7-bedroom villa 475 m² in Fiesole
- Total area475 m²
- Bedrooms7
- Bathrooms6
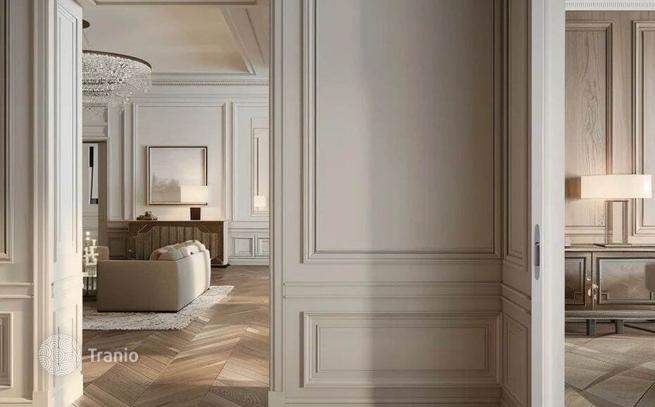
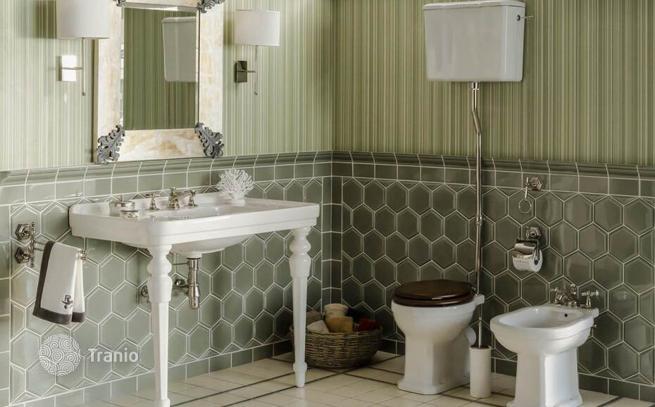
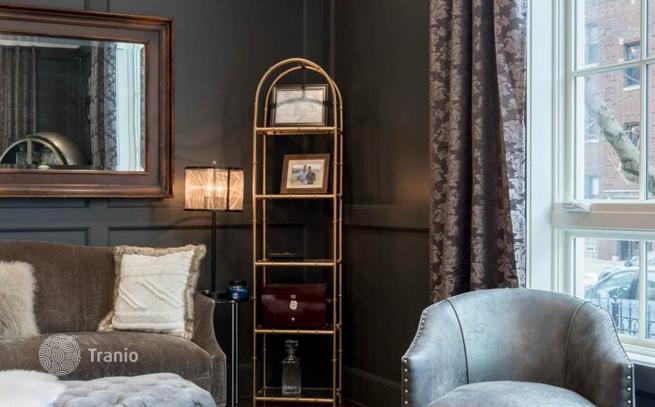
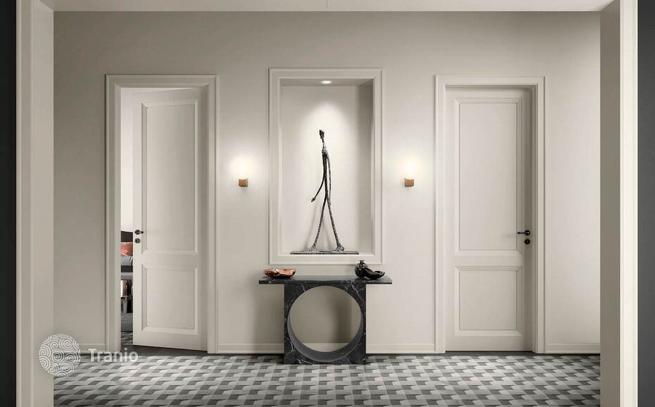
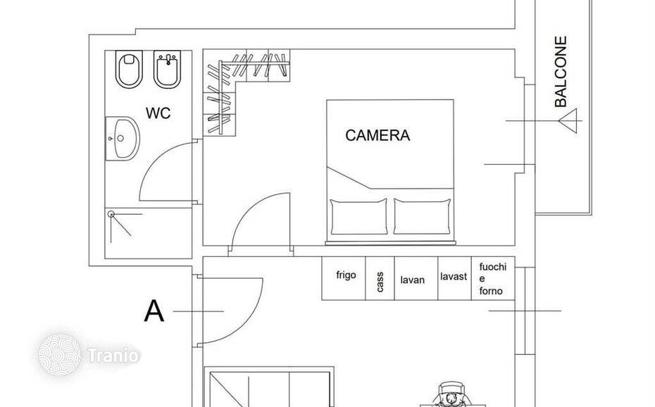
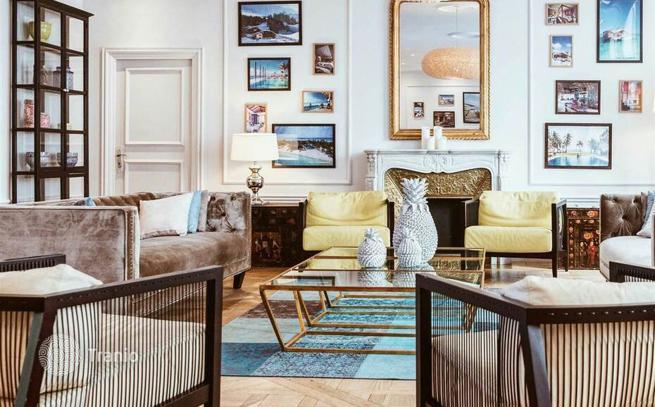
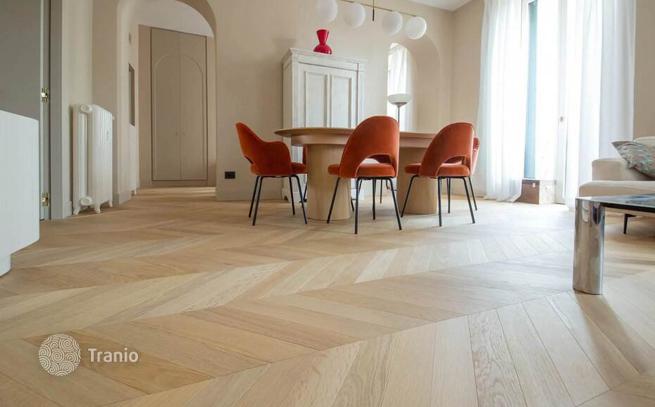
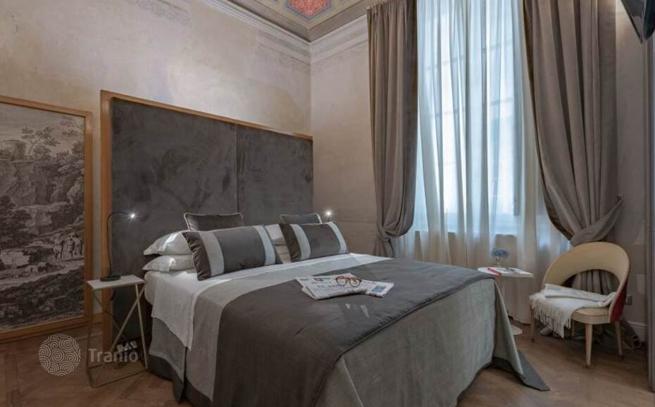
Main Features: Approx. 475 m² commercial surface Seven bedrooms and six bathrooms Fifteen total rooms Period building with original features Terraces, balconies and internal courtyard 20 m² garage and cellars Double independent access Internal Description: In the heart of Fiesole, this prestigious period townhouse stands out for its generous spaces and original architectural details that enhance its historic character. Spread over three floors, the property includes fifteen total rooms and six bathrooms, offering versatile interiors ideal as a representative residence, a hospitality structure, or a high-end real estate investment. The interiors feature bright living rooms, spacious bedrooms, an eat-in kitchen, and numerous service rooms; the layout allows various configurations depending on the buyer’s needs. Autonomous heating ensures functional and independent management. External Description: Outside, the property offers amenities that are rare in Fiesole’s center: an internal courtyard, livable terraces, balconies, a 20 m² garage, and cellars suitable for storage or service areas. The outdoor spaces allow enjoyment of views over the Florentine hills and add significant value for those seeking comfort and quality of life beyond the internal rooms. Its central position provides immediate access to all services and quick connections to Florence, making this property suitable both for private living and for hospitality activities. Distances: Piazza Mino (Fiesole center): 150 m Roman Theatre: 400 m Florence city center: 7 km Florence SMN Station: 8 km Florence Airport: 12 km ref. A10057RA49577


If this property wasn’t for you, take a look at other houses for sale in Italy.
You can see more houses for sale in Fiesole elsewhere on our website.
You may also be interested in greek investor visa.



