3-bedroom villa 190 m² in Florence
- Total area190 m²
- Bedrooms3
- Bathrooms2
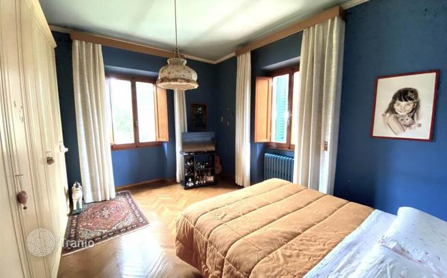
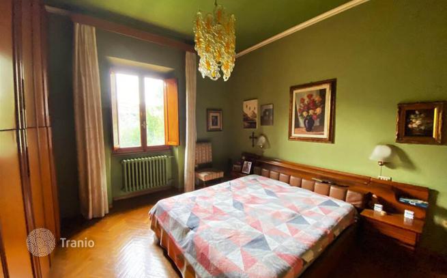
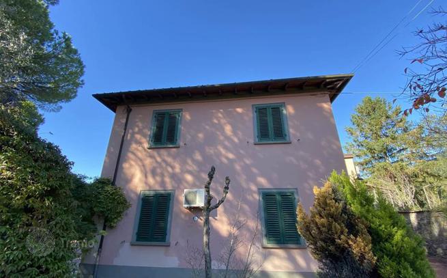
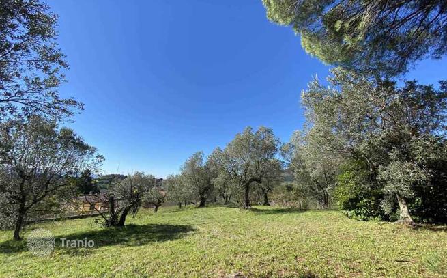
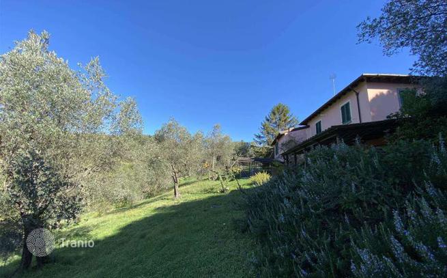
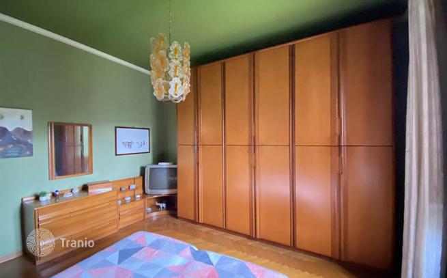
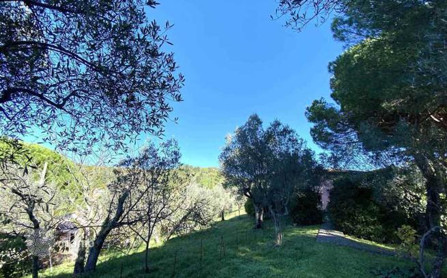
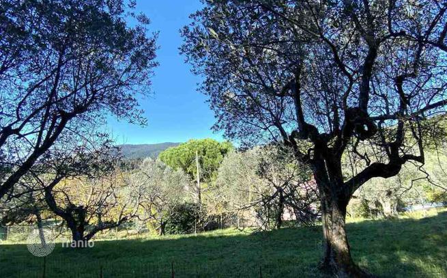
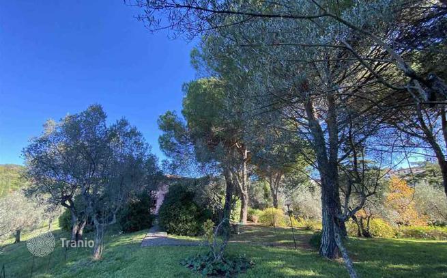
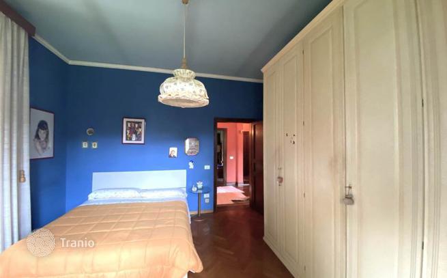
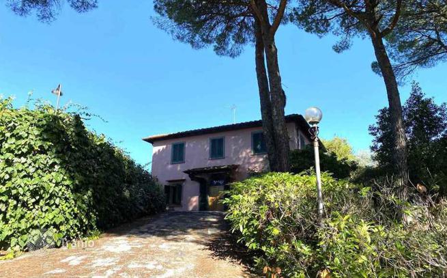
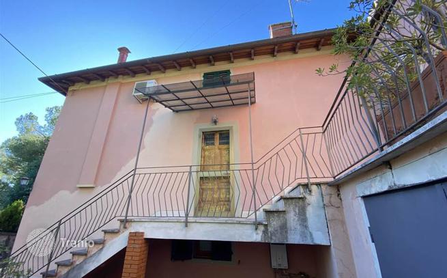
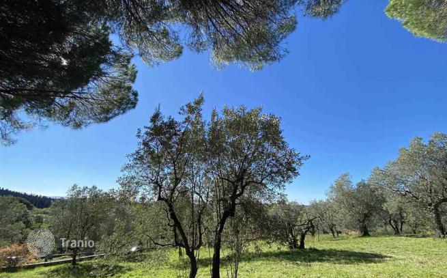
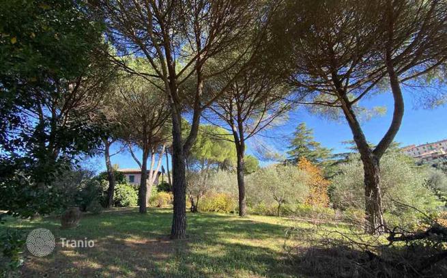
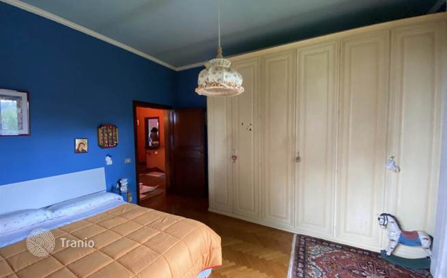
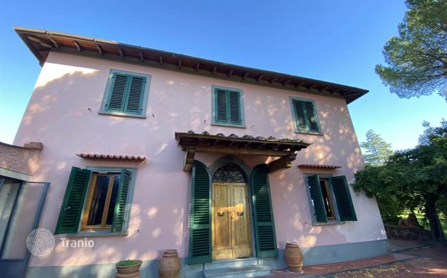
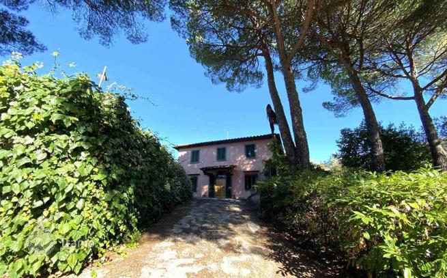
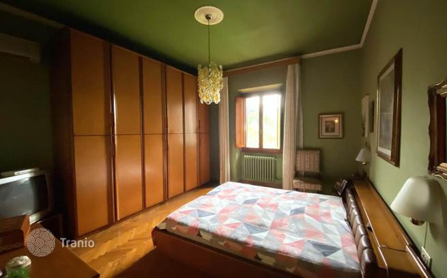
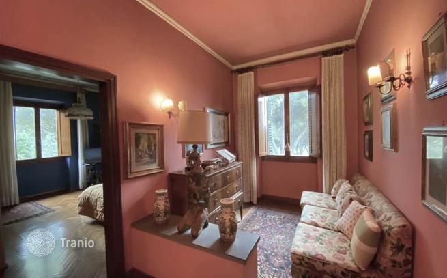
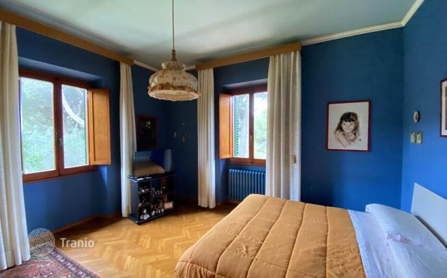
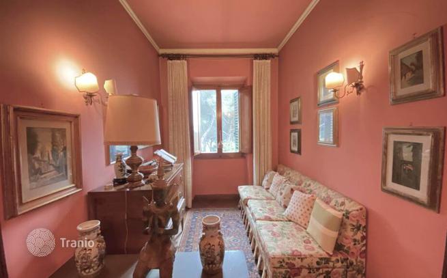
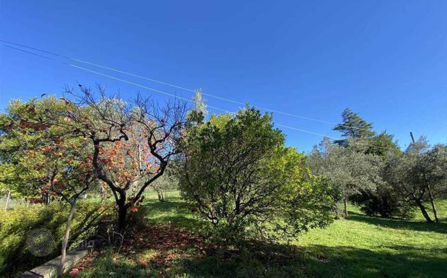
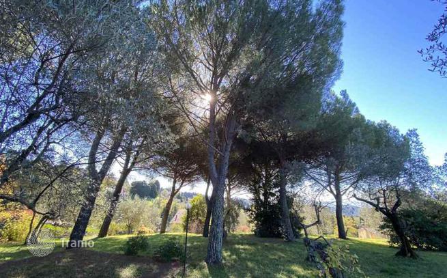
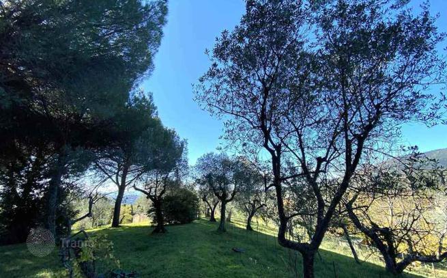
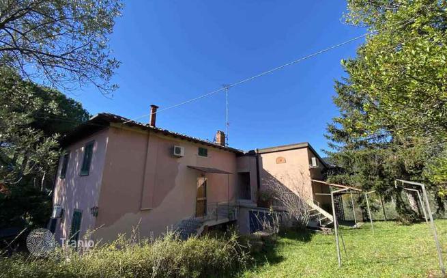
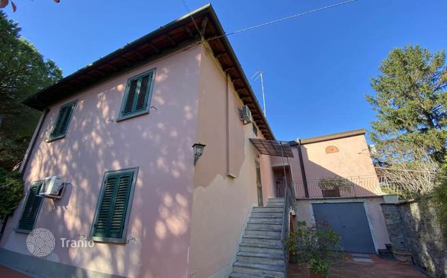
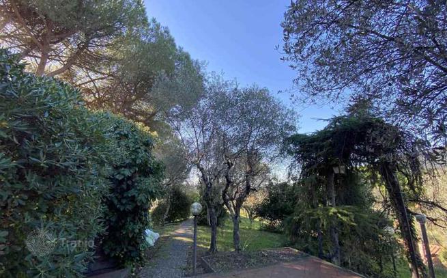
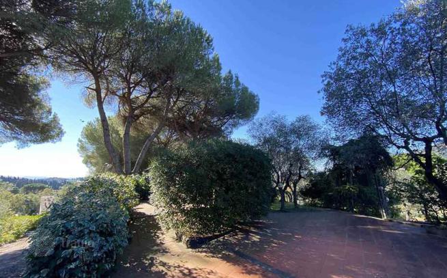
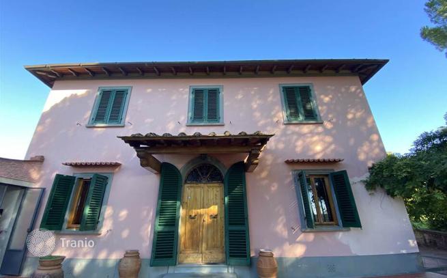
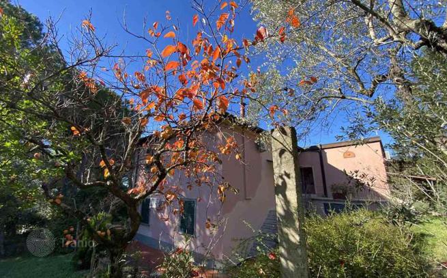
Main Features: Approx. 190 m² surface Three bedrooms and two bathrooms Historic two-storey villa Garden, private parking and land with olive trees Independent entrance via tree-lined driveway 45 m² outbuilding and greenhouse To renovate with great potential Internal Description: Located in the hilly Bolognese area of Pian di San Bartolo, this elegant historic villa registered as A/7 is arranged over two levels with a total surface of about 190 m² The independent entrance opens onto a large hallway leading to the double living room with a large fireplace, the representative dining room, the eat-in kitchen, and the service bathroom. The first floor includes a second hallway used as a study, three bright and spacious bedrooms, a main bathroom, and a storage room. The interiors retain the charm of a historic villa and require renovation to fully enhance their potential. External Description: The property offers valuable outdoor spaces, including a front garden with private parking area, a greenhouse, and approximately 1.8 hectares of land partly cultivated with olive trees. An additional 45 m² outbuilding registered as a storage room provides further possibilities for service use or functional expansion. Access through a charming tree-lined driveway gives the villa an exclusive and private character while remaining conveniently connected to the city of Florence. Distances: Florence city center: 8 km Piazza della Libertà: 6 km Fiesole: 5 km Florence SMN Station: 9 km Florence Airport: 12 km ref. A6274RV2525803A

If this property wasn’t for you, take a look at other houses for sale in Italy.
You can see more houses for sale in Florence elsewhere on our website.
You may also be interested in greek investor visa.



