4-bedroom villa 200 m² in Follonica
- Total area200 m²
- Bedrooms4
- Bathrooms4
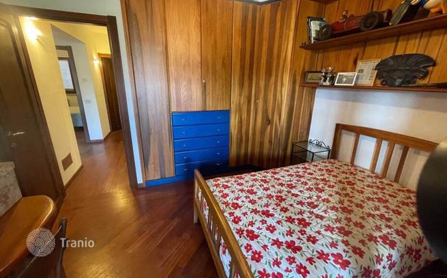
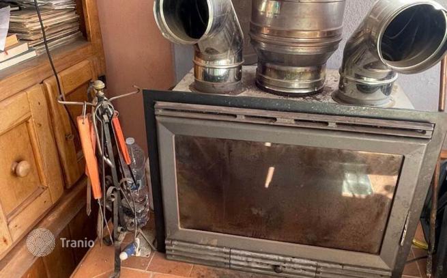
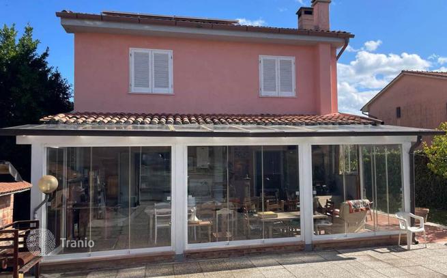
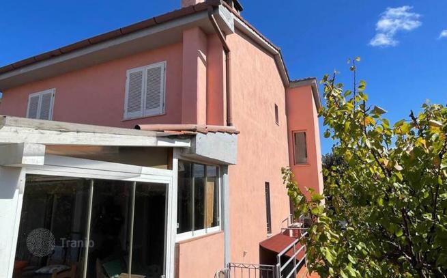
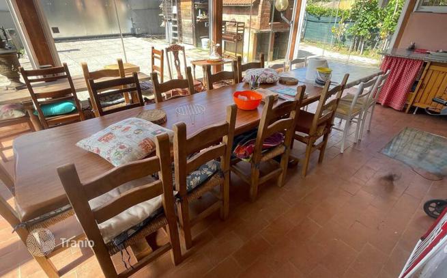
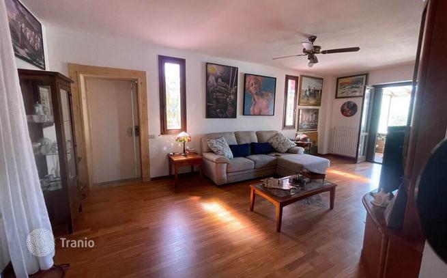
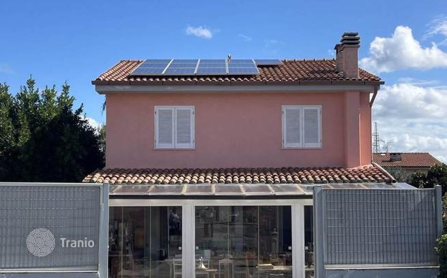
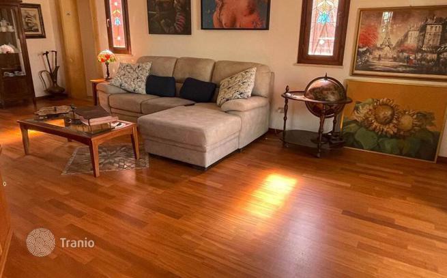
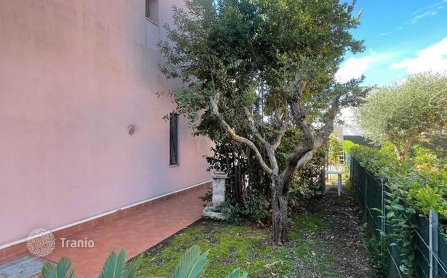
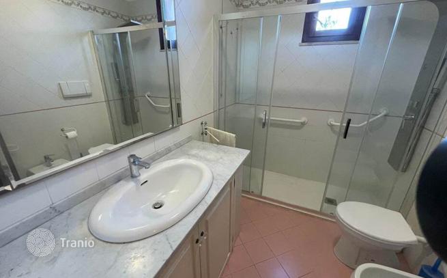
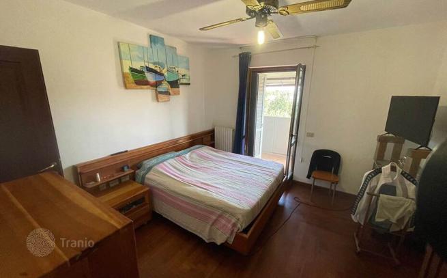
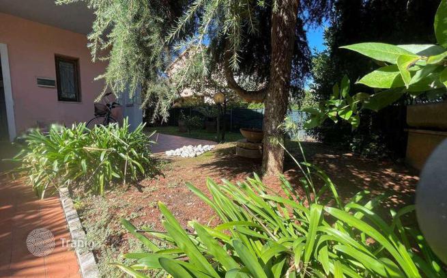
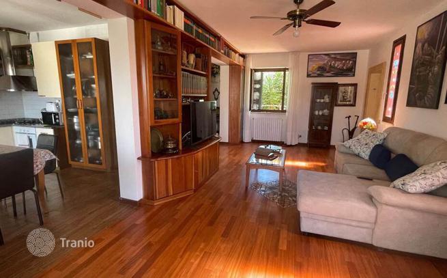
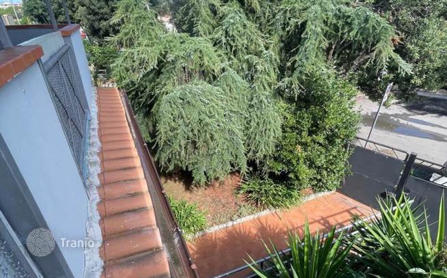
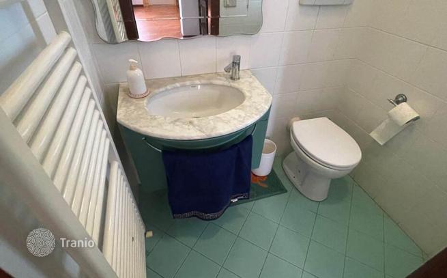
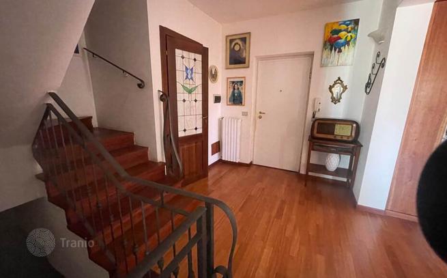
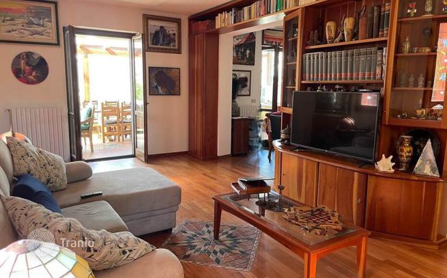
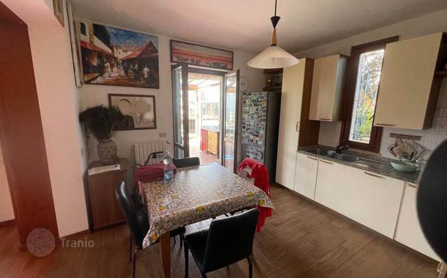
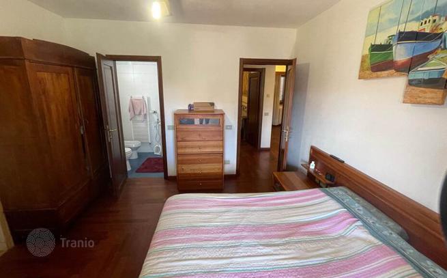
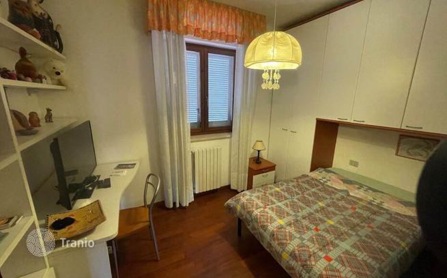
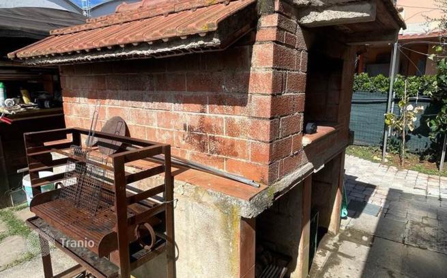
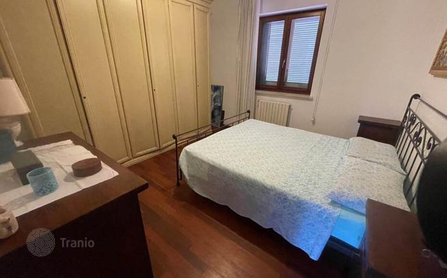
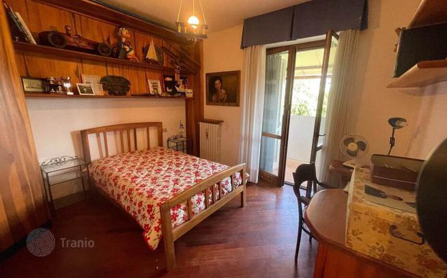
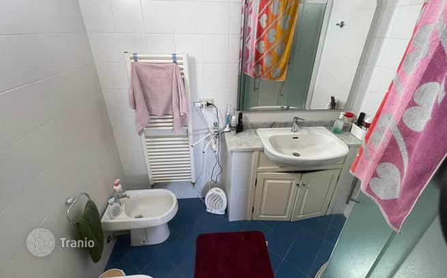
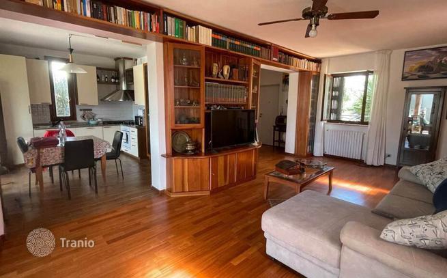
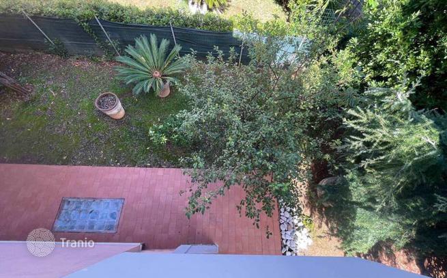
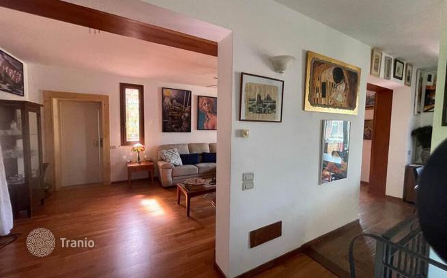
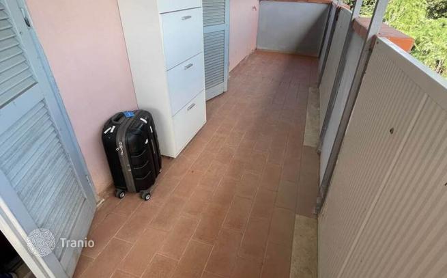
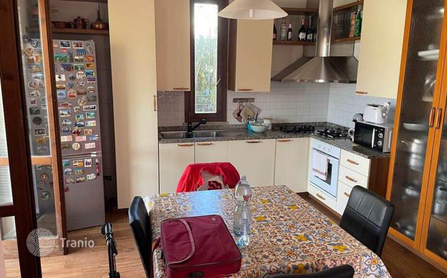
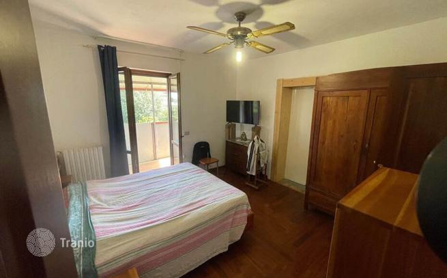
Main Features: Approx. 200 m² surface over three levels Four bedrooms and four bathrooms Internal elevator serving all floors Private 450 m² garden with multiple driveways 30 m² garage plus outdoor carport High energy rating with solar panels and wood-burning heating system Internal Description: This elegant villa, free on four sides, is set over two above-ground floors plus a basement, all connected by an internal elevator, making it fully accessible. The ground floor features a large entrance opening into a spacious double living room, a bright veranda perfect as a dining room, a fully equipped kitchen, and a service bathroom. The first floor hosts four double bedrooms—one with en suite bathroom—an additional bathroom with shower, and a covered balcony. The basement includes a laundry room, a cozy tavern with kitchen and fireplace connected to the heating system, a bathroom with window, and a 30 m² garage. The interiors are elegant, luminous, and well organized, ensuring comfort and practicality. External Description: The property is surrounded by a 450 m² private garden, fully fenced and accessible through three driveways and one pedestrian gate. Outdoor facilities include a 20 m² carport, a wooden gazebo, oven, hot shower, and an external bathroom, creating the perfect setup for outdoor living. Solar panels and a wood heating system ensure energy efficiency, while iron security grilles and complete furnishings make this villa immediately ready to move in. Distances: Sea: 1.5 km Follonica town center: 2 km Train station: 2.5 km Shops and main services: 1 km Pisa Airport: 110 km ref. A7631RV2504435A


If this property wasn’t for you, take a look at other houses for sale in Italy.
You can see more houses for sale in Follonica elsewhere on our website.
You may also be interested in greek investor visa.



