4-bedroom villa 265 m² in Livorno
- Total area265 m²
- Bedrooms4
- Bathrooms4
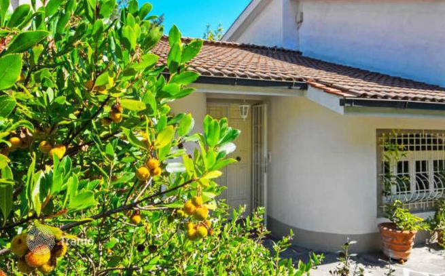
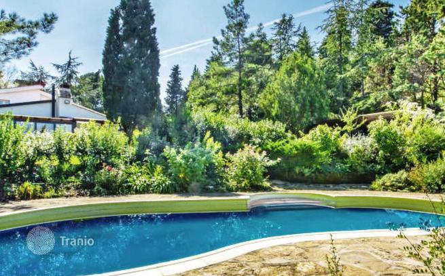
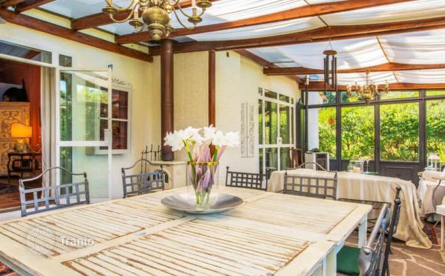
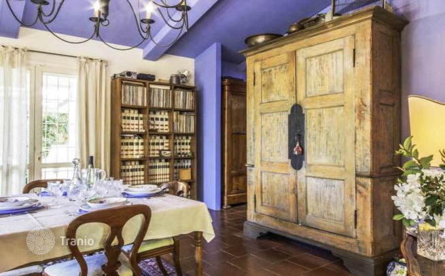
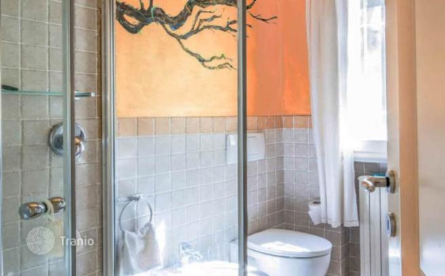
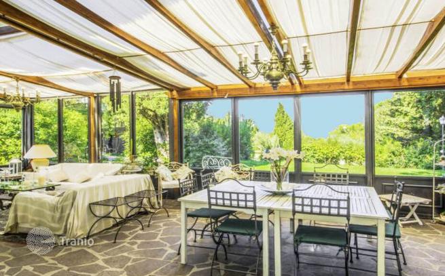
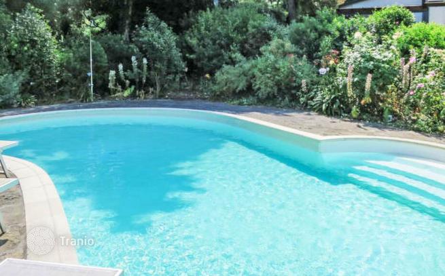
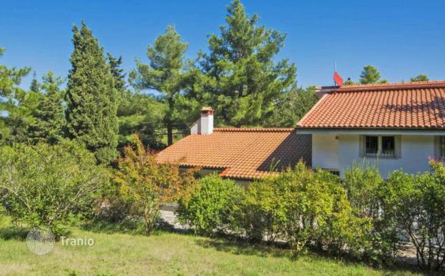
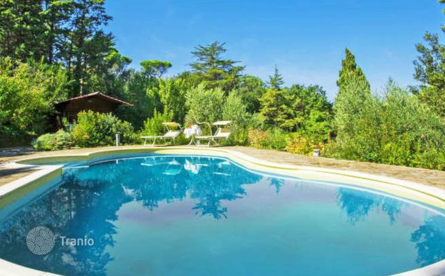
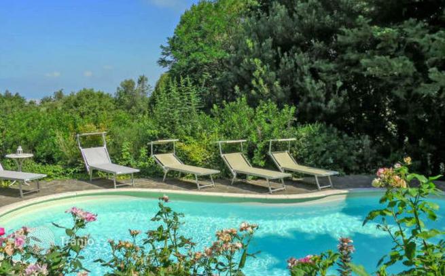
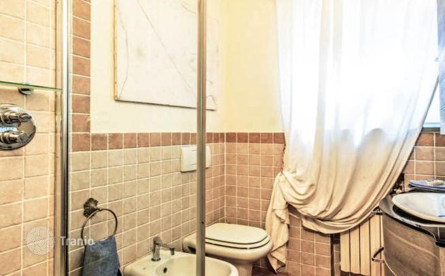
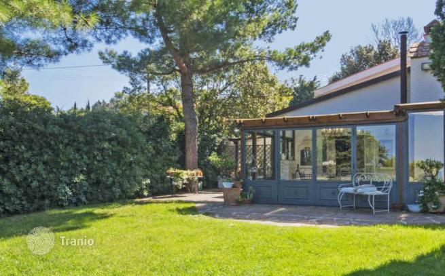
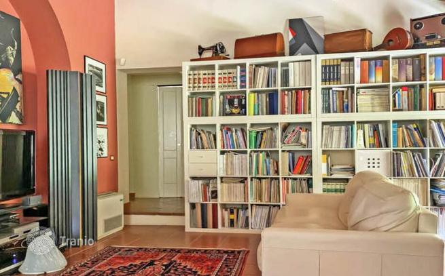
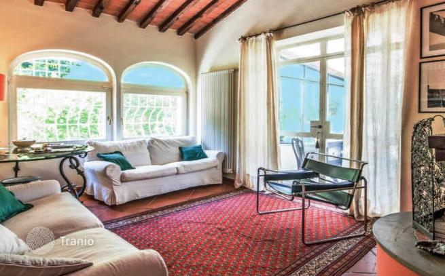
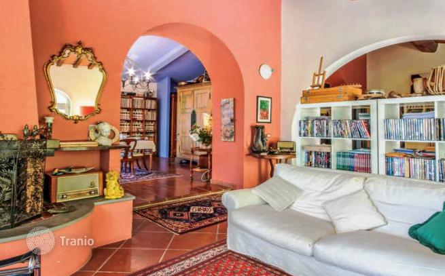
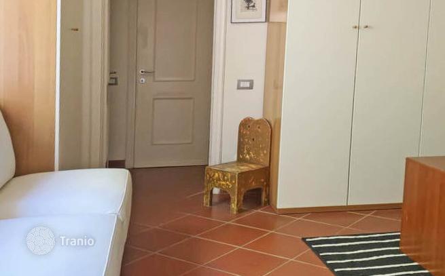
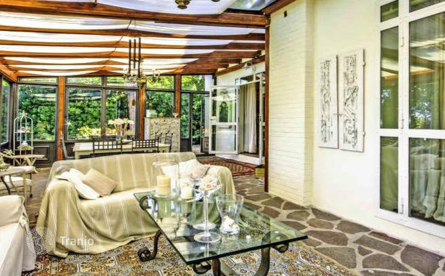
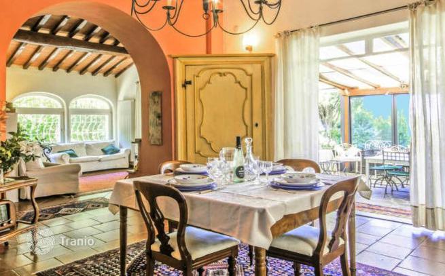
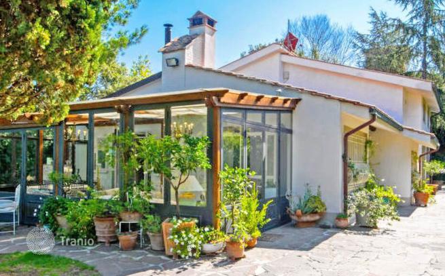
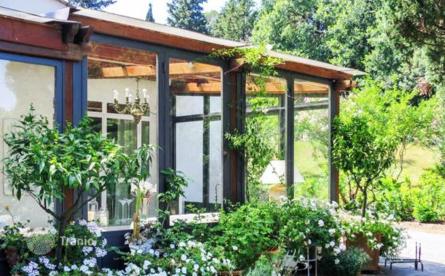
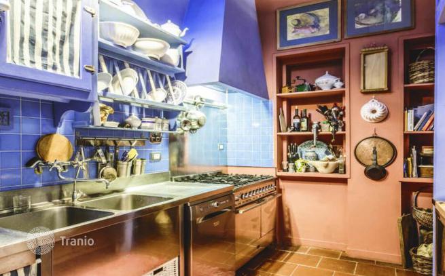
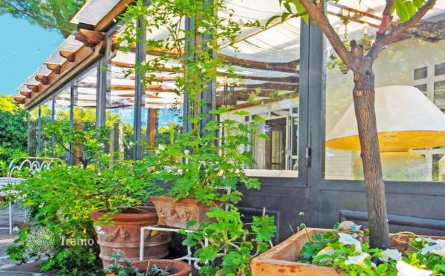
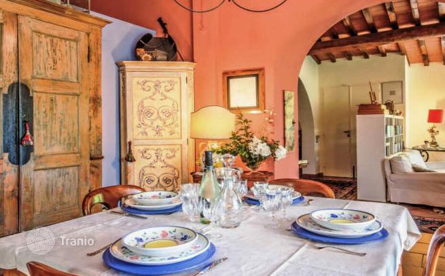
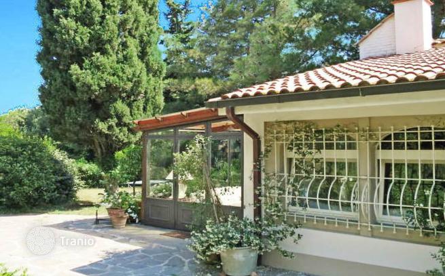
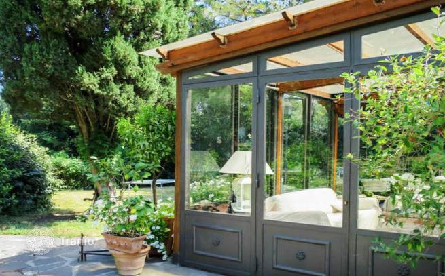
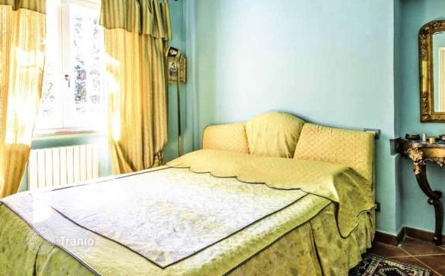
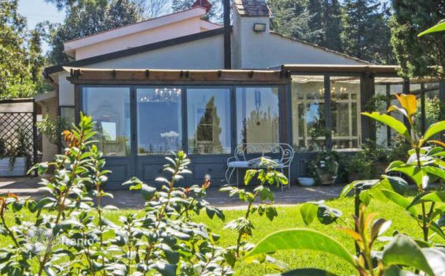
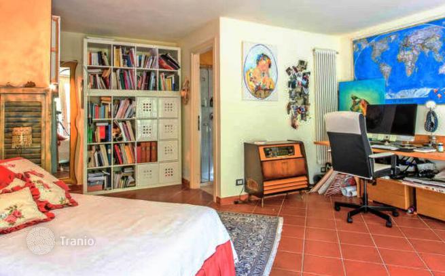
Key features Surface: 265 m² on two floors Bedrooms: 5 Bathrooms: 4 Swimming pool: 60 sqm, recently renovated Private garden: 1,600 m² with sea view Interior Description: Built in the early 2000s and recently renovated with fine finishes, this villa is arranged over two well-distributed levels. The ground floor includes a large open-plan dining and kitchen area, a double living room with fireplace opening onto a covered veranda, another lounge, and the first sleeping area with three bedrooms and two bathrooms. The upper floor offers two additional bedrooms, two bathrooms, and a veranda with a kitchen, which can serve as an independent unit. The interiors are bright, spacious, and enhanced by a stunning sea view from the upper level. Exterior Description: Set within a 1,600 m² private lot, the villa is surrounded by a beautifully maintained garden and enjoys an exceptional sea view. The covered pergola provides a perfect setting for outdoor dining and relaxation. The 60 m² swimming pool, fully renovated two years ago, adds charm and functionality to the outdoor space. The property also benefits from an external thermal insulation system that improves energy efficiency and living comfort throughout the year. Distances Livorno city center: 7 km Sea: 3 km Castiglioncello: 25 km Pisa: 30 km Pisa Airport: 35 km ref. A10456RV50831


If this property wasn’t for you, take a look at other houses for sale in Italy.
You can see more houses for sale in Livorno elsewhere on our website.
You may also be interested in greek investor visa.



