5-bedroom villa 405 m² in Livorno
- Total area405 m²
- Bedrooms5
- Bathrooms5
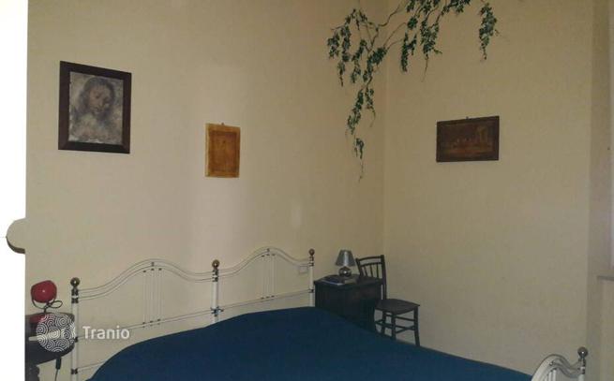
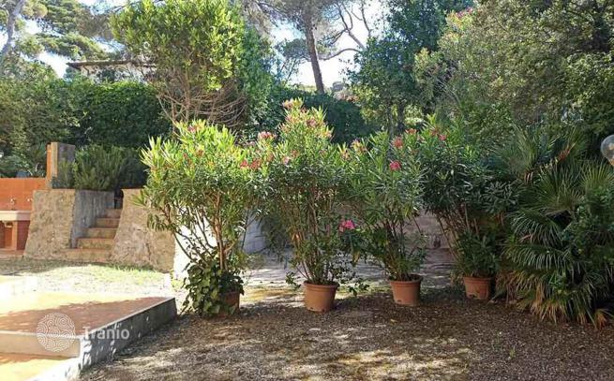
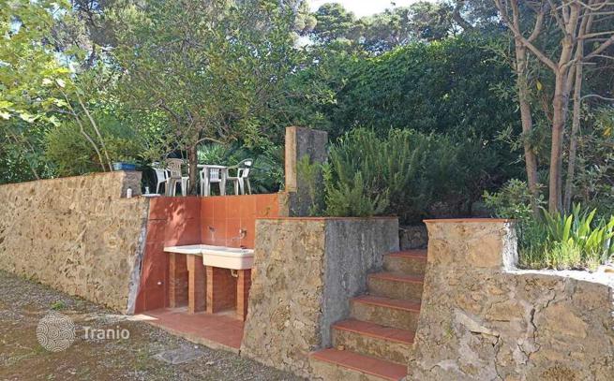
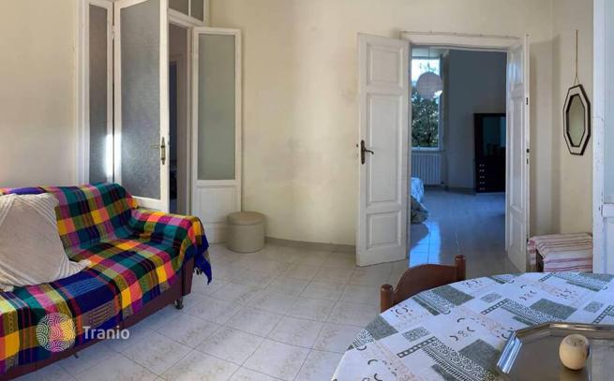
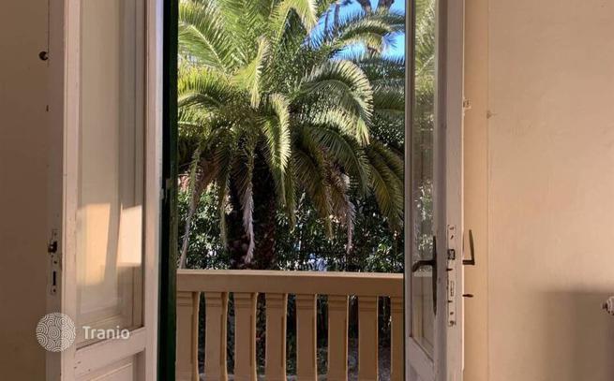
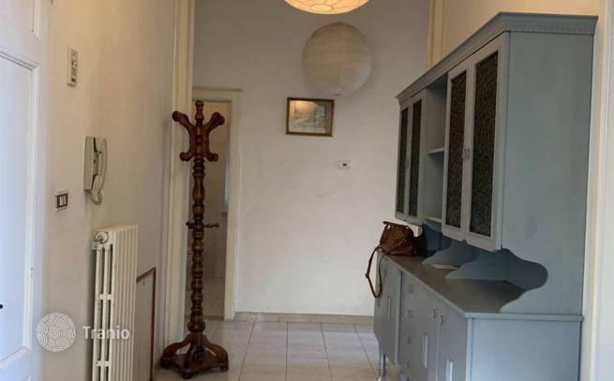
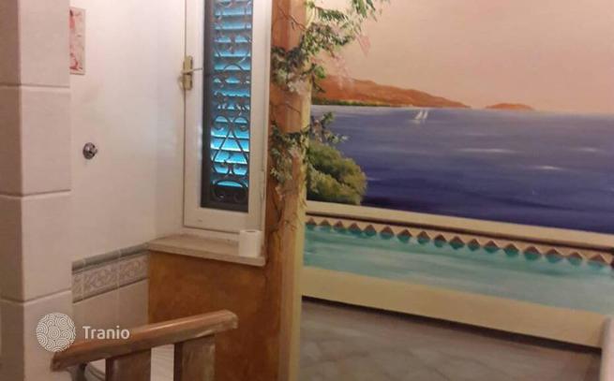
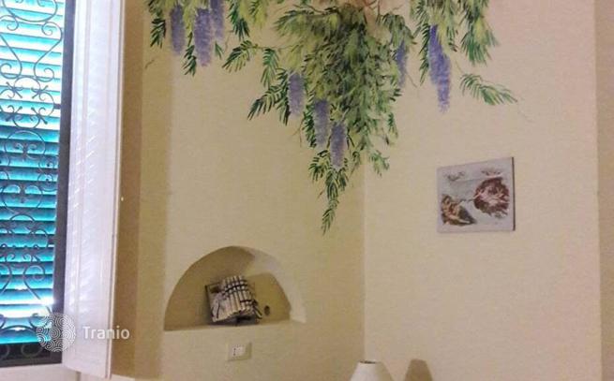
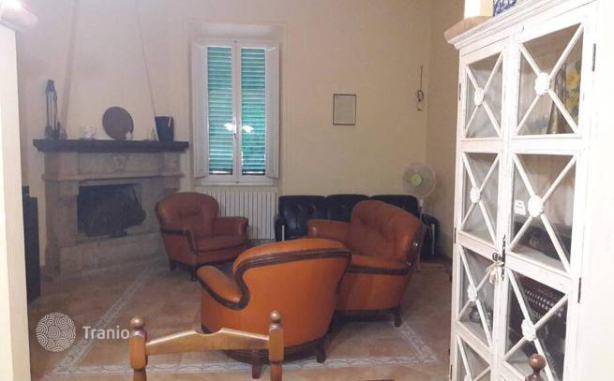
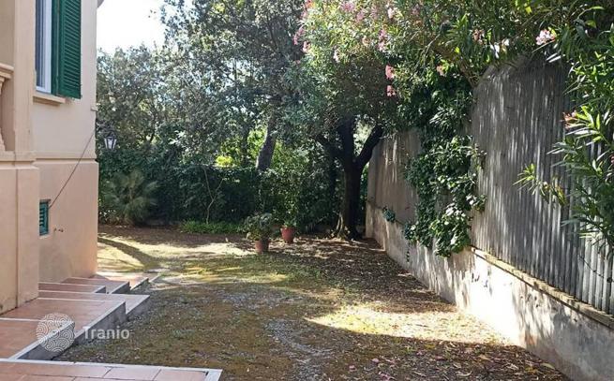
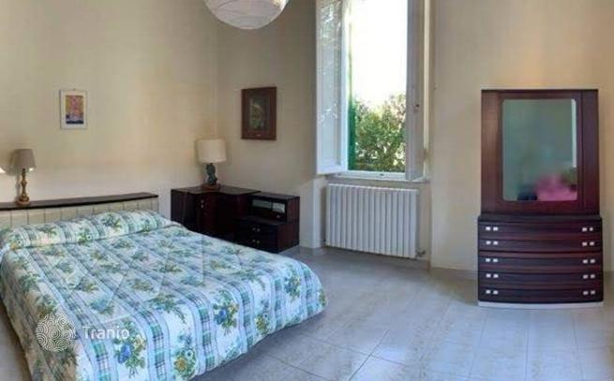
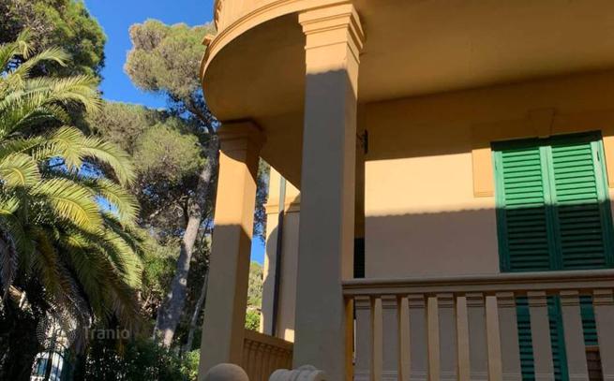
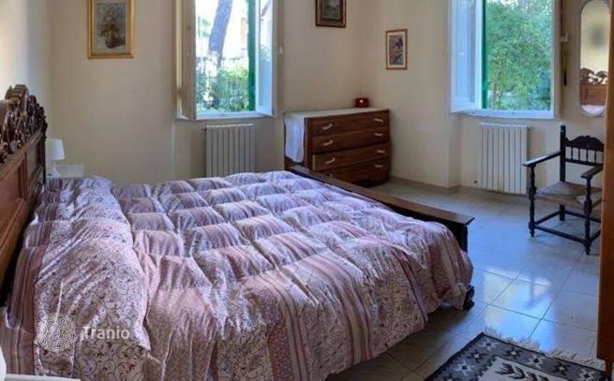
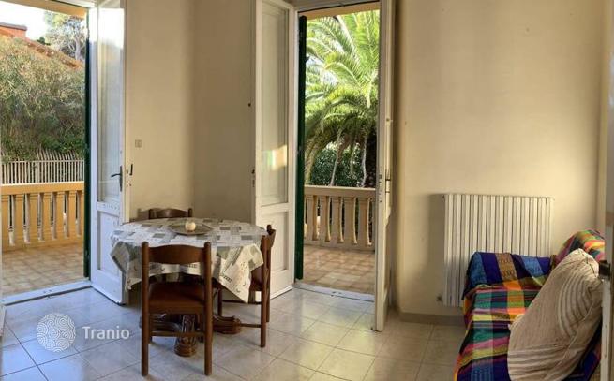
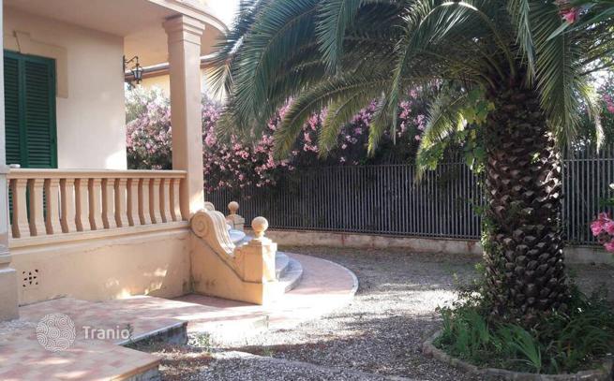
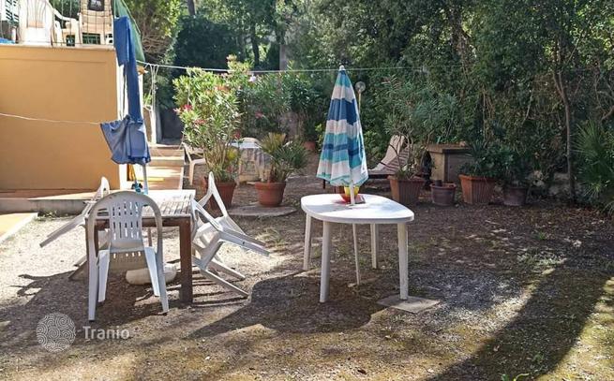
Key features: Surface: approx. 400 m² (3 separate units) Bedrooms: 7 total Bathrooms: 4 Garden: approx. 1000 m² Parking: two driveways Distance from the sea: approx. 300 meters Energy class: to be defined Interior Description: In a quiet and reserved street in Quercianella, just 300 meters from the sea, this charming early 20th-century period villa is fully detached and divided into three independent units. The raised ground floor hosts the first main apartment featuring a bright living room with terrace, a spacious kitchen with balcony, three bedrooms, and two bathrooms. This unit is in good condition but would benefit from some updates. The upper floor apartment has been recently renovated and offers a large double living room with fireplace and terrace, a kitchen, two double bedrooms, and a generous bathroom with window. The lower ground floor, formerly the service quarters, has its own entrance from the garden and includes a large main room, a smaller bedroom, a kitchen, and a bathroom. On the same level, there are two spacious, windowed cellar rooms. Exterior Description: The villa is surrounded by a private and well-maintained garden of approximately 1000 sqm, complete with two driveways and a pedestrian gate. The outdoor area ensures privacy and offers parking space. The property is ideal for two or three families or could be converted into a hospitality business, thanks to its proximity to the sea and the strategic location along the Etruscan Coast. Distances Sea: 300 m Quercianella town center: 700 m Livorno: 15 km Castiglioncello: 10 km Pisa Airport: 40 km A12 Motorway: 8 km ref. A9591GP1085


If this property wasn’t for you, take a look at other houses for sale in Italy.
You can see more houses for sale in Livorno elsewhere on our website.
You may also be interested in greek investor visa.



