
Contact an agent at Tranio.com, and we will help find the perfect property for you, wherever it may be.
3-bedroom villa 290 m² in Livorno
- Total area290 m²
- Bedrooms3
- Bathrooms3
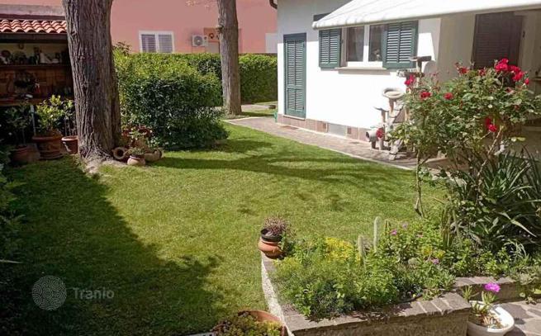
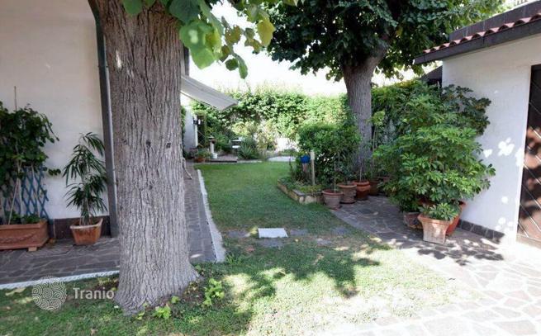
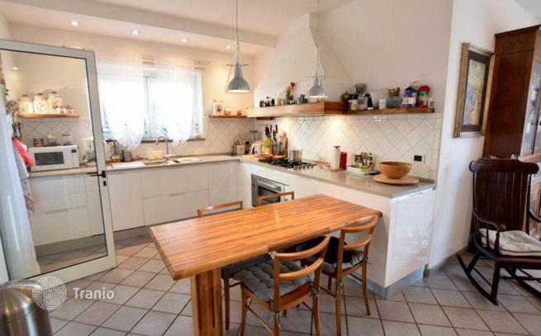
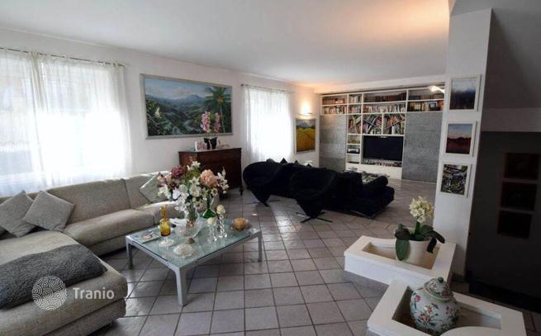
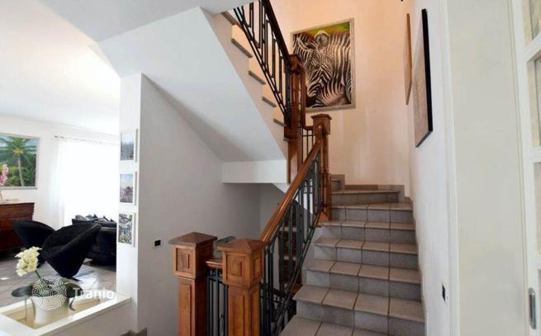
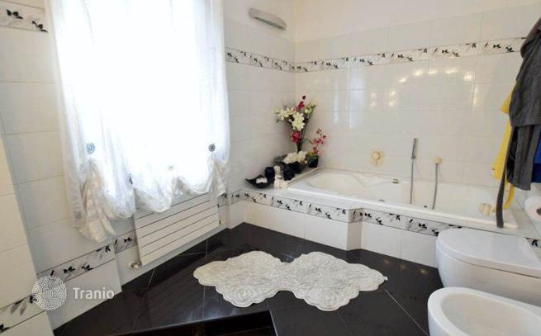
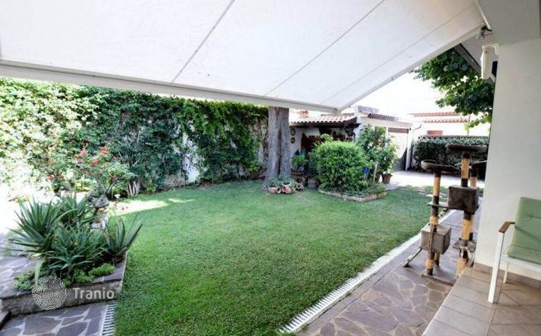
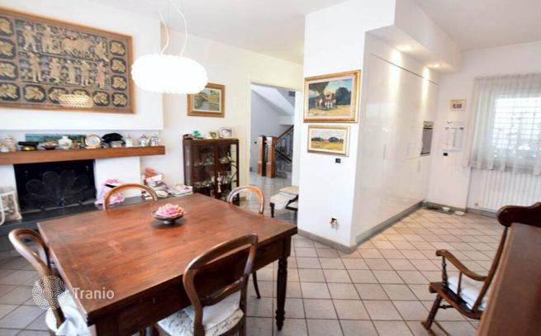
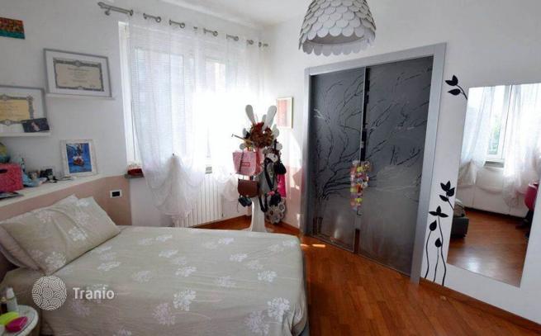
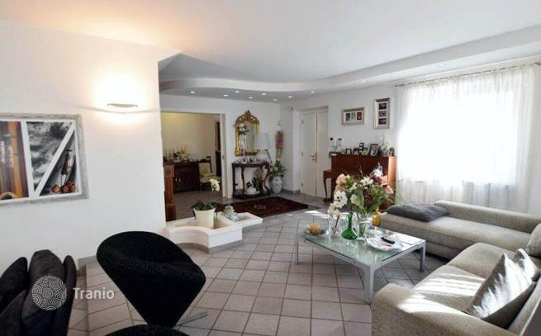
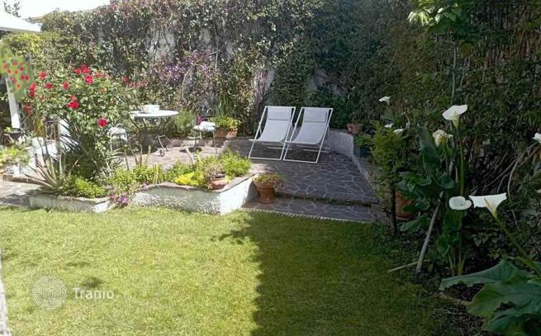
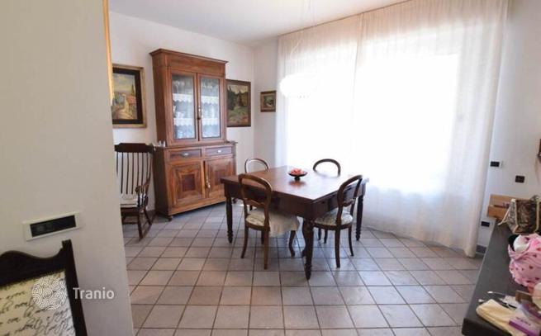
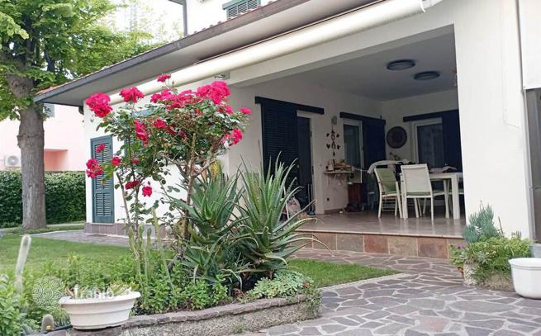
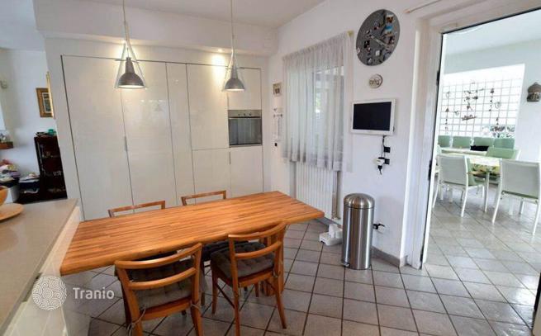
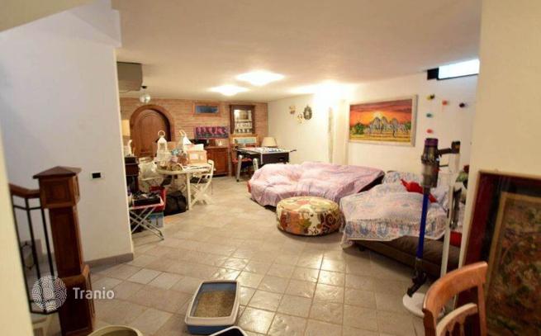
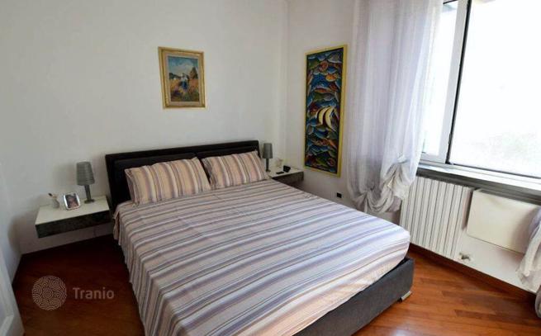
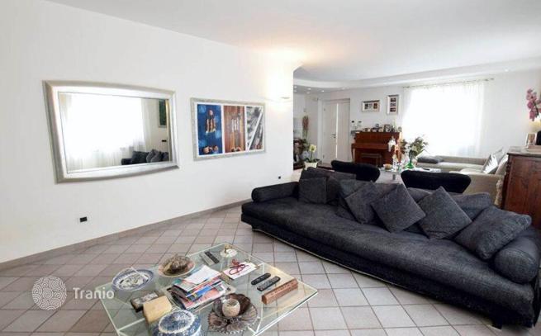
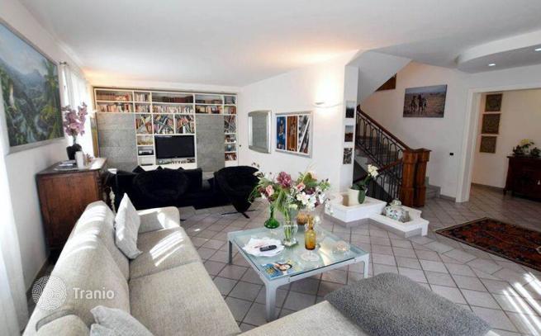
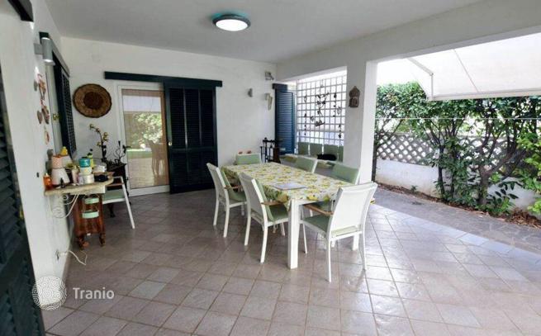
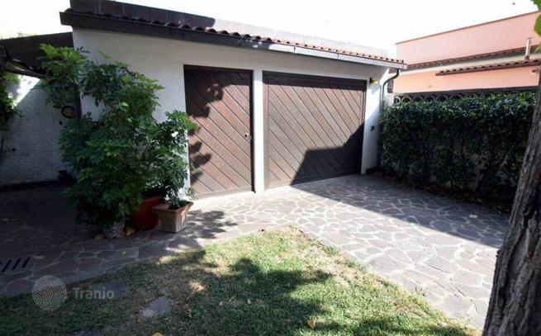
Key features: Surface: approx. 300 m² Bedrooms: 3 double + 1 study Bathrooms: 3 Tavern: large, with adjacent cellar Garden: approx. 500 m² on all 4 sides Garage: spacious, private driveway Condition: excellent, move-in ready Interior Description: Located in a quiet and well-connected residential area near Piazza Lavagna and the hospital, this elegant fully detached villa is just minutes from the city center and train station. The ground floor features a bright triple living room, a large kitchen with access to a covered outdoor loggia perfect for summer dining, a formal dining room (which can be used as a study), a windowed bathroom, and a laundry/storage room. Upstairs, the first floor offers three spacious double bedrooms—two with walk-in closets and one with a habitable terrace—a small study with its own balcony, and two windowed bathrooms. The upper level includes an accessible attic, while the basement hosts a large open-plan taverna perfect for entertaining, a gym, or a private retreat, as well as an adjacent wine cellar. Exterior Description: Surrounded by a private garden on all four sides, the property offers total privacy and independence. The outdoor area measures approximately 500 m² and includes a welcoming front garden and a more secluded backyard ideal for gatherings with friends. A tiled private driveway leads to a large garage within the property. Distances City center: 1 km Train station: 1.5 km Hospital: 800 m Main road access: 2 km Pisa Airport: 30 km Livorno: 35 km ref. A4877RV2388710A


If this property wasn’t for you, take a look at other houses for sale in Italy.
You can see more houses for sale in Livorno elsewhere on our website.
You may also be interested in greek investor visa.


