8-bedroom villa 723 m² in Livorno
- Total area723 m²
- Bedrooms8
- Bathrooms4
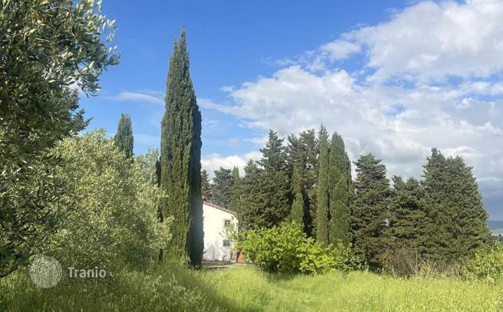
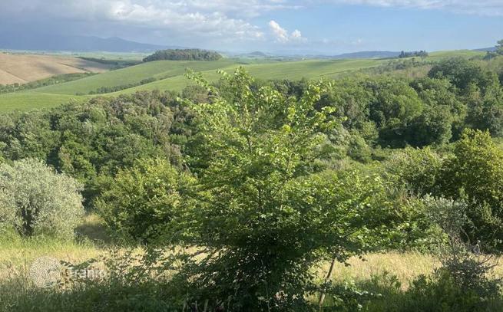
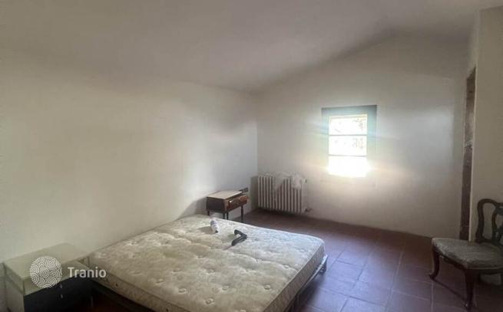
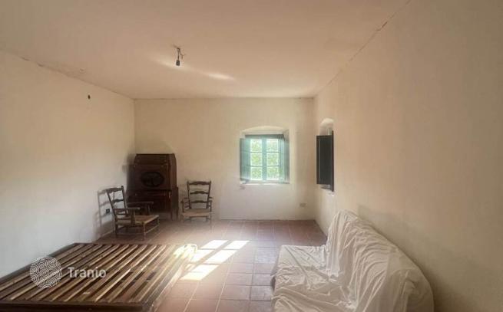
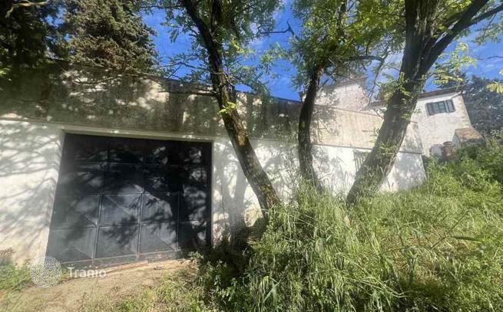
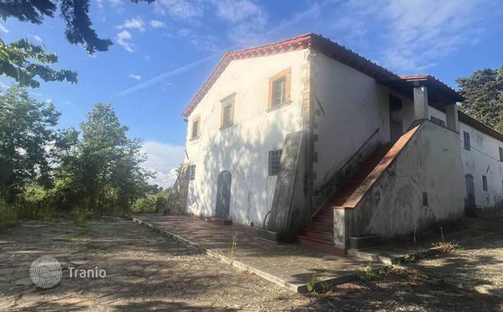
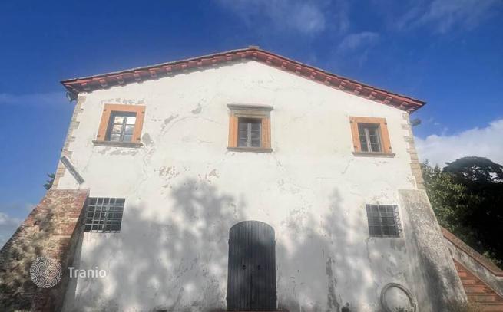
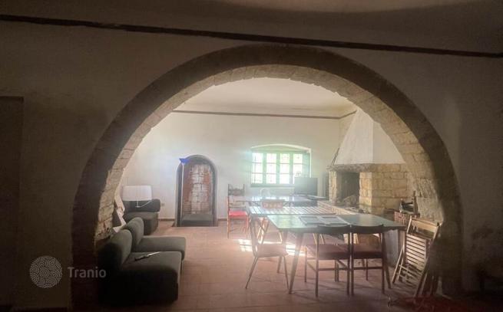
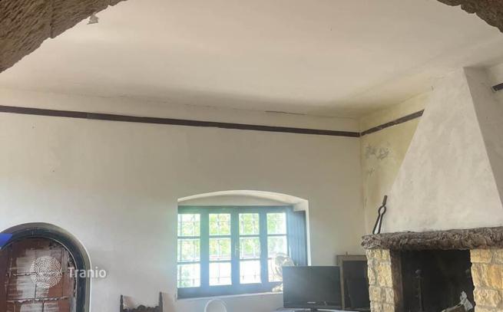
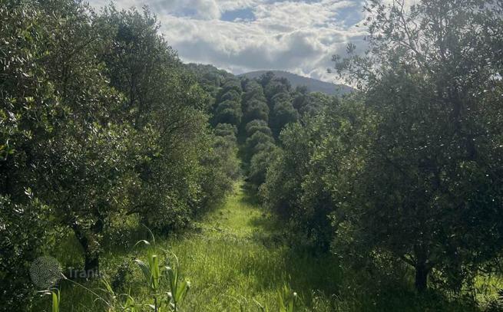
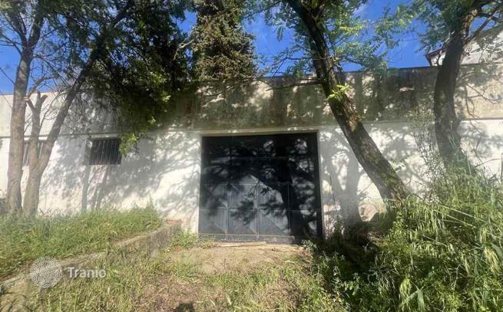
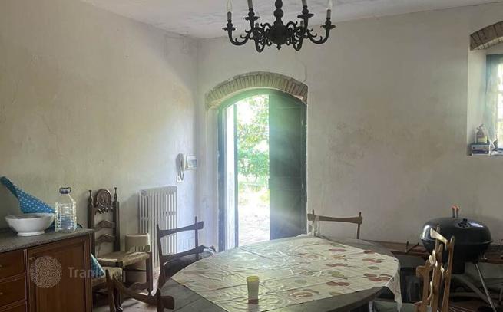
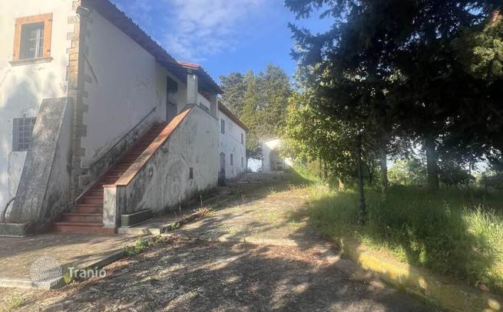
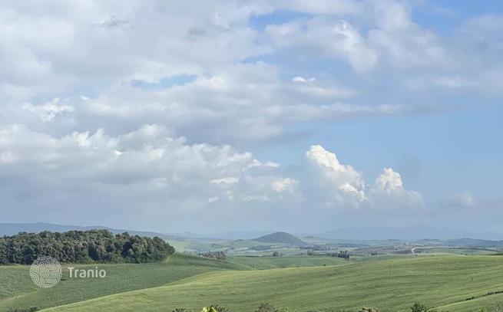
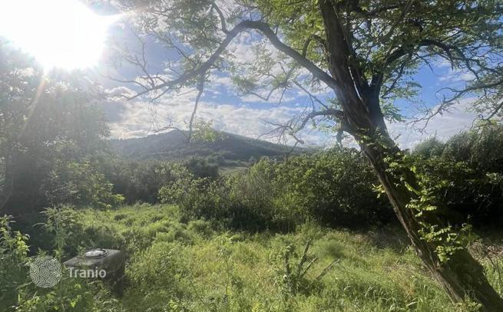
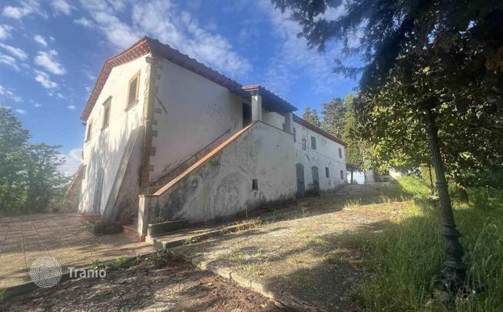
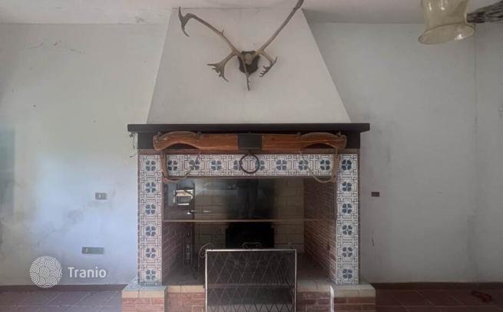
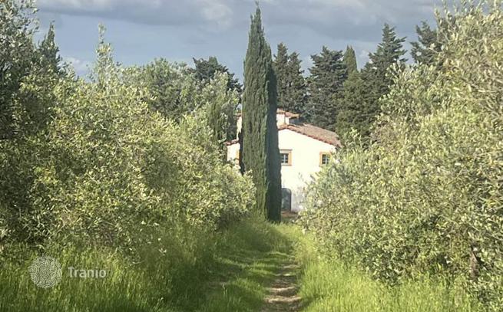
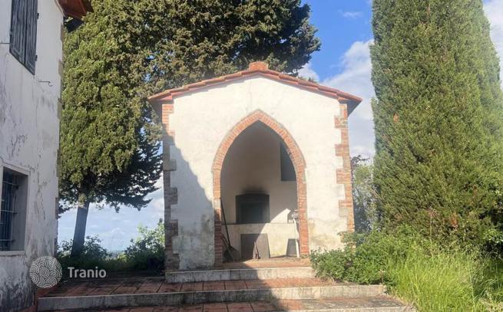
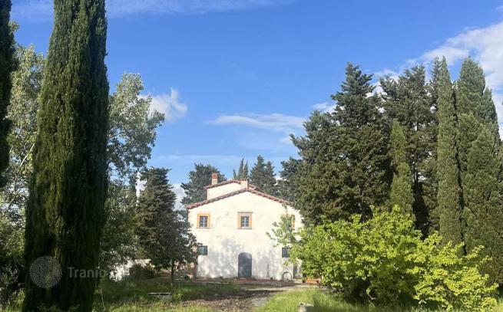
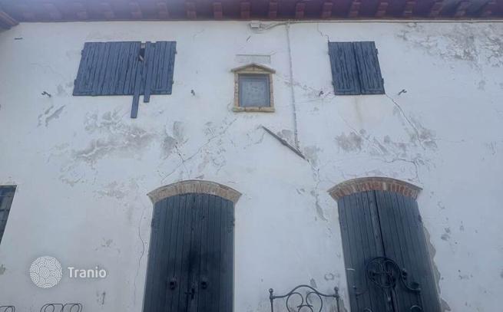
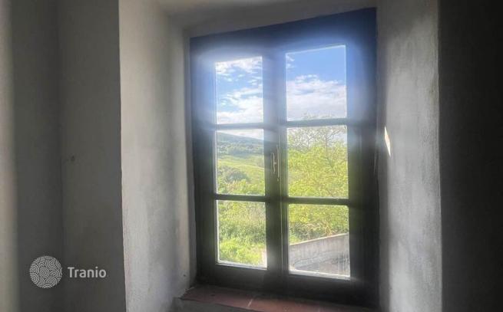
Key Features: Approx. 525 m² over three levels in a 17th-century farmhouse with tower 22 ha of land with 2,500 productive olive trees Two outbuildings of 135 m² and 63 m² South-west exposure with cypress-lined driveway Opportunity for a pool and full customization Interior Description: The farmhouse spans three floors (525 m² total), featuring a rectangular plan and axial medieval layout with a pigeon-tower. The ground floor can be configured into expansive living areas, showcasing original limestone lintels. The first floor, with vaulted ceilings, suits bedrooms and studies, while the tower level offers unique rooms with panoramic valley views. Interiors are in shell condition, allowing bespoke layouts for large families or a luxury hospitality project. Exterior Description: The estate encompasses 22 ha—mostly olive groves (2,500 trees)—accessed via a cypress-lined driveway off an asphalt road. Two outbuildings (135 m² and 63 sqm) provide storage or potential guest annexes. South-west orientation ensures abundant sun and sweeping valley vistas, with scope to install a swimming pool. Distances: Asphalt road: a few dozen metres Gabbro (Livorno): 4 km Quercianella beach: 15 km Pisa Airport: 25 km Florence: 100 km Reference: A9591FR028
If this property wasn’t for you, take a look at other houses for sale in Italy.
You can see more houses for sale in Livorno elsewhere on our website.
You may also be interested in greek investor visa.



