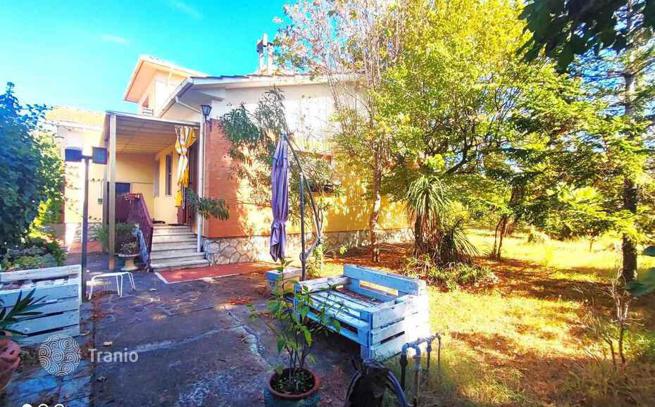
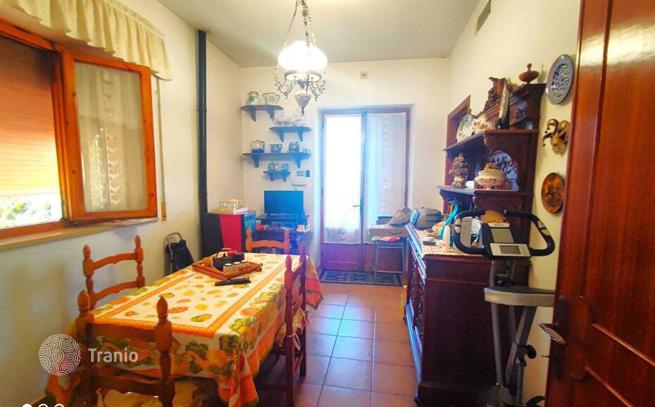
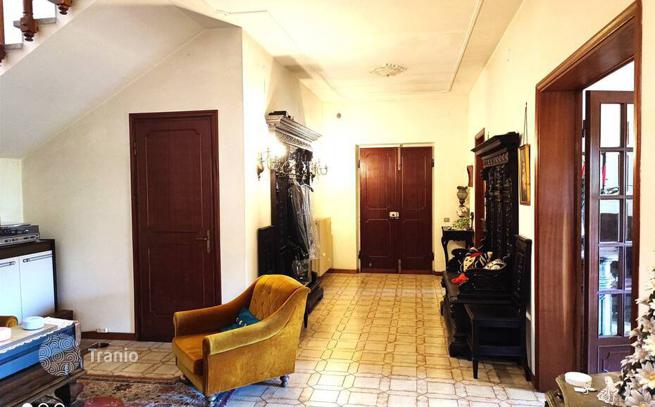
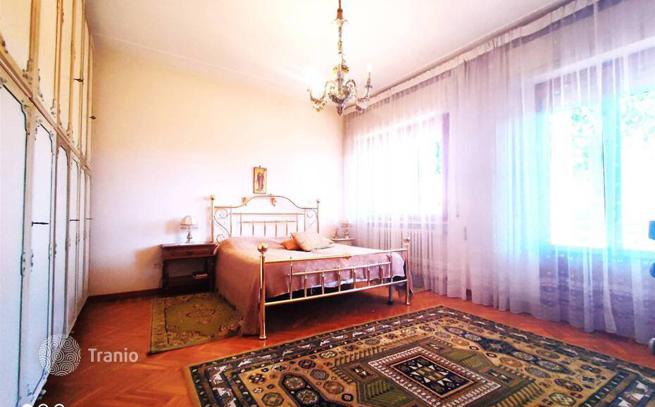
4-bedroom villa 365 m² in Livorno
- Total area365 m²
- Bedrooms4
- Bathrooms3
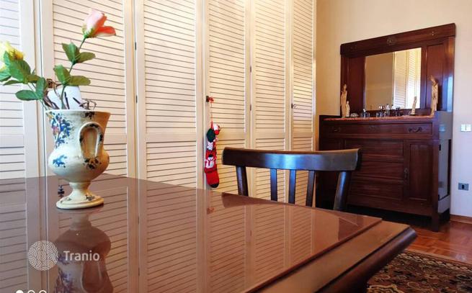
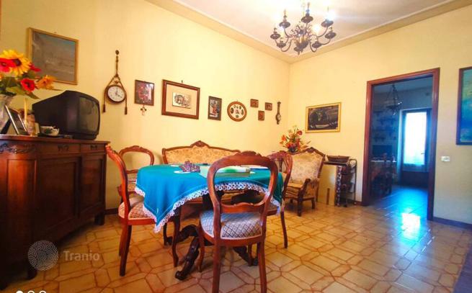
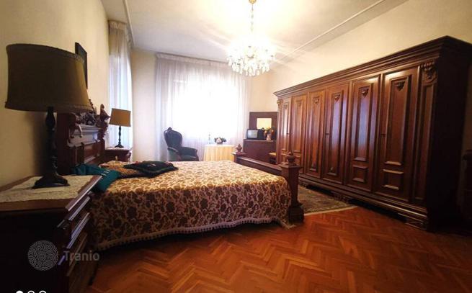
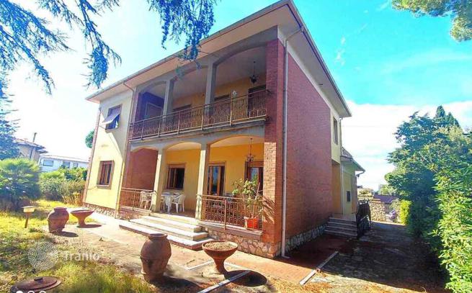
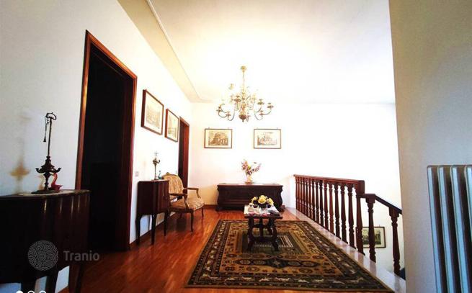
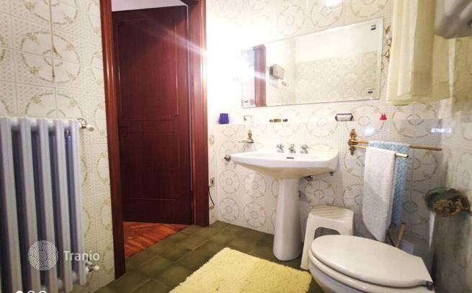
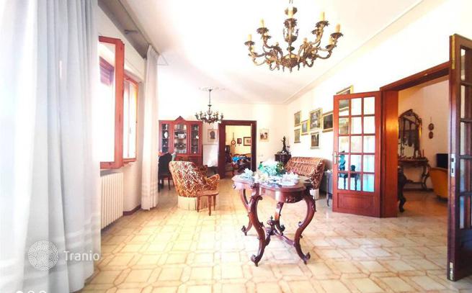
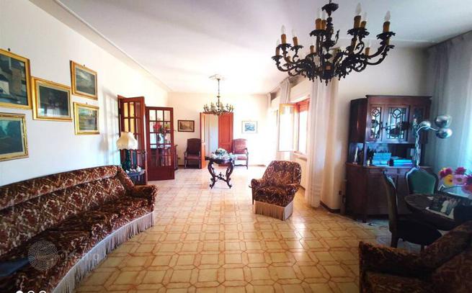
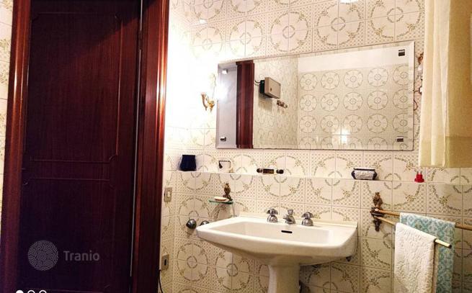
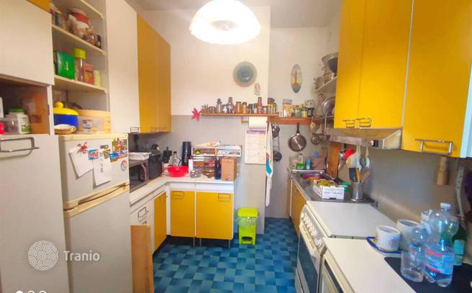
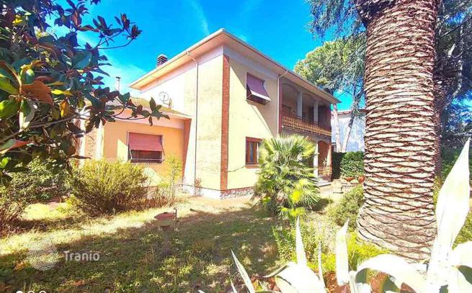
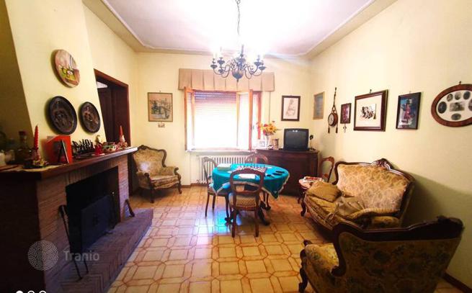
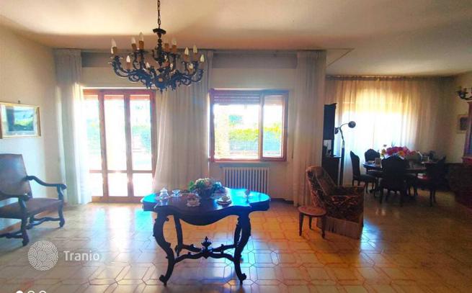
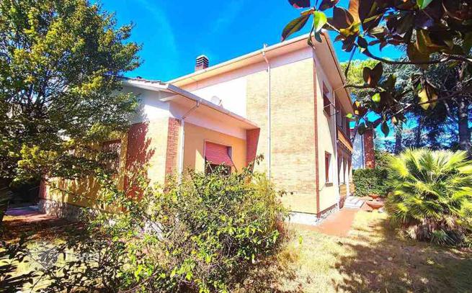
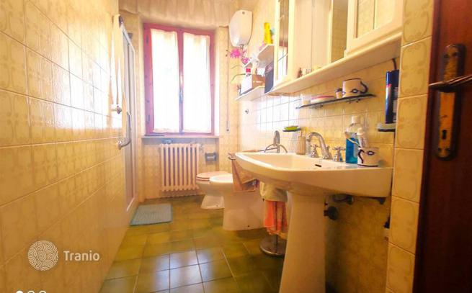
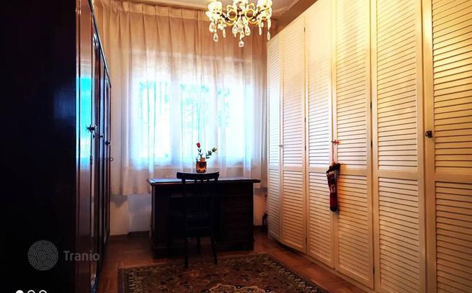
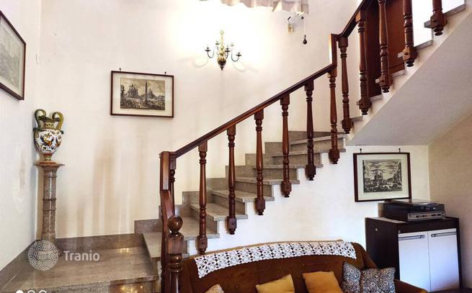
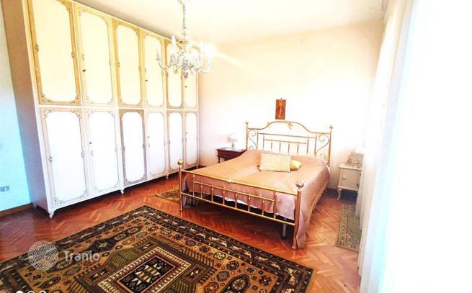
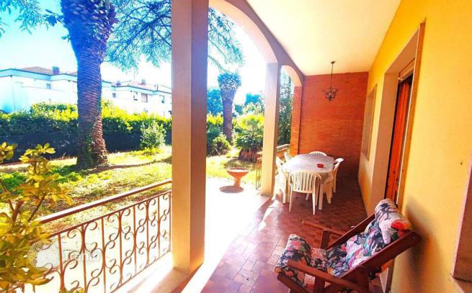
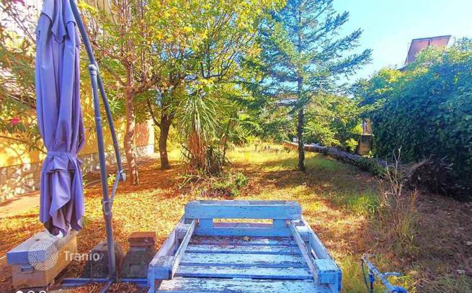
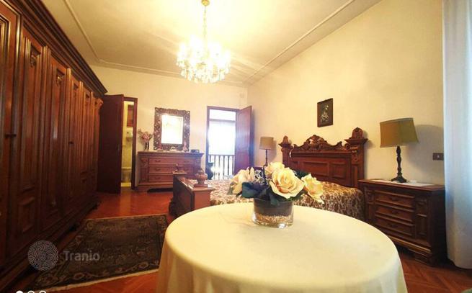
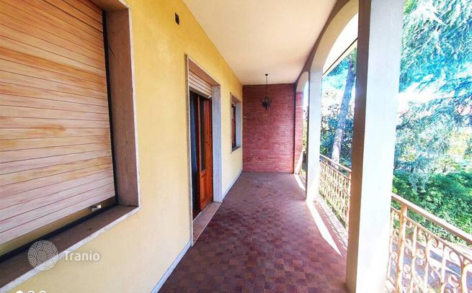
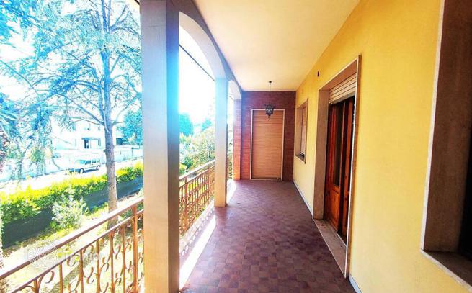
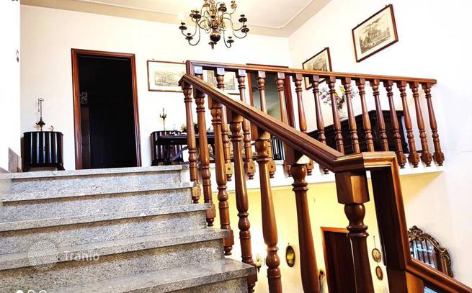
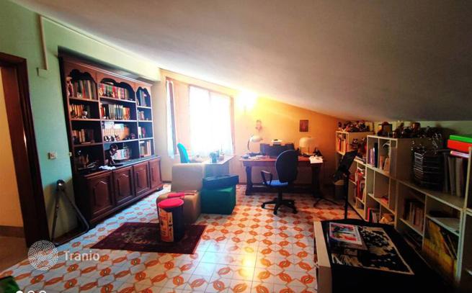
Main Features: Approx. 365 m² surface (12 rooms) Four bedrooms and three bathrooms Large surrounding park of approx. 1,600 m² with tall trees 50 m² garage and private parking Exclusive residential location with potential for volumetric expansion Internal Description: Located in one of the most sought-after residential areas of Cecina, we offer for sale a unique villa distinguished by its size and prestige. The property is spread over two main levels plus a highly livable attic space. The ground floor features a large living room with a splendid view of the park, connected to a dining room with a face-brick fireplace, an eat-in kitchen, a study, and a guest bathroom. A marble staircase leads to the upper floor, which houses three bedrooms (the master with an ensuite, one double, and one twin) opening onto a long south-facing covered balcony, along with the main bathroom. An additional spacious room located between levels is ideal as a guest room, laundry, or walk-in closet. The property features autonomous heating and is in good habitable condition. External Description: The true added value of this property is the magnificent 1,600 m² park, a green oasis with tall trees and perimeter hedges ensuring total privacy—a rare find in a central residential area. The living room opens onto a wide south-facing porch, perfect for outdoor dining and relaxation. The property includes a 50 m² garage and offers the potential for further volumetric expansion. This villa is the perfect solution for those seeking a connection with nature while remaining close to all city services and amenities. Distances: Cecina Center: 500 m Sea (Marina di Cecina): 2.5 km Bolgheri Village: 15 km Pisa Airport: 60 km Supermarket and services: 300 m ref. A6224RV2237525A

If this property wasn’t for you, take a look at other houses for sale in Italy.
You can see more houses for sale in Livorno elsewhere on our website.
You may also be interested in greek investor visa.



