4-bedroom villa 380 m² in Lucca
- Total area380 m²
- Bedrooms4
- Bathrooms4
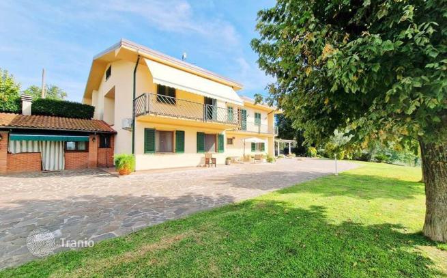
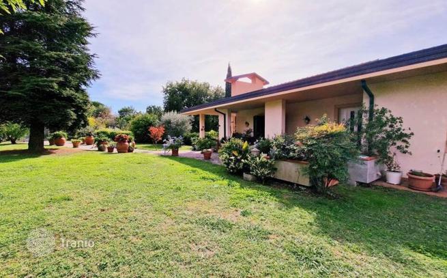
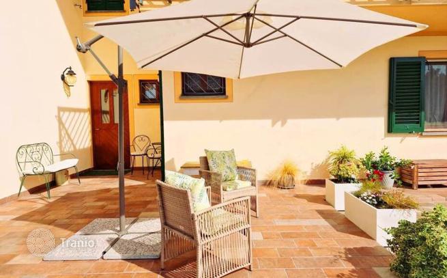
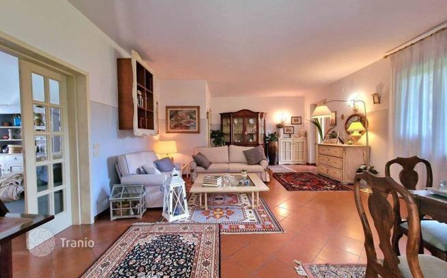
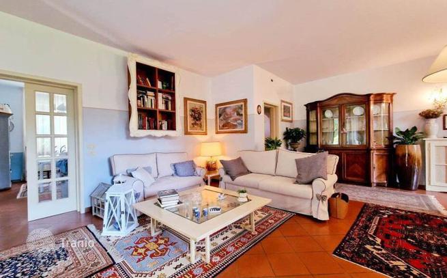
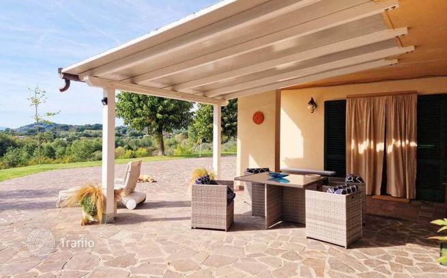
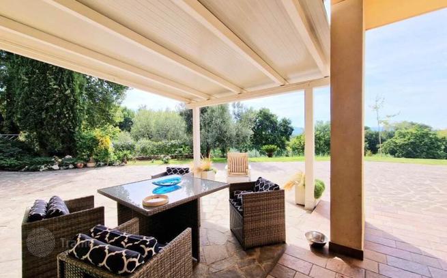
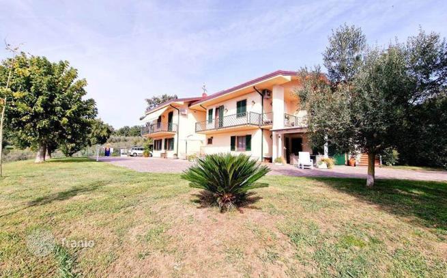
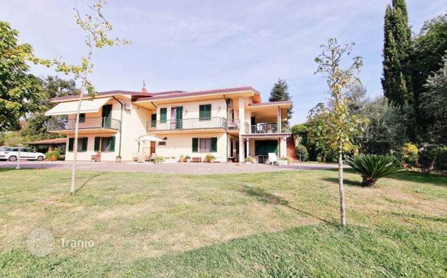
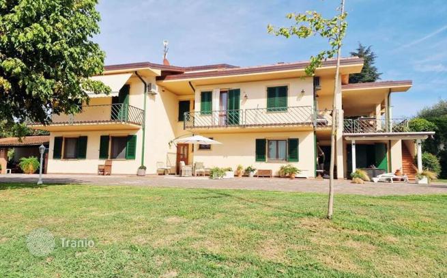
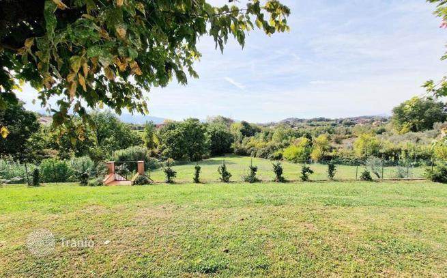
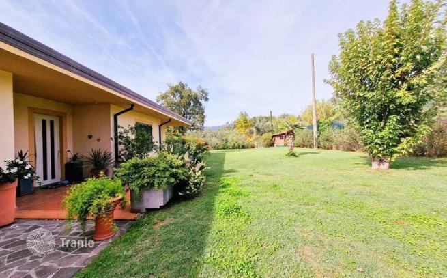
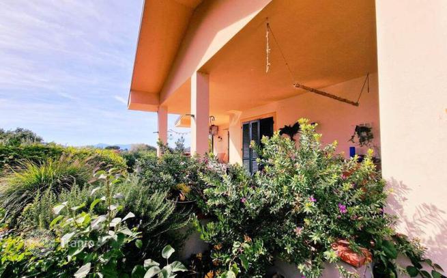
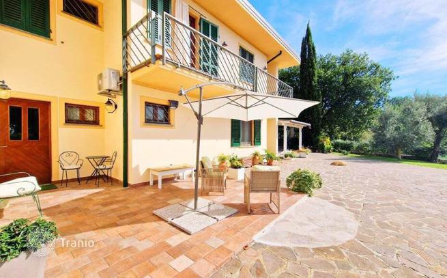
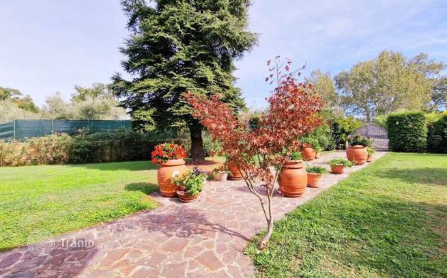
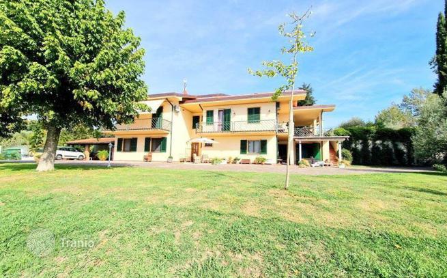
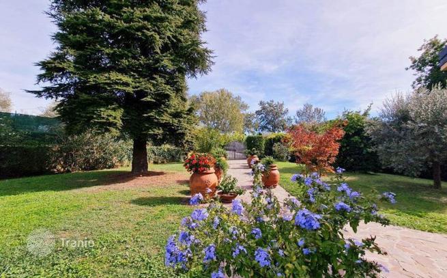
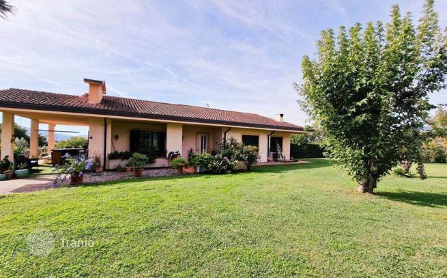
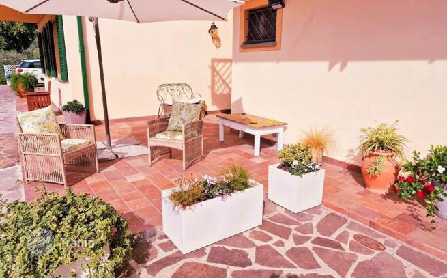
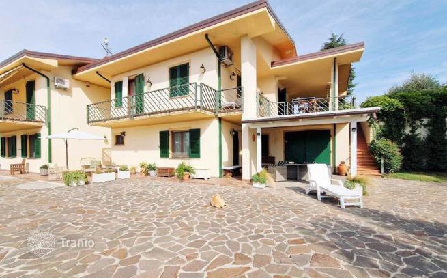
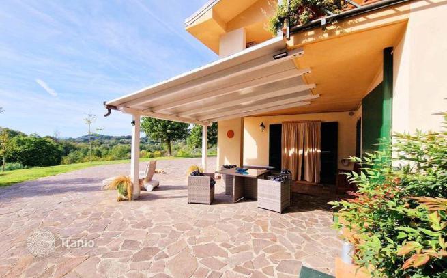
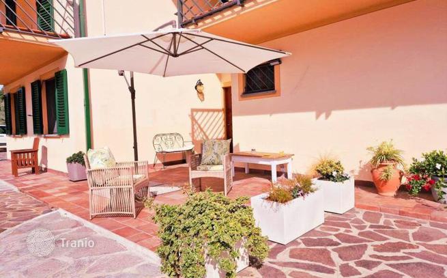
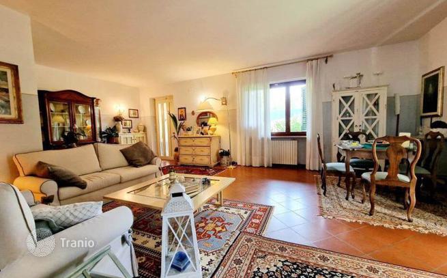
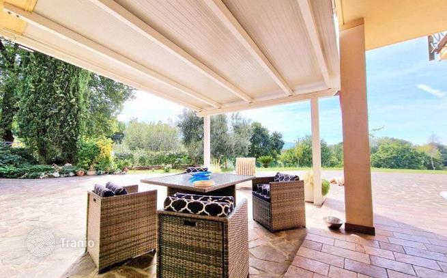
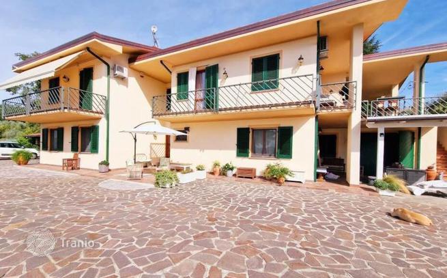
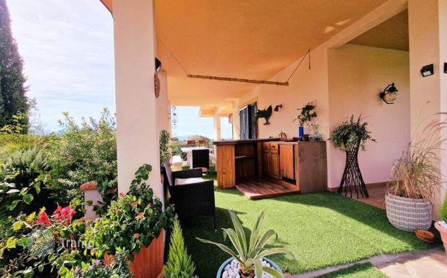
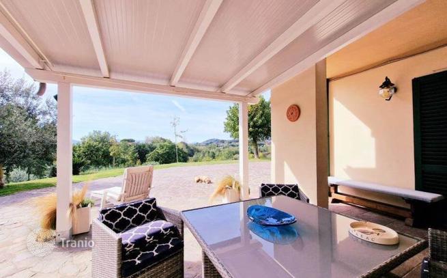
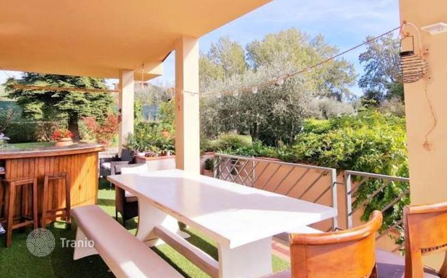
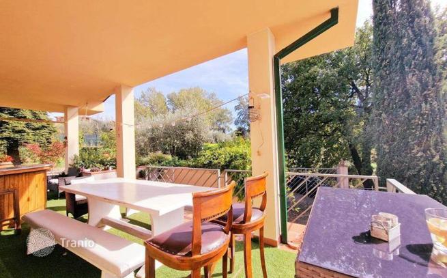
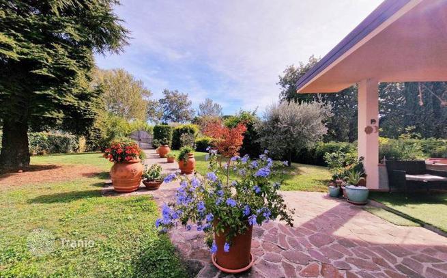
Main Features: Approx. 380 m² surface Four bedrooms and four bathrooms Single-level villa with tavern and attic Large kitchen and dining room Garage, cellar, laundry room and car shelter Fenced garden and approx. 6,000 m² of land Air conditioning and autonomous heating Excellent overall condition Internal Description: Set in the peaceful greenery of Montecarlo, this villa offers bright and comfortable interiors mainly arranged on one level, ideal for those seeking quiet living without giving up proximity to services. The main floor includes a living room, eat-in kitchen, dining room, two bathrooms and three bedrooms, with spacious and sunny rooms. The basement level features a full service area including laundry room, garage, cellar, and an elegant tavern with fireplace and kitchen, perfect for winter gatherings. The attic accommodates a habitable mansard used as a large bedroom/gym, along with an additional storage area. The property is in excellent condition, built in 1980 and constantly updated over the years. External Description: The villa is surrounded by a beautiful fenced garden with automated driveway gate and pedestrian access, as well as an adjacent plot of land of about 6,000 m² Outdoors, the property includes a car shelter, barbecue area and additional versatile spaces suitable for various uses. The extensive green area guarantees privacy, tranquillity and the chance to enjoy outdoor spaces throughout the year, making this residence an ideal retreat immersed in nature yet only minutes from town. Distances: Montecarlo town center: 2 km Altopascio: 6 km Capannori: 10 km Lucca historic center: 17 km Pisa Airport: 45 km ref. A6551RV2526094A

If this property wasn’t for you, take a look at other houses for sale in Italy.
You can see more houses for sale in Lucca elsewhere on our website.
You may also be interested in greek investor visa.



