Versatile country house with two apartments, a swimming pool, and an annex in Macerata, Marche, Italy
- Total area266 m²
- Land area18,830 m²
- Bedrooms4
- Bathrooms4
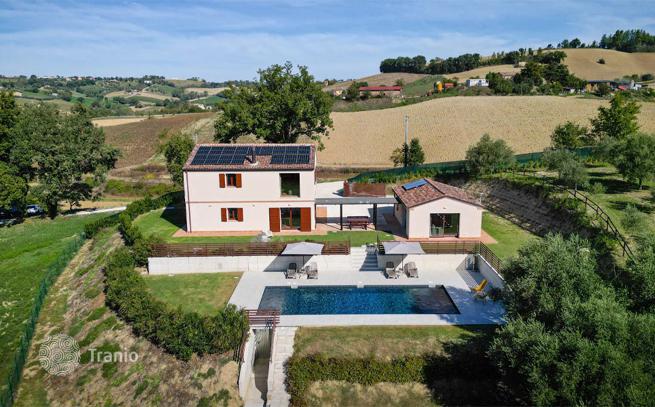
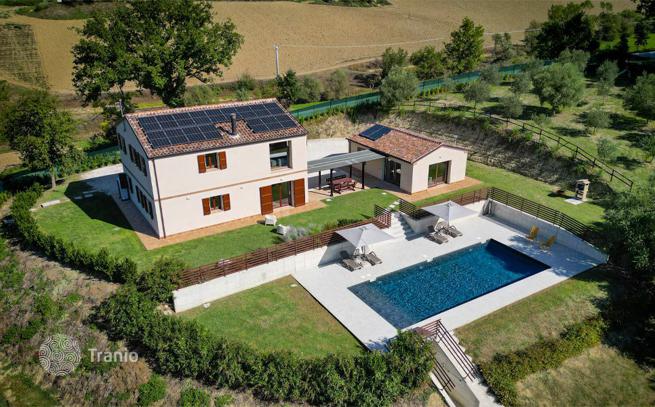
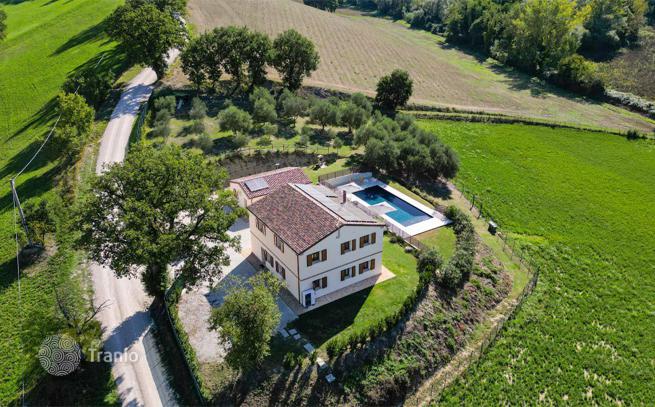
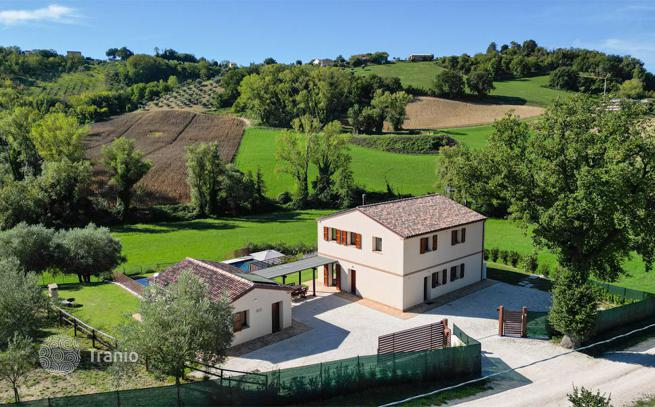
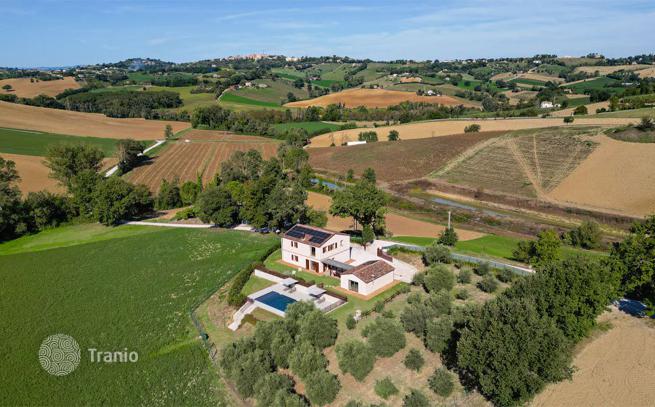
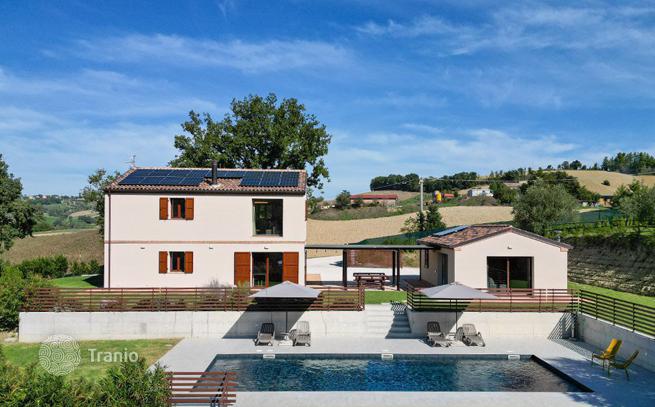
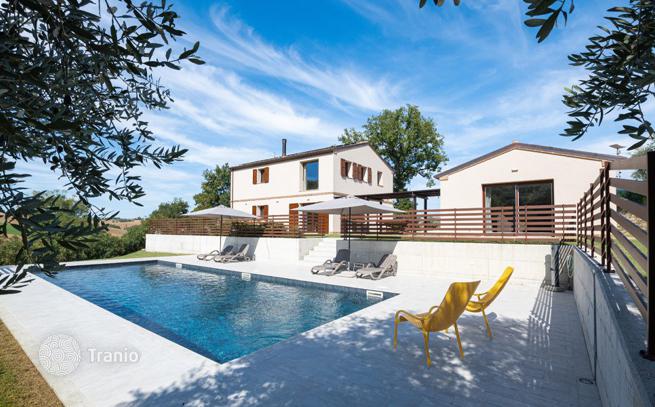
Completed in 2023, this contemporary country home set in the Marche countryside near Mogliano comprises two independent apartments and a 54 m² annex, offering flexibility for family living, hosting guests or rental use. Surrounded by a 3,820 m² fenced garden, the property features a 13×5 swimming pool, a BBQ area and spacious covered outdoor spaces as well as an olive grove with around 48 trees. With the option to reunite the 2 apartments, it can become either a generous family residence or a versatile property combining private living and hospitality.
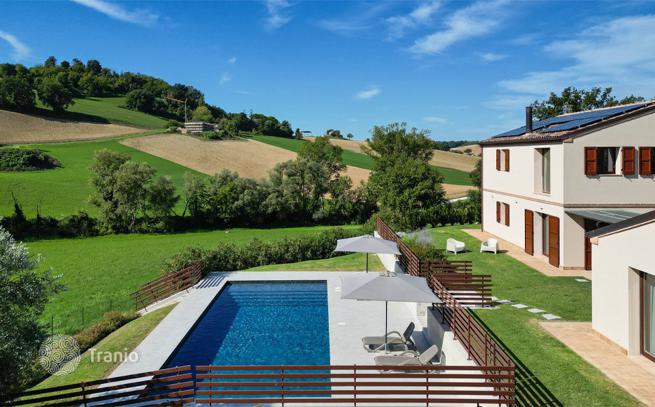
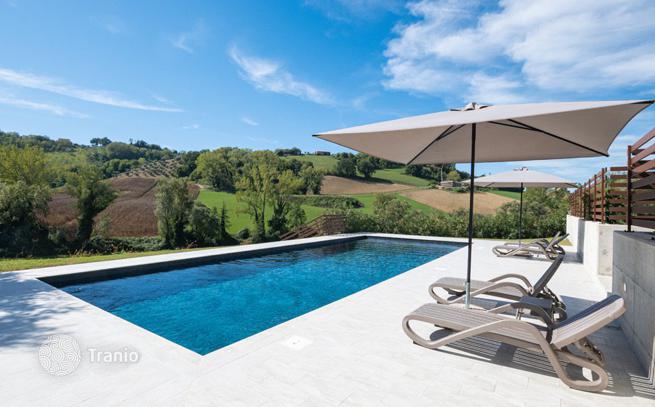
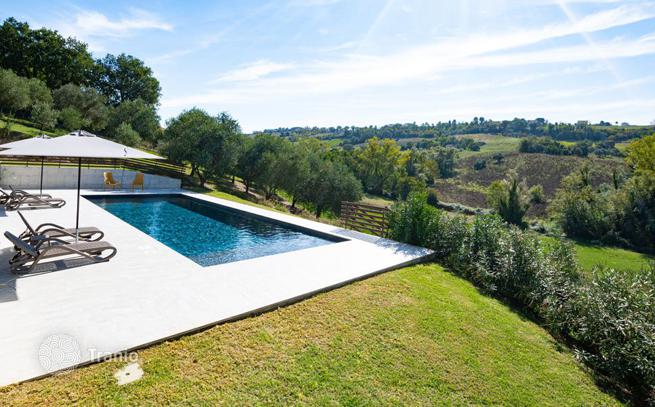
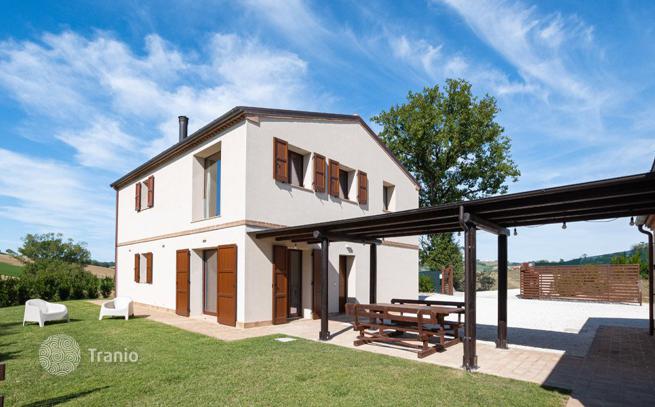
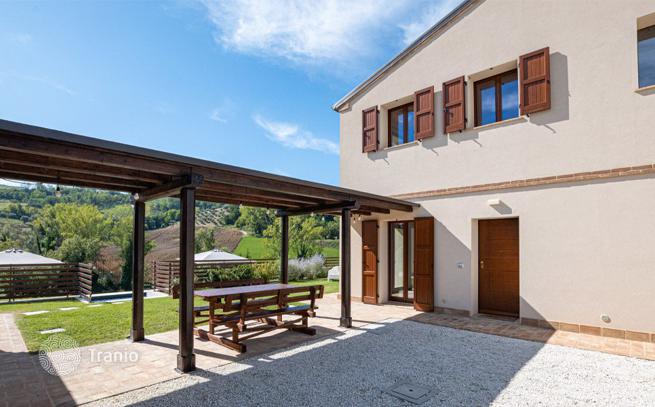
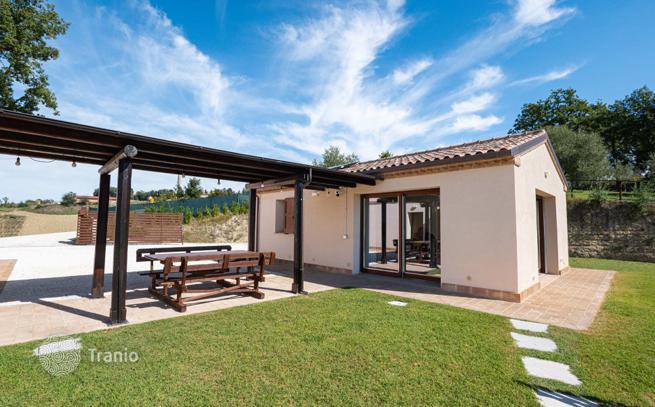
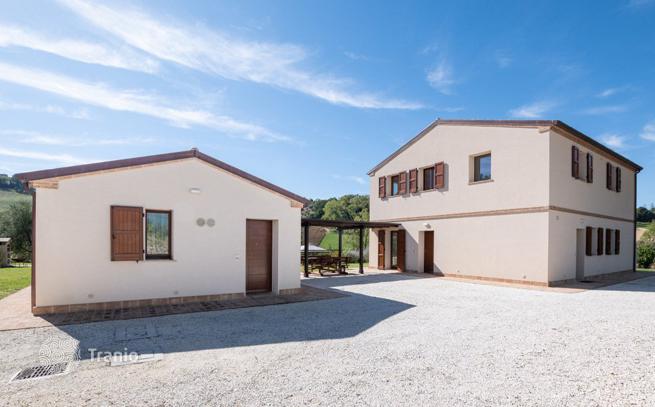
The property is surrounded by approximately 3,820 m² of fully fenced garden, creating a private outdoor setting for everyday living and entertaining. A 13×5 swimming pool, featuring an integrated shallow beach area and steps across a 3×5 section, lies in front of the two buildings, overlooking the beautiful surrounding landscape. A spacious covered structure connects the main residence to the annex, providing a sheltered setting for outdoor dining during the warmer months. Both buildings also benefit from their own outdoor areas, allowing residents and guests to enjoy shared moments while retaining a degree of privacy. A dedicated barbecue area offers another inviting spot for informal gatherings. Beyond the fenced garden, approximately 1.5 hectares of additional land extend into the surrounding countryside. This area includes an olive grove of around 48 trees, adding an agricultural dimension to the property. The grounds also feature a gate and space for parking several cars.
-

Garden
-
Car parks
-
Solar panels
-
Private restricted area
-
Grill area
-
Swimming pool


The main structure is built in reinforced concrete and Poroton blocks, with external thermal insulation, an insulated timber roof and ventilated foundations. Energy efficiency is supported by a 7.36 kW photovoltaic system with battery storage, a solar thermal system with storage boilers and a modern heating and cooling setup. The main residence is equipped with a heat pump, while the annex has a Vaillant boiler with a 270-litre storage tank. Both the main building and the annex use fan coil units for heating and cooling. The property has an electric vehicle charging station and a video surveillance system. The wooden window frames and copper rainwater downpipes were selected in keeping with the area’s landscape protection requirements. The windows are also pre-arranged for the installation of insect screens. The swimming pool liner has been recently replaced, and the pool is equipped with a diatomaceous earth filtration system and automatic remote control of chlorine and pH levels.
-
Lots of natural light
-
Equipped with household appliances
-
Fully finished
-
Quality sanitary ware
-
Kitchen
-
Balcony or terrace
-
Internet
-
TV


The 212 m² main residence extends over 2 floors, each arranged as an independent apartment. As the two flats are separated only by doors, with just a few minor modifications, it would be quick and easy to create a single, spacious family home.
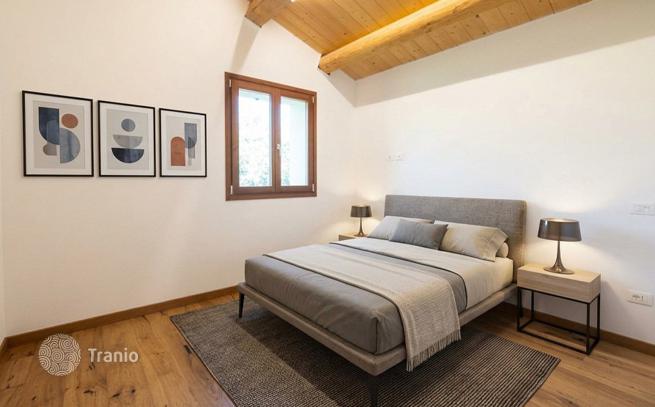
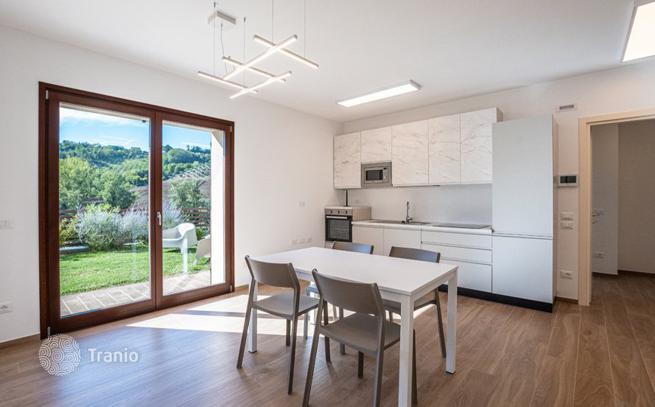
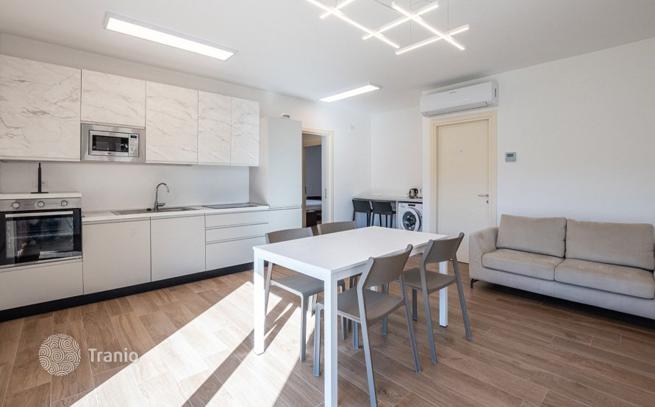
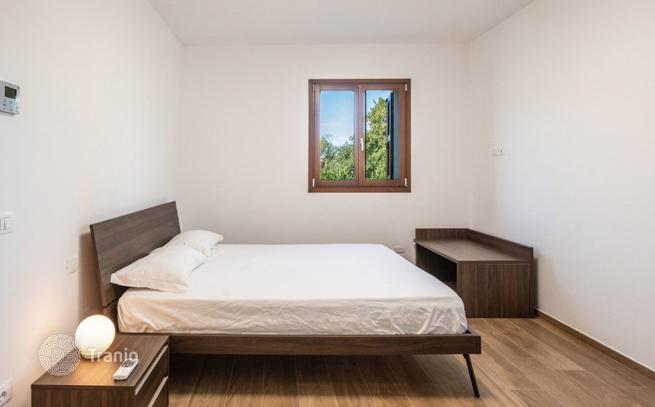
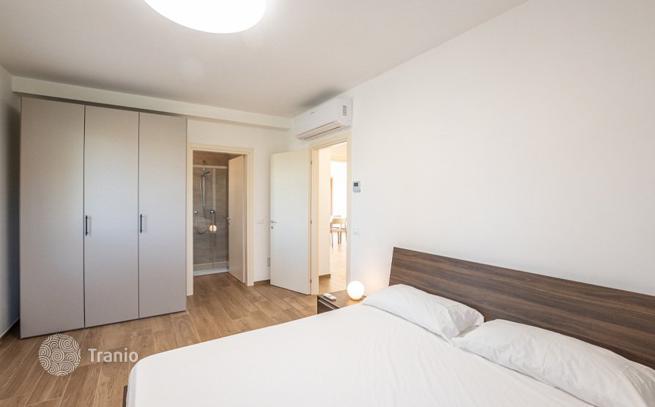
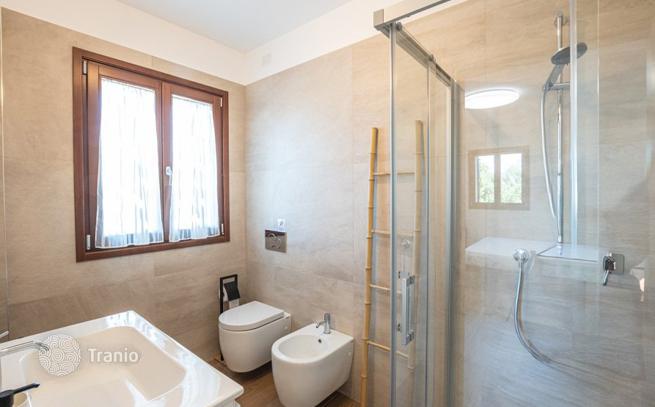
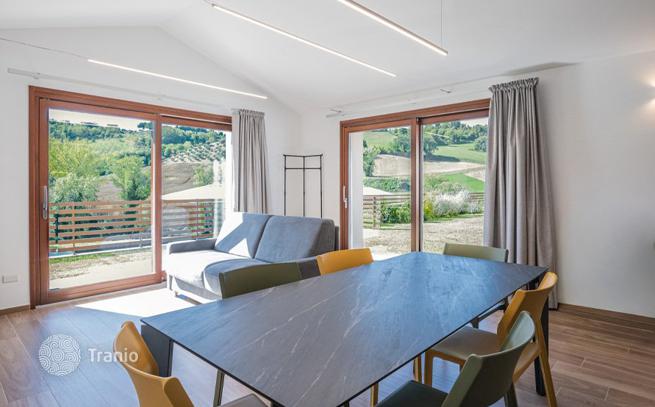
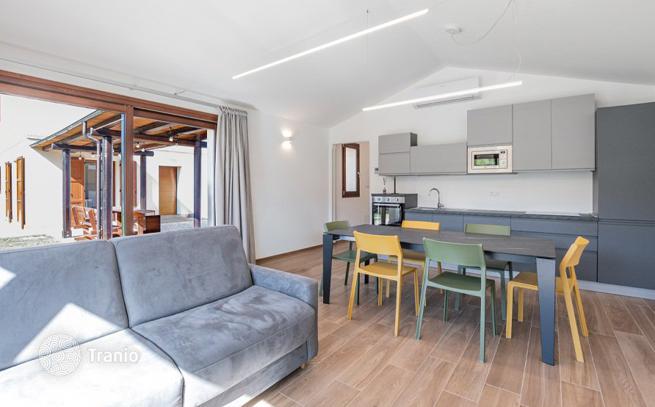
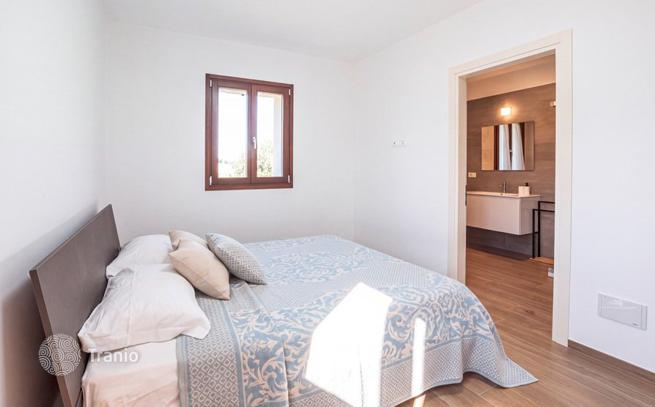
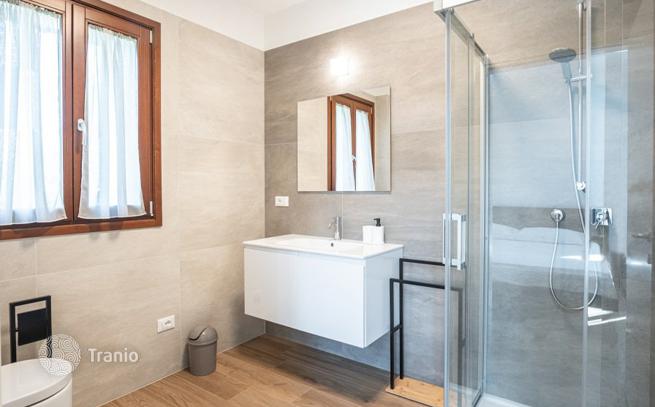
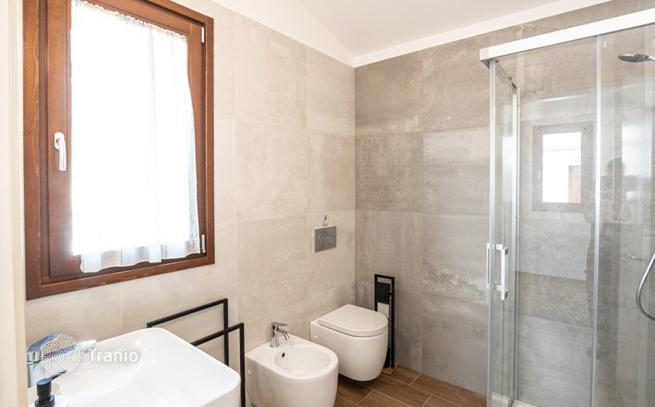
The 106 m² ground-floor apartment has its own entrance, which opens directly into the living room. The layout also includes an open-plan living/dining area with kitchen and 2 bedrooms, each with its own en-suite bathroom. The interiors feature wood-effect porcelain stoneware flooring.
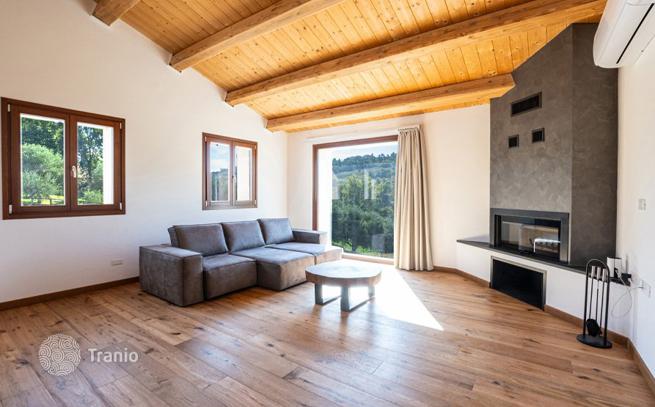
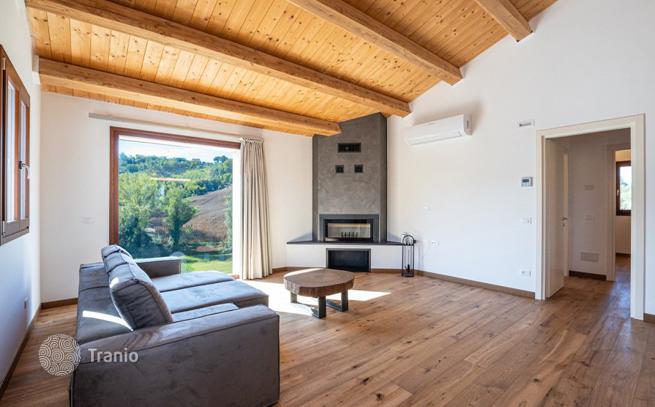
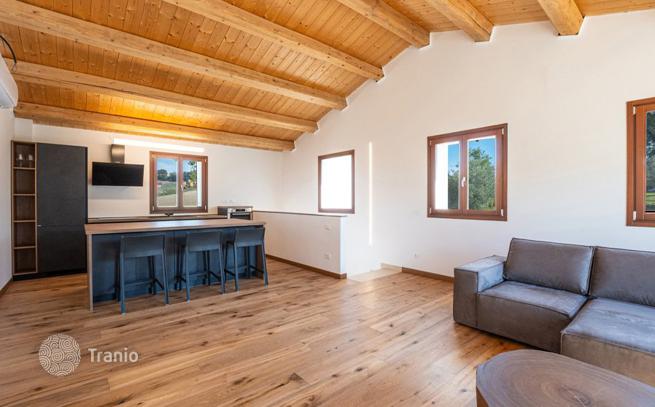
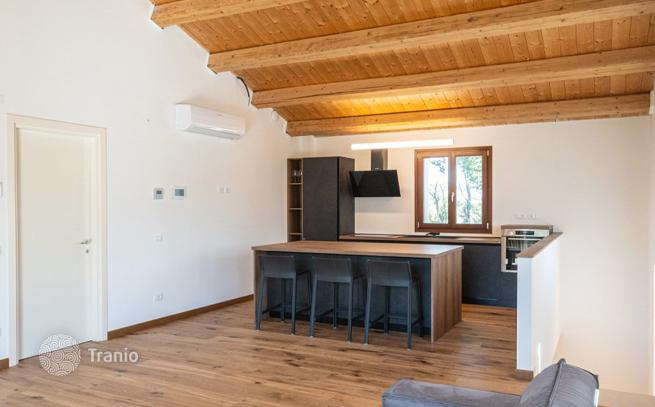
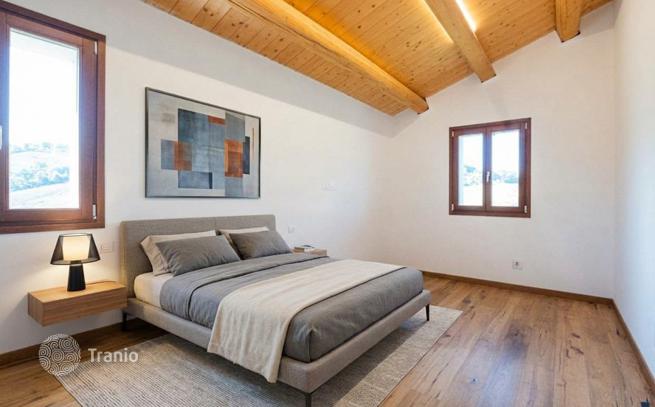
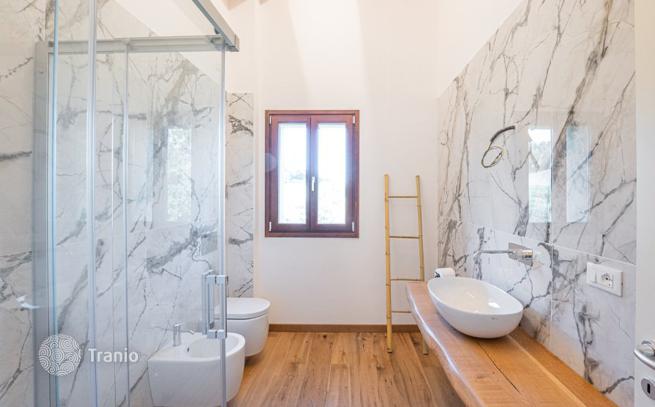
The 106 m² first-floor apartment has a separate entrance leading to its own staircase, which connects to the upper level. Inside, the living area combines a kitchen, dining space and sitting room, where a fireplace creates a cosy focal point. A storage room, 2 bedrooms and a bathroom complete the floor. This apartment features wooden flooring and exposed wooden ceiling beams.
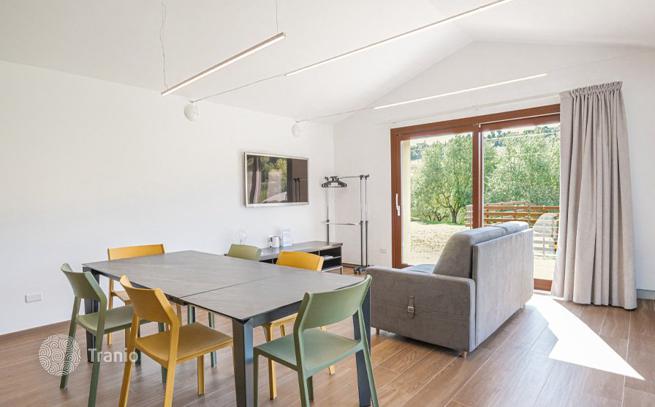
The 54 m² annex is arranged as an open-plan studio apartment, with an entrance leading into a single living space combining the sitting area, kitchen and dining area. A bathroom and a separate technical room complete the layout. Although it does not currently have a separate bedroom, the open-plan layout offers flexibility in how the space is furnished. The annex can serve as independent accommodation for guests or become a welcoming gathering space for family and friends, providing a shared setting for meals and social occasions while preserving the privacy of the two apartments in the main house.
Set in the countryside near Mogliano, closer to Corridonia, the property enjoys a peaceful rural setting among the rolling hills of Le Marche, with open views towards Petritoli from the entrance side. Perched along the ridge between the Cremone and Ete Morto valleys, Mogliano is a charming hilltop village surrounded by olive groves and cultivated fields, with views towards the Sibillini Mountains. Its historic centre retains traces of its medieval past, while the local tradition of weaving natural fibres into baskets and everyday objects reflects the area’s longstanding craft heritage. Surrounded by countryside yet within reach of nearby towns, this part of the Marche offers an appealing balance between rural tranquillity, local traditions and everyday convenience.
- Closest Borgo with services: 5 km
- Corridonia: 5,5 km
- Macerata: 15,3 km
- Fermo: 19 km
- Hospital: 20 km
- Civitanova Marche: 27,3 km
- Petritoli: 29,7 km
- Fiastra Lake: 47,8 km
- Airport of Ancona: 76,5 km
- Fabriano: 89,2 km
- Frasassi Caves: 122 km
- Perugia: 128 km
If this property wasn’t for you, take a look at other houses for sale in Italy.
You can see more houses for sale in Macerata elsewhere on our website.
You may also be interested in greek Golden passport.


