7-bedroom villa in Monsummano Terme
- Bedrooms7
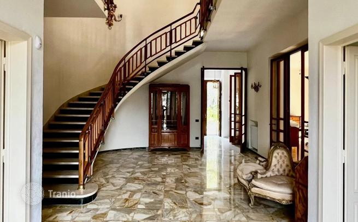
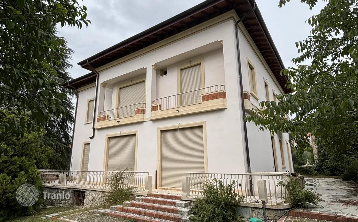
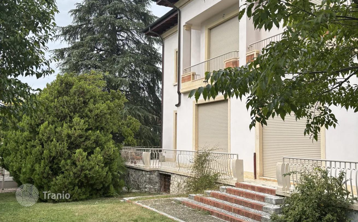
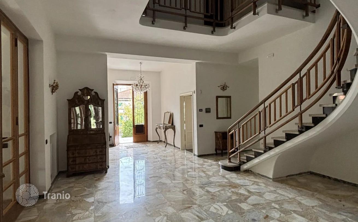
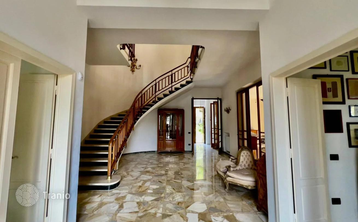
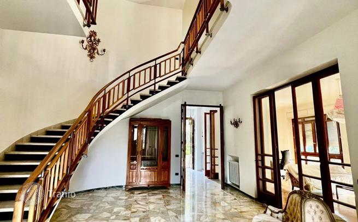
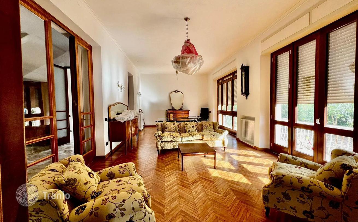
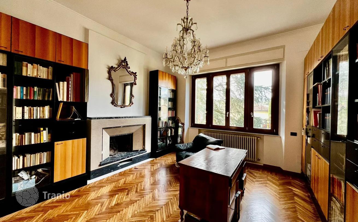
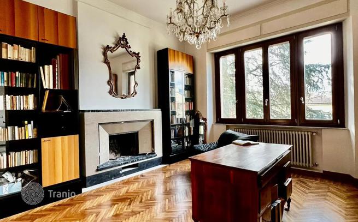
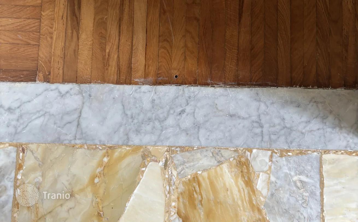
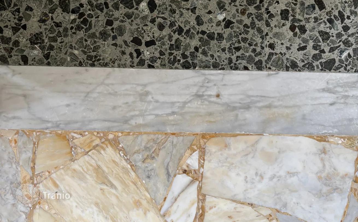
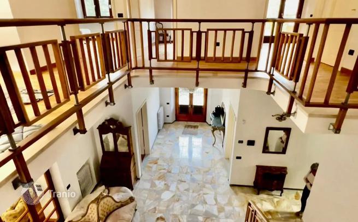
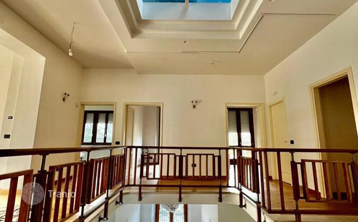
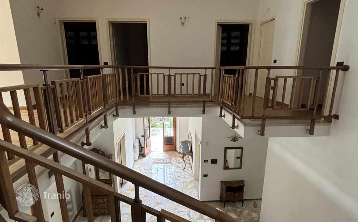
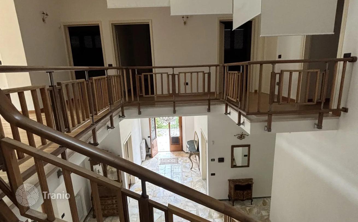
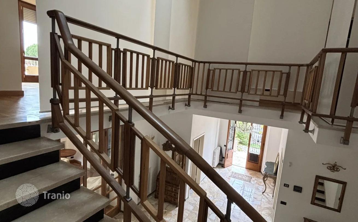
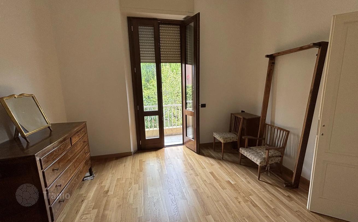
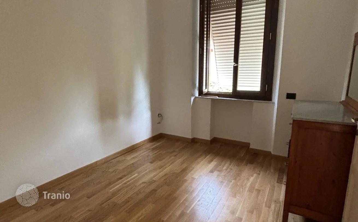
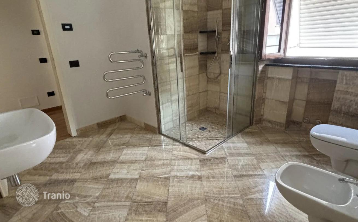
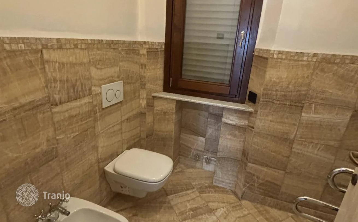
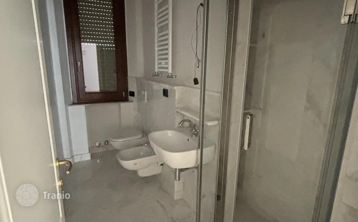
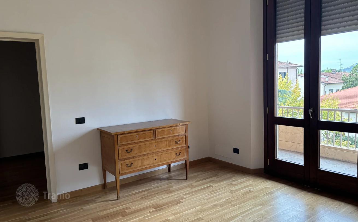
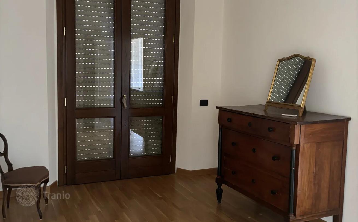
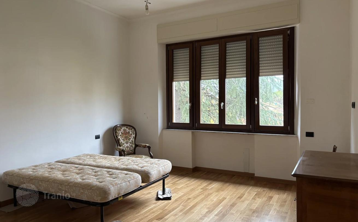
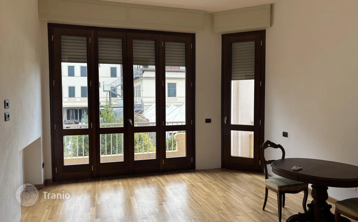
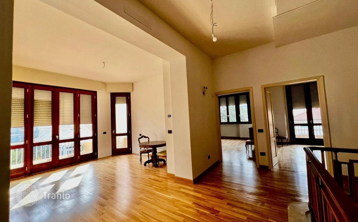
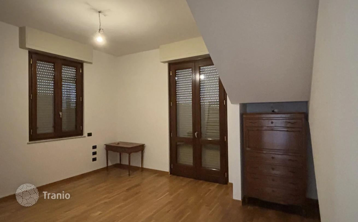
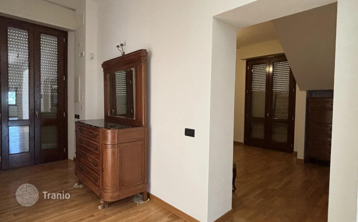
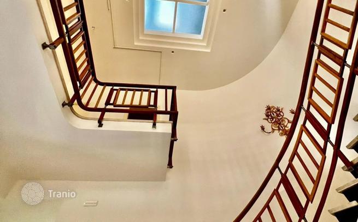
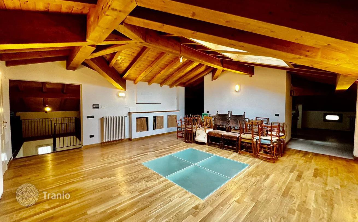
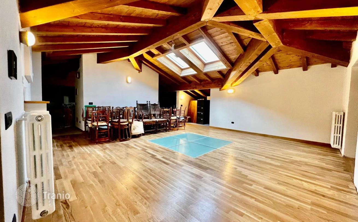
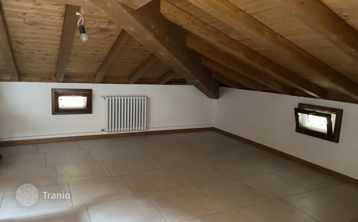
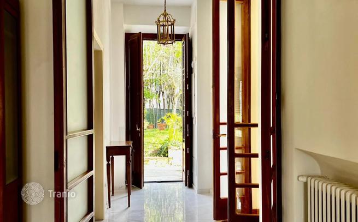
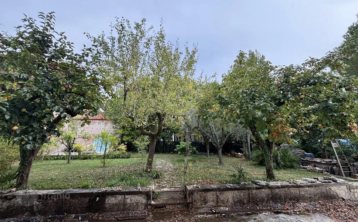
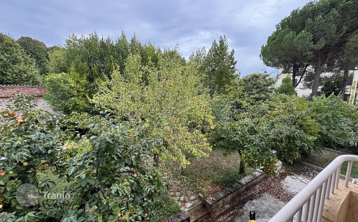
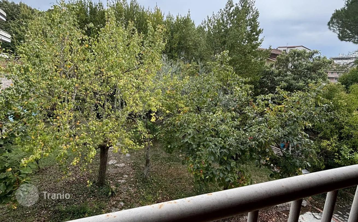
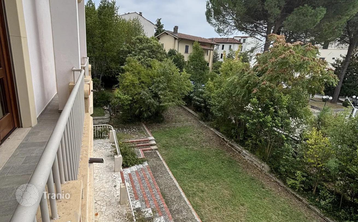
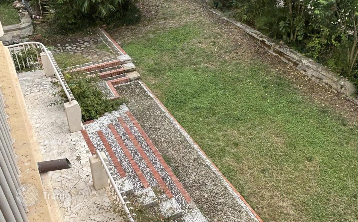
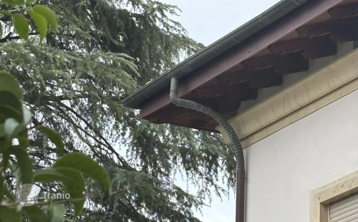
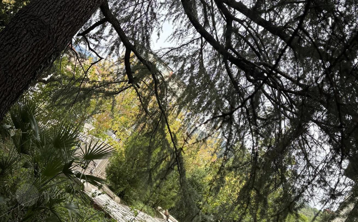
We are pleased to offer for sale, in a residential neighbourhood in the centre of Montecatini Terme, a detached single-family villa, characterised by a modernist architectural style typical of the early 20th century. Built in the 1950s, the villa covers a total area of approx. 600 sqm, spread over three storeys above ground, in addition to the basement. The front door opens onto a spacious and impressive entrance hall, featuring a striking staircase leading to the upper floors and Siena marble flooring in a splendid shade of yellow, which lends the space a distinctive character. The ground floor comprises six rooms and a bathroom. The entrance leads to a study, a bathroom, a utility room adjoining the kitchen, the kitchen itself with an oven and extractor hood, and the dining room. On the opposite side is a double living room, connected via double doors to a library featuring a desk and a fireplace. At the far end, a door leads directly to the garden. The first floor comprises six rooms, three bathrooms and several balconies. Upon entering, on the left-hand side is a first bedroom with double doors leading onto the balcony, followed by a second bedroom. Next are three bathrooms, two of which are paved with onyx, characterised by a warm golden hue, creating a very elegant effect. Continuing along the floor, on the right-hand side is a double bedroom with double doors leading onto the balcony, communicating with another double bedroom, which also has a balcony. Next comes the master bedroom, the largest on the floor. In the centre is a bright space resembling a conservatory, whilst on the side is the sixth bedroom, flanked by a small corridor. The attic floor comprises a spacious open-plan area, further rooms, a space suitable for a kitchen, and a large bathroom with a bath, lit by a skylight. As it is intended for residential use, this floor could be converted into a self-contained flat. The basement, accessible via an external staircase at the rear of the villa, comprises a large cellar and a utility room. Three years ago, the villa underwent a complete restoration. Since the restoration, the property has never been occupied. The renovation included replacing the roof with a ventilated roof and the external window and door frames with new chestnut-wood frames fitted with triple-glazed panes. The shutters are made of aluminium and are electrically operated. The floors are laid with marble and parquet, with marble finishes. The air-conditioning system is a heat pump; the ground floor and the attic are heated by radiators, whilst the sleeping area has underfloor heating. The villa is also equipped with a photovoltaic system, a solar thermal system and an alarm system. All systems and services are new and certified. The villa stands in the centre of a plot of approximately 1,000 sqm, with the possibility of building a swimming pool. The garden features various fruit trees and ornamental trees, including the Lebanese cedar and magnolia. Access to the property is available both on foot and by car from the main road. It is also possible to create a second access point from a public road at the rear of the property, with the potential to add a further surface area of approx. 70 square metres. The property stands out for its brightness and comfort and is situated in a quiet, exclusive neighbourhood, a short distance from all amenities and the central park. Montecatini Terme is a renowned spa town in the heart of Tuscany, strategically located close to the coast, the Abetone ski resort, Florence and Pisa International Airport.


If this property wasn’t for you, take a look at other houses for sale in Italy.
You can see more houses for sale in Monsummano Terme elsewhere on our website.
You may also be interested in greek investor visa.



