5-bedroom villa 288 m² in Montepulciano
- Total area288 m²
- Bedrooms5
- Bathrooms4
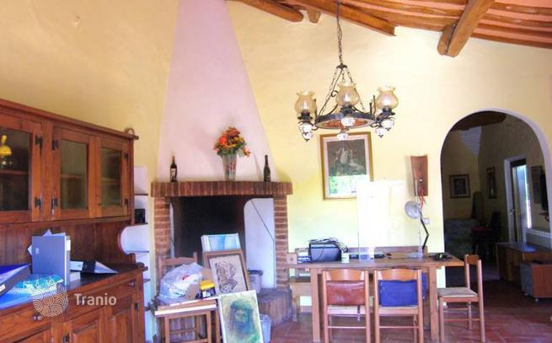
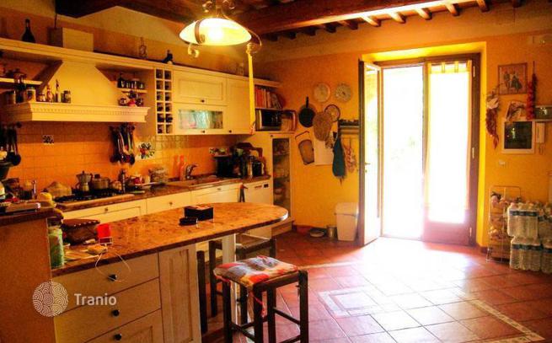
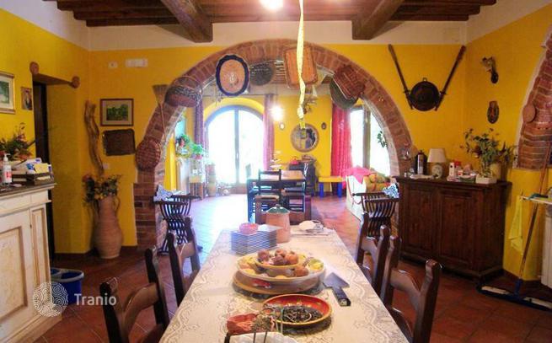
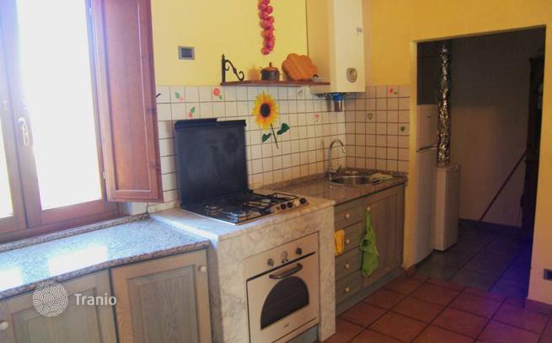
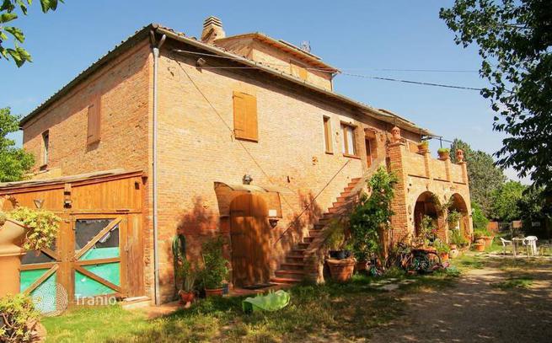
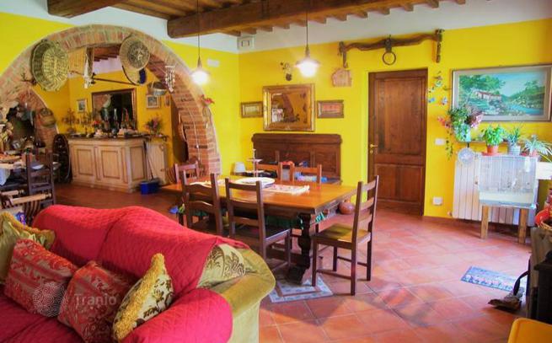
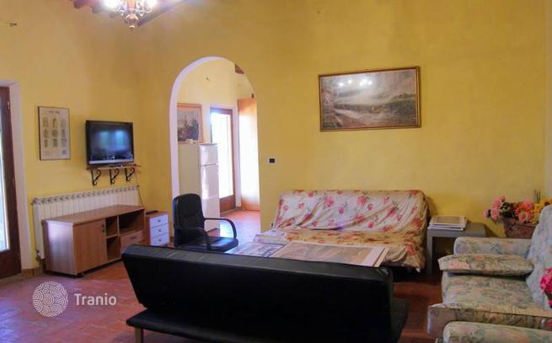
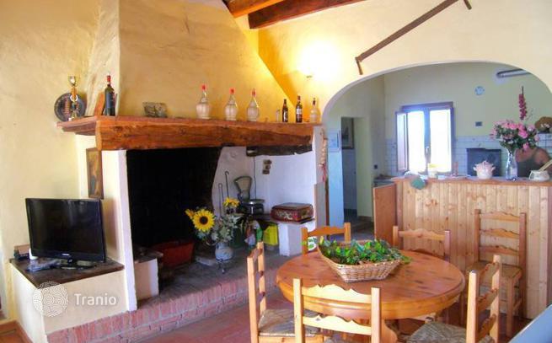
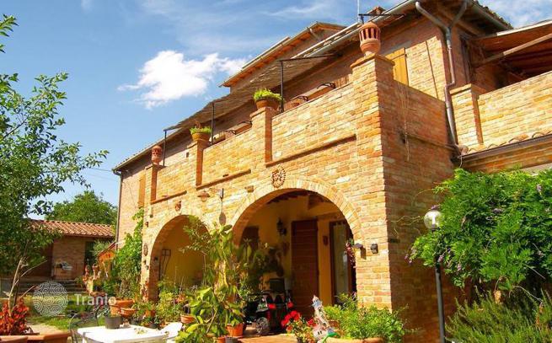
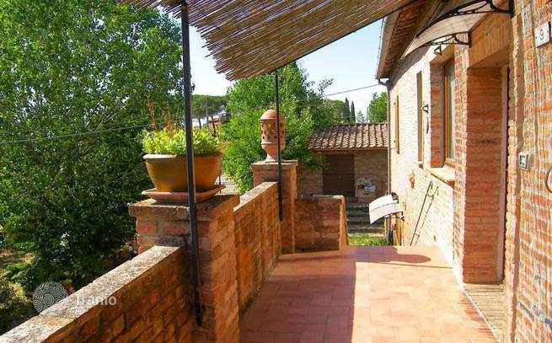
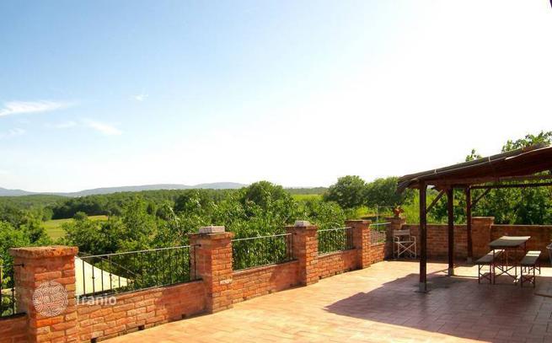
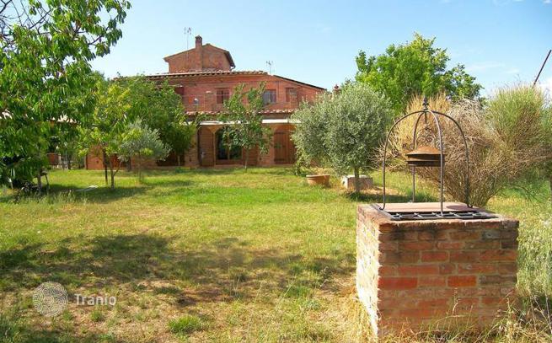
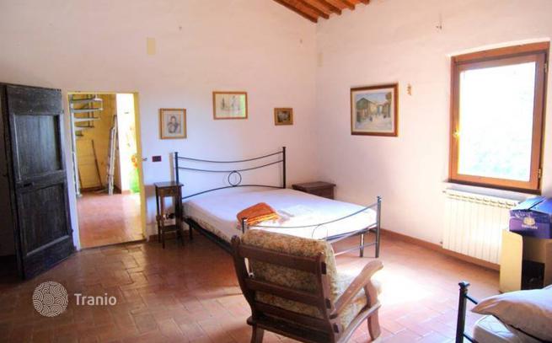
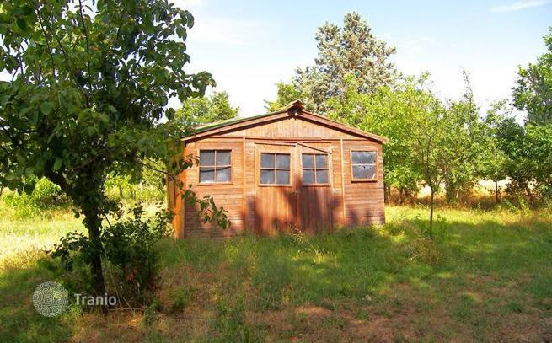
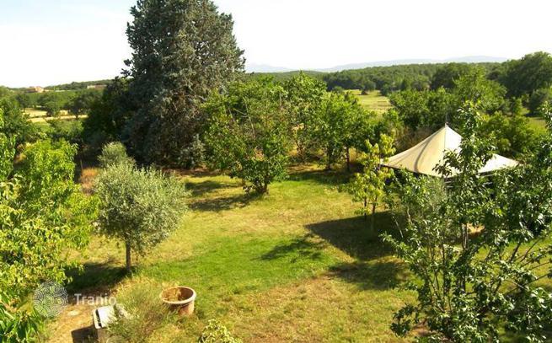
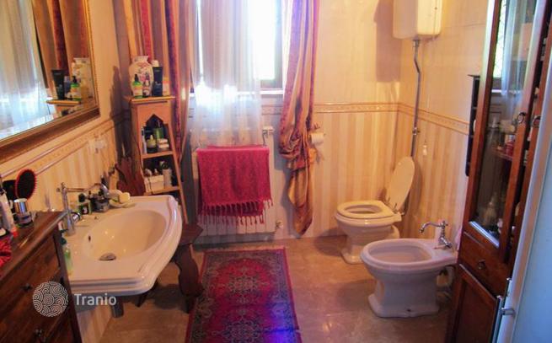
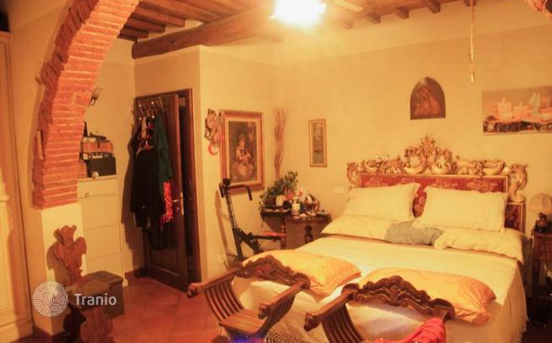
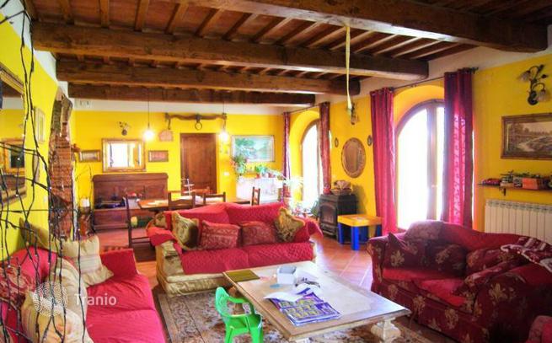
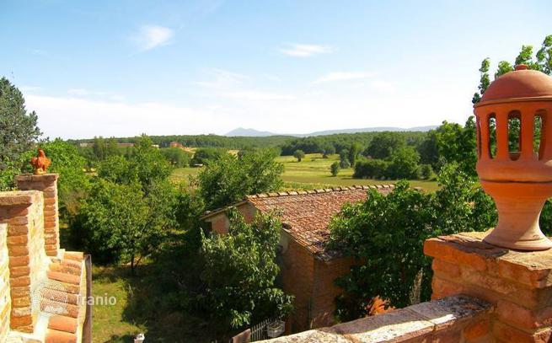
Key Features 288 m² farmhouse, recently renovated and move-in ready Two levels: Ground floor: spacious rustic-style living room with exposed wooden beams, dining area with fireplace, eat-in kitchen, two double bedrooms, two bathrooms First floor: large living room, sitting area with fireplace and access to a panoramic terrace, eat-in kitchen, three bedrooms, two bathrooms, office room Masonry swimming pool Tool shed and artesian well 4000 m² of land with a vineyard Description This charming, recently renovated farmhouse offers ample and comfortable living space in a rustic setting, perfect for those seeking a move-in ready home. The ground floor features a spacious living room with exposed wooden beams, creating a warm and inviting atmosphere. Adjacent is a generous dining area with a fireplace, ideal for family gatherings or hosting friends. The eat-in kitchen, two double bedrooms, and two bathrooms complete the ground floor. The first floor can be accessed via an internal spiral staircase or an external staircase. Here, you’ll find a second large living room, a sitting area with a fireplace and access to a panoramic terrace, an eat-in kitchen, three bedrooms, two bathrooms, and an office. This layout provides flexibility for large families or those who need dedicated workspace at home. The property also includes a lovely masonry swimming pool, a tool shed, and an artesian well, providing modern conveniences alongside the traditional charm. The 4000 m² of land, complete with a vineyard, rounds out the idyllic setting, making it suitable as a primary residence or a holiday retreat. Reference: A6380TA2107763A

If this property wasn’t for you, take a look at other houses for sale in Italy.
You can see more houses for sale in Montepulciano elsewhere on our website.
You may also be interested in greek investor visa.



