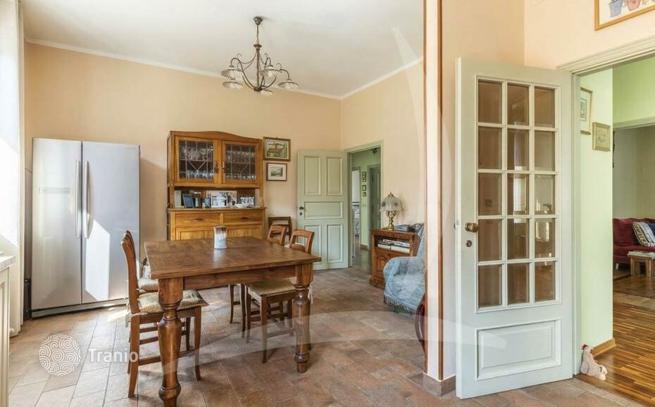
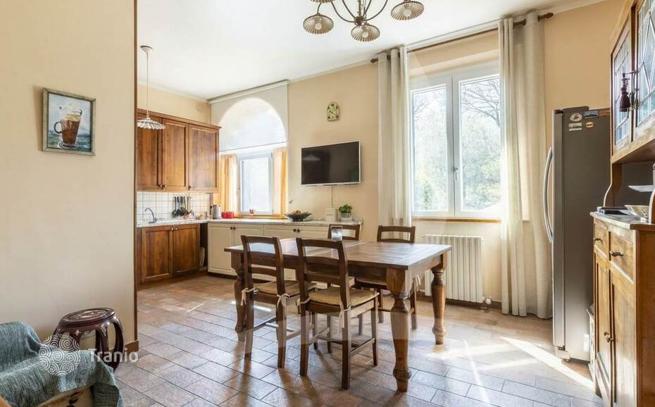
4-bedroom villa 362 m² in Montepulciano
- Total area362 m²
- Bedrooms4
- Bathrooms4
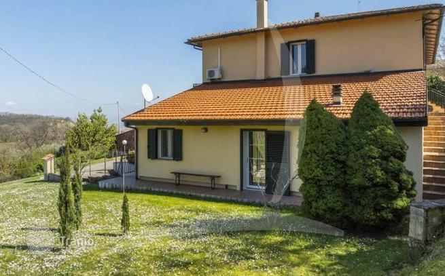
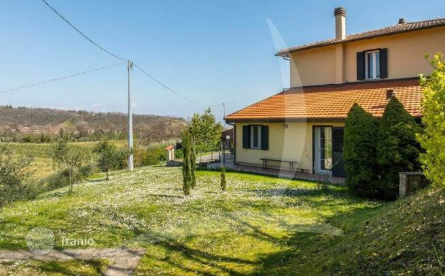
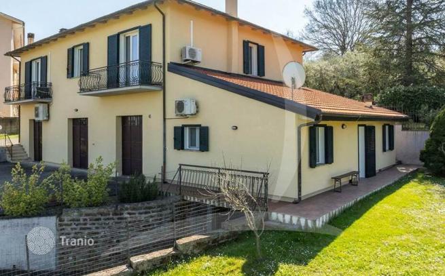
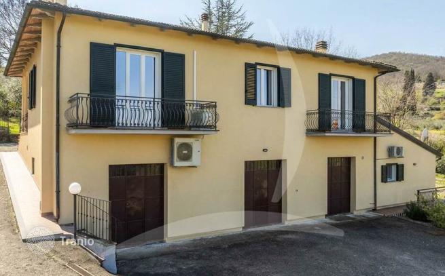
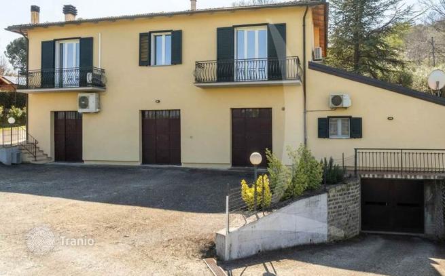
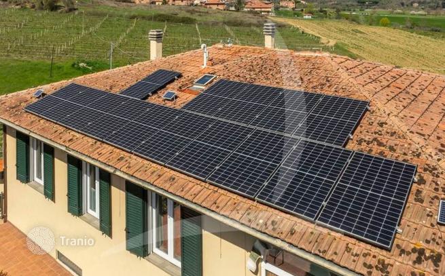
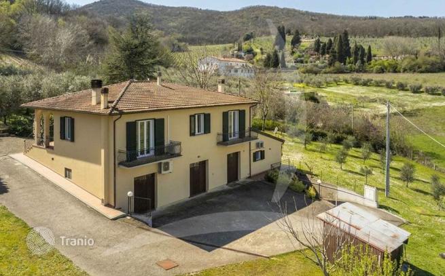
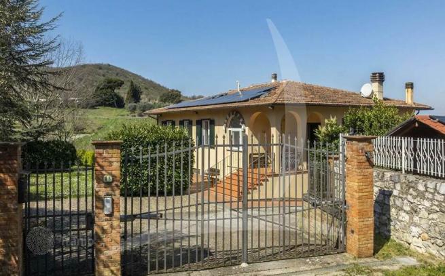
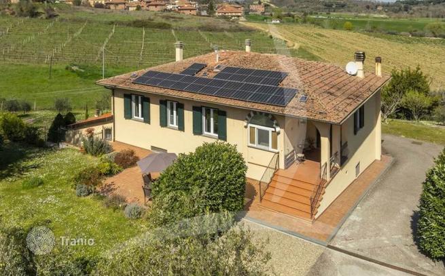
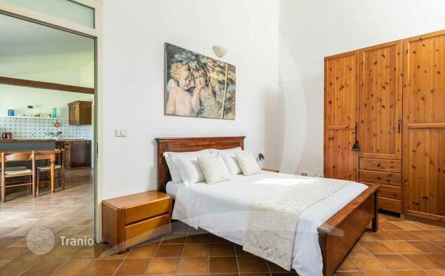
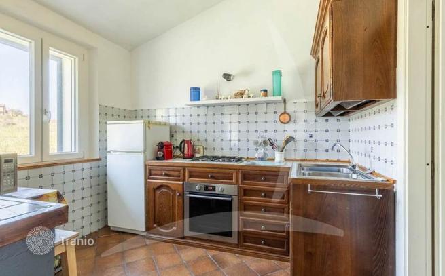
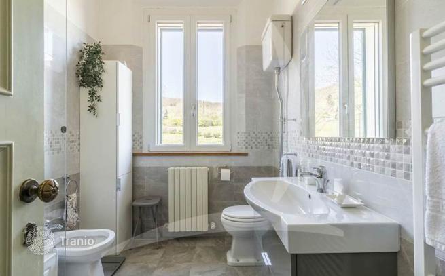
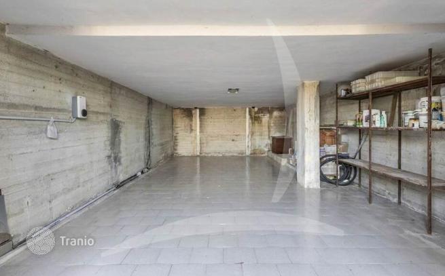
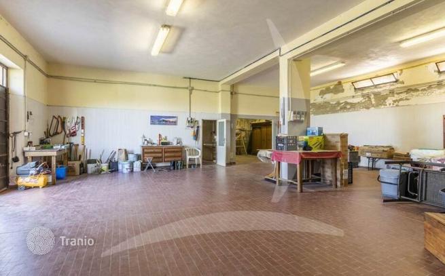
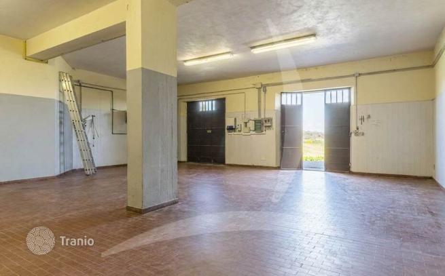
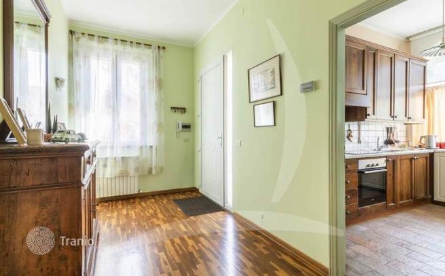
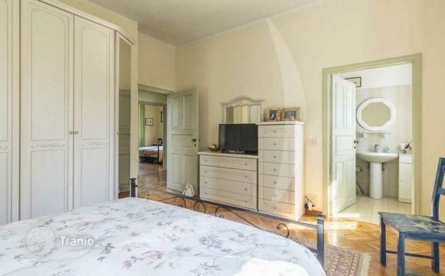
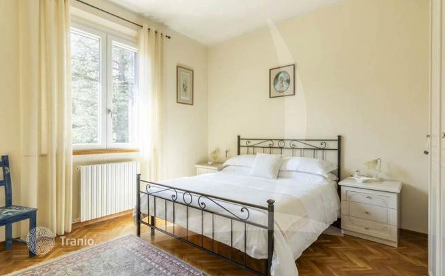
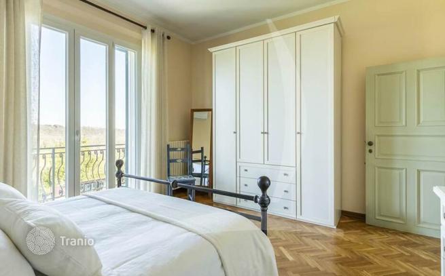
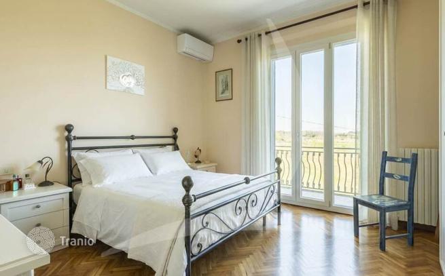
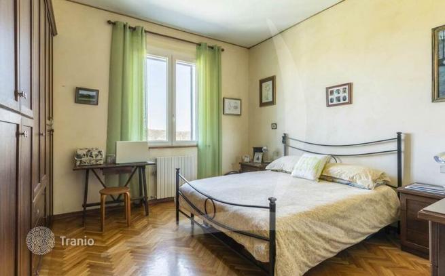
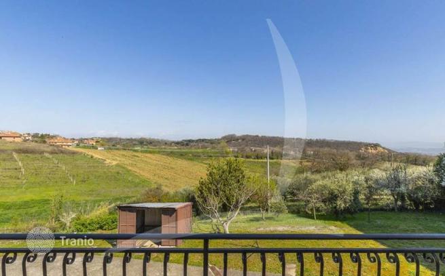
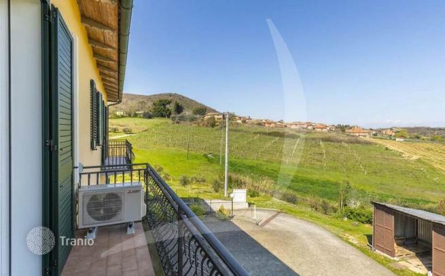
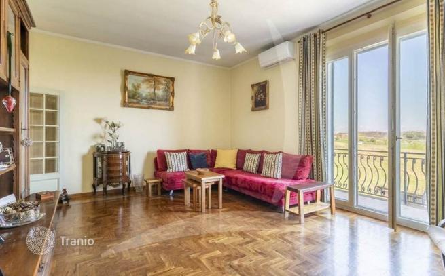
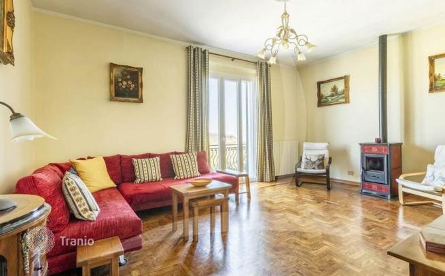
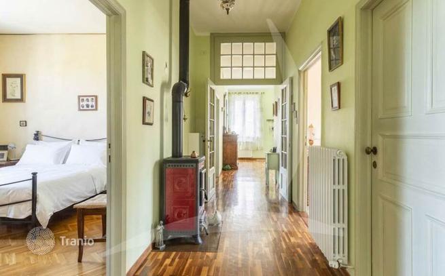
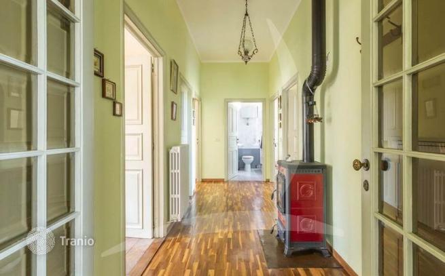
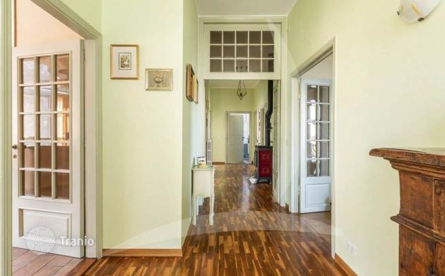
Main Features: Approx. 362 m² total surface across main residence, guest suite, and basement Four bedrooms and four bathrooms in total 159 m² main residence plus a 55 m² self-contained guest apartment Private, fully fenced grounds of 3,115 m² with orchard, 33 olive trees, and artesian well Comprehensive 2017 restoration achieving high Energy Class B with terracotta and parquet floors Eco-efficient systems: 5 kW photovoltaic array, heat pump, full air conditioning, and EV car charger 148 m² lower ground floor with double garage, wine cellar, and laundry room Scenic hillside setting with open panoramic views over medieval Montepulciano and the valley Internal Description: This elegant detached villa, fully restored to high technical and architectural standards in 2017, encompasses approximately 362 m² across two well-appointed levels, boasting superior Energy Class B performance. The main living quarters span 159 m² and feature quality craftsmanship, including warm traditional terracotta and hardwood parquet flooring. The layout offers an expansive living room opening onto a panoramic balcony, an arched portico dining area, a generous eat-in kitchen, and three spacious bedrooms with modern bathrooms. The property further includes an independent 55 m² guest apartment, perfect for visiting friends or premium holiday rentals. The 148 m² lower ground level accommodates a spacious double garage equipped with an EV charging station, along with dedicated cellar rooms and a laundry area. The home ensures year-round comfort with autonomous heating, a modern heat pump, individual air conditioning in every room, and a 5 kW solar photovoltaic system. External Description: Outdoors, the residence is enveloped by 3,115 m² of completely fenced private grounds offering total peace and privacy. The landscape includes manicured lawns, a family orchard, and a private grove of 33 productive olive trees, all easily sustained by mains water alongside an on-site private artesian well. The picturesque arched loggia and elevated balcony provide an idyllic backdrop for outdoor entertaining and relaxation, looking out over the rolling Tuscan hills and Montepulciano's iconic skyline. Perfectly suited as a primary home or a luxury countryside escape, the estate couples rural serenity with swift access to downtown boutiques, historical landmarks, renowned Vino Nobile wineries, and major regional road links. Distances: Montepulciano Historic Center & Amenities: 2 km Pienza & Val d'Orcia: 14 km Chianciano Terme Spa Resort: 10 km San Quirico d'Orcia: 22 km Chiusi-Chianciano Terme Mainline Station & A1 Motorway Exit: 20 km Cortona: 30 km Siena: 65 km Perugia Airport: 75 km Florence Airport: 120 km Rome Fiumicino Airport: 190 km ref. A1190RV42711
If this property wasn’t for you, take a look at other houses for sale in Italy.
You can see more houses for sale in Montepulciano elsewhere on our website.
You may also be interested in greek investor visa.



