6-bedroom villa 380 m² in Passignano Sul Trasimeno
- Total area380 m²
- Bedrooms6
- Bathrooms6
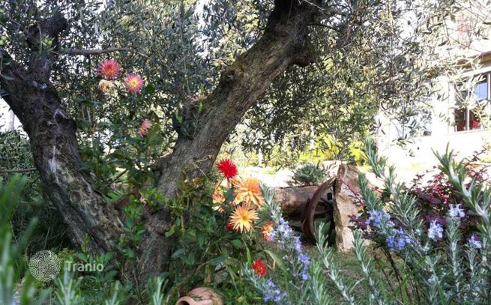
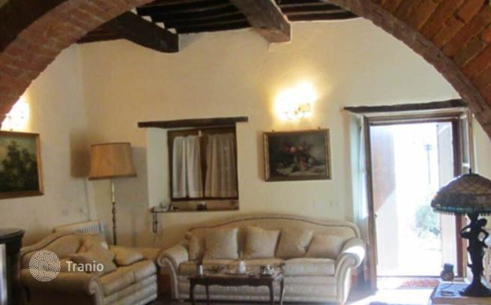
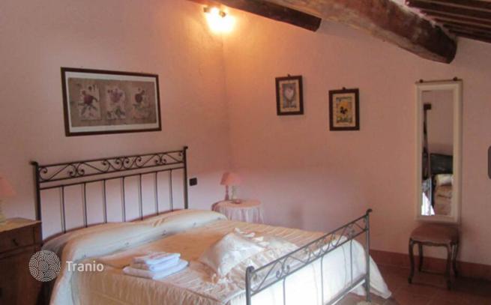
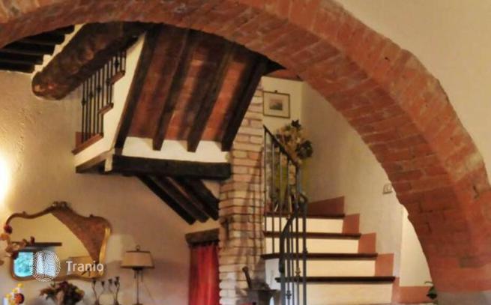
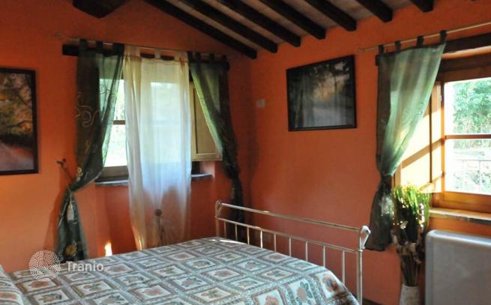
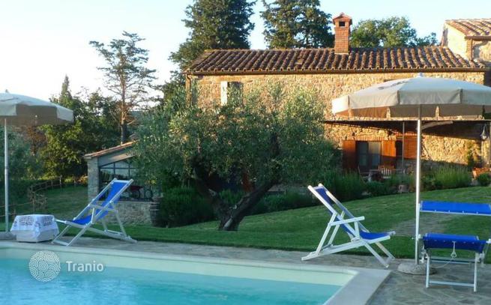
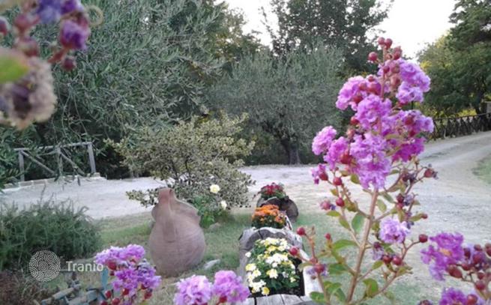
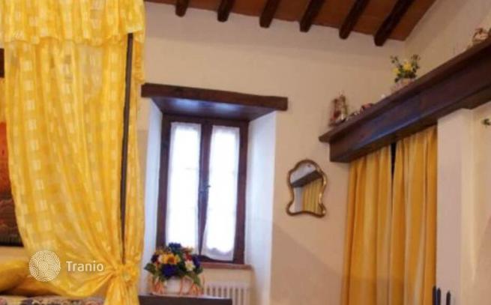
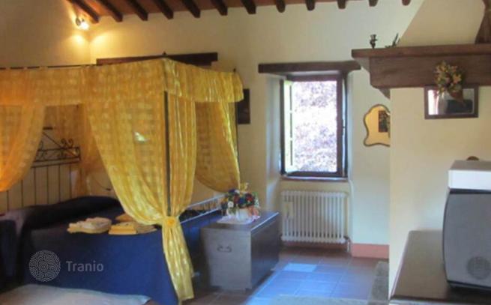
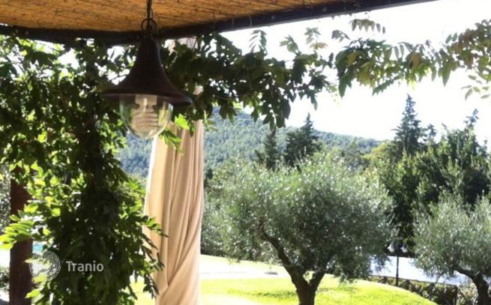
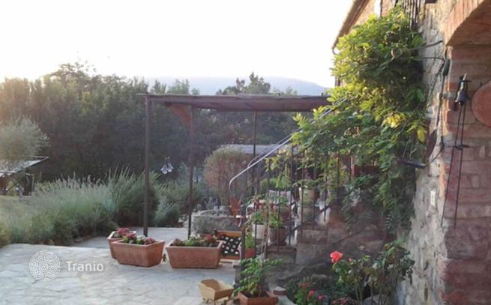
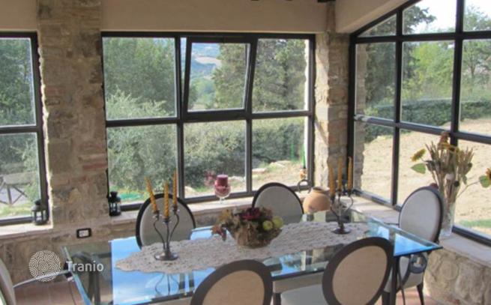
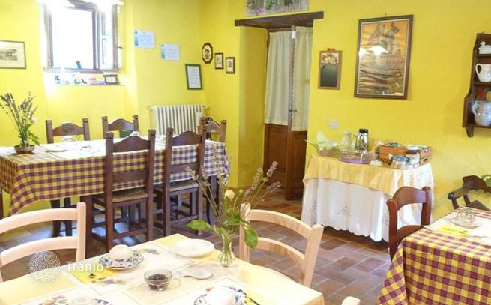
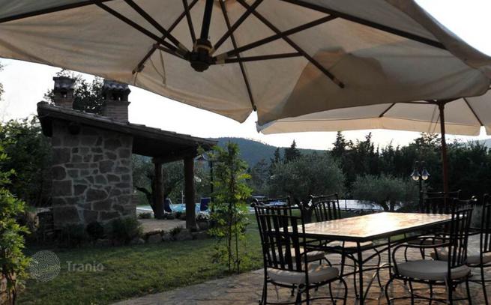
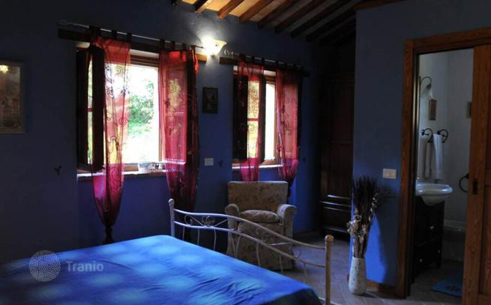
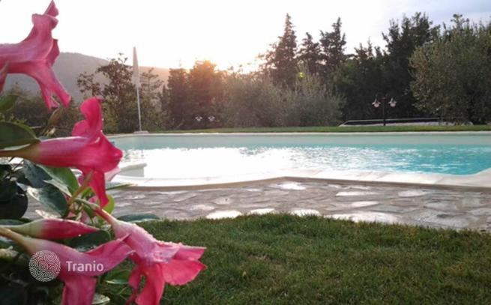
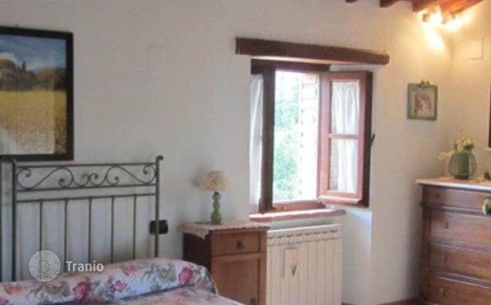
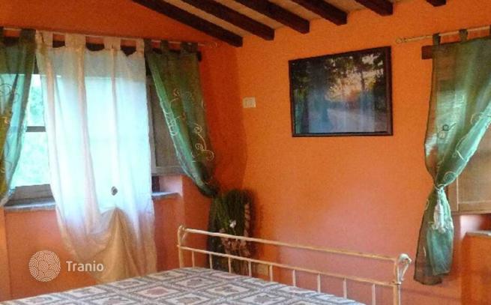
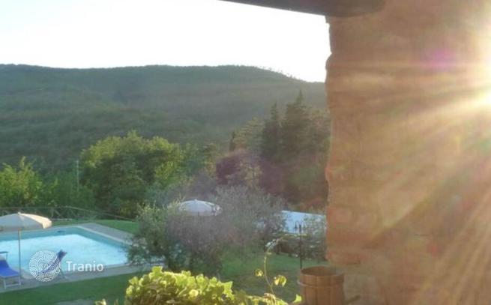
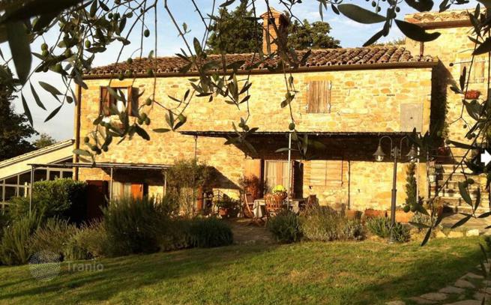
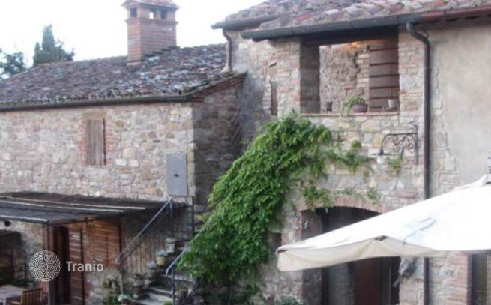
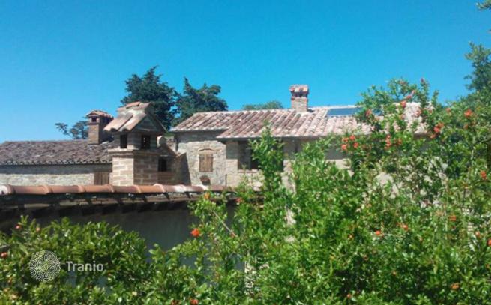
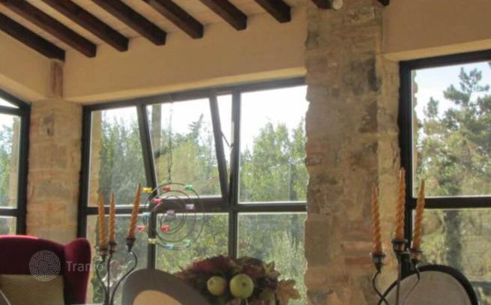
Main Features Type: Farmhouse Surface: 390 m² Bedrooms: 6 Bathrooms: 6 Land/Garden: 2600 sqm, fenced park with ancient olive trees Pool: 50 sqm, salt and chlorine system Heating: Centralized GPL Interior Description: This charming farmhouse, originally built in the mid-1800s and fully renovated in 2013, is spread over multiple levels. The ground floor features a spacious living room with a wood stove and fireplace, a bright veranda, a dining room, a kitchen with an island, a study (currently used as a bedroom), a service bathroom, technical room, pantry, another bathroom with a shower, and a laundry room. The first floor, accessible externally via a loggia or an internal staircase, includes a large master bedroom with a fireplace and external access, three bedrooms with en-suite bathrooms, and two additional bathrooms with showers. Exterior Description: The property is surrounded by a 2600 m² park with centuries-old olive trees and ornamental plants. Outside, there is a 50 m² pool with a salt and chlorine system, a 54 m² carport, a charming stone annex with an oven and barbecue, and another carport with a 5.5 kW photovoltaic system. The land also includes a well, a natural spring, and several water cisterns. Distances: Cortona: 15 km Tuoro and Passignano sul Trasimeno: 12 km Umbertide: 25 km Città di Castello and Arezzo: 45 km ref. A11226RC85351


If this property wasn’t for you, take a look at other houses for sale in Italy.
You can see more houses for sale in Passignano Sul Trasimeno elsewhere on our website.
You may also be interested in greek Golden visa programme.



