4-bedroom villa 335 m² in Perugia
- Total area335 m²
- Bedrooms4
- Bathrooms4
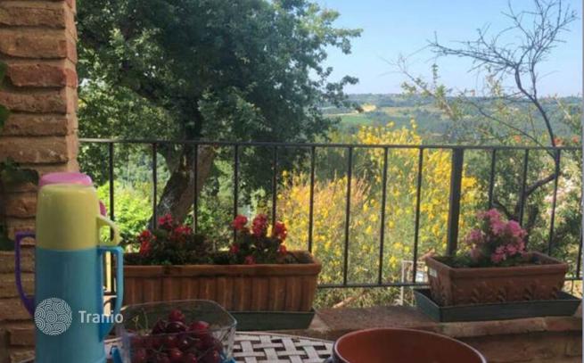
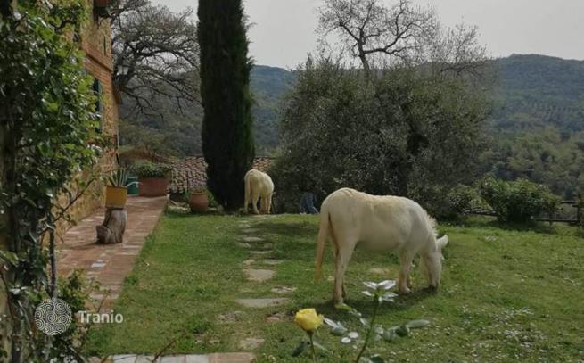
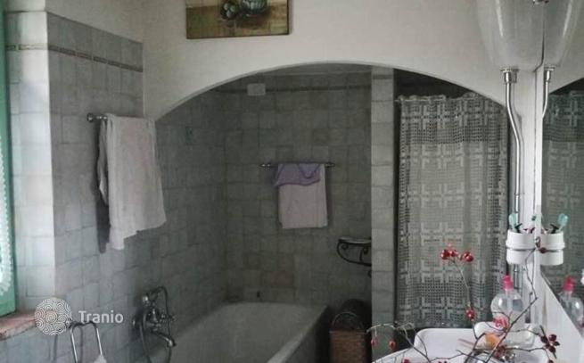
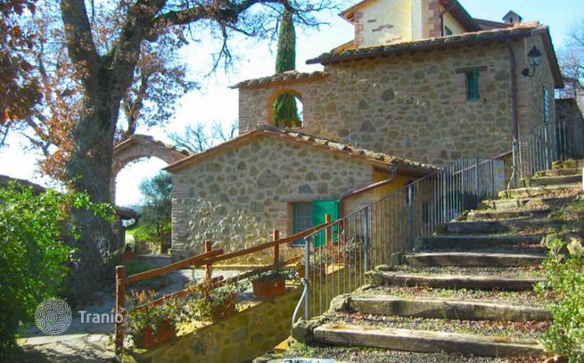
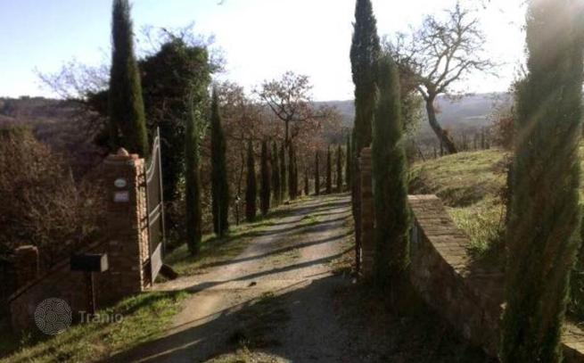
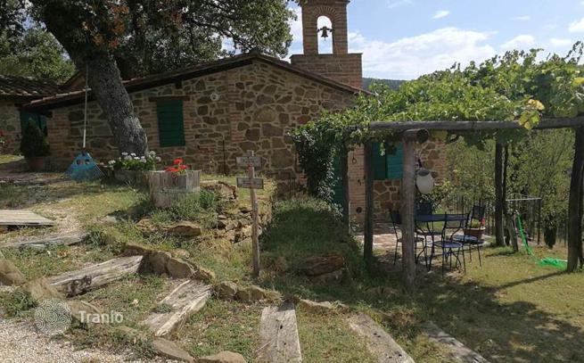
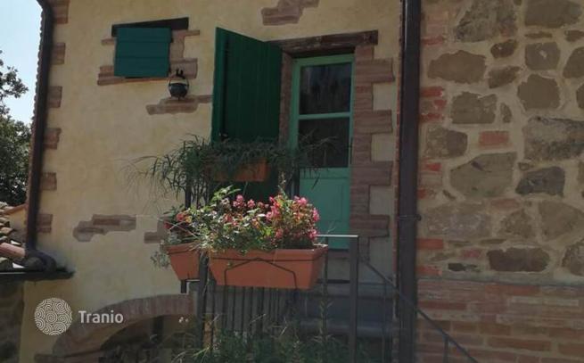
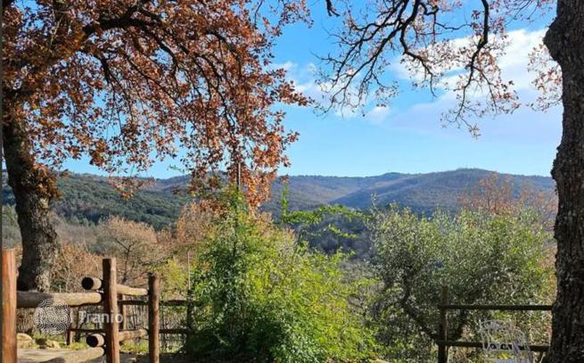
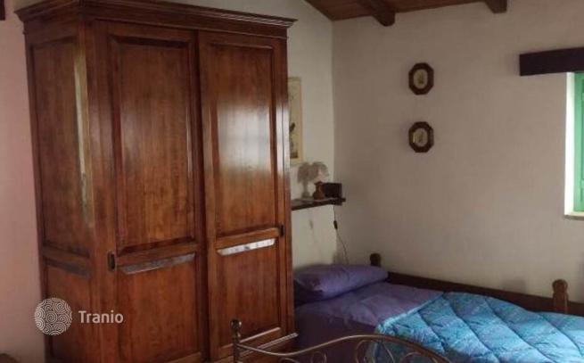
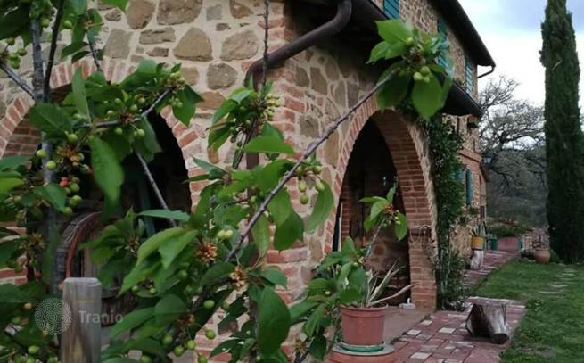
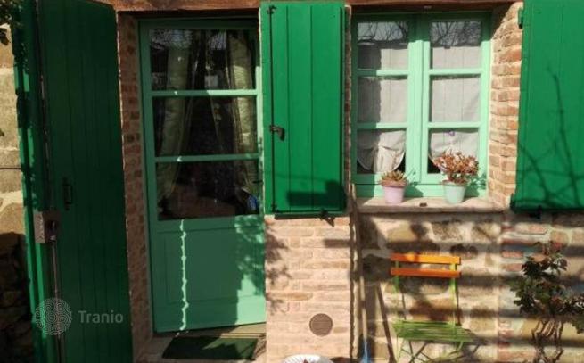
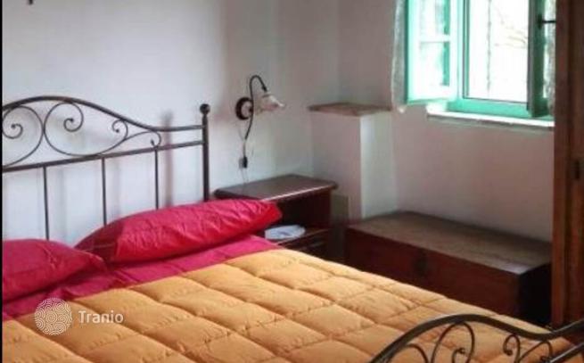
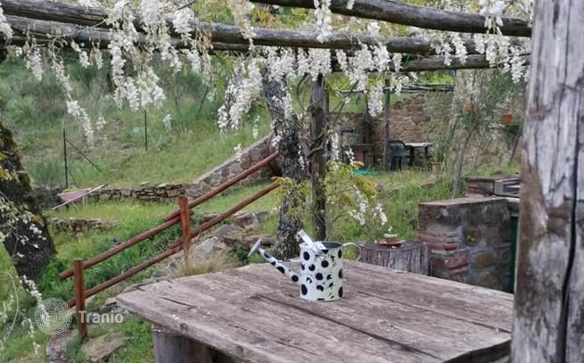
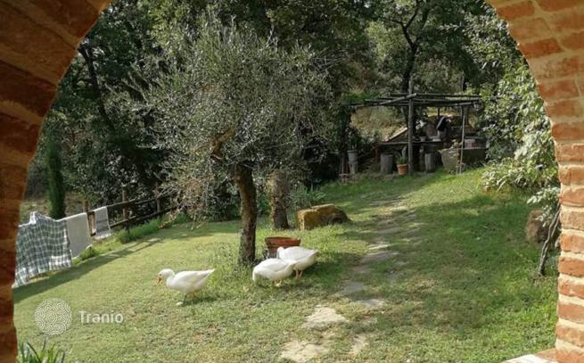
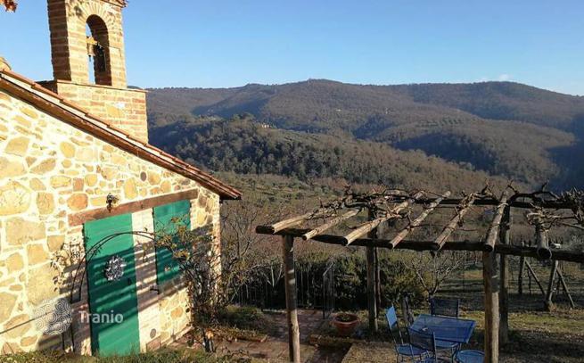
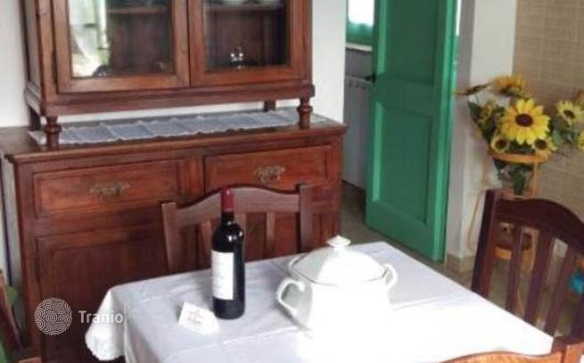
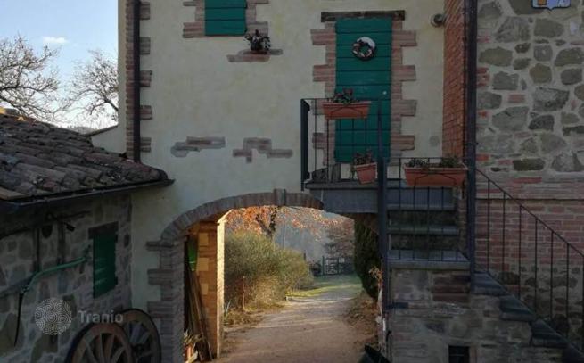
Key Features: Approx. 355 m² built area over two floors 15 rooms total (two living rooms, multiple kitchens and bedrooms) 4 bathrooms Panoramic loggia and terraces Independent annex (50 sqm) with kitchenette Fenced grounds of approx. 5,000 m² with wells, vineyard, olive grove, and planned pool Garage included Individual propane/butane heating Interior Description: The main farmhouse (200 sqm) spans two levels. On the ground floor, a porch leads into a spacious living room with fireplace, a double bedroom, utility room, a bathroom and an eat-in kitchen—each flooded with natural light and featuring terracotta floors. The first floor hosts a second bright living area, a storage room, the master bedroom with en-suite bathroom, a second bathroom, and a panoramic loggia that can serve as an independent entrance. The property’s annexes provide additional living space: First annex (two levels): ground floor with kitchenette, service bathroom, living room and single bedroom; first floor with double bedroom and valley-view terrace. Second annex (50 sqm, single level): large living room with kitchenette, double bedroom, bathroom and storeroom, fully independent. Exterior Description: Surrounded by 5,000 m² of fenced land—including working wells, a vineyard and an olive grove—the estate features stone paths, seating areas, and space for a swimming pool. An additional 9.5 ha (450 olive trees, woodland, second vineyard) are separately available. A private cypress-lined drive ensures privacy and offers sweeping views over the Umbrian countryside. Distances: Chiusi–Chianciano Terme highway exit: 13 km Città della Pieve centre: 5 km Lake Trasimeno: 20 km Perugia: 50 km Florence: 100 km Reference: A11226RC25572


If this property wasn’t for you, take a look at other houses for sale in Italy.
You can see more houses for sale in Perugia elsewhere on our website.
You may also be interested in greek Golden visa programme.



