
4-bedroom villa 305 m² in Pienza
- Total area305 m²
- Bedrooms4
- Bathrooms2
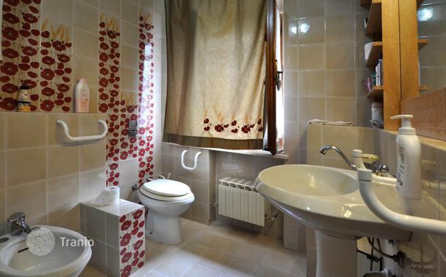
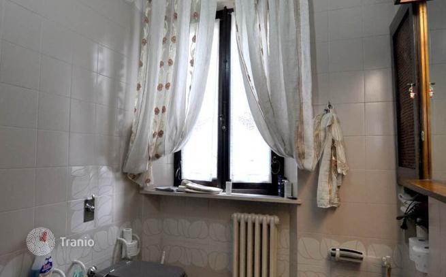
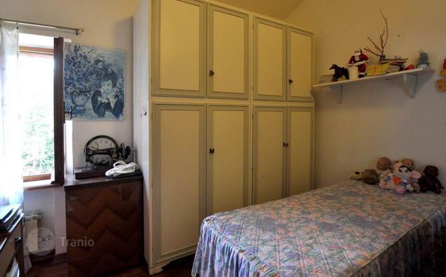
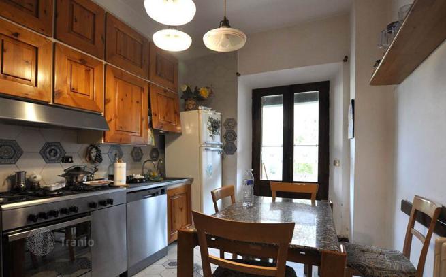
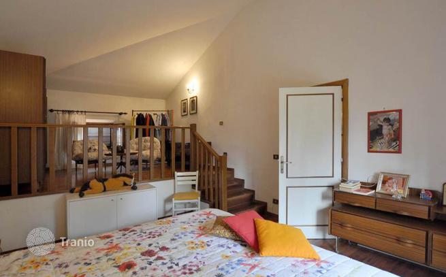
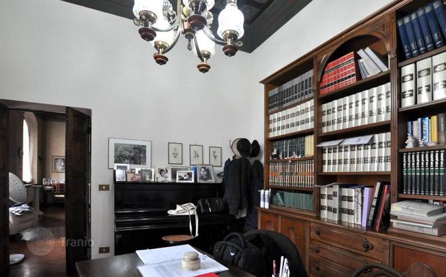
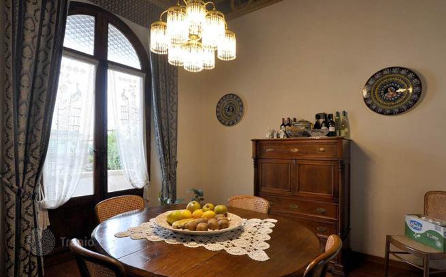
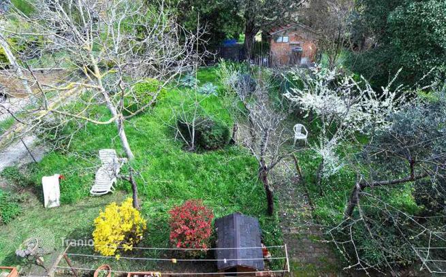
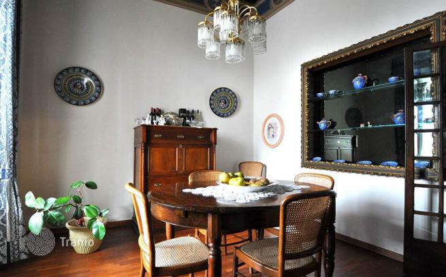
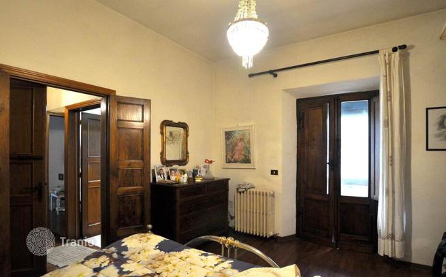
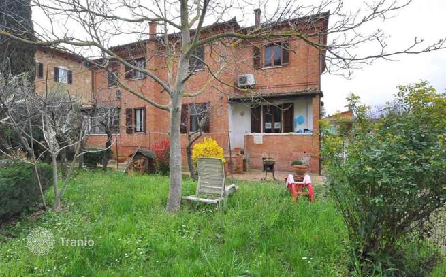
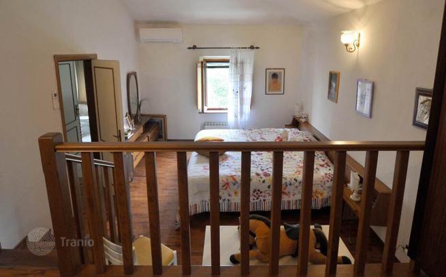
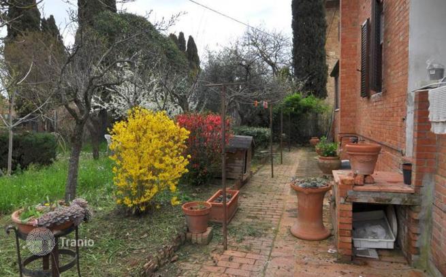
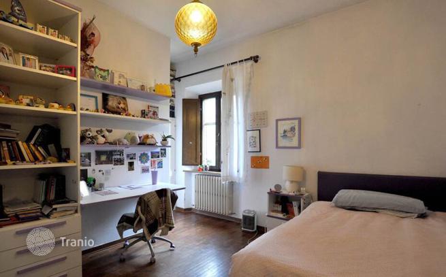
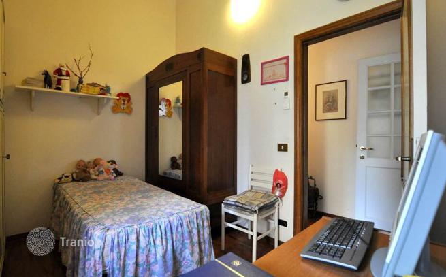
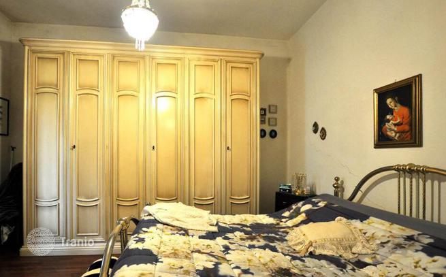
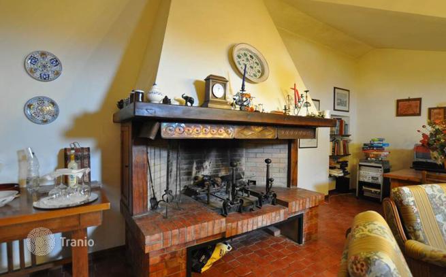
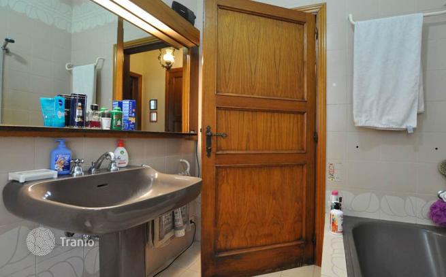
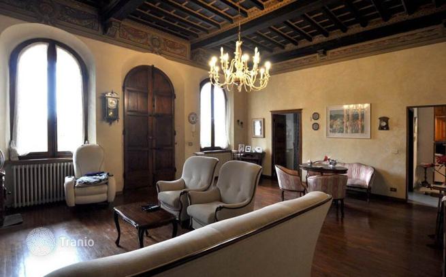
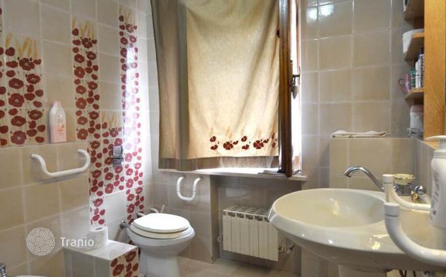
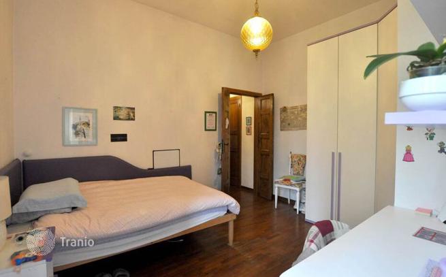
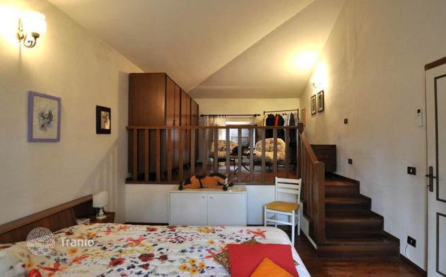
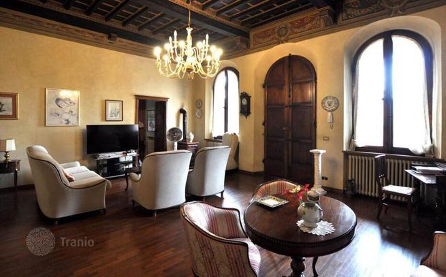
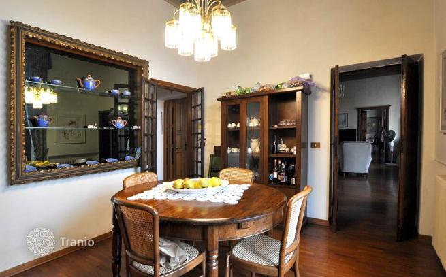
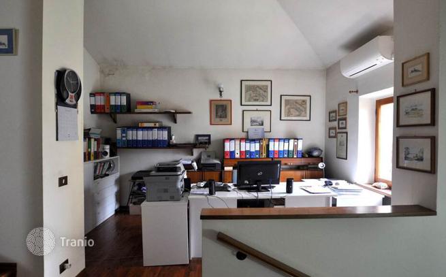
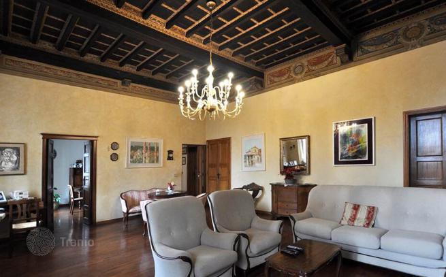
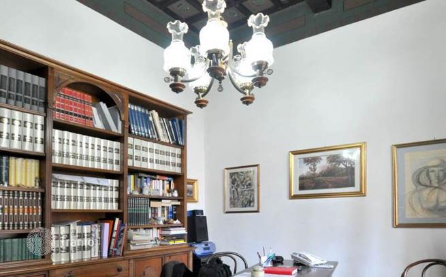
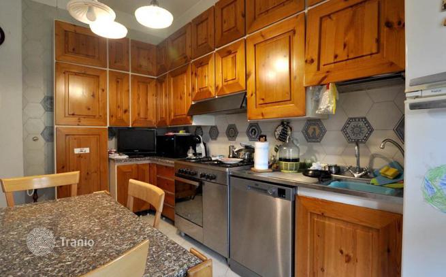
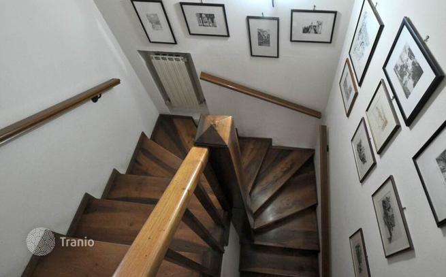
Key Features: Total area of approximately 275 m² on three levels Private garden with orchard and vegetable patch Large living room, tavern with fireplace, and garage Two kitchens plus technical rooms and laundry Private setting just steps from Pienza historic center Interior Description: The villa spans three levels connected both internally and externally. The first floor, accessible via an external staircase leading to a charming porch, features a large living room, a study, a fully equipped kitchen, a dining room, two bedrooms, and a spacious bathroom with a bathtub. The upper floor houses an additional study, a single bedroom, a large bathroom with a shower, a master bedroom with a mezzanine, a second kitchen, and a beautiful tavern with a fireplace, ideal for cozy evenings. The ground floor includes a garage, cellar, technical room, laundry area, and a wood-fired oven, providing ample service spaces. Exterior Description: The property is fully fenced and accessed through an automatic gate. The front courtyard is mostly paved, while the side and rear areas offer a private garden with fruit trees and a vegetable garden, creating a serene green oasis. The outdoor spaces are ideal for enjoying relaxing moments in the open air. The location ensures privacy and tranquility while being just a short walk from Pienza’s historic center. Distances: Pienza historic center: 500 m Bagno Vignoni: 15 km Montepulciano: 20 km San Quirico d'Orcia: 10 km A1 Motorway (Valdichiana exit): 25 km ref. A8960RV2456985A


If this property wasn’t for you, take a look at other houses for sale in Italy.
You can see more houses for sale in Pienza elsewhere on our website.
You may also be interested in greek investor visa.



