4-bedroom villa 505 m² in Pienza
- Total area505 m²
- Bedrooms4
- Bathrooms2
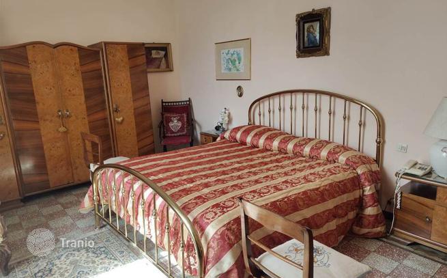
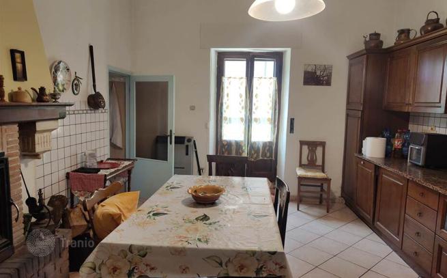
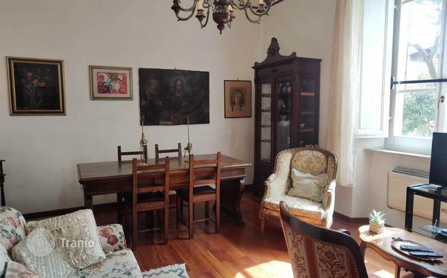
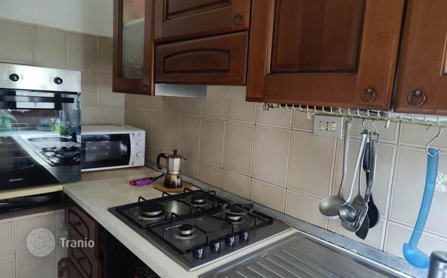
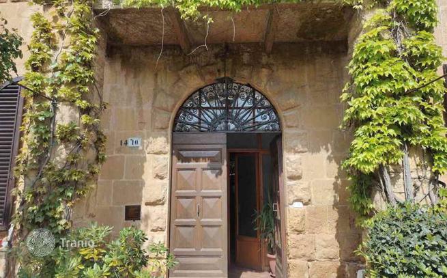
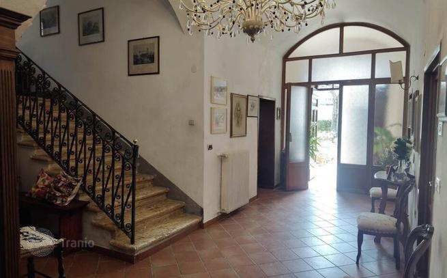
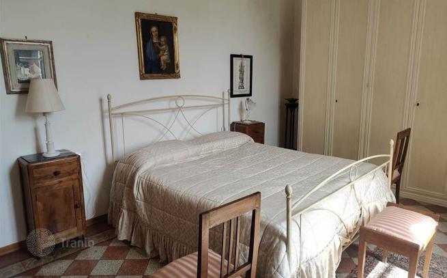
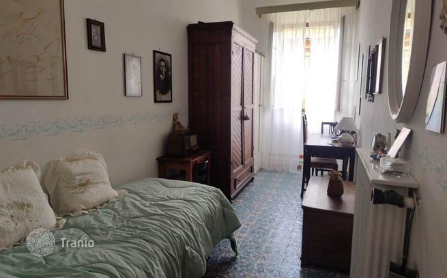
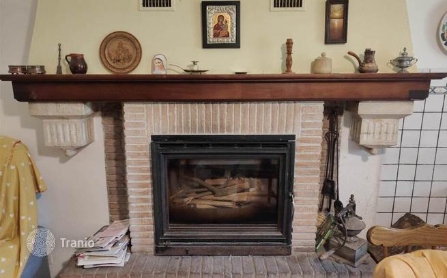
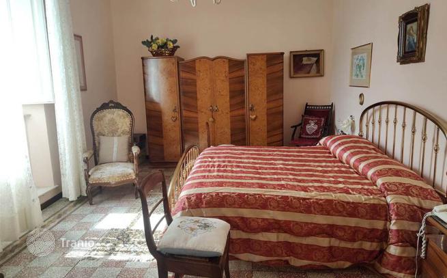
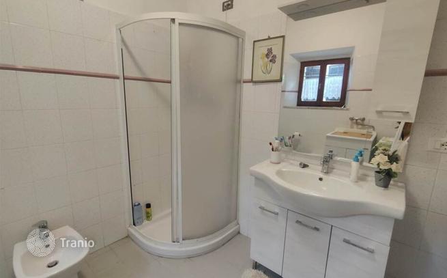
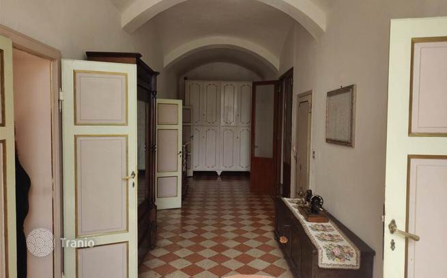
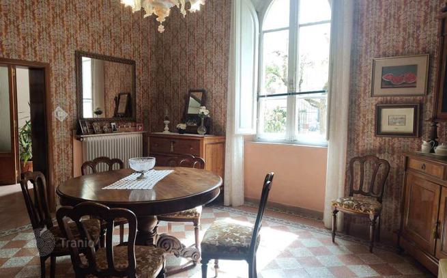
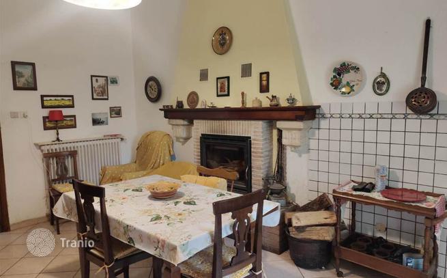
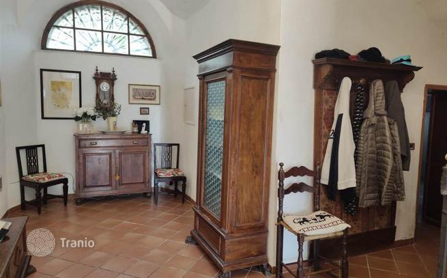
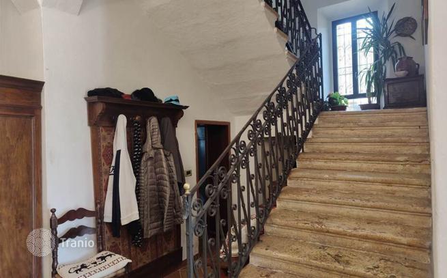
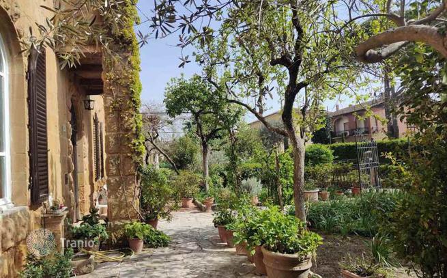
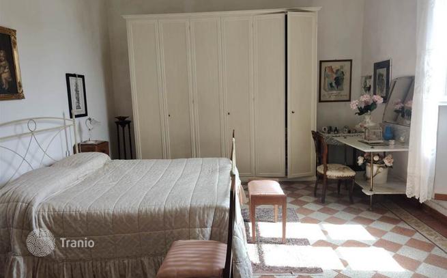
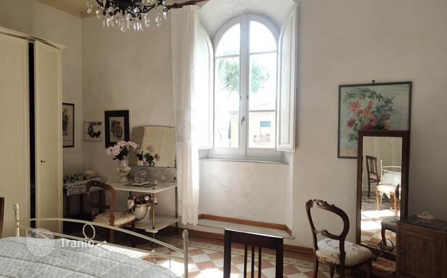
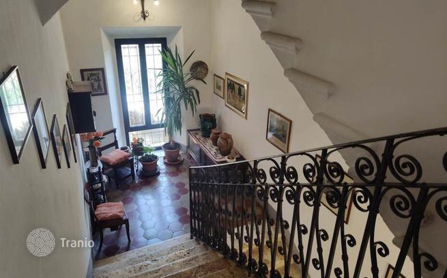
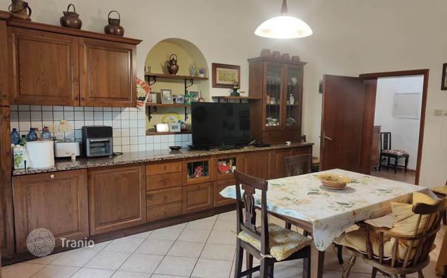
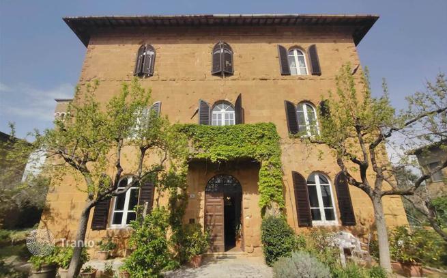
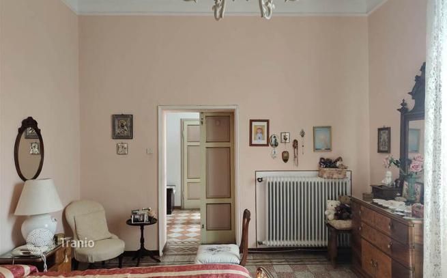
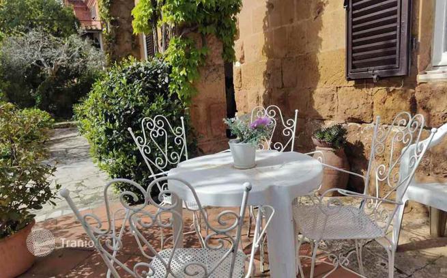
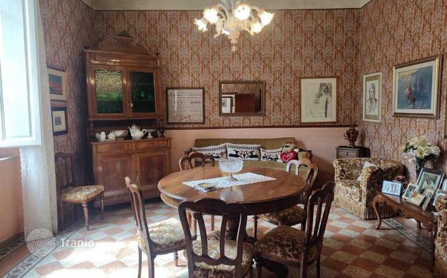
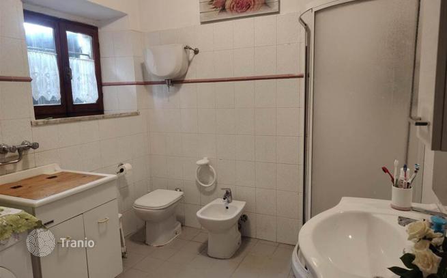
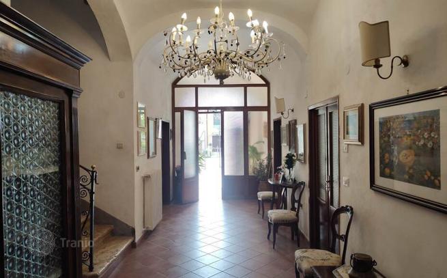
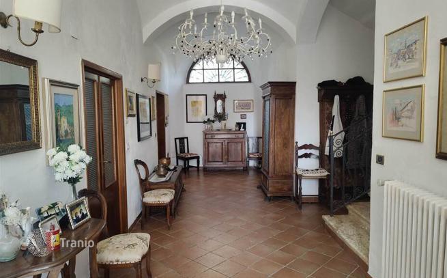
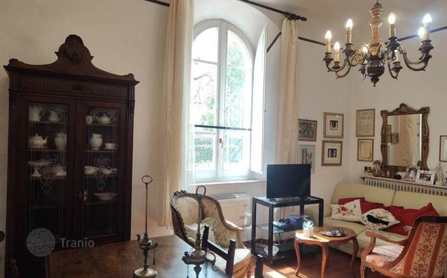
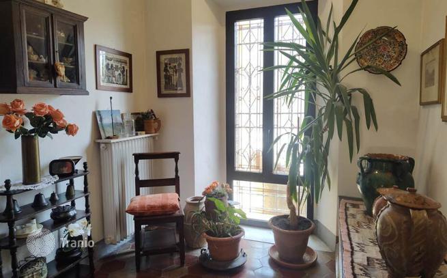
Main Features: Total surface of approximately 345 m² Independent annex of approx. 180 m² Private fenced garden Central location in the heart of Pienza Well-preserved period architectural features Internal Description: The main residence is set on two levels within a refined early 20th-century villa. On the ground floor are two elegant living rooms, a spacious kitchen with fireplace, a study, and a bathroom, all featuring decorated ceilings and preserved original materials. Upstairs, the sleeping area includes four bedrooms and a bathroom, all connected by a long corridor. A small terrace overlooks the garden and offers a quiet outdoor corner. The annex, spread over two floors for about 180 sqm, features original terracotta floors and exposed beams, and is in need of full renovation. External Description: The property boasts a large private and fully fenced garden, a green oasis in the historic center of Pienza. The annex, located at the back of the garden, offers ideal spaces to be converted into a studio, guesthouse, or independent unit. The roof of the main house has been restored, and all utilities are connected. The estate blends historical charm with a prestigious central location. Distances: Pienza center: 0 km San Quirico d'Orcia: 10 km Montepulciano: 12 km Chianciano Terme: 20 km A1 Motorway (Chiusi): 25 km ref. A2617RV2468235A


If this property wasn’t for you, take a look at other houses for sale in Italy.
You can see more houses for sale in Pienza elsewhere on our website.
You may also be interested in greek investor visa.



