10-bedroom villa 615 m² in Pietrasanta
- Total area615 m²
- Bedrooms10
- Bathrooms8
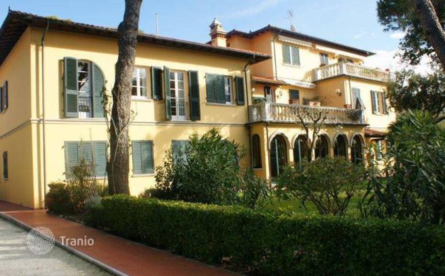
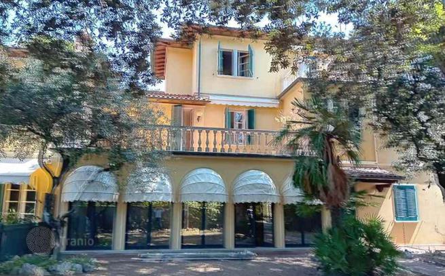
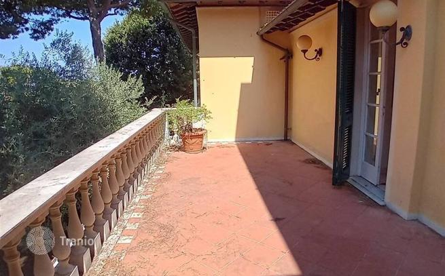
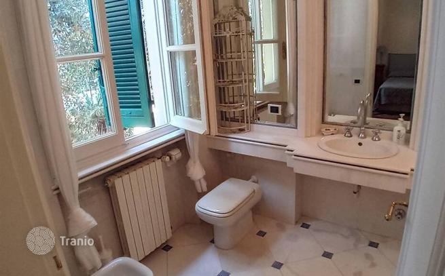
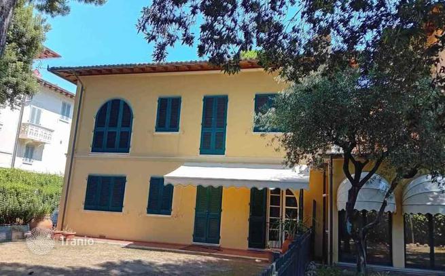
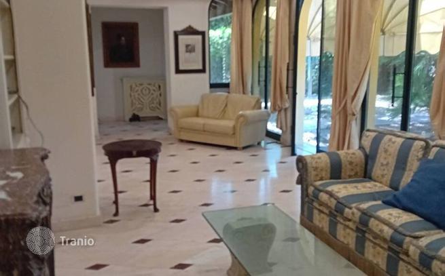
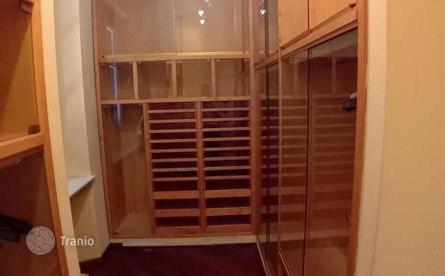
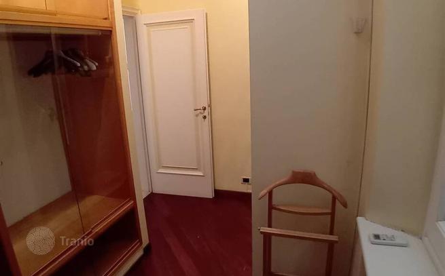
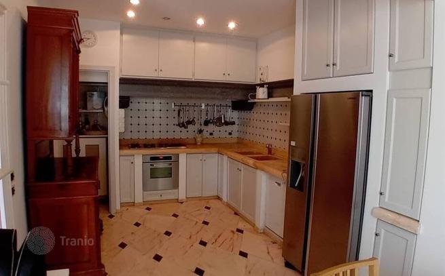
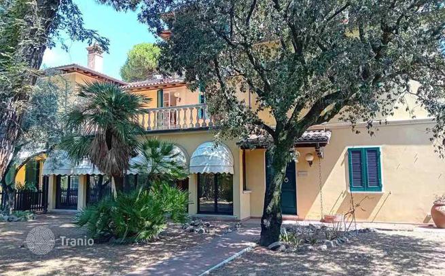
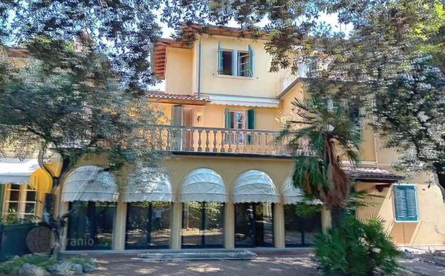
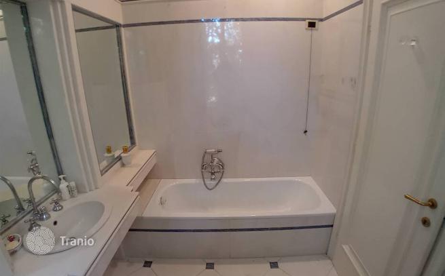
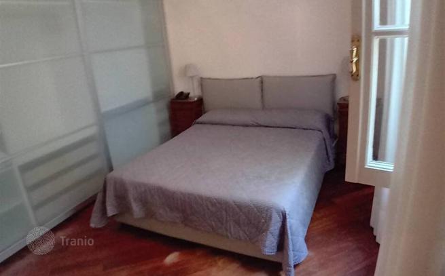
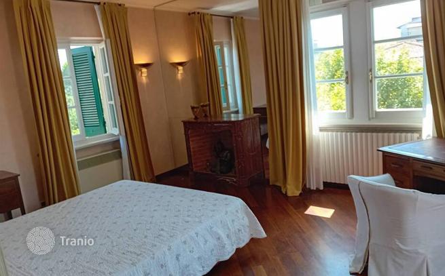
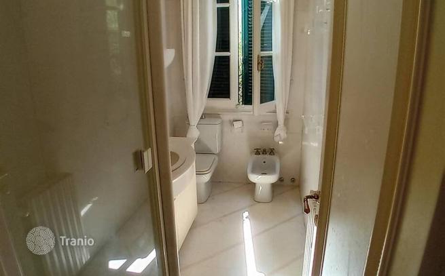
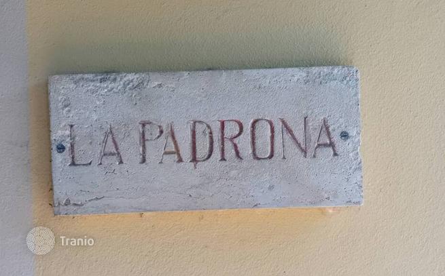
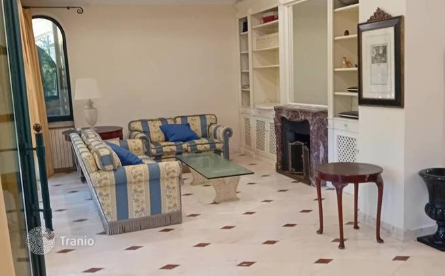
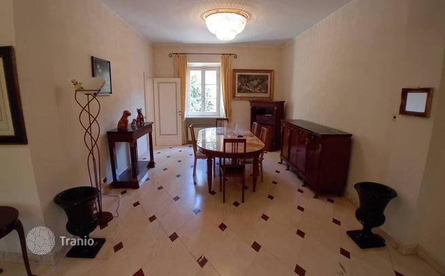
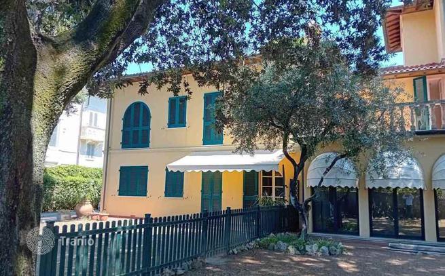
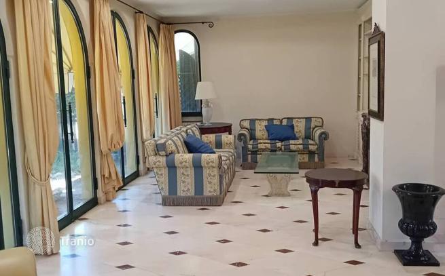
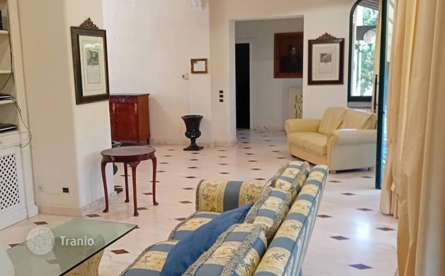
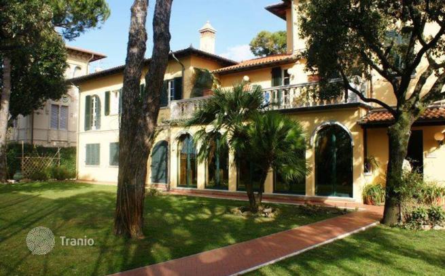
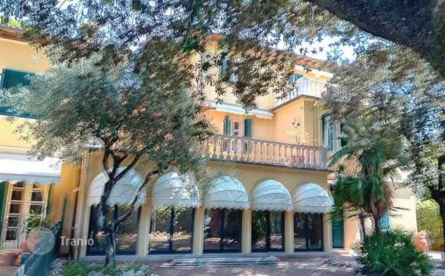
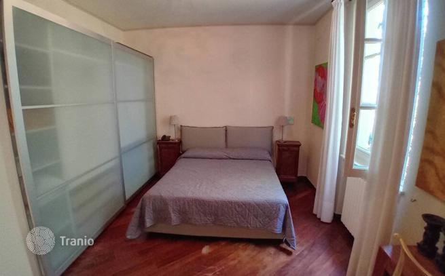
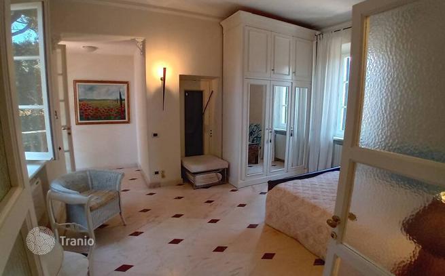
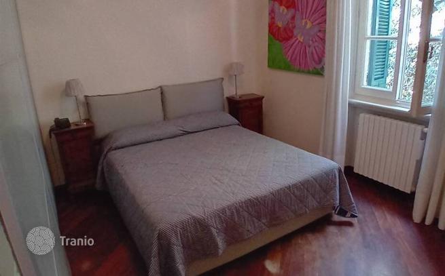
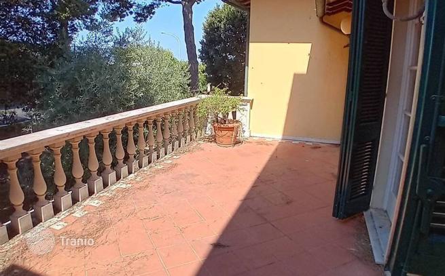
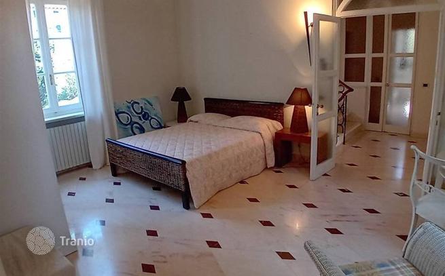
Key Features: Total covered area approx. 600 m² over three levels Historic villa set in circa 2,000 m² garden with ancient pines Three double bedrooms + master suite, plus two independent 130 m² apartments and a guest annex Five main bathrooms + two service WCs Four panoramic terraces (two sea-view, one garden-view, one 20 m² sea-view in the suite) Direct access to the seafront and steps from Versiliana Park Historical reference: former home of critic Luigi Russo, marble plaque at main entrance Interior Description: Ground Floor: entrance hall from tree-lined drive, grand living room with fireplace, formal dining room opening onto a spacious kitchen with pantry and storage; second reception room and guest WC. First Floor: three double bedrooms (one en suite), additional bathroom, and two sea-view terraces – one overlooking the garden. Second Floor (Suite): expansive master suite with marble bathroom (tub & shower), walk-in wardrobe and 20 m² sea‐view terrace. Independent Apartments: two 130 m² units each comprising living room, kitchen, two double bedrooms, one single bedroom and two bathrooms. Guest Annex: kitchenette, dining area, double bedroom, bathroom and laundry room. Exterior Description: The estate unfolds within a 2,000 m² garden of towering pines, stone-paved paths and shaded seating areas. A seafront gate opens to a paved courtyard with parking, while the rear gardens provide private, tranquil retreats. Wrought-iron balustraded terraces offer breathtaking views of the sea and surrounding greenery. Reference: A10803RV2230384A


If this property wasn’t for you, take a look at other houses for sale in Italy.
You can see more houses for sale in Pietrasanta elsewhere on our website.
You may also be interested in greek investor visa.



