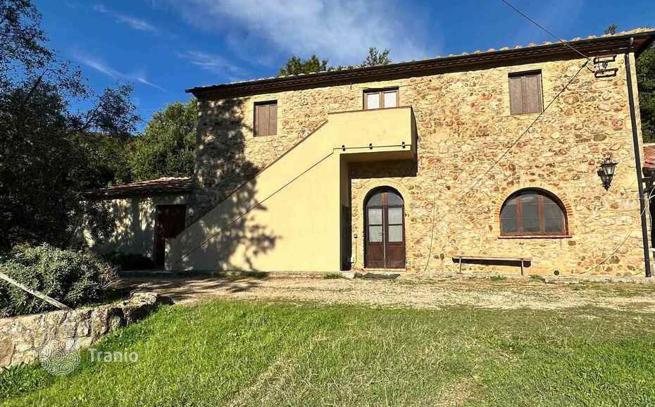
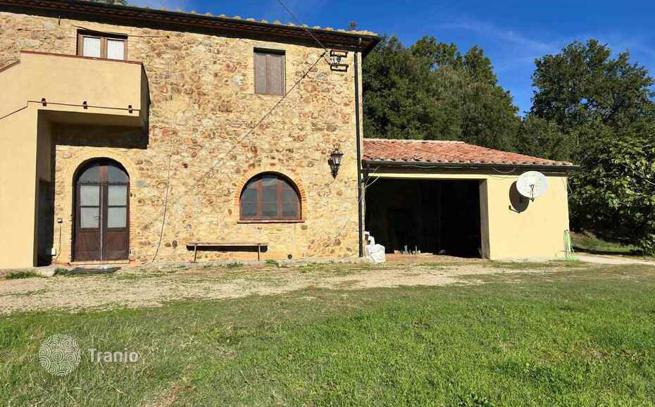
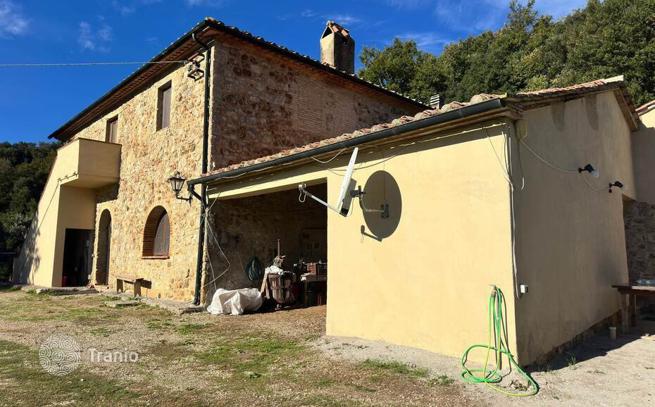
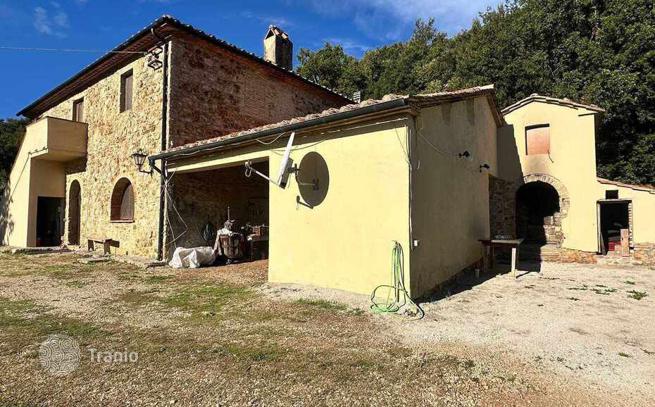
5-bedroom villa 552 m² in Pomarance
- Total area552 m²
- Bedrooms5
- Bathrooms2
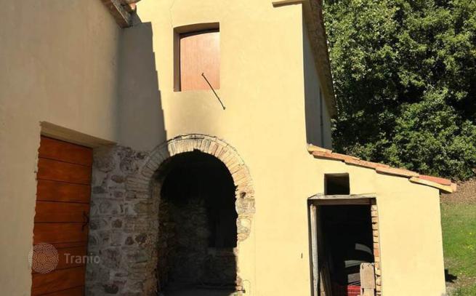
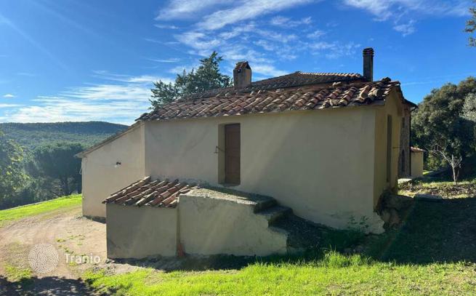
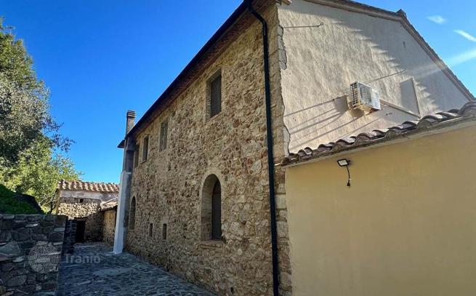
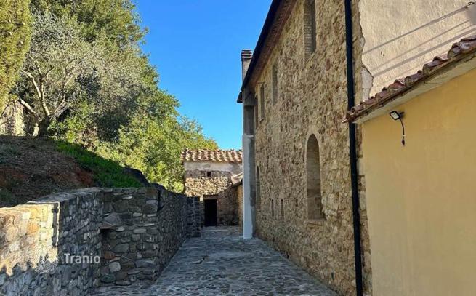
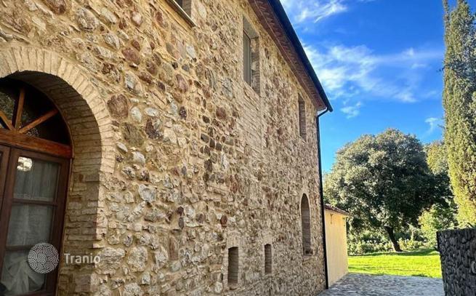
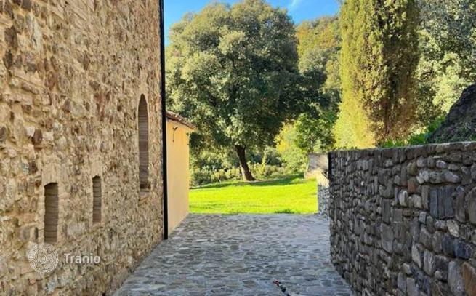
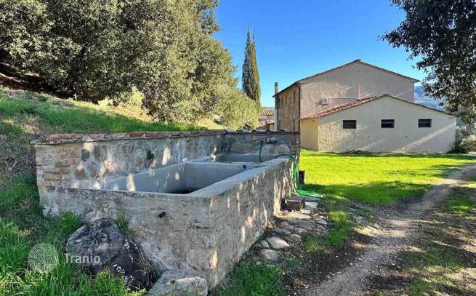
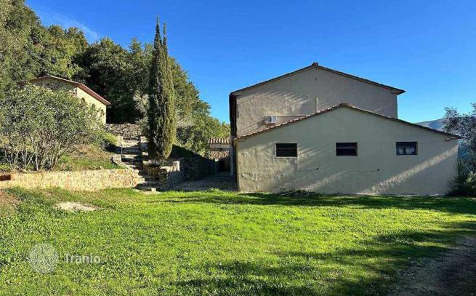
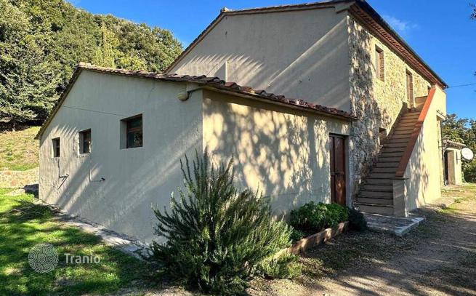
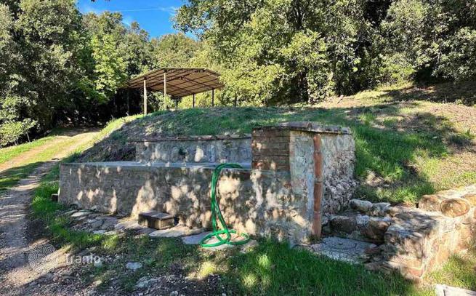
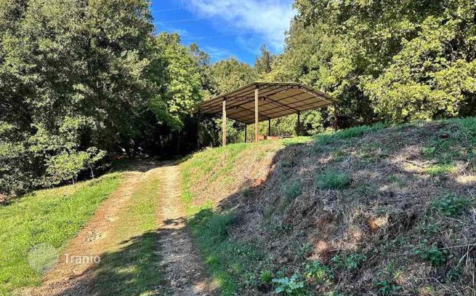
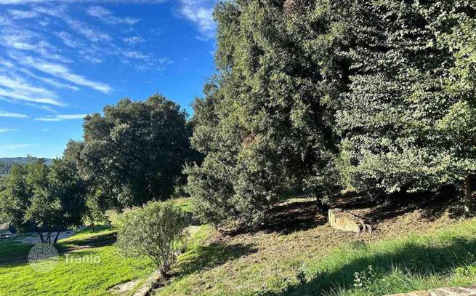
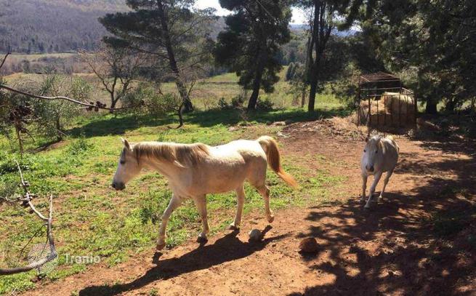
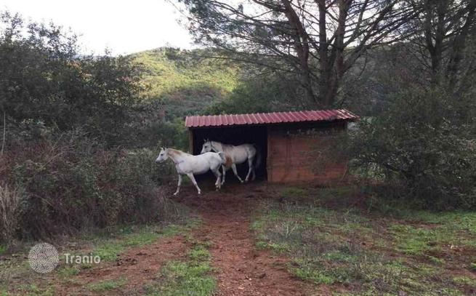
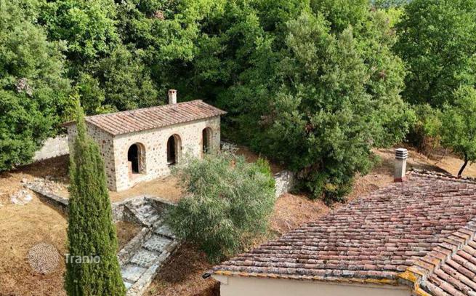
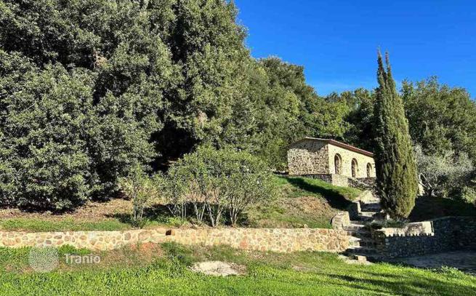
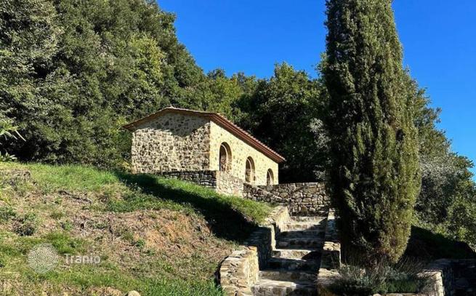
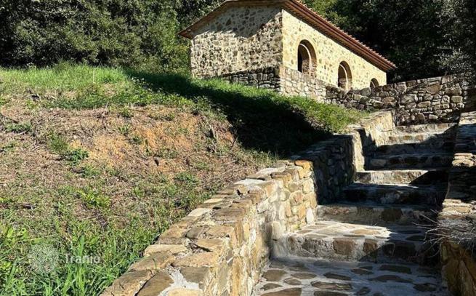
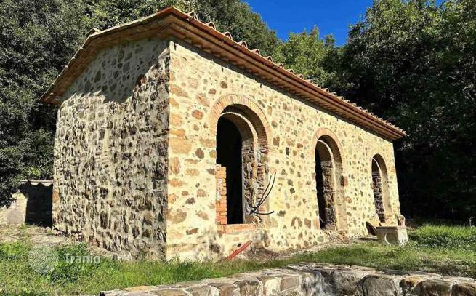
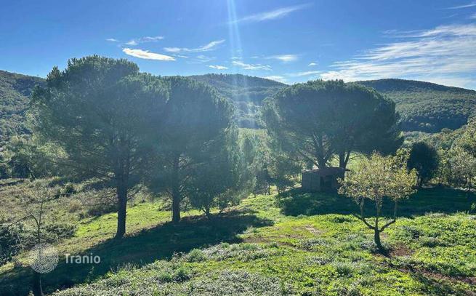
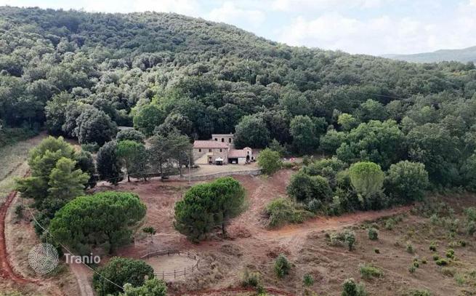
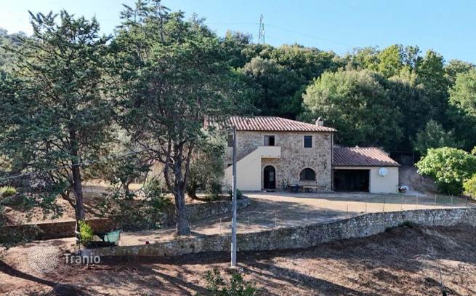
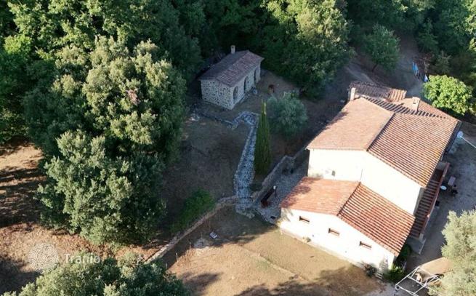
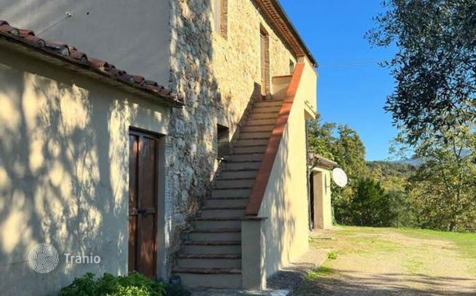
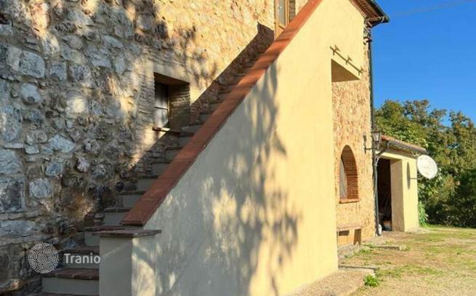
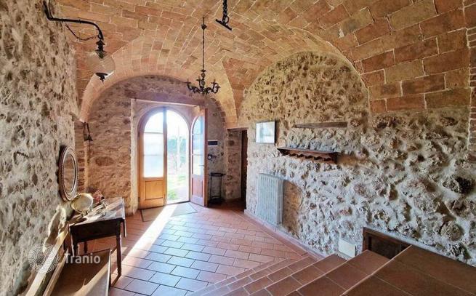
Main Features: Total cadastral commercial area of approx. 552 m² (approx. 265 m² residential area across two levels plus outbuildings) Nine rooms featuring five double bedrooms and two bathrooms Historic exposed-stone country house completely renovated preserving brick vaults and timber beams Contiguous agricultural estate of approx. 37 hectares (arable land, fenced pastures, woodland, and vineyard) Extensive mature olive grove with approx. 1,000 producing trees yielding premium Tuscan olive oil Equestrian facilities including 8 hectares of fenced paddocks, shelters, and dedicated horse areas Numerous agricultural outbuildings, barn, cellars, storage rooms, wood-fired oven, and sheds with conversion potential Wood-burning central heating with radiators, double-glazed wooden windows, shutters, and flyscreens Triple water security with municipal mains water, private well, and 5,000-liter storage cistern Dominant hillside setting with open views, close to Pomarance and the ancient Bagnolo thermal springs Internal Description: Set in the rolling hills of the Val di Cecina within the municipality of Pomarance, we offer for sale this substantial exposed-stone country estate, lovingly and fully renovated. The primary residence spans approximately 265 m² of living space arranged over two levels, presented in immediately habitable condition while preserving classic Tuscan architectural elements such as authentic terracotta barrel vaults, exposed brick arches, and generous proportions. The ground floor opens into a wide entrance foyer leading to a spacious eat-in kitchen and formal dining room with an open fireplace, a generous double living salon designed for entertaining, a guest bathroom, and an under-stairs pantry. The first floor, accessible via an internal staircase as well as an independent traditional exterior stone stairway, comprises the sleeping quarters featuring five substantial double bedrooms and a full bathroom with bathtub. The heating system is powered by an efficient wood boiler feeding radiators, supported by an electric boiler for domestic hot water, Imhoff septic system, air conditioning units, and timber window frames with double glazing, shutters, and flyscreens. External Description: Positioned atop a scenic knoll with sweeping panoramic views across the Tuscan countryside, the estate is approached via an easy 300-meter country lane. The farmhouse is embraced by landscaped garden grounds and surrounded by an unbroken private estate of approximately 37 hectares (around 91 acres). The land includes productive irrigated arable fields, coppice woods, a dormant vineyard, and a mature olive grove of approximately 1,000 trees producing extra-virgin olive oil. A standout feature for horse enthusiasts is the 8-hectare parcel of fully fenced pasture, complete with dedicated paddocks and purpose-built shelters for horses. Water security is exceptional thanks to dual connections: municipal town water mains, an on-site private well, and a 5,000-liter storage tank. The property is completed by numerous auxiliary buildings including wine cellars, dry storage rooms, a traditional wood-fired pizza oven, a hay barn, a freestanding outbuilding awaiting final completion, and large machinery sheds. These outbuildings offer vast volume suitable for residential conversion, guest accommodation, or an upscale equestrian and agriturismo tourism business. Distances: Pomarance Town Center and Amenities: 4 km Bagnolo Thermal Baths: 3 km Castelnuovo di Val di Cecina: 18 km Volterra Historic Center: 28 km Massa Marittima: 42 km Cecina and Etruscan Coast Beaches: 48 km Siena: 65 km Pisa International Airport: 85 km Florence Peretola Airport: 98 km ref. A7631TA2610624A


If this property wasn’t for you, take a look at other houses for sale in Italy.
You can see more houses for sale in Pomarance elsewhere on our website.
You may also be interested in greek investor visa.


