3-bedroom villa 438 m² in Roccastrada
- Total area438 m²
- Bedrooms3
- Bathrooms3
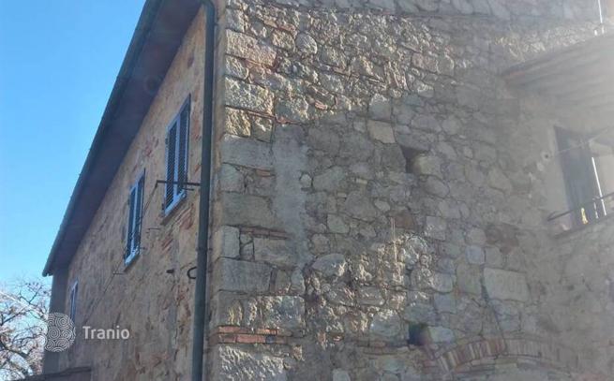
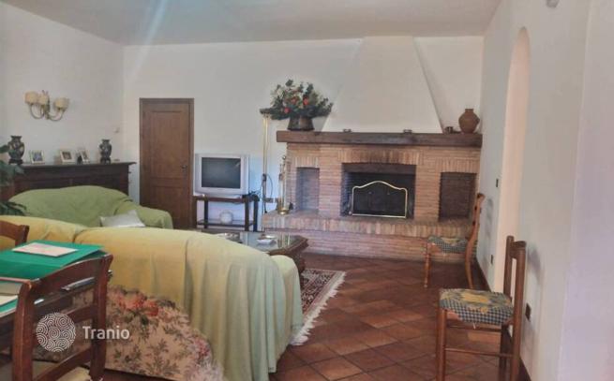
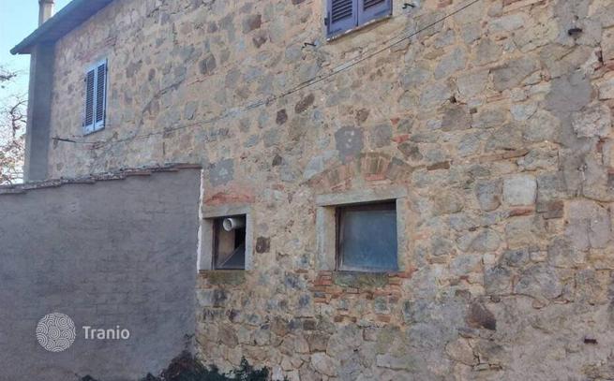
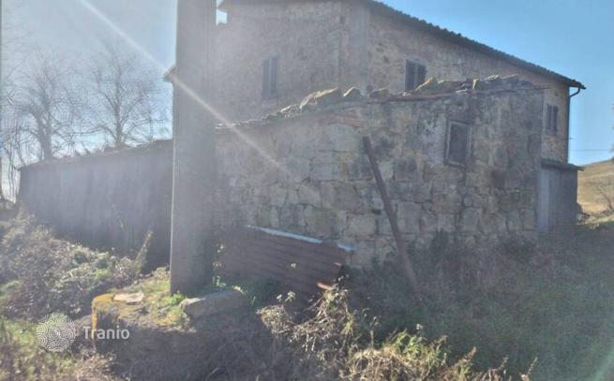
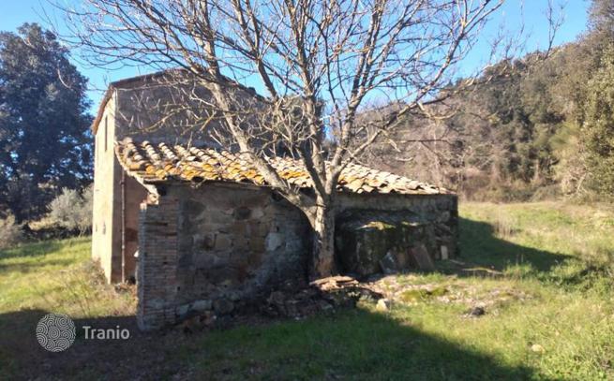
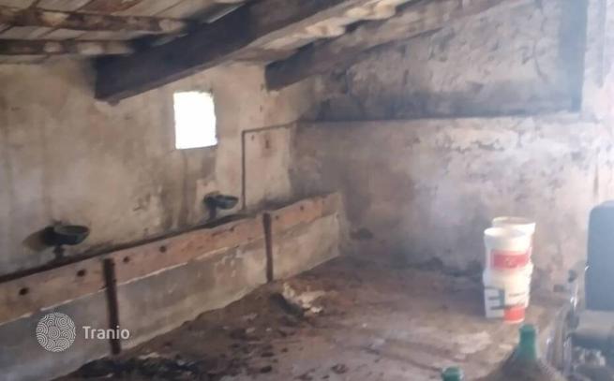
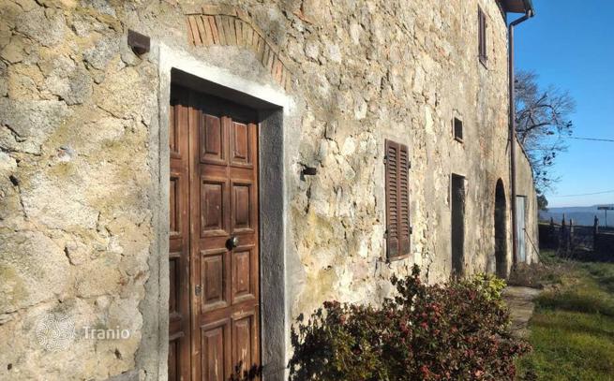
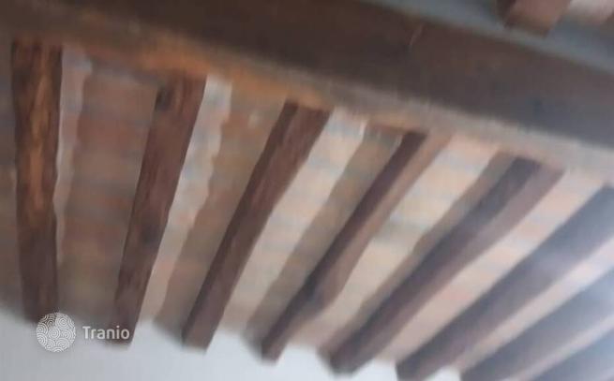
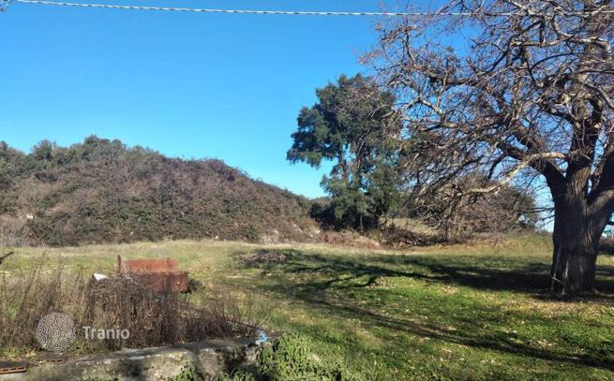
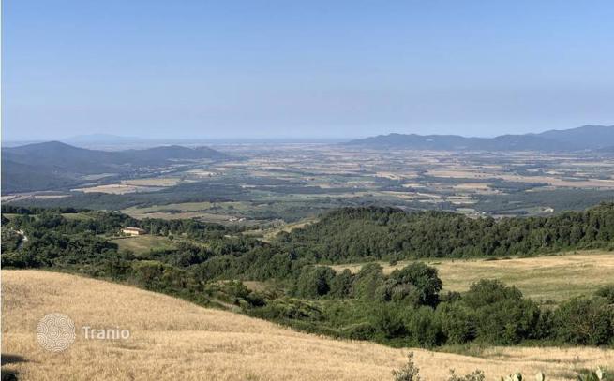
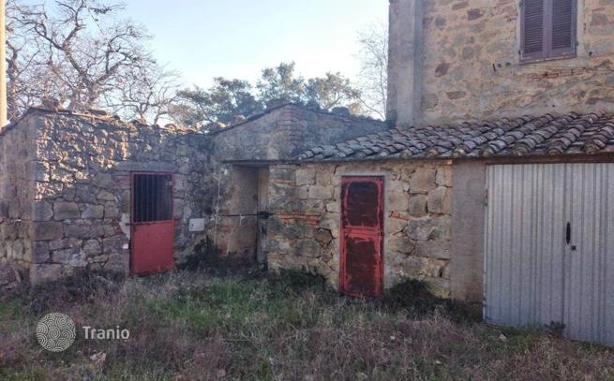
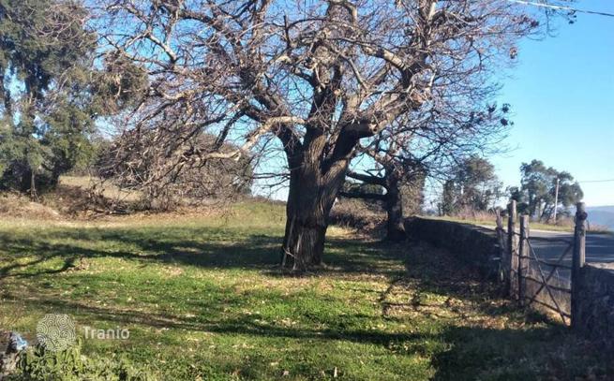
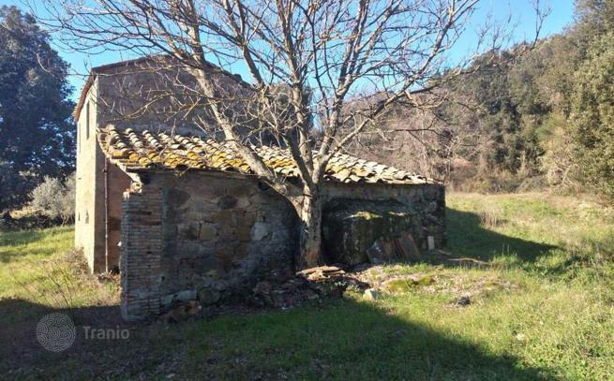
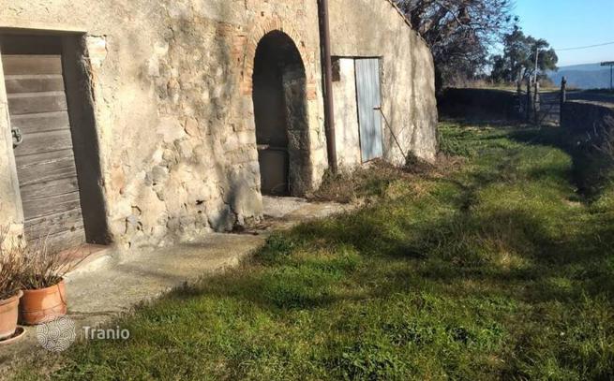
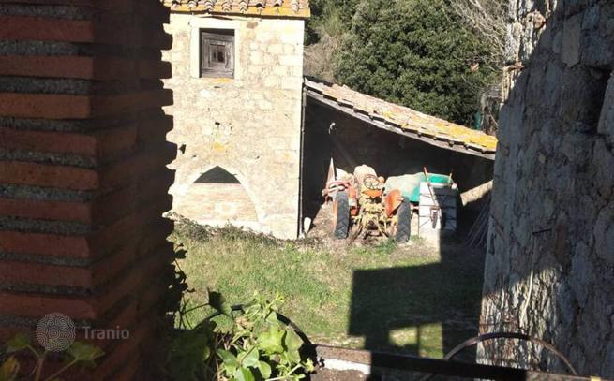
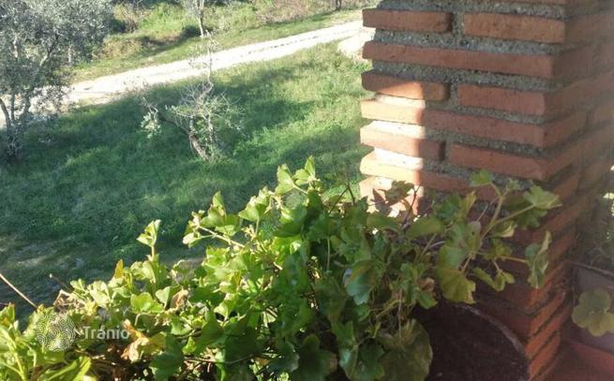
Main Features: Early 1900s stone farmhouse of approx. 200,400 m² total area including barns, pigsty, and garage 30 m² agricultural outbuilding and a ruined old kiln Approx. 28 hectares of land (arable, olive grove with 120 trees, and woodland) Sea view and easily accessible location First floor renovated with living room, kitchen, 2 bedrooms, and 2 bathrooms Recently redone roof GPL heating system Private water well Interior Description: This charming stone farmhouse, built in the early 1900s, is laid out over two levels. The main residence is located on the first floor and has been renovated, featuring a spacious living room, fully equipped kitchen, two double bedrooms, and two bathrooms. The interior is cozy and filled with natural light—ideal for year-round living or as a stylish countryside retreat. The roof has been recently replaced, ensuring structural integrity and insulation. On the ground floor, there are the original barns, pigsty, and a spacious garage offering further space for renovation or agricultural use. Exterior Description: The property includes a 30 m² outbuilding and a historic ruined kiln that adds character and potential for creative restoration. Surrounding the estate are approximately 28 hectares of land, composed of arable fields, an olive grove with about 120 trees, and woodland. The location boasts beautiful sea views and is easily reachable while ensuring privacy and tranquility. The property is equipped with a private water well and a GPL-powered heating system. Distances: Nearest village: 5 km Capalbio: 15 km Sea: 20 km Supermarket: 6 km Train station: 18 km Rome Fiumicino Airport: 140 km ref. A8013TA2177456A

If this property wasn’t for you, take a look at other houses for sale in Italy.
You can see more houses for sale in Roccastrada elsewhere on our website.
You may also be interested in greek investor visa.



