Luxury designer villa with a guest house and a large plot on the seafront in Sabaudia, Italy
- Total area500 m²
- Land area4,000 m²
- Bedrooms9
- Bathrooms7
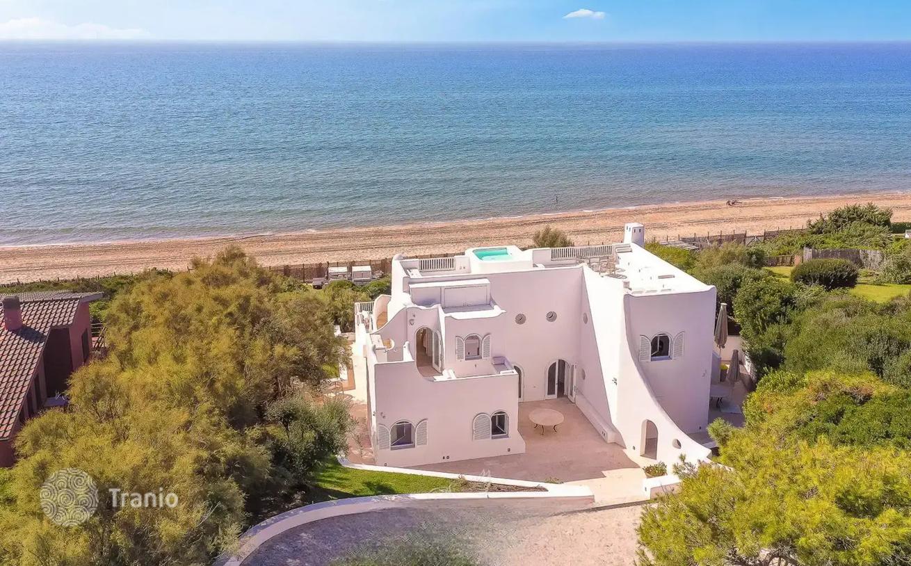
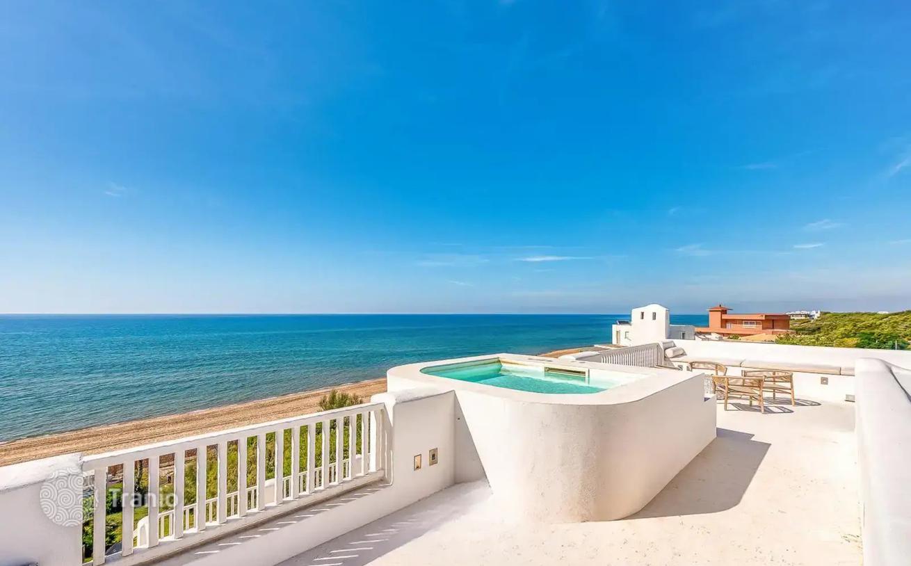
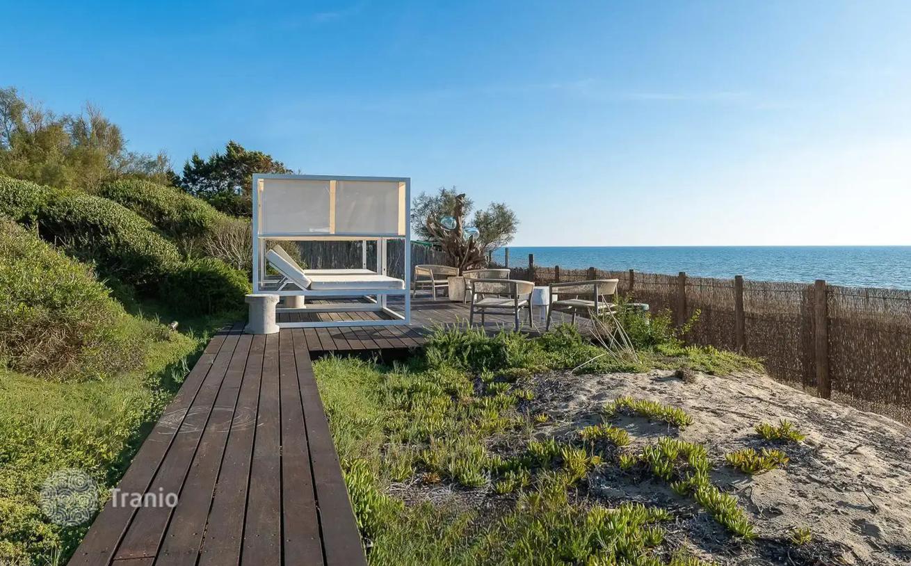
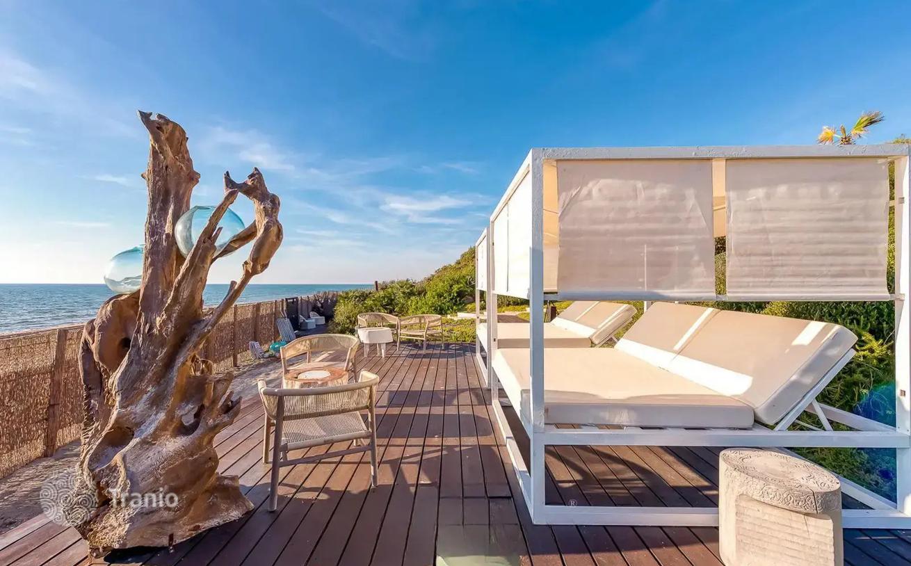
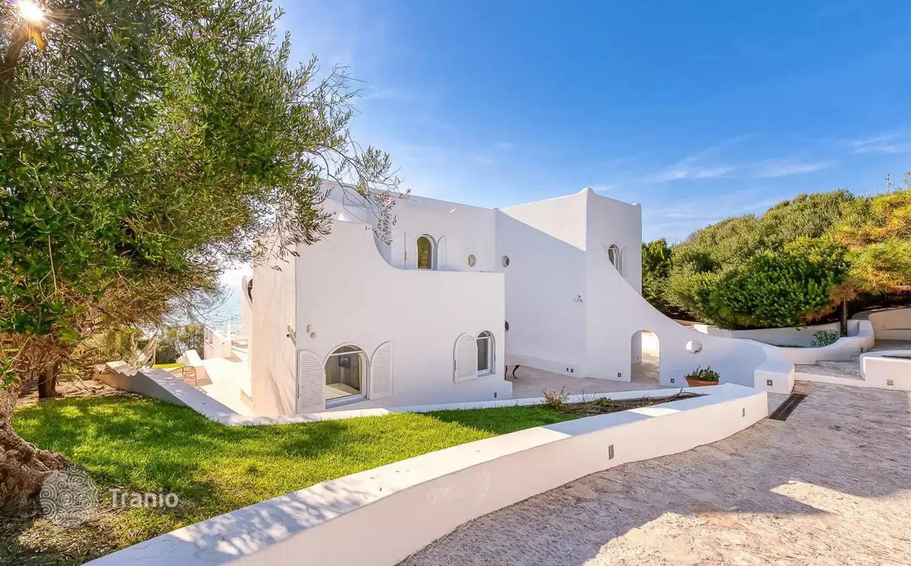
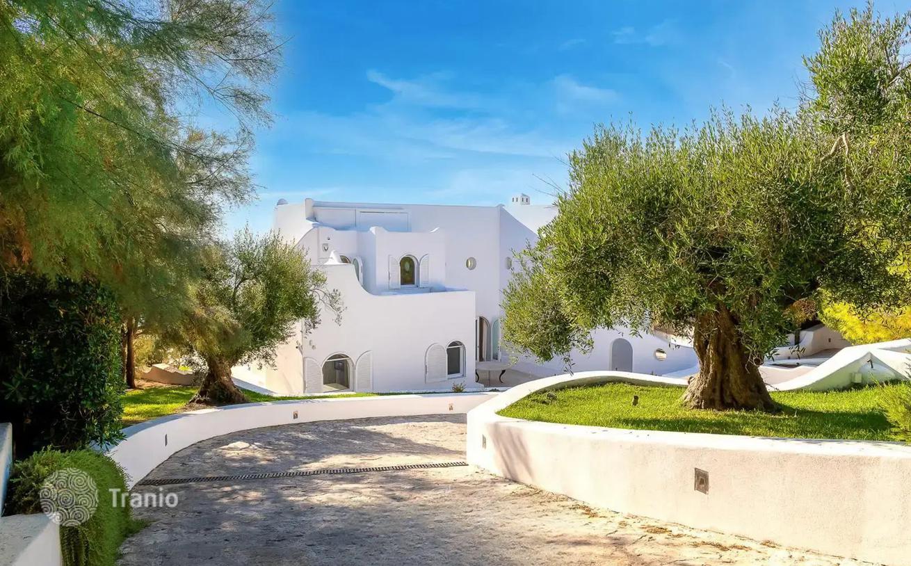
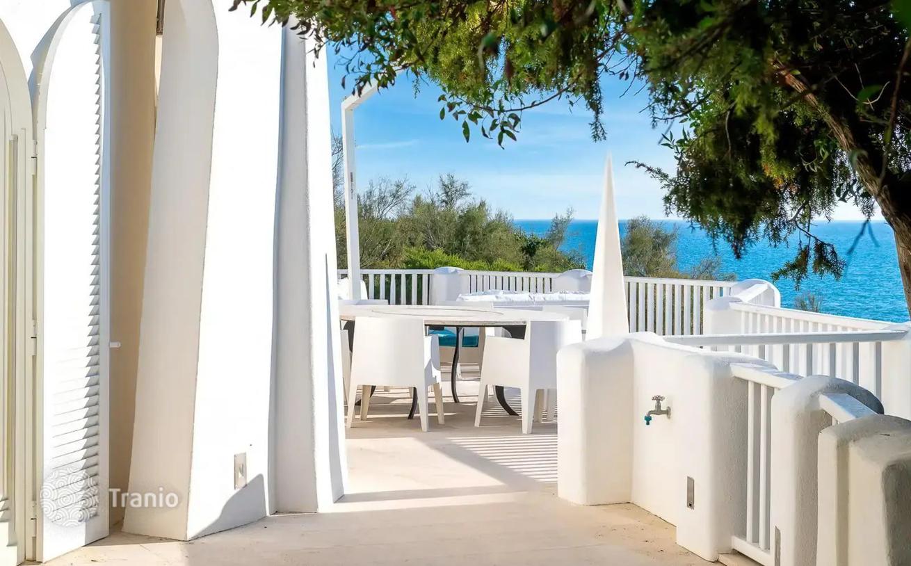
This 500 m² seaside villa in Sabaudia is immersed in a lush 4,000 m² Mediterranean garden and boasts private access to the sea. Automatic gates lead to the villa from the main road. A covered two-car garage is located to the right, and a gentle ramp leads to a spacious parking area with space for up to four more cars. This area provides access to both the guest house (with a living room, kitchenette, bedroom, and bathroom) and the main villa. The villa, perched on a dune, is equipped with modern automation systems. The 4,000 m² plot features a garden with a wooden solarium and private beach access leading to Circeo.
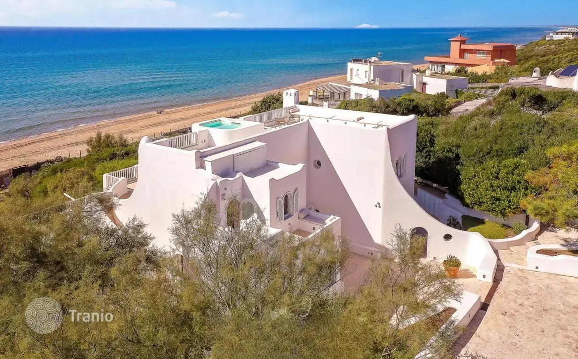
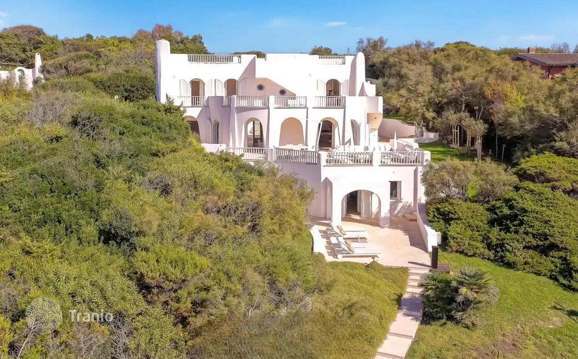
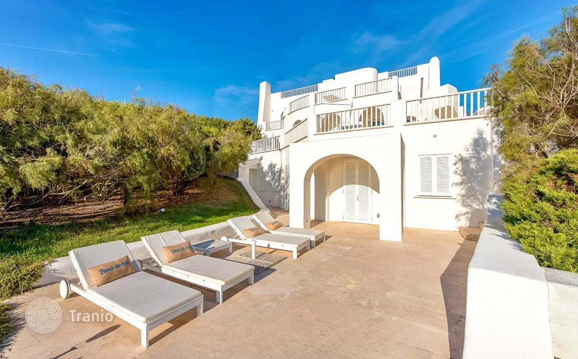
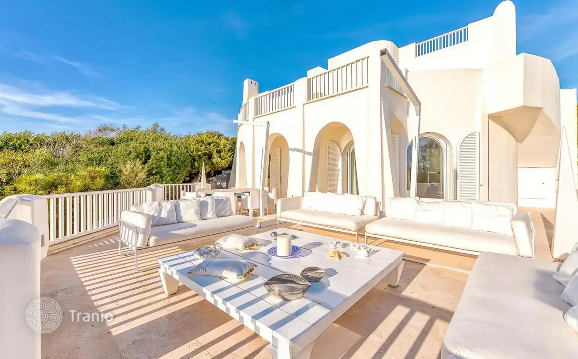
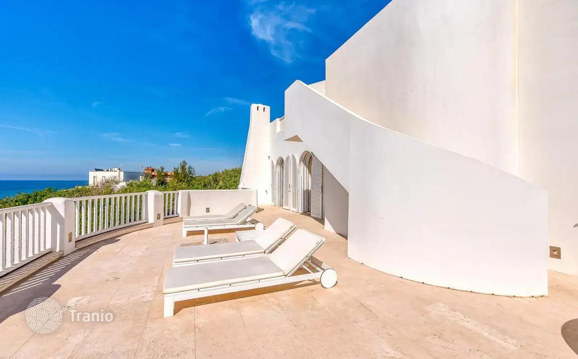
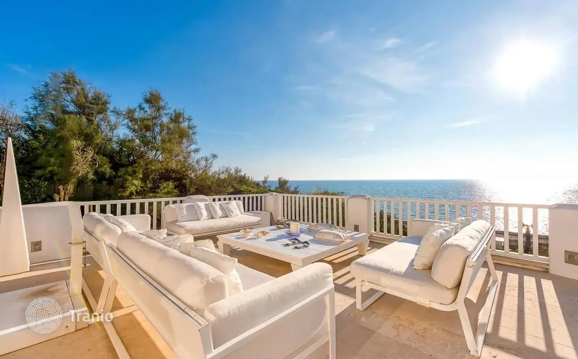
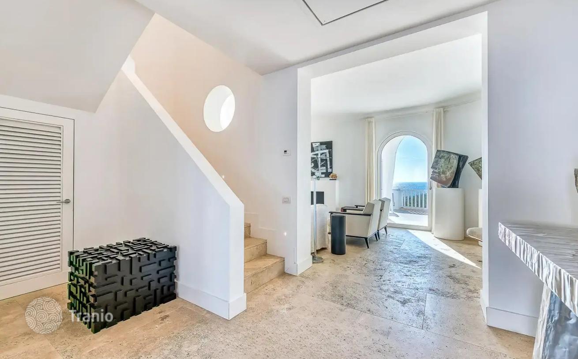
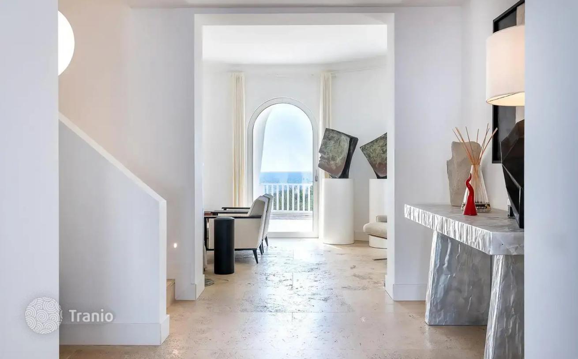
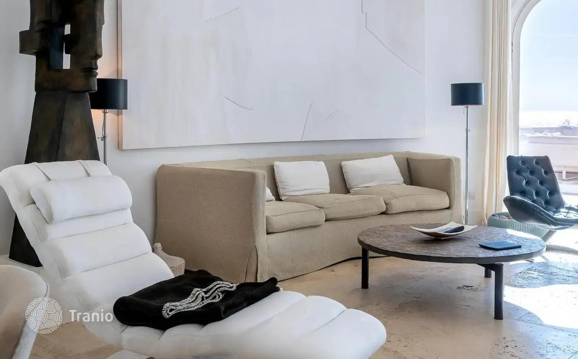
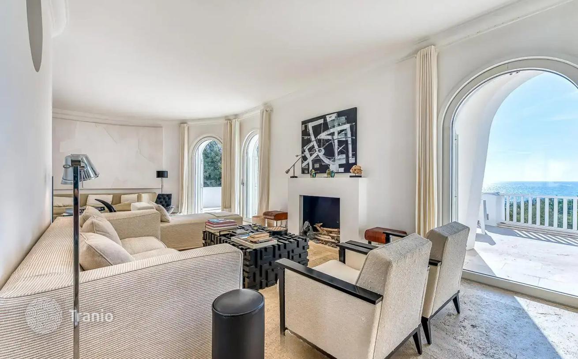
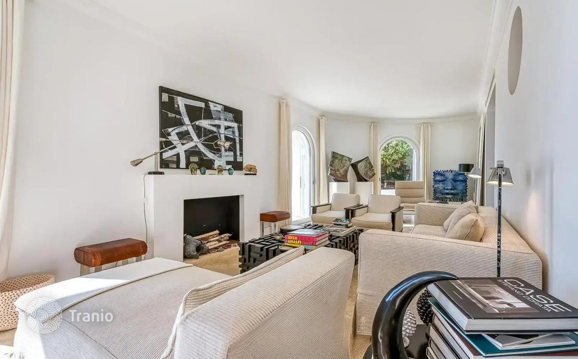
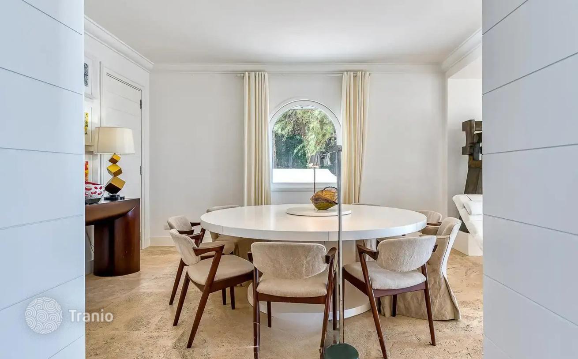
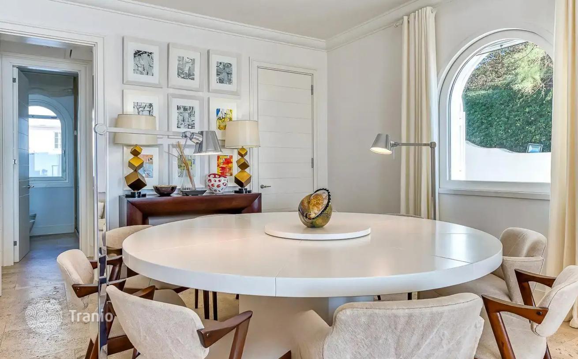
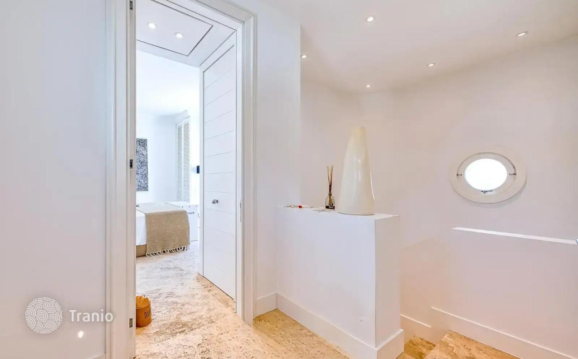
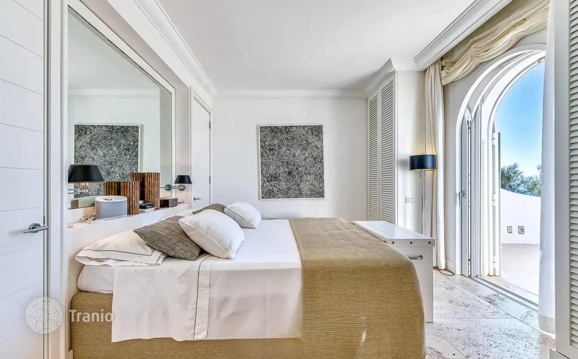
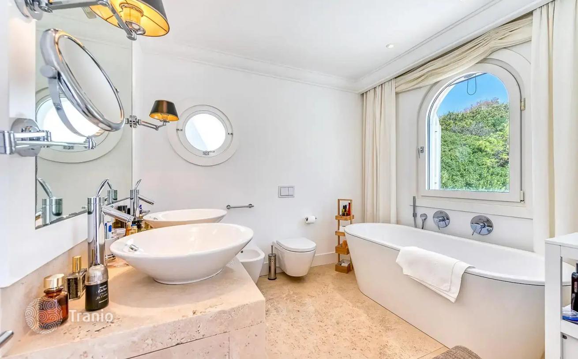
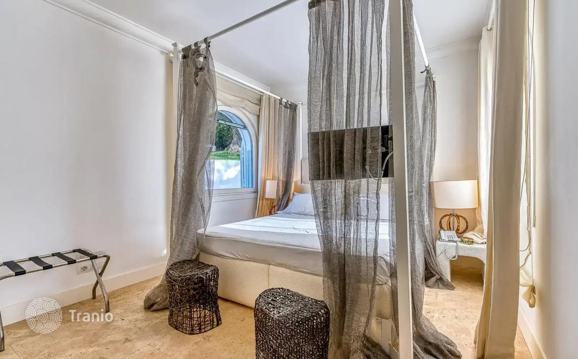
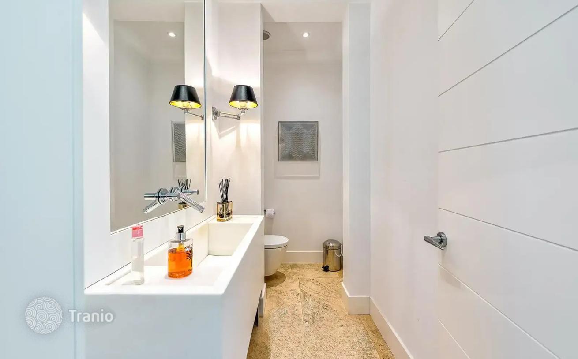
This waterfront residence was recently completely renovated by renowned architect and interior designer Stefano Dorata, with exceptional attention to detail. The highest quality materials and finishes are used, and the villa is furnished with custom-made furniture, enhancing its unique ambience. The architect sought to convey a sense of proximity to the sea in every room by using uniform materials: the white stucco façade is reminiscent of Greek villas and enhances the richness of the surrounding natural colors, while travertine floors, both indoors and out, create a pleasant tactile sensation and evoke the color of the sand. Large sliding windows create harmonious symmetry, offering breathtaking sea views from every aspect of the home and providing easy air circulation, creating a unified space between the interior and the natural environment.
This seaside villa in Sabaudia is the ideal choice for those seeking true luxury in one of Lazio's most prestigious seaside areas, while remaining close to the comforts and amenities of cities like Rome.
-

Garden
-
Car parks
-
Private restricted area
-
Spa
-
Beachfront


-
Lots of natural light
-
Equipped with household appliances
-
Fully finished
-
Quality sanitary ware
-
Kitchen
-
Balcony or terrace
-
Internet
-
TV
-
Sea view
-
Floor-to-ceiling windows


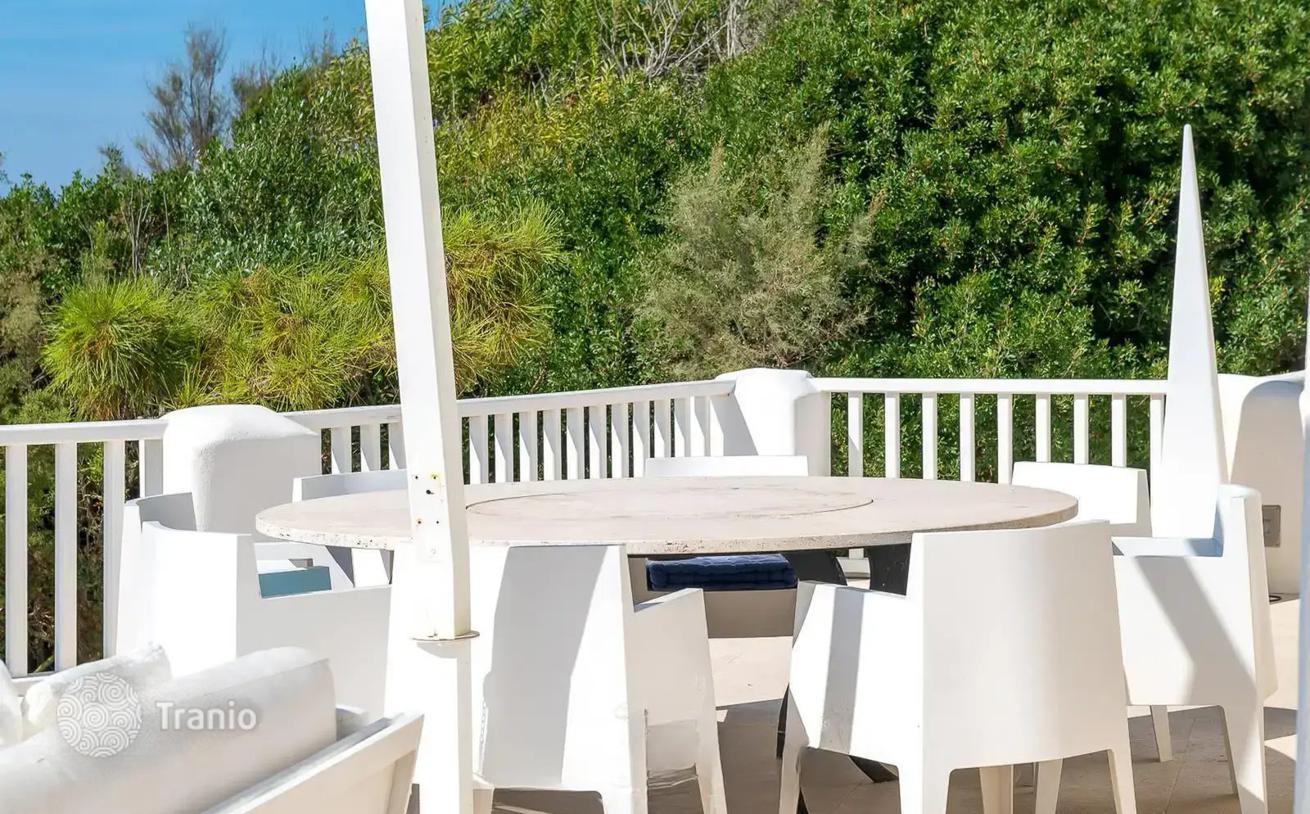
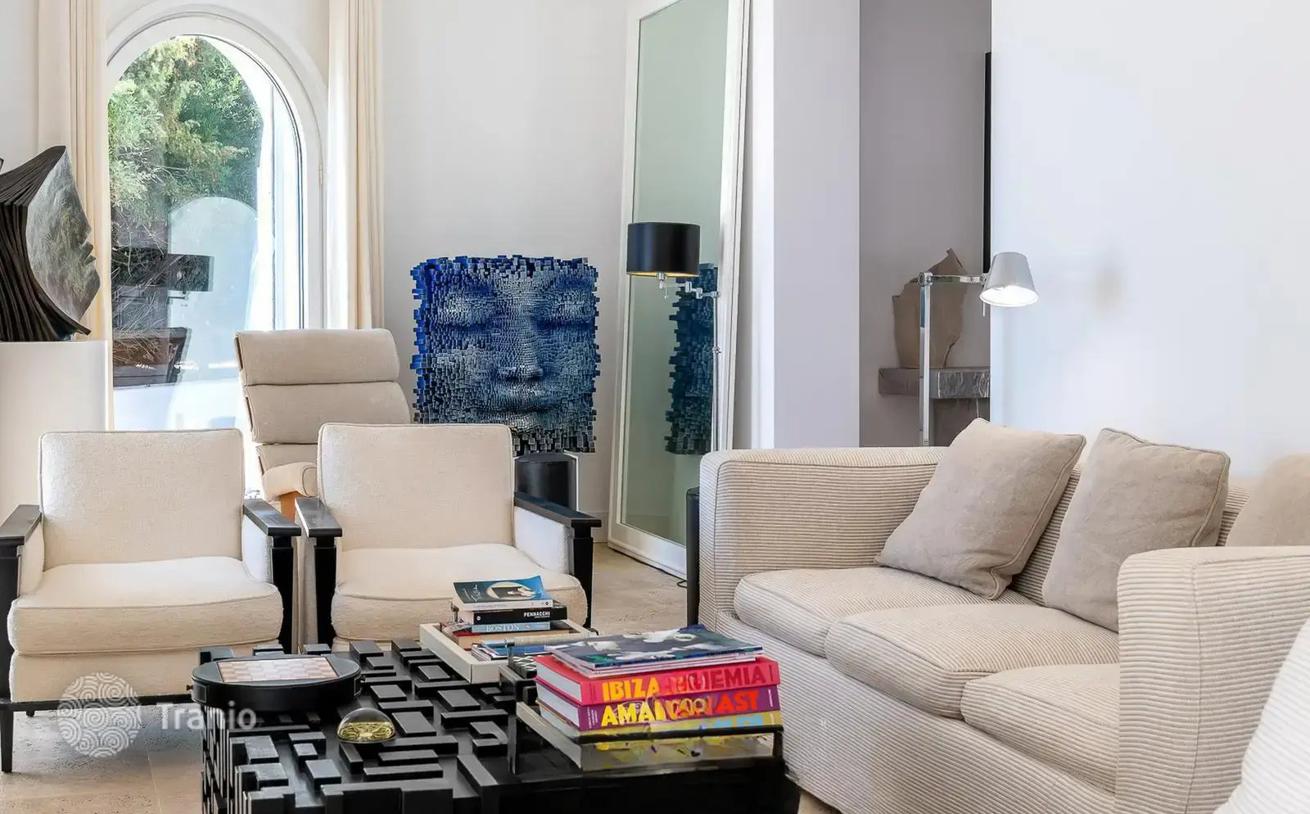
The ground floor features a spacious living room, divided into zones by furniture in a modern vintage style with hints of the 1970s. Sliding doors open onto a loggia leading to a panoramic terrace. It features a lounge area and an outdoor dining area with a fully equipped kitchen. Also features a bedroom with an en-suite bathroom, a toilet, and a utility room connected to the kitchen. The kitchen is equipped with all appliances and has 2 doors leading to an outdoor kitchen.
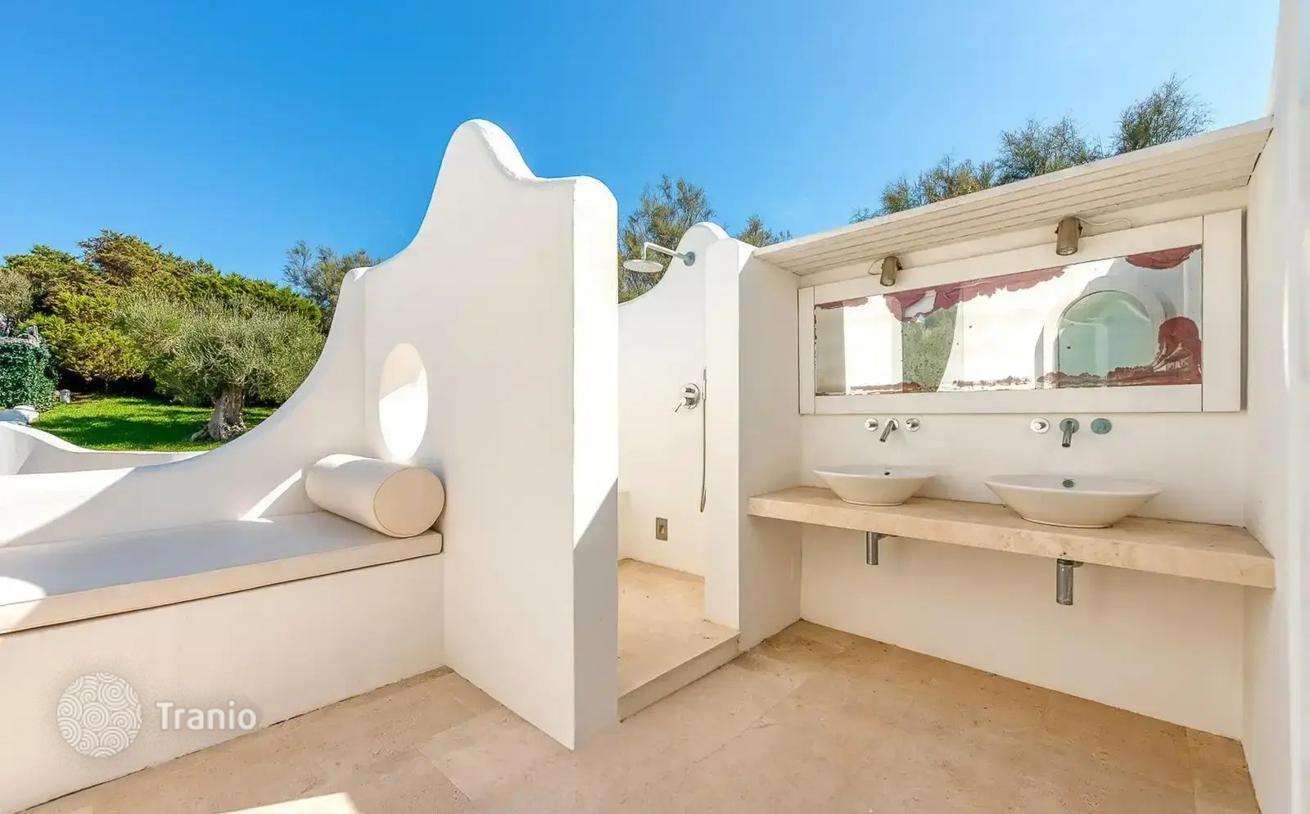
The upper floor features 3 bedrooms: one with an en-suite bathroom, two with a shared bathroom, and a master suite with direct access to the panoramic terrace, a bathroom, and another terrace with a sitting area and an outdoor bathroom with a shower and sinks.
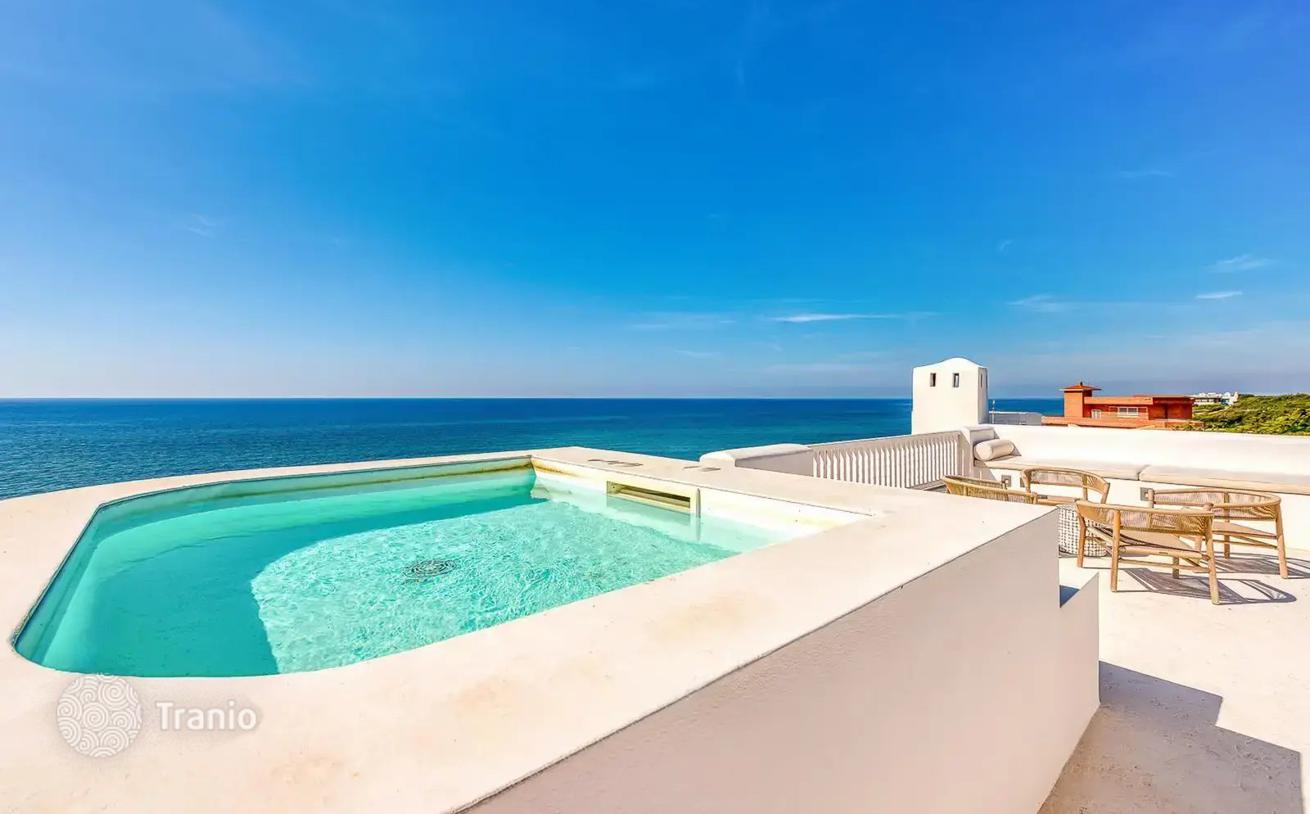
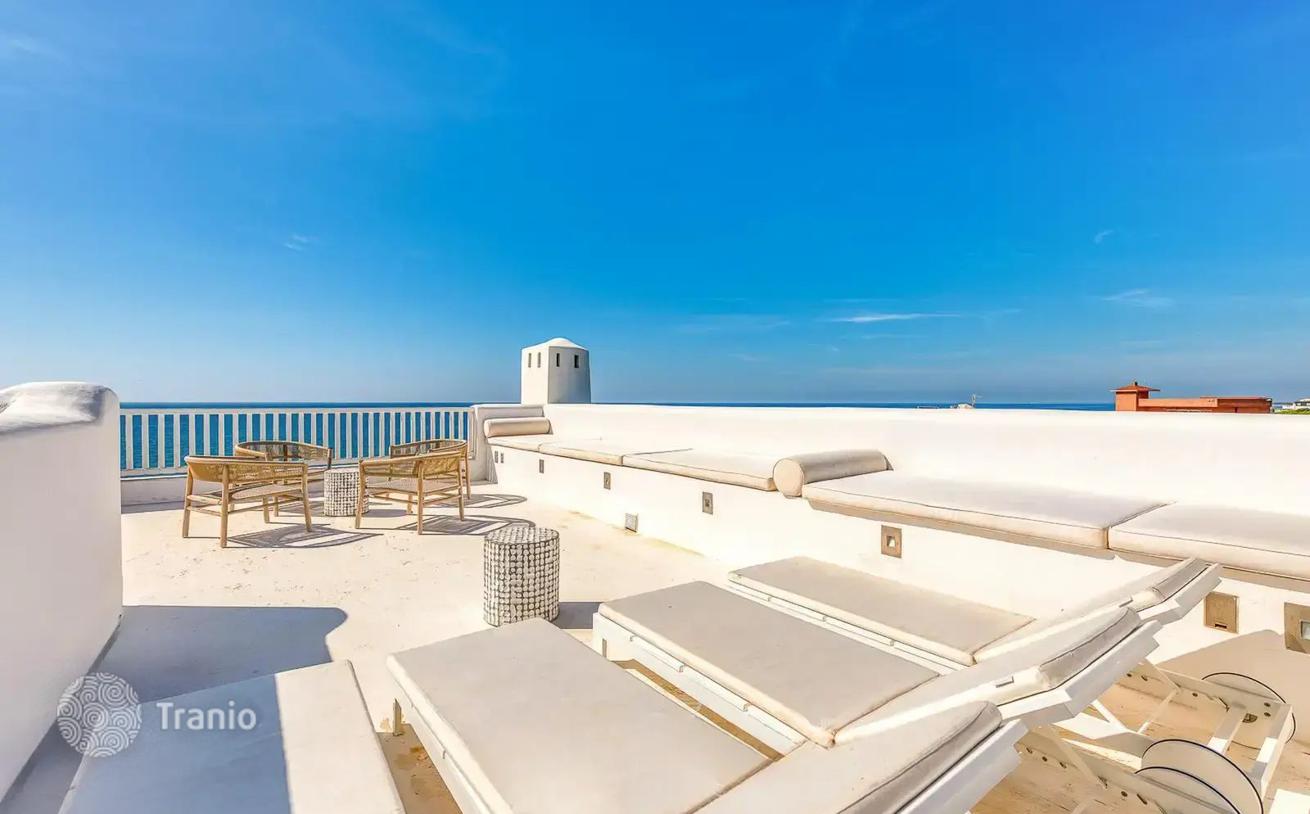
The panoramic terraces are connected, maximizing the use of outdoor spaces. The upper floor features a solarium terrace with a jacuzzi and a lounge area.
On the basement floor there are 2 guest rooms with a bathroom and access to a private terrace.
If this property wasn’t for you, take a look at other houses for sale in Italy.
You can see more houses for sale in Sabaudia elsewhere on our website.
You may also be interested in greek Golden visa programme.



