5-bedroom villa in San Casciano In Val di Pesa
- Bedrooms5
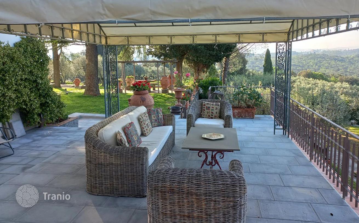
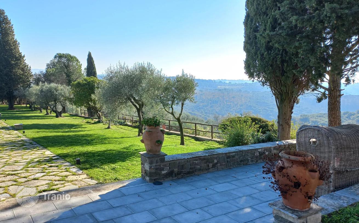
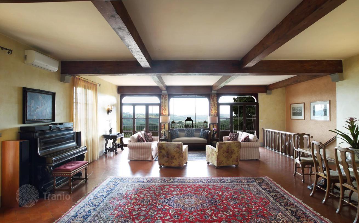
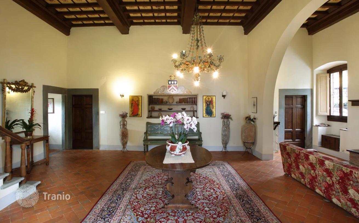
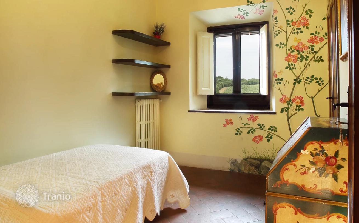
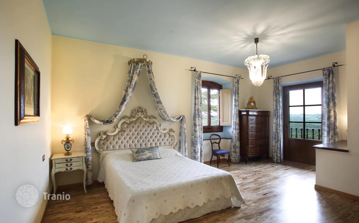
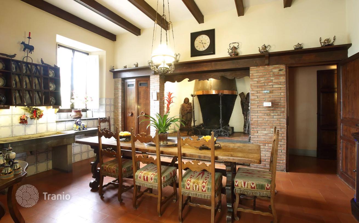
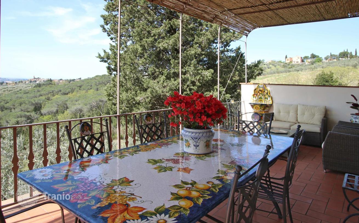
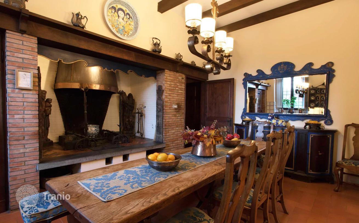
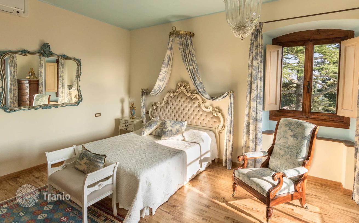
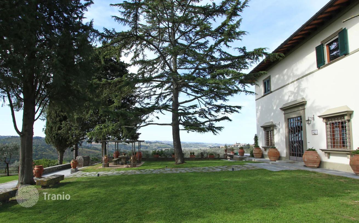
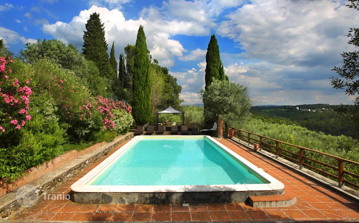
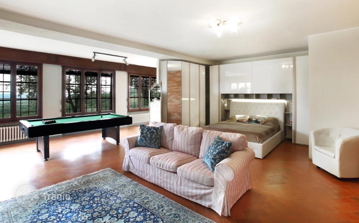
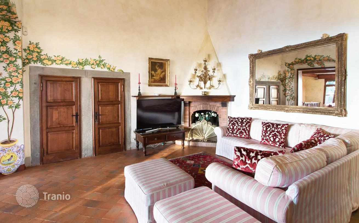
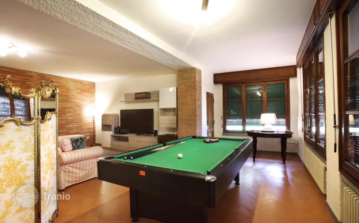
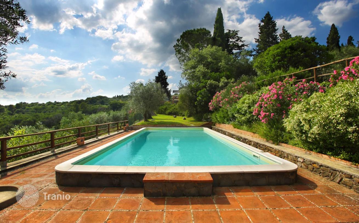
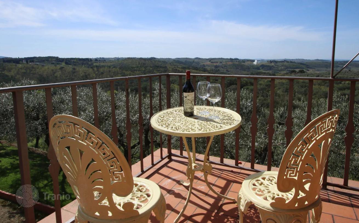
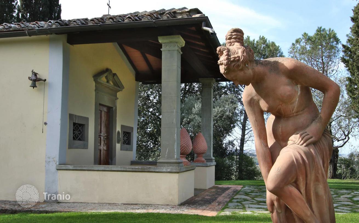
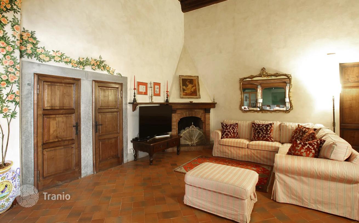
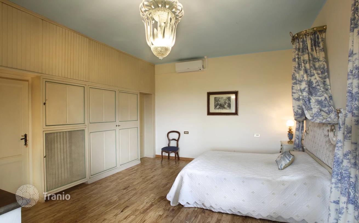
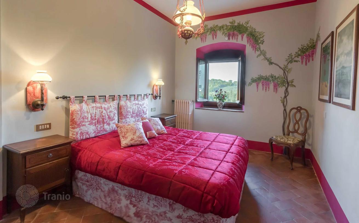
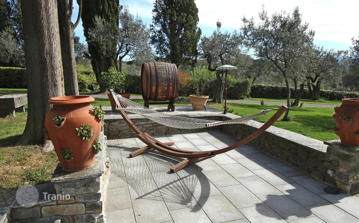
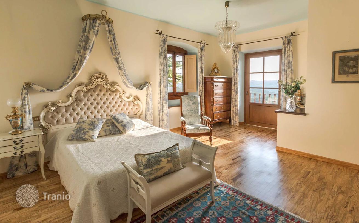
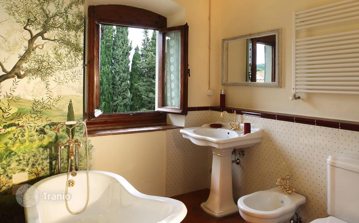
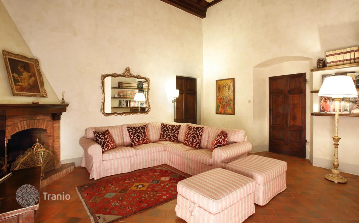
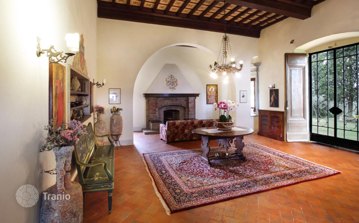
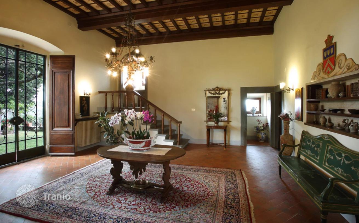
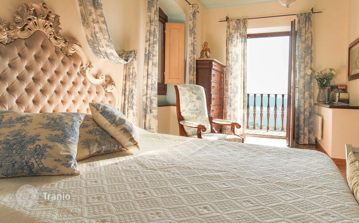
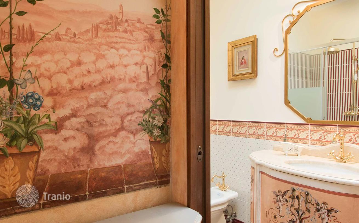
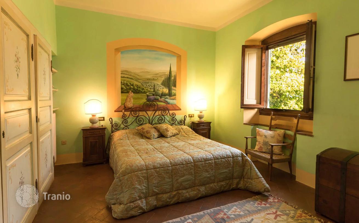
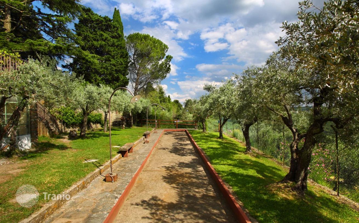
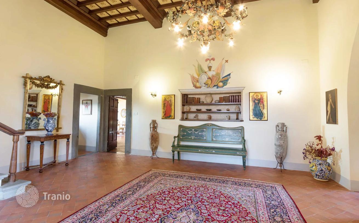
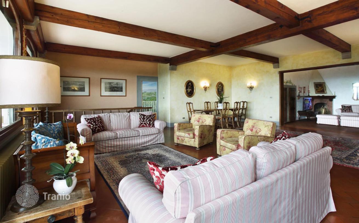
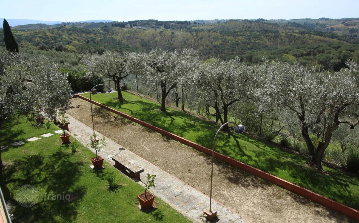
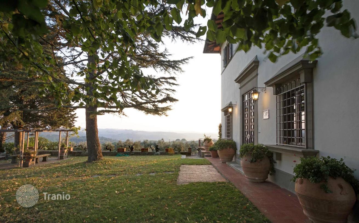
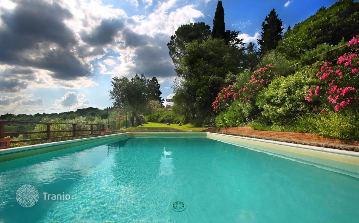
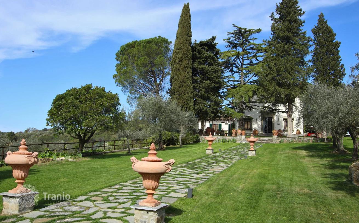
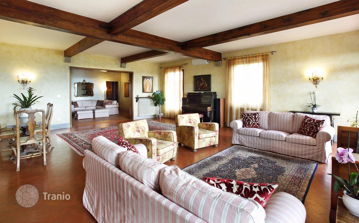
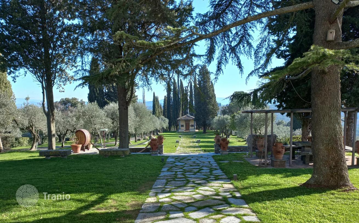
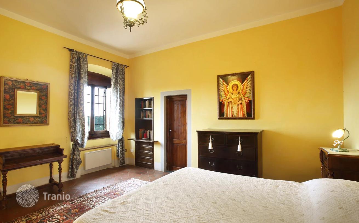
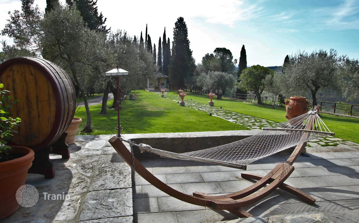
The residence is arranged over three levels. The ground floor features a grand entrance hall, adorned with a cloakroom, flanked by a refined TV lounge and a magnificent panoramic lounge of approximately 80 square meters, enhanced by a piano and large windows overlooking the surrounding landscape. The living area is completed by a dining room with a large Tuscan fireplace, a functional and well-organized kitchen, a guest bathroom, and a splendid panoramic terrace furnished with sofas and armchairs, ideal for relaxing with a picturesque view of the hills. An internal courtyard with a barbecue and a porch creates an additional convivial space, perfect for outdoor living. The lower floor is dedicated to leisure and well-being, with a large lounge, a bathroom, a lounge with a billiards and ping pong table, a games table, as well as a hallway with a closet area, direct access to the outside, and a quaint cellar. The upper floor houses the sleeping area, consisting of four double bedrooms and a single bedroom, four bathrooms, wardrobes, and storage closets, designed to ensure comfort and privacy for the entire family and guests. The interior spaces are completed by a 40-square-meter apartment on the first floor, currently used as a caretaker's apartment. It is connected to the main villa but has its own separate access. The property is surrounded by a private, fenced park of approximately 4,000 square meters, a truly peaceful haven that features a charming 26-square-meter consecrated chapel, a bocce court, and a 12x6-meter swimming pool with a large sunbathing area equipped with loungers and deckchairs, as well as a hammock and swing. There is also a small gym and a parking area with space for five cars.


If this property wasn’t for you, take a look at other houses for sale in Italy.
You can see more houses for sale in San Casciano In Val di Pesa elsewhere on our website.
You may also be interested in greek investor visa.



