18-bedroom villa in San Gimignano
- Bedrooms18
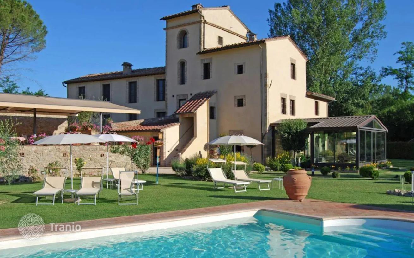
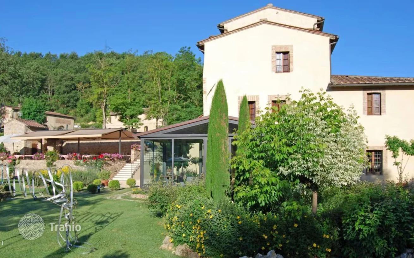
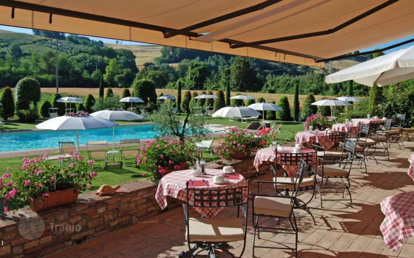
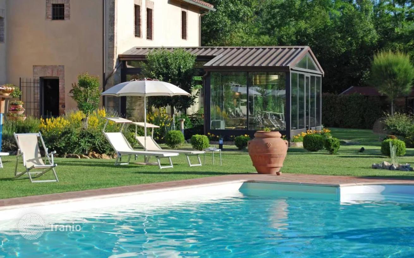
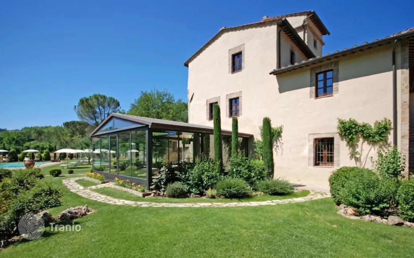
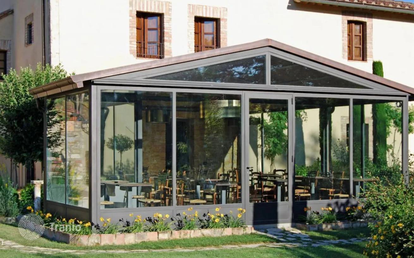
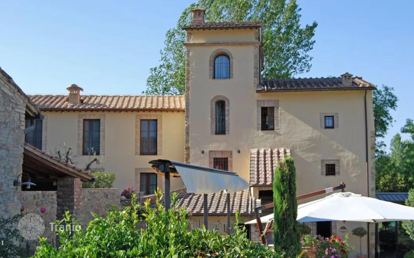
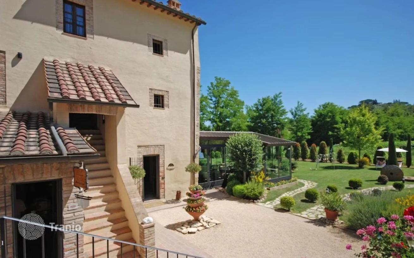
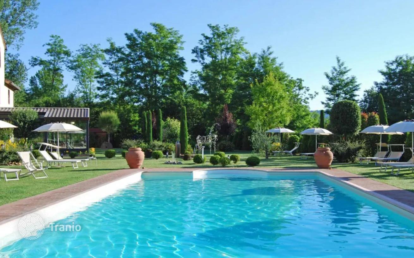
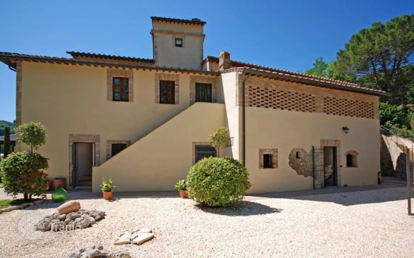
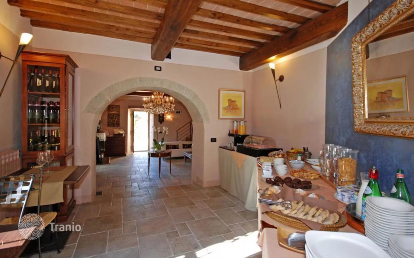
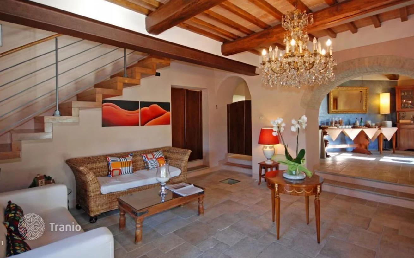
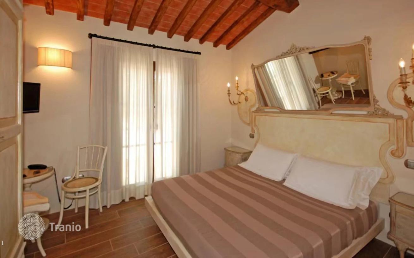
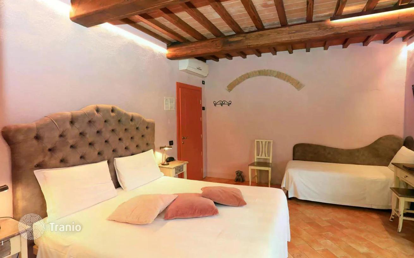
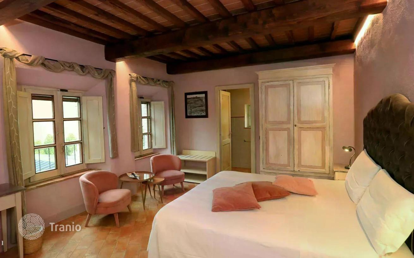
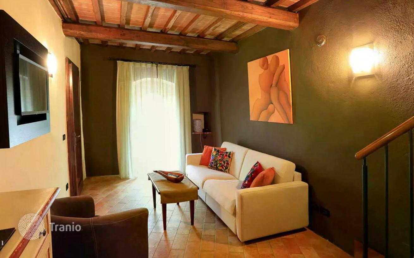
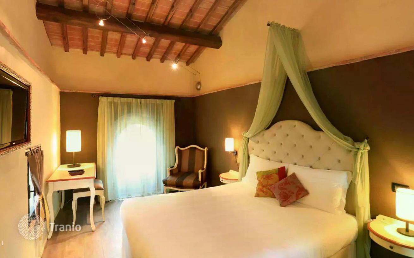
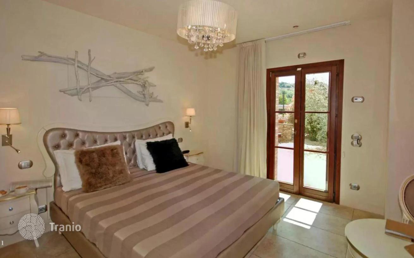
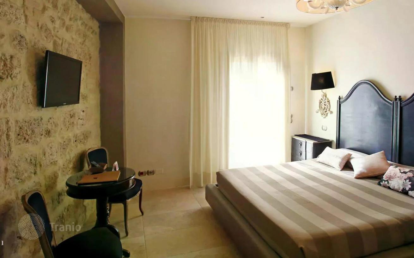
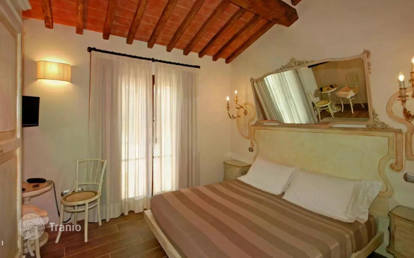
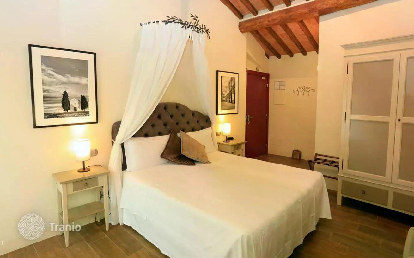
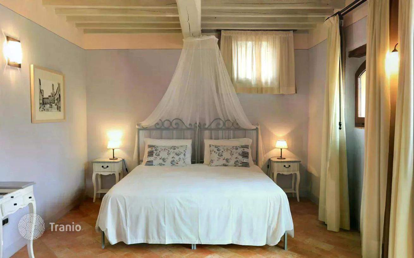
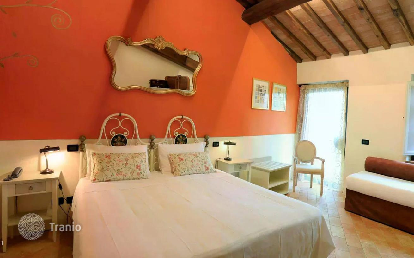
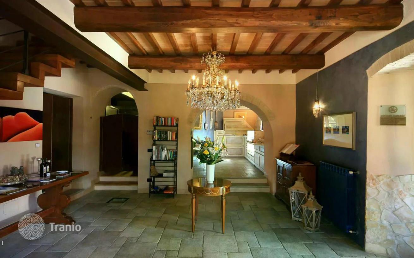
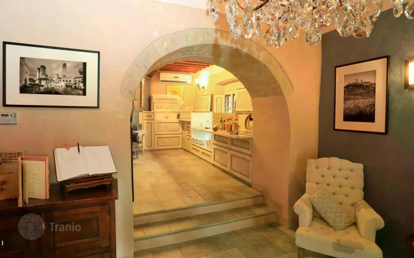
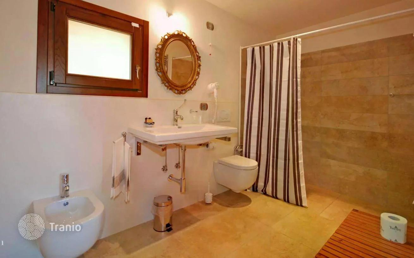
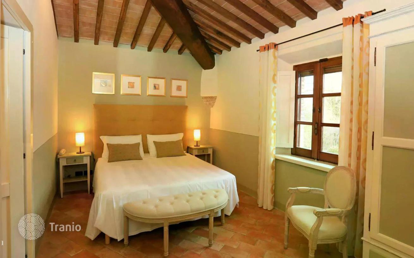
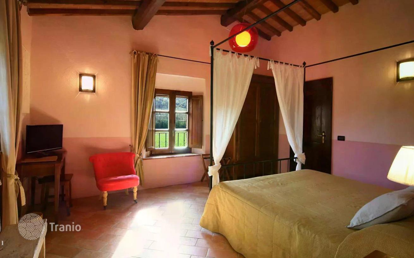
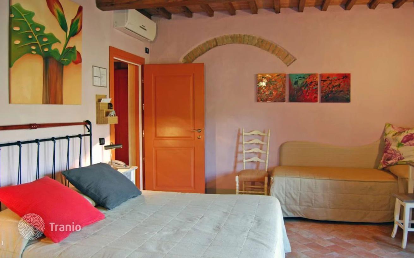
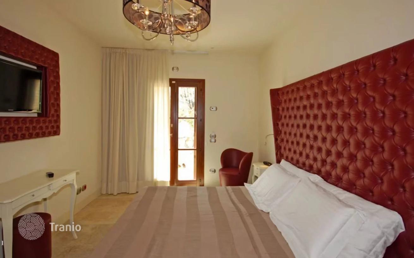
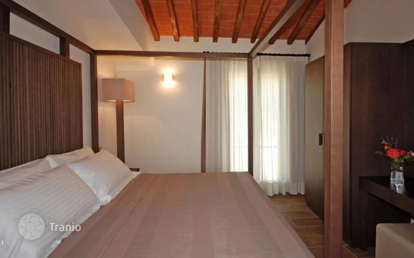
The villa, approximately 600 square meters, dates back to the 14th century and was originally a watermill, later transformed into a stately home during the 17th century. The current appearance of the building, which retains many of its original features, is the result of a meticulous restoration project carried out by the current owners in 2012, during which the property was adapted for tourist accommodation. The interior spaces are spread over four levels. The basement contains the historic cellars, including the old milling area, as well as storage rooms. The ground floor houses the reception, a professional kitchen with pantry, the breakfast room/restaurant with a large veranda, a guest bathroom, a separate bedroom with private bathroom, a staff dressing room with dedicated facilities, and the villa's utility rooms. The first floor features eight bedrooms with private bathrooms and a spacious suite with a living room, bedroom, and bathroom. The second floor features five additional bedrooms with private bathrooms and a large suite with a living room, bedroom, and bathroom, which leads to the turret. Outside, there is a canopy suitable for outdoor events, complete with a barn oven and a small tool shed. The property is surrounded by a large, well-kept 3,500-square-meter garden, adorned with flowers and ornamental shrubs. At the center of the green area, a few meters from the main building, is a 14 x 7-meter swimming pool, surrounded by a terracotta solarium and lawn. The property also includes approximately 4.7 hectares of agricultural land, which can be used both as a parking area for guests and for growing vines or other typical local plants.


If this property wasn’t for you, take a look at other houses for sale in Italy.
You can see more houses for sale in San Gimignano elsewhere on our website.
You may also be interested in greek investor visa.



