4-bedroom villa 360 m² in Sarteano
- Total area360 m²
- Bedrooms4
- Bathrooms4
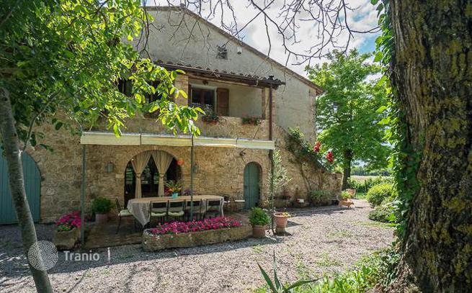
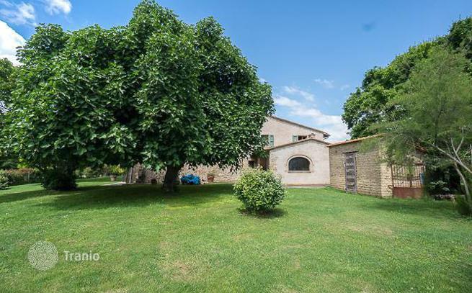
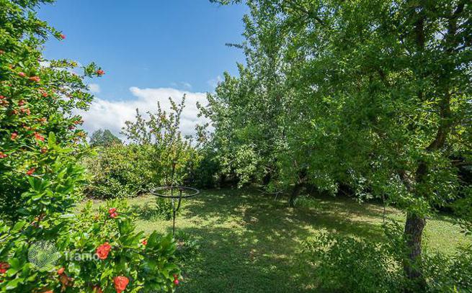
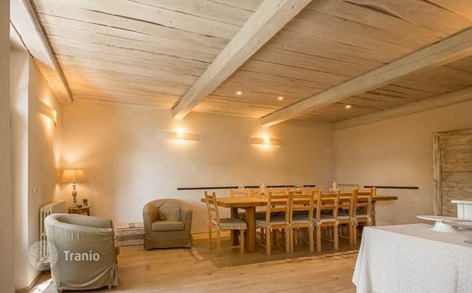
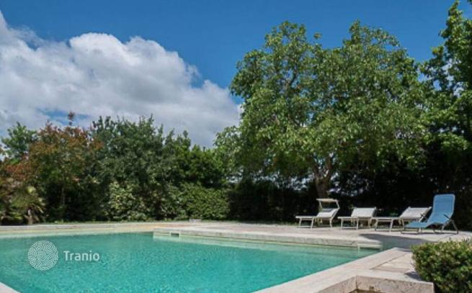
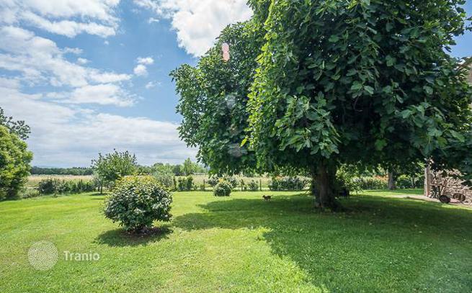
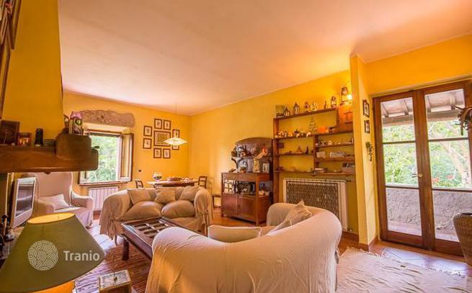
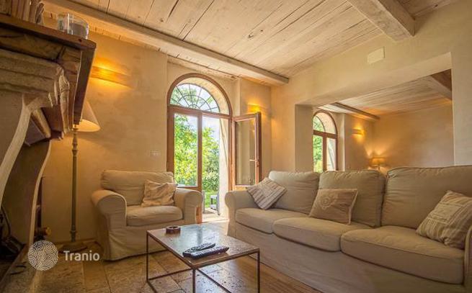
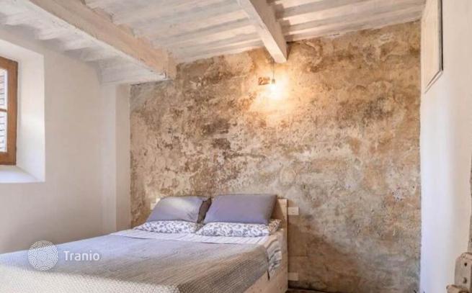
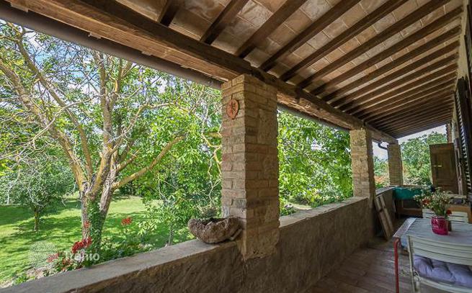
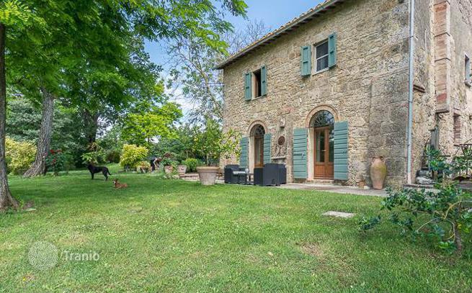
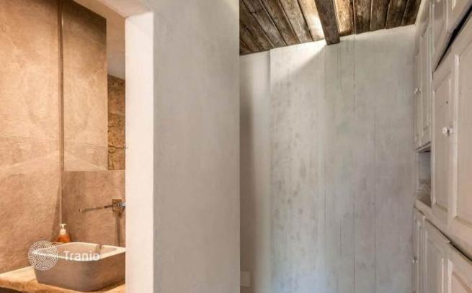
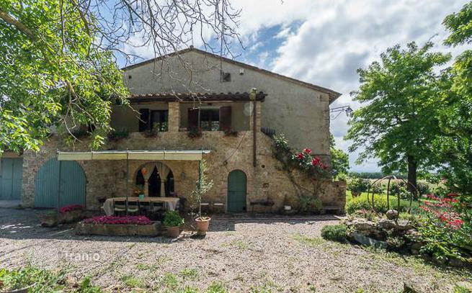
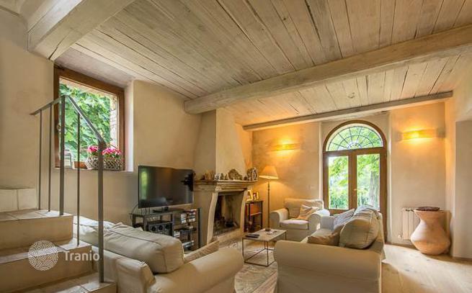
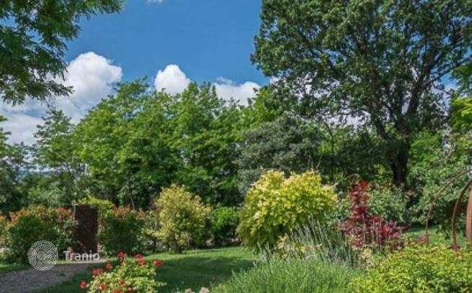
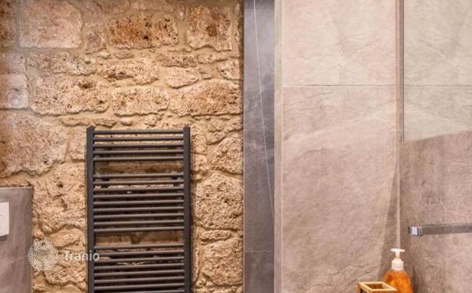
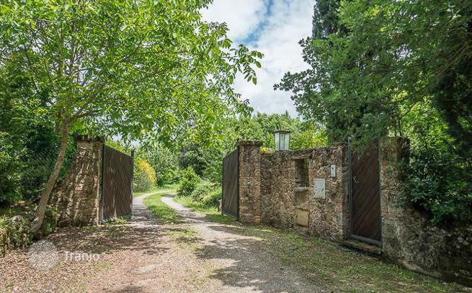
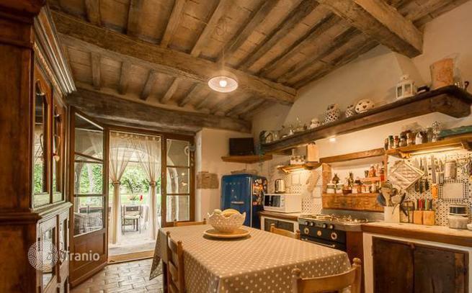
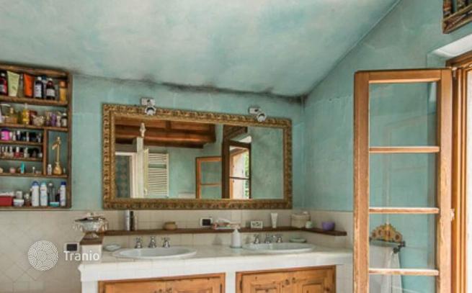
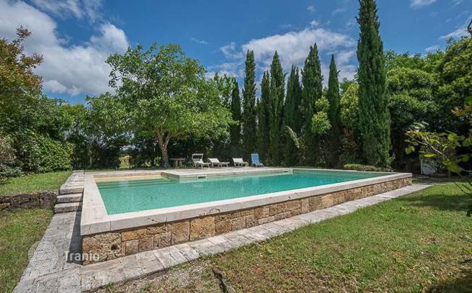
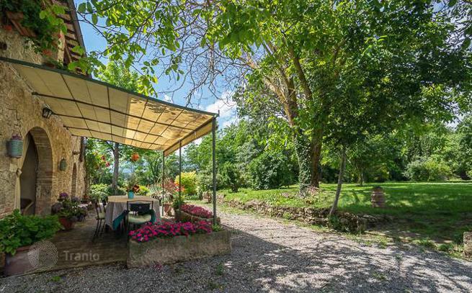
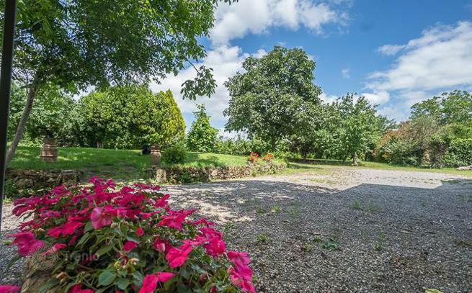
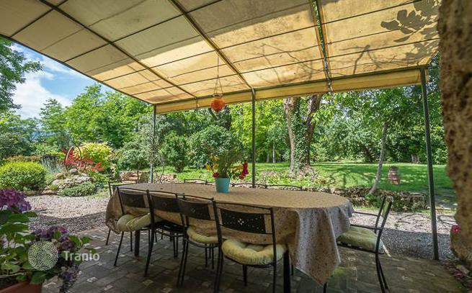
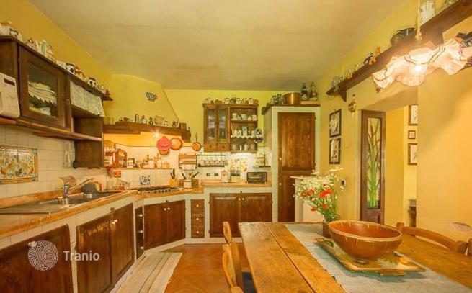
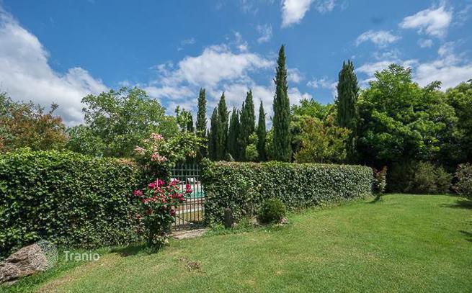
Main Features: Farmhouse of approximately 360 m² on two levels Main living unit with 3 bedrooms and 3 bathrooms Independent annex converted into a one-bedroom apartment Well-maintained garden with recently renovated pool Approximately 2 hectares of arable land Interior Description: This charming farmhouse, located in the immediate vicinity of Sarteano, spans two levels totaling approximately 360 m². On the ground floor, the main entrance leads to a rustic kitchen featuring a characteristic wood-fired oven, a dining room, and a spacious living room adorned with a fireplace, creating a warm and inviting atmosphere. An internal staircase leads to the first floor, where there is a second living room, also accessible via an external staircase with a loggia, an eat-in kitchen, three spacious bedrooms, and three well-appointed bathrooms. At the rear of the property, an annex has been transformed into a delightful independent one-bedroom apartment, complete with a living area with kitchenette, bedroom, and bathroom, ideal for guests or as a separate living unit. Exterior Description: The property is surrounded by a meticulously maintained garden, rich in original details that enhance its charm. The pool area, recently renovated, offers a private space for outdoor relaxation and enjoyment, ensuring privacy and tranquility. Beyond the residential area, approximately 2 hectares of arable land extend, offering ample opportunities for agricultural activities or the expansion of green spaces. Distances: Center of Sarteano: a short distance Chiusi: approximately 10 km Montepulciano: approximately 20 km Pienza: approximately 30 km Perugia Airport: approximately 70 km Property Ref.: A11226RC58334


If this property wasn’t for you, take a look at other houses for sale in Italy.
You can see more houses for sale in Sarteano elsewhere on our website.
You may also be interested in greek investor visa.



