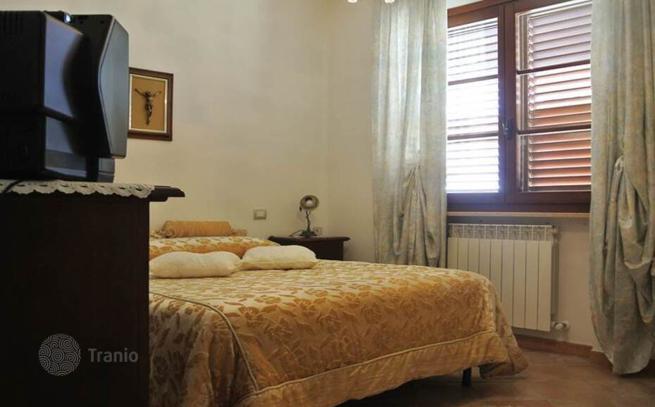
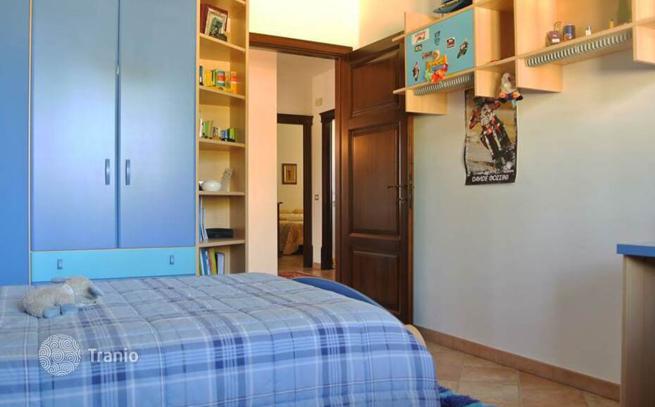
4-bedroom villa 248 m² in Siena
- Total area248 m²
- Bedrooms4
- Bathrooms3
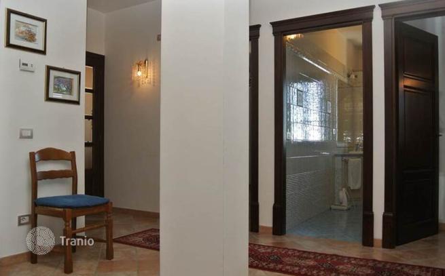
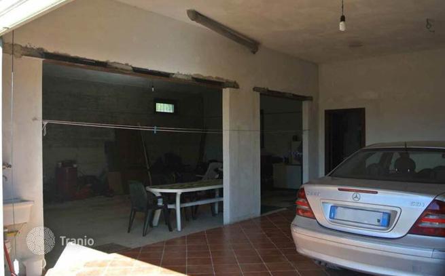
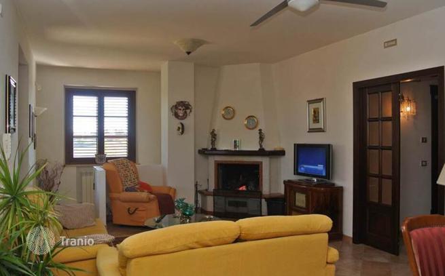
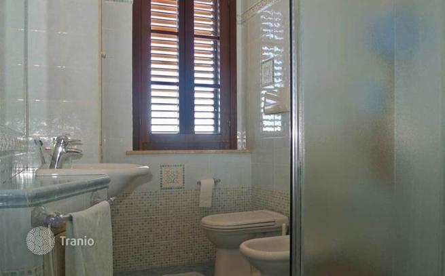
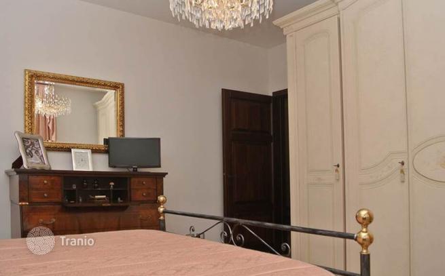
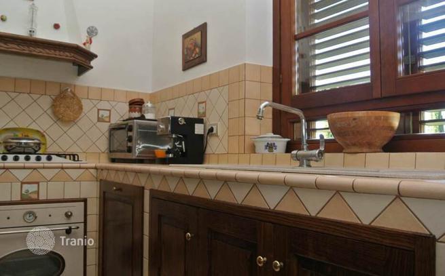
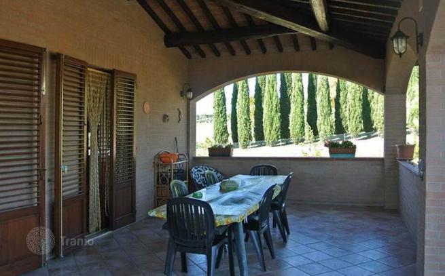
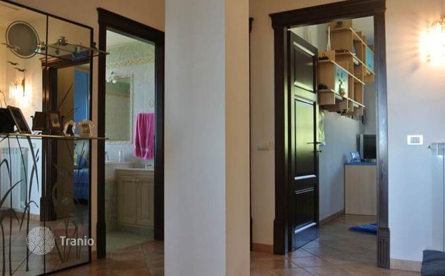
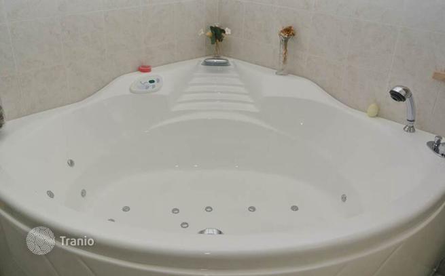
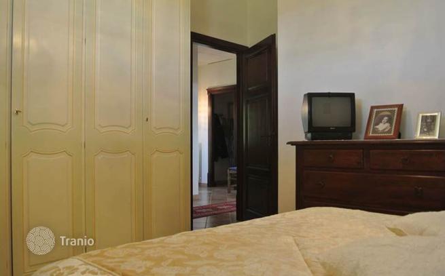
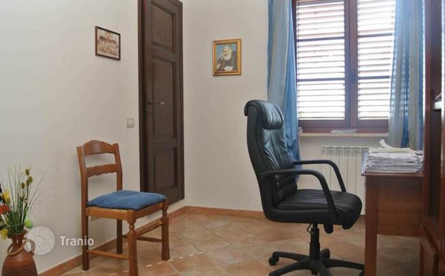
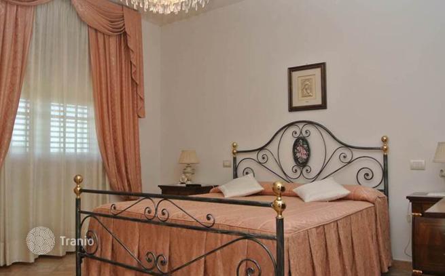
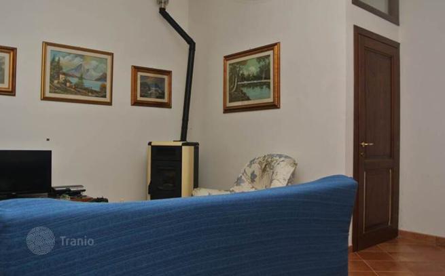
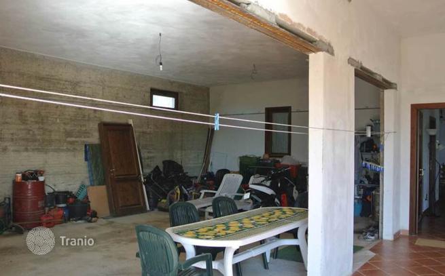
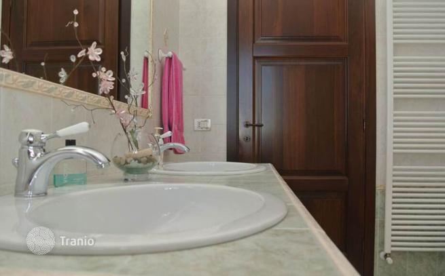
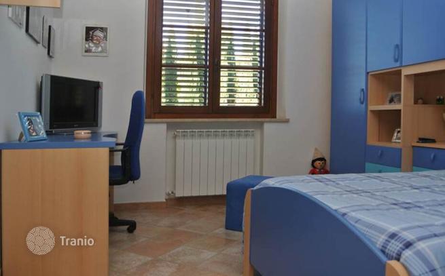
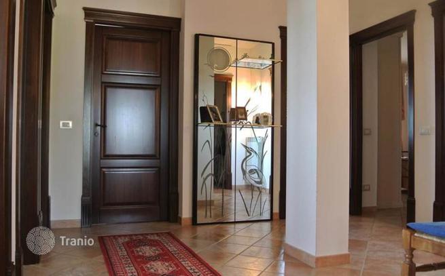
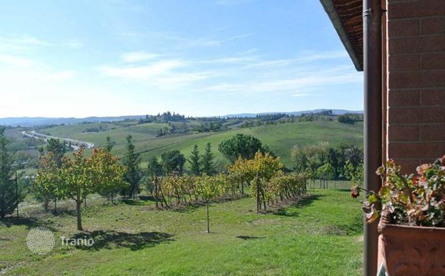
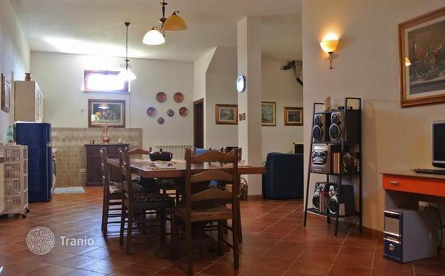
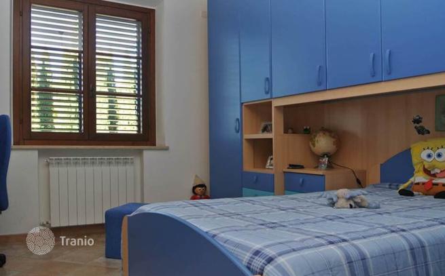
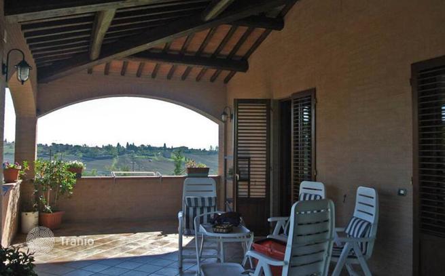
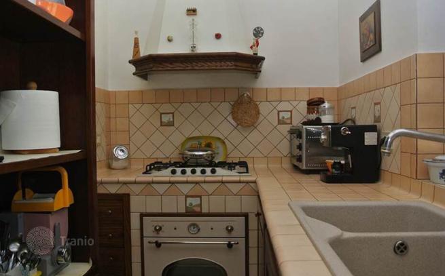
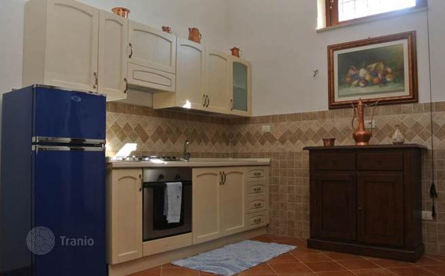
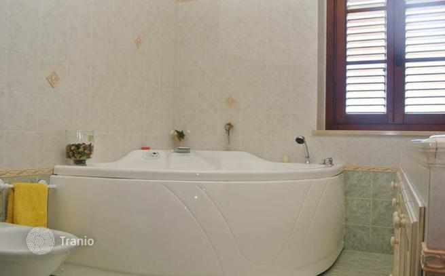
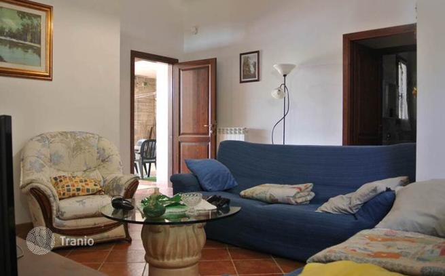
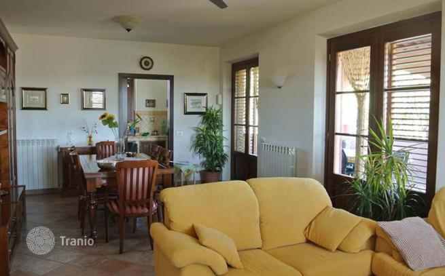
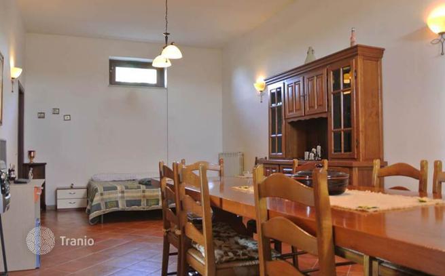
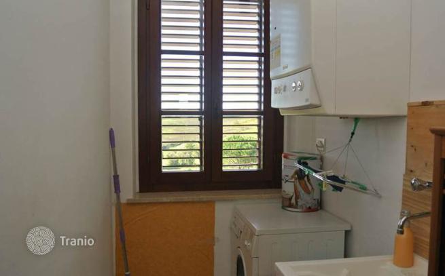
Key Features Two-story villa with spacious living areas Main floor: Large living room Kitchen Four bedrooms Storage room, laundry room Two bathrooms Rustic floor: Large living room Bathroom Storage room Large accessory space with garage Approximately 2000 m² garden Land: 20 hectares included, with the option to purchase an additional 10 hectares separately Description Located in Cerchiaia, this villa offers expansive interior spaces across two levels and a substantial landholding. The main floor features a large living room, a well-equipped kitchen, four bedrooms, a storage room, a laundry room, and two bathrooms, all designed for maximum comfort and functionality. The rustic floor provides additional space with another large living room, a bathroom, and a storage room, making it an ideal area for recreational activities, guests, or entertainment. A large accessory space with a garage offers convenient storage for vehicles and equipment. Outside, the villa is surrounded by a 2000 m² garden and 20 hectares of land, ensuring privacy and a beautiful natural setting. For those seeking even more space, an additional 10 hectares of land is available for purchase separately. This property is an excellent choice for those looking for a prestigious residence in a peaceful environment, with ample space both indoors and outdoors. Reference: A8998RV1654447A


If this property wasn’t for you, take a look at other houses for sale in Italy.
You can see more houses for sale in Siena elsewhere on our website.
You may also be interested in greek investor visa.



