8-bedroom villa 415 m² in Viareggio
- Total area415 m²
- Bedrooms8
- Bathrooms5
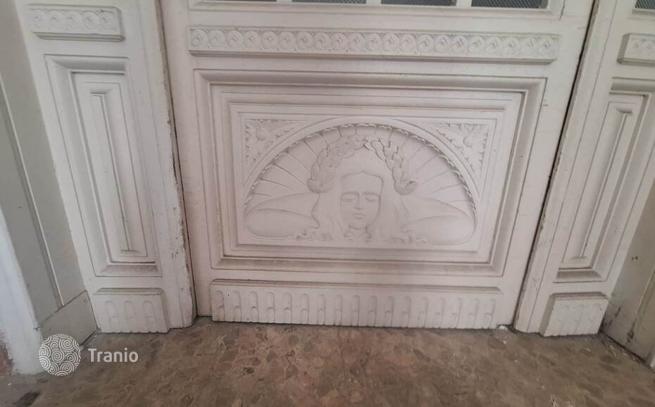
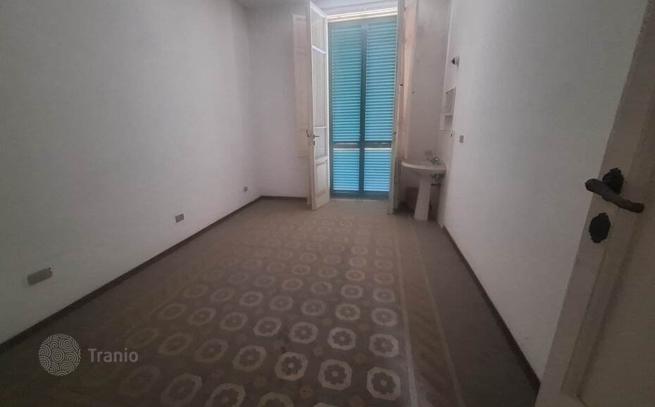
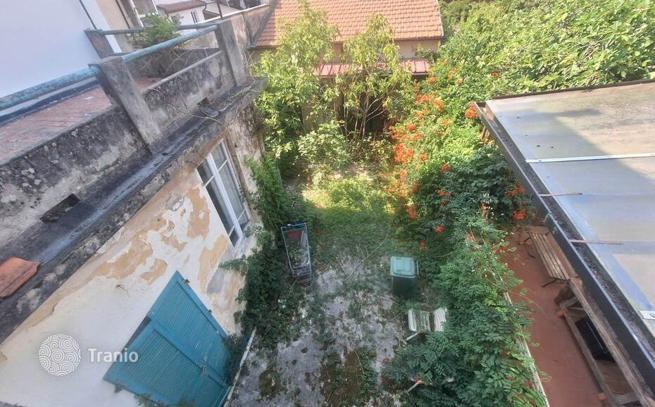
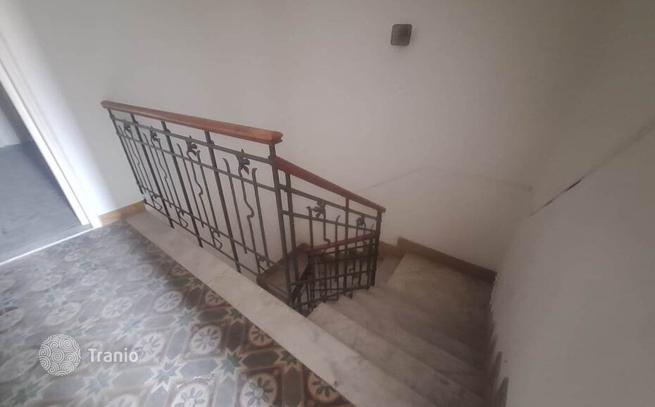
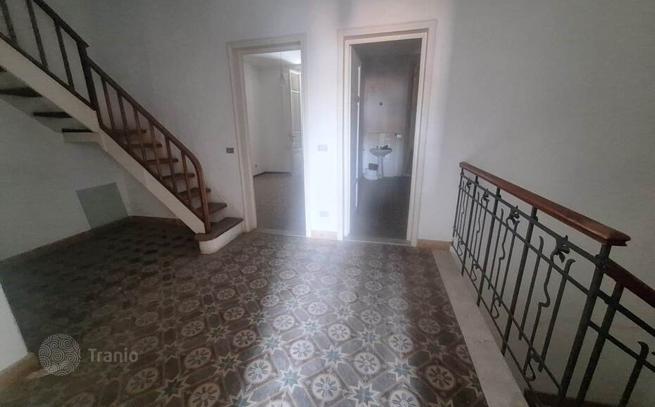
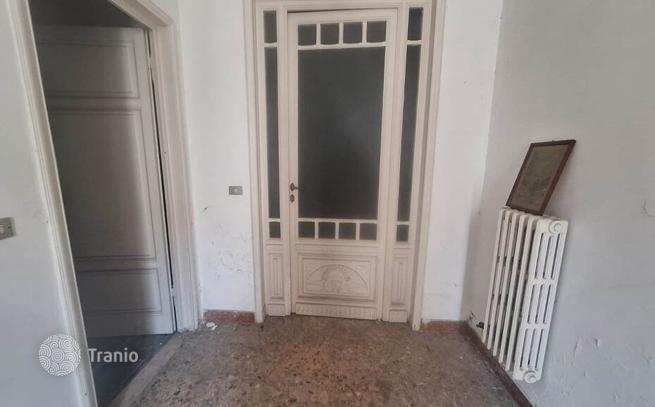
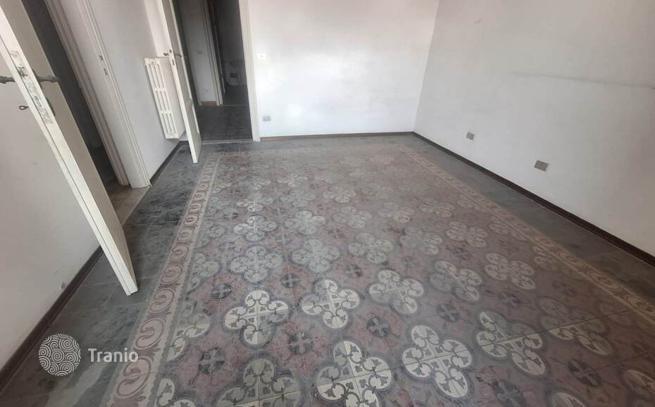
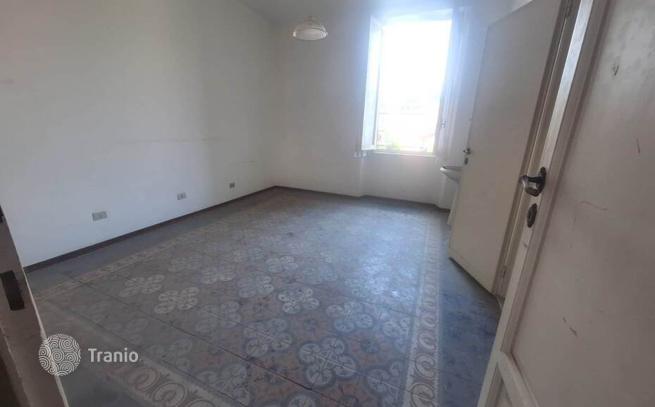
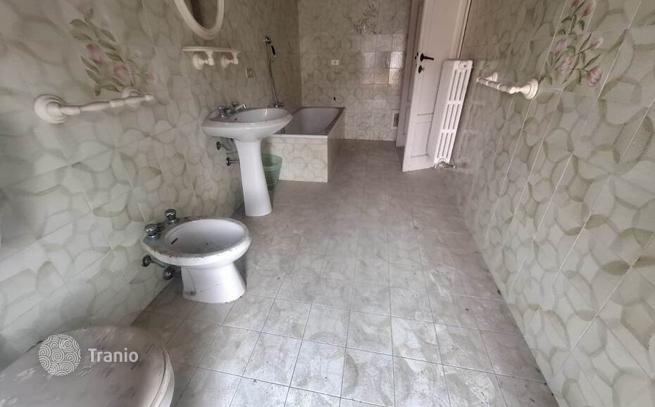
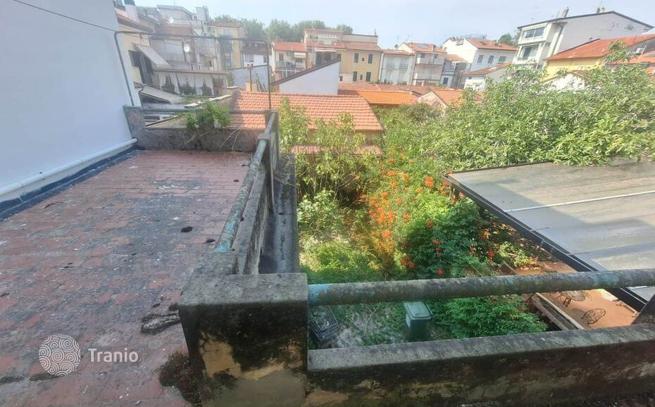
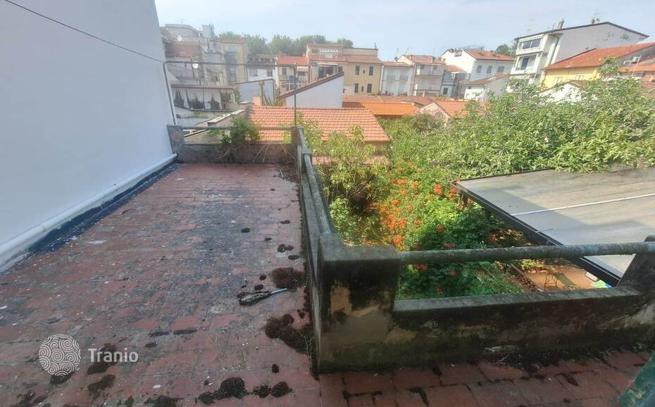
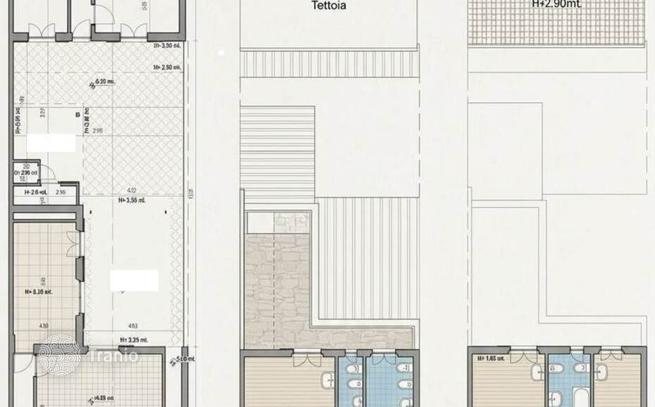
Main Features: Approx. 415 m² total surface arranged into 2 independent residential units Eight bedrooms and five bathrooms across the main villa and internal residence Authentic Liberty (Art Nouveau) architecture in a prime Viareggio Centro Mare street Rare outdoor spaces: private ground-floor courtyards, large rear dining terrace, sea-view balcony, and rooftop solarium Main road-facing townhouse arranged over 3 levels with generous ceiling heights and habitable attic floor Secondary ground-floor garden residence with private street passage and zero step access Comprehensive renovation project ideal for a luxury multi-family home or boutique hospitality retreat Prime central location within short walking distance of the beach and famous Liberty promenade Internal Description: Set in the most prestigious seaside enclave of Viareggio Centro Mare, just moments from the Versilia coastline, this historic Art Nouveau (Liberty) townhouse compound spans approximately 415 m² of total commercial surface across two completely distinct and independent buildings. The primary street-facing residence is arranged over three generous levels: the ground floor features an inviting entrance vestibule, a luminous street-facing salon, formal dining room, eat-in kitchen with direct walk-out access to a private inner courtyard, guest bathroom, and utility storage; the first floor dedicated to the master quarters offers three spacious double bedrooms, two bathrooms, a front balcony commanding glimpses of the sea, and an expansive rear dining terrace; the second attic floor (habitable average height of 2.50 m) provides three versatile bedrooms, a study/home office, bathroom, and storage. The second unit is a secluded ground-floor residence nestled beyond the main house, accessible via its own dedicated private pedestrian passage directly from the street: entirely on one barrier-free level, it comprises an entrance hall, living room, kitchen, three bedrooms, bathroom, laundry room, and an accessible rooftop sun deck reached via an exterior staircase. The entire property is in need of comprehensive restoration, presenting an extraordinary opportunity to restore period architectural details and create an ultra-luxurious private residence or high-end boutique suites. External Description: Outdoor living spaces are extraordinarily generous and secluded for central Viareggio: the main residence boasts a private ground-level courtyard garden for alfresco breakfasts, complemented on the upper floor by a spacious rear terrace perfect for evening entertaining away from street noise, alongside the front balcony offering views toward the Tyrrhenian coast. The independent rear residence features dual front-and-back private courtyards as well as an elevated rooftop sun deck. The location is second to none: positioned on an elegant tree-lined street just steps from the town center's cafes and boutiques, it allows residents to easily stroll or cycle to both the historic seafront promenade with its beach clubs and the shaded pine forest park (Pineta di Ponente). Distances: Viareggio Beaches & Liberty Promenade: 300 m (approx. 4-minute walk) Pineta di Ponente Park: 400 m Viareggio Central Train Station: 1 km Viareggio Marina & Yacht Port: 1.5 km Lido di Camaiore: 3 km Forte dei Marmi: 12 km Pietrasanta: 12 km Lucca: 28 km Pisa International Airport (Galileo Galilei): 32 km Florence: 95 km ref. A7513RV2606624A


If this property wasn’t for you, take a look at other houses for sale in Italy.
You can see more houses for sale in Viareggio elsewhere on our website.
You may also be interested in greek investor visa.



