4-bedroom cottage 324 m² in Benidorm
- Total area324 m²
- Land area520 m²
- Bedrooms4
- Bathrooms4
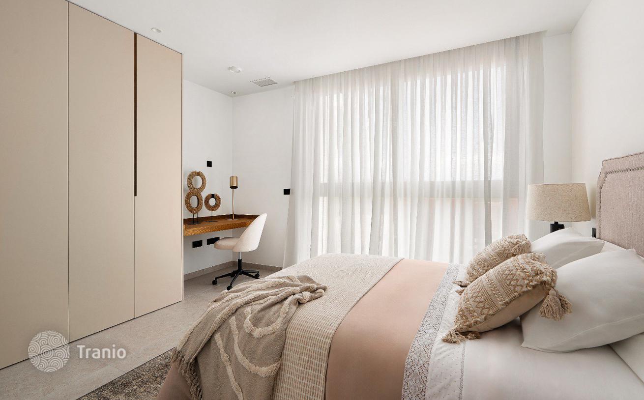
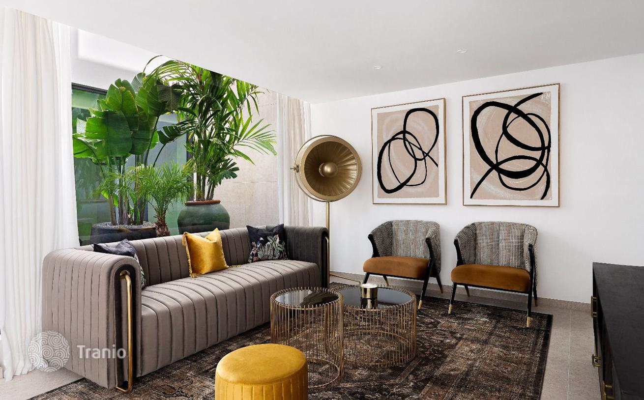
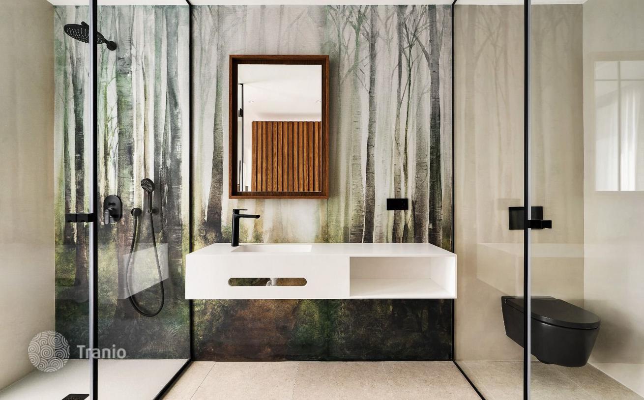
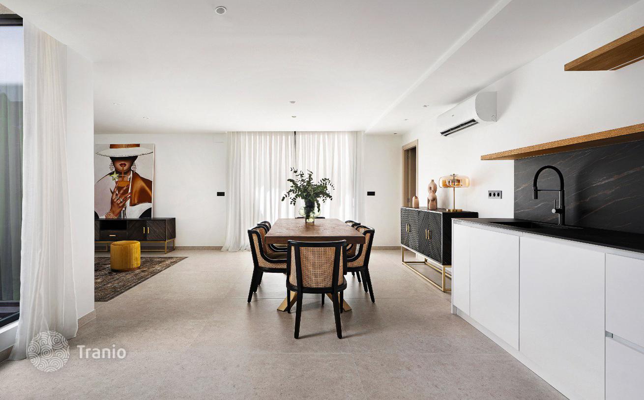
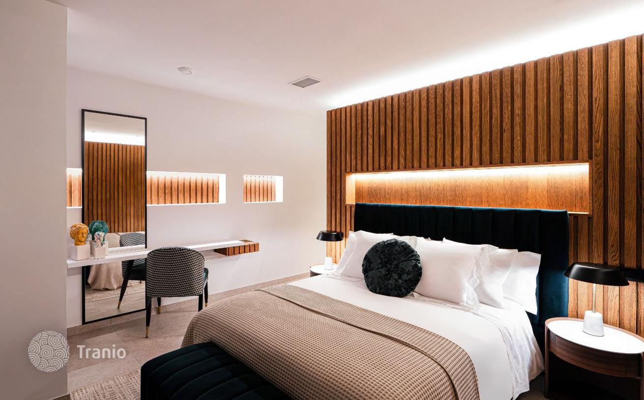
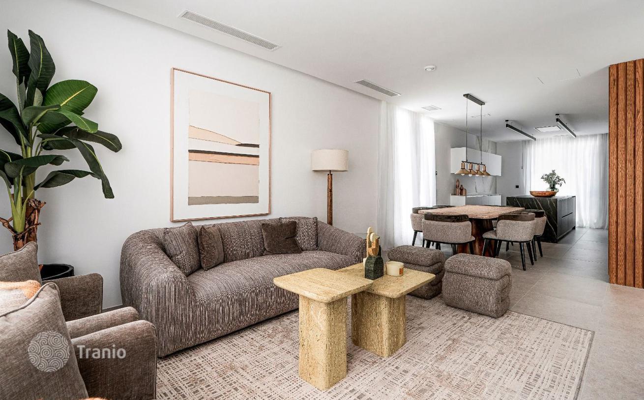
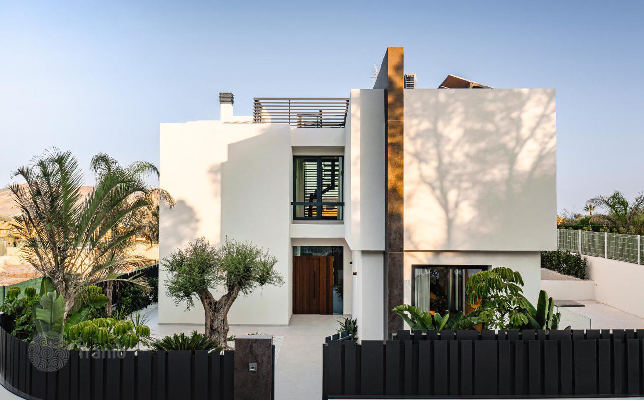
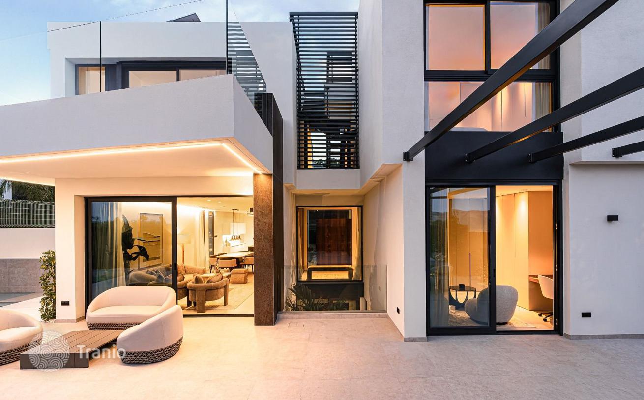
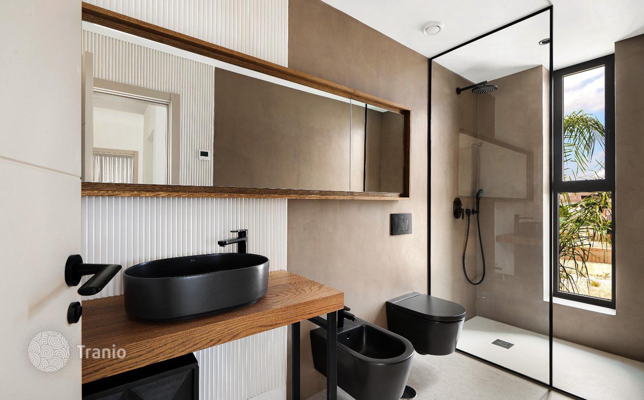
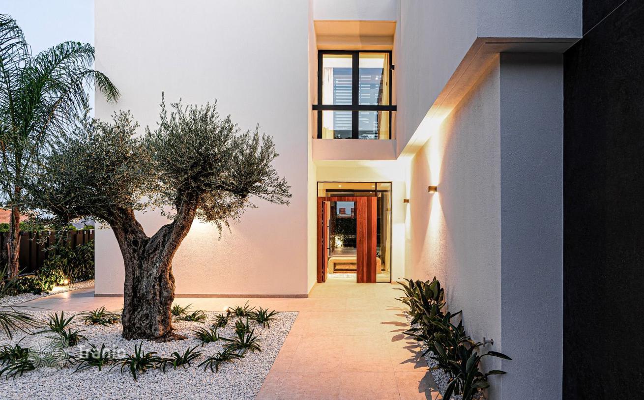
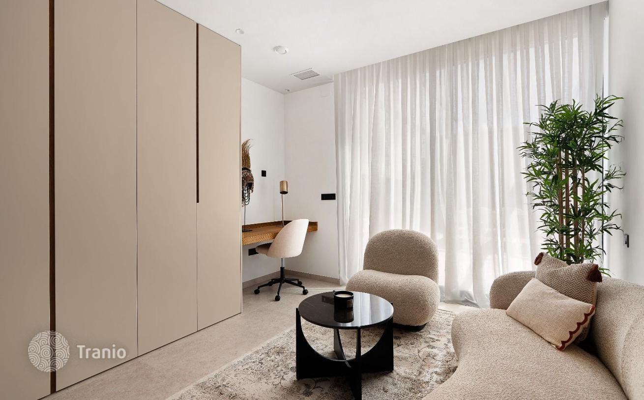
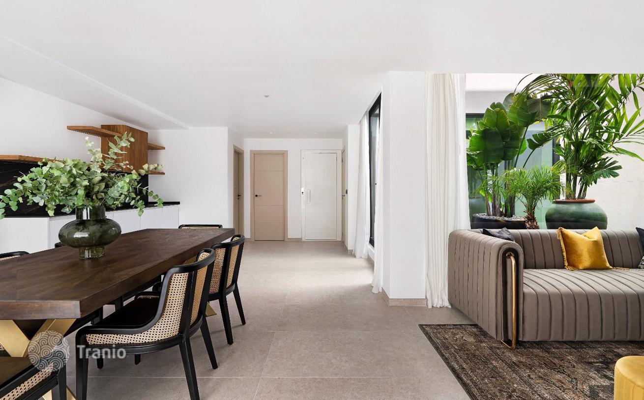
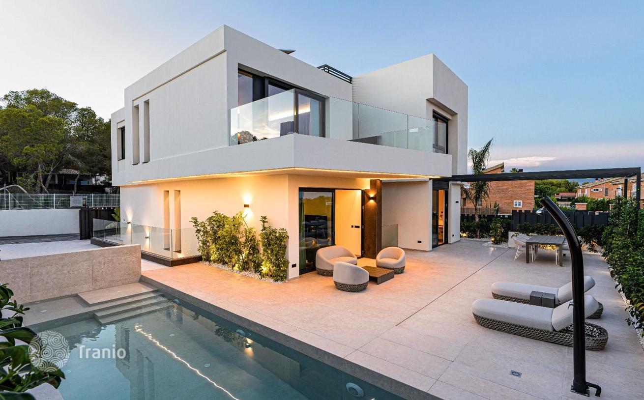
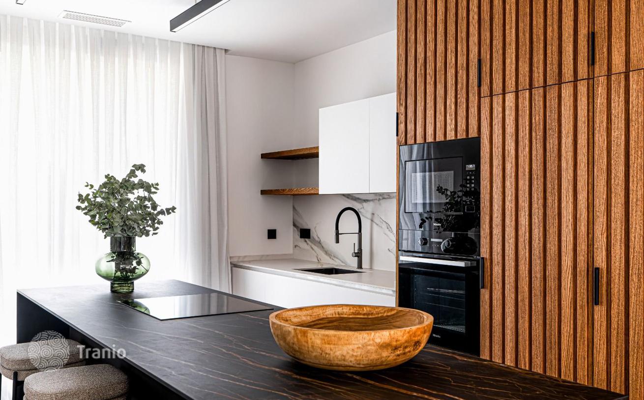
Spectacular contemporary design villa offers more than 300 m² built, distributed over three levels plus a stunning solarium terrace with panoramic views from Calpe to Benidorm. On the ground floor, there is a spacious and bright living room that opens onto the porch, garden and pool, next to an elegant dining area and a kitchen with island, fully equipped with high-end Miele appliances. In addition, it has a double bedroom and a full bathroom. The first floor houses three double bedrooms, two of them with en-suite bathrooms, and a private terrace in the master bedroom, perfect for enjoying the sunrise over the Mediterranean. The semi-basement, with independent access from the plot, has an innovative interior garden that provides natural light and cross ventilation. It also includes a laundry room and iron with laundry duct and the possibility of setting up a guest apartment. Each villa in this exclusive development has its own garden, private pool and solarium terrace. In addition, it offers a high level of security, with night surveillance and a perimeter security system. South and east facing, electric vehicle charging station and A energy certification, this villa is the perfect combination of luxury, comfort and efficiency.


If this property wasn’t for you, take a look at other houses for sale in Spain.
You can see more houses for sale in Benidorm elsewhere on our website.



