3-bedroom cottage 165 m² in Benissa
- Total area165 m²
- Land area473 m²
- Bedrooms3
- Bathrooms3
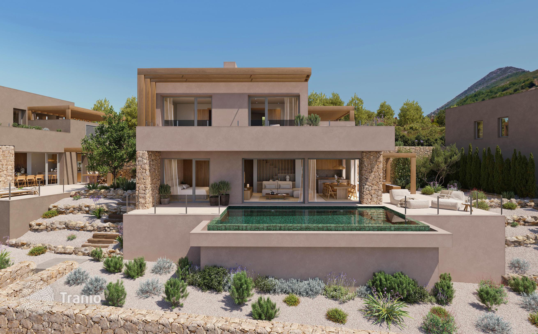
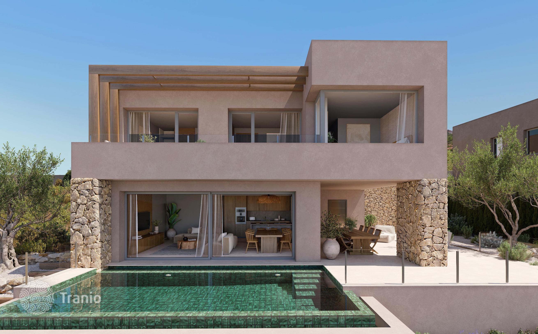
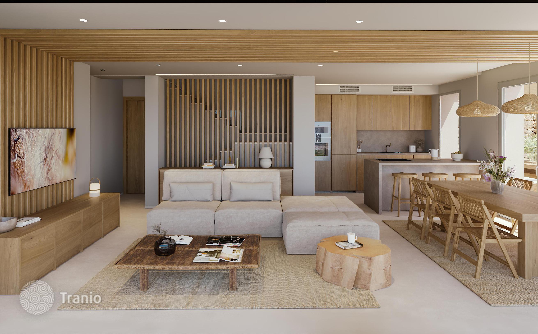
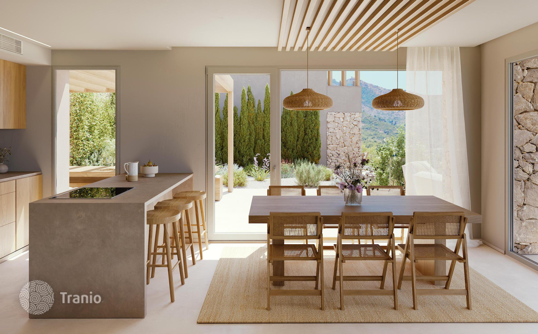
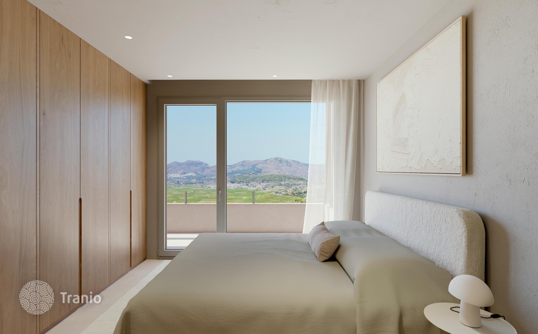
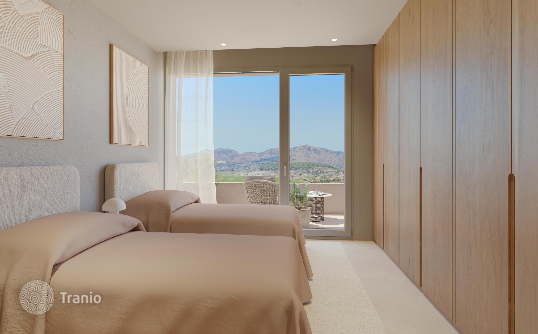
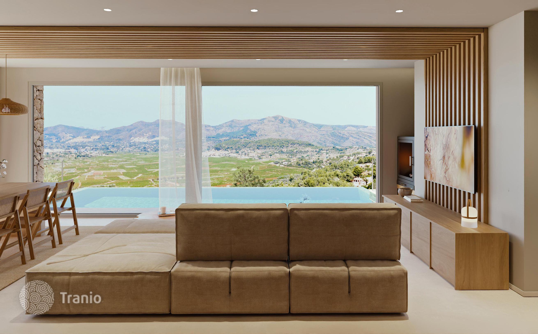
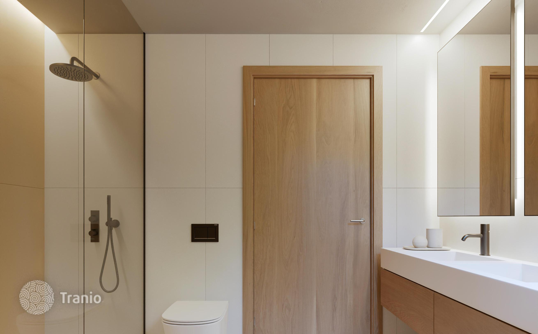
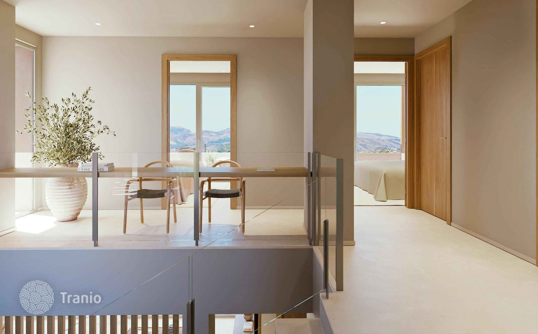
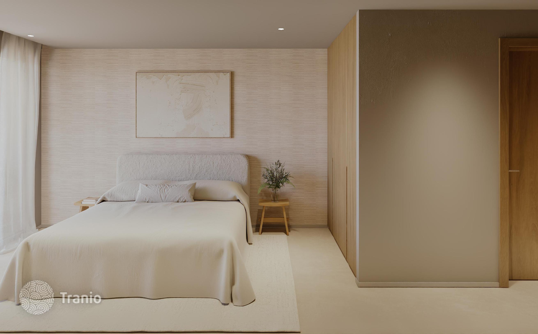
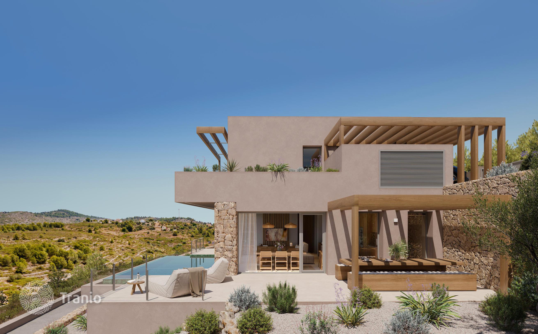
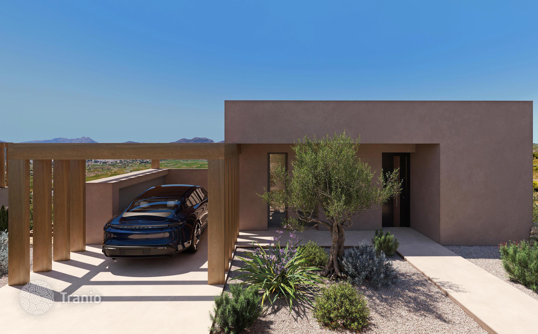
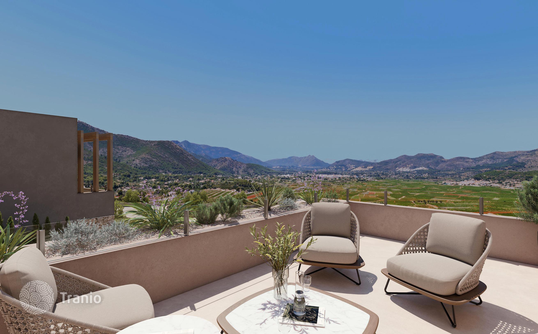
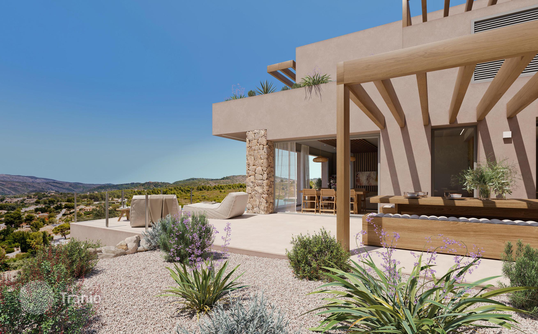
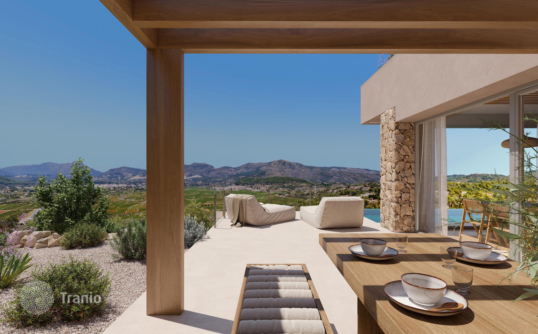
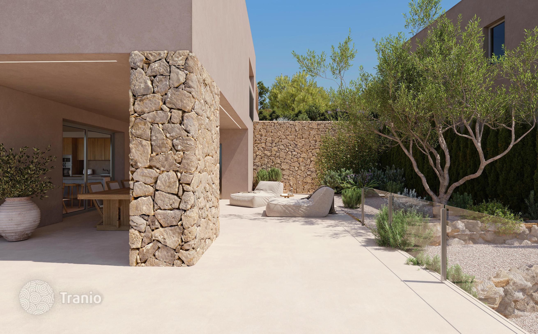
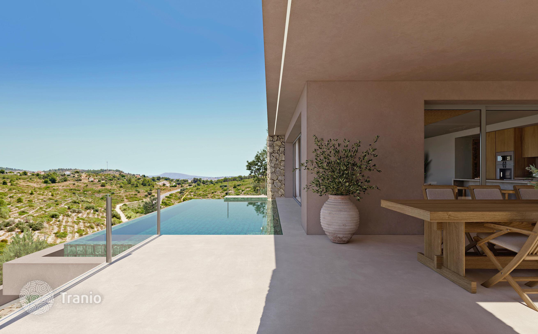
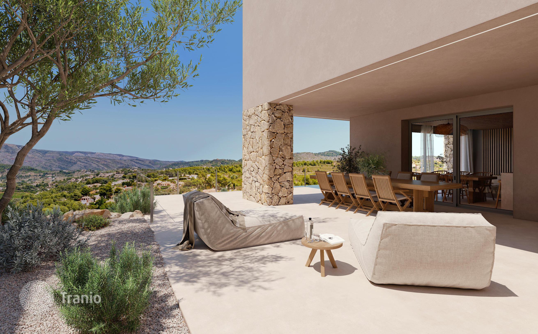
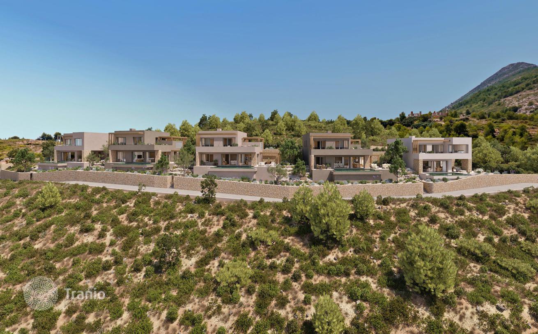
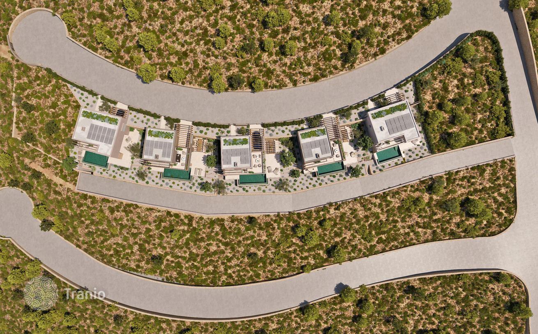
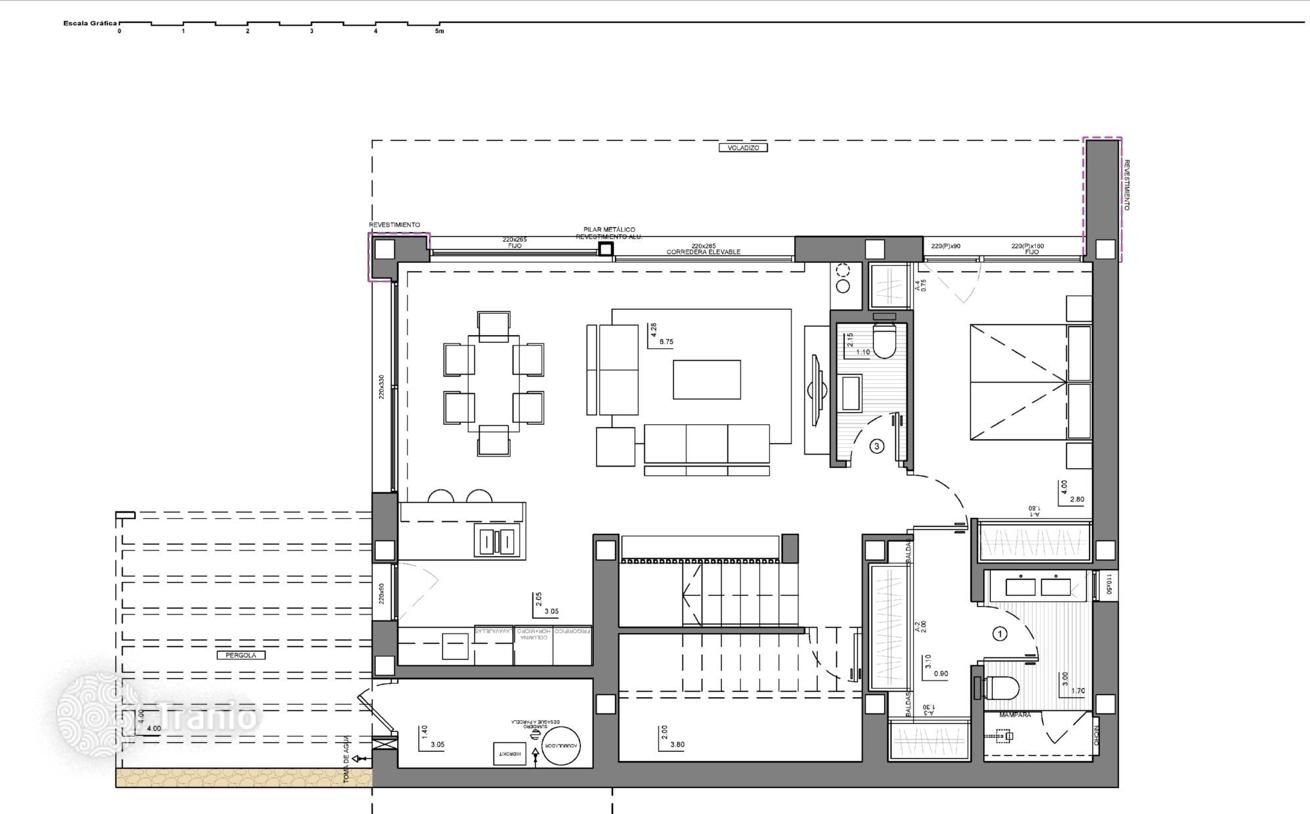
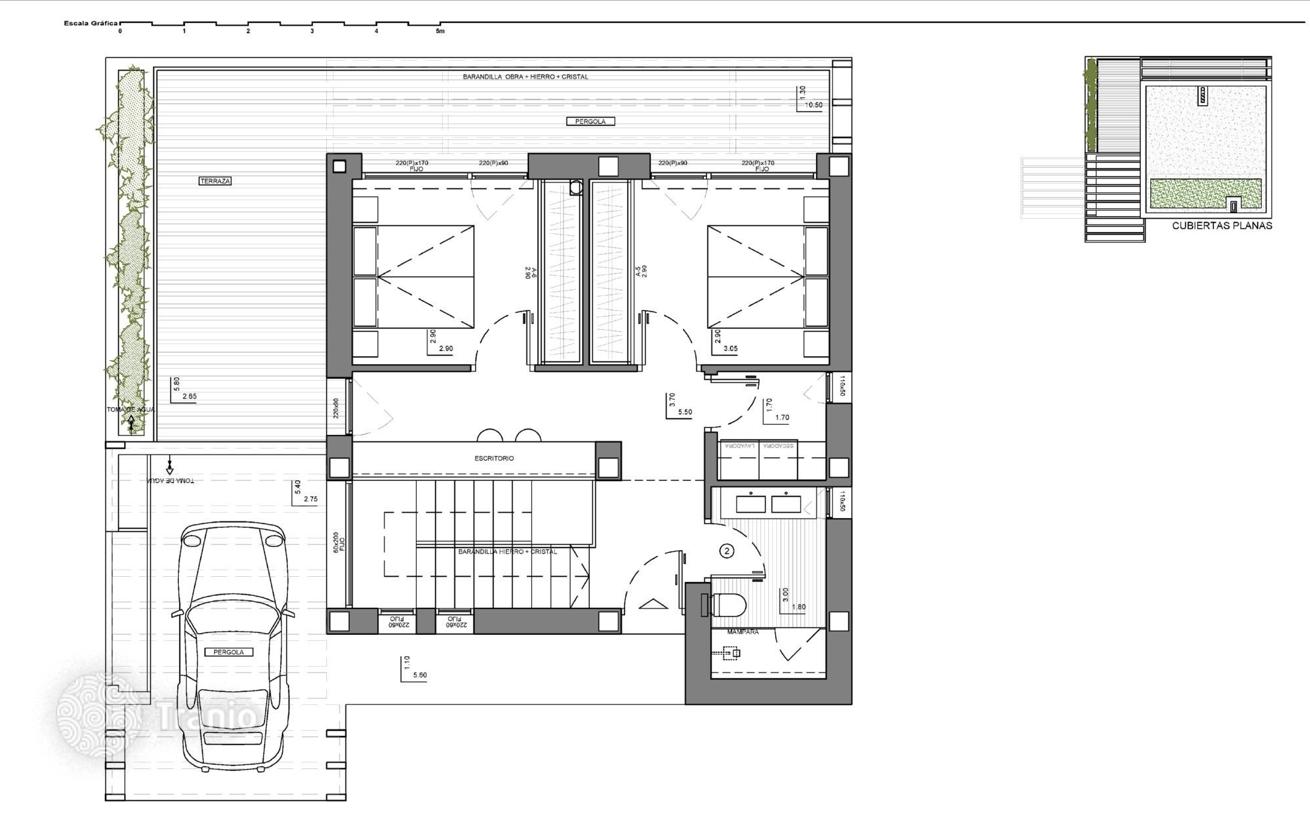
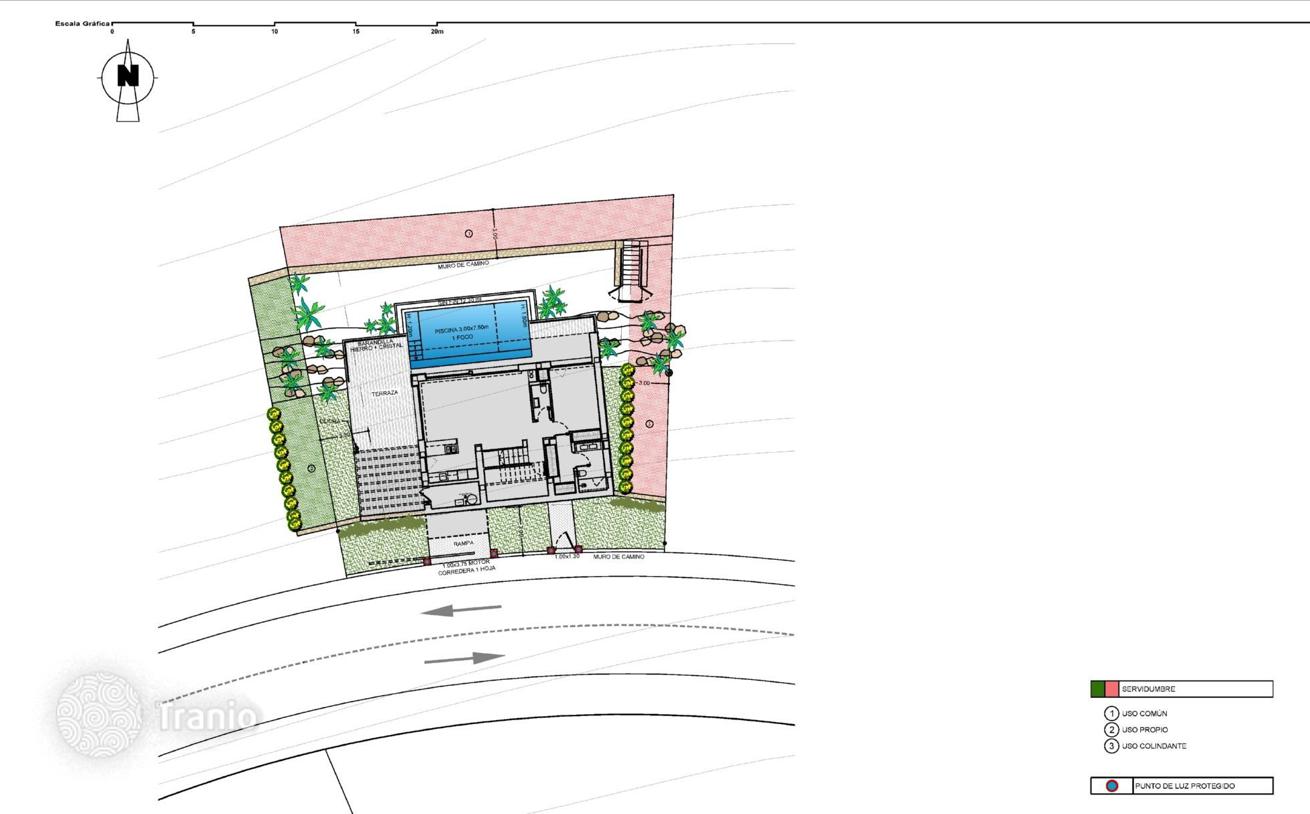
In a privileged location in Benissa, this villa represents the perfect union between contemporary Mediterranean architecture, sustainability, and maximum comfort. Surrounded by vineyards and mountains, it offers a lifestyle where nature and design harmoniously integrate. The home features 165 m² built on a carefully utilized plot of 473 m², designed to create spaces of intimacy and well-being. The main floor brings together the most important areas for daily life: a spacious living-dining room with direct access to the terrace and pool, a modern open-plan kitchen, and a master bedroom with an en-suite bathroom that combines elegance and practicality. On the upper floor, there are two additional bedrooms, each with its own private terrace facing the valley, ensuring brightness, privacy, and incomparable views. The exterior is conceived as a natural extension of the home: private pool, landscaped areas with stone walls, terraced patios, and corners that invite tranquility, all bearing the unmistakable Mediterranean signature. The villa incorporates the most advanced solutions for a sustainable home: aerothermal system, underfloor heating, solar panels, heat recovery ventilation, advanced home automation, and an electric vehicle charger. Everything is designed to enjoy absolute comfort with maximum energy efficiency. A property that combines luxury, respect for the environment, and a lifestyle inspired by authenticity, in one of the most charming valleys of the interior Costa Blanca.
-

Garden
-
Car parks
-
Swimming pool


If this property wasn’t for you, take a look at other houses for sale in Spain.
You can see more houses for sale in Benissa elsewhere on our website.



