4-bedroom cottage 188 m² in Calpe
- Total area188 m²
- Land area1,001 m²
- Bedrooms4
- Bathrooms3
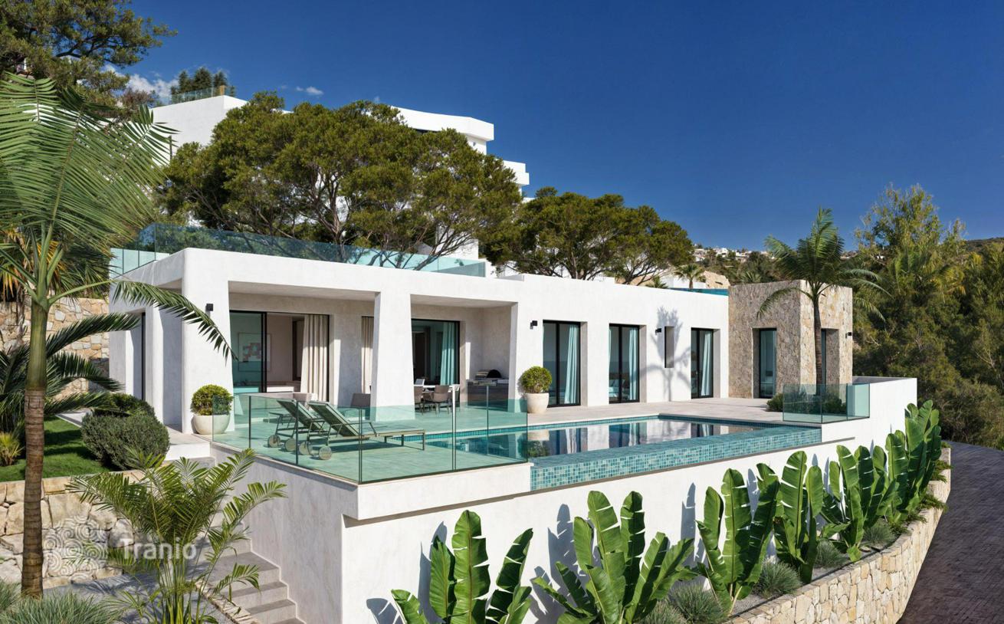
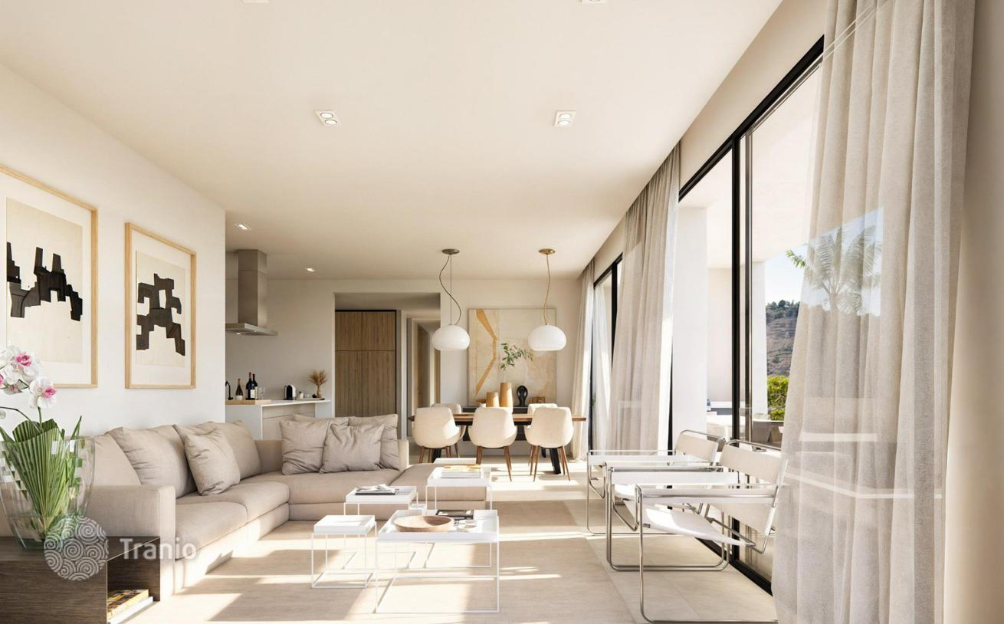
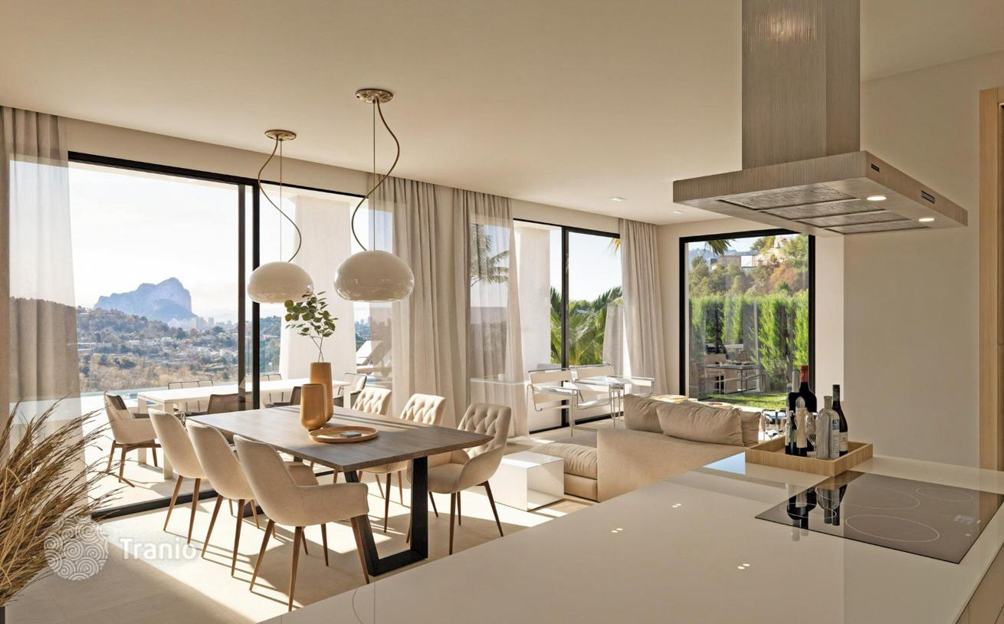
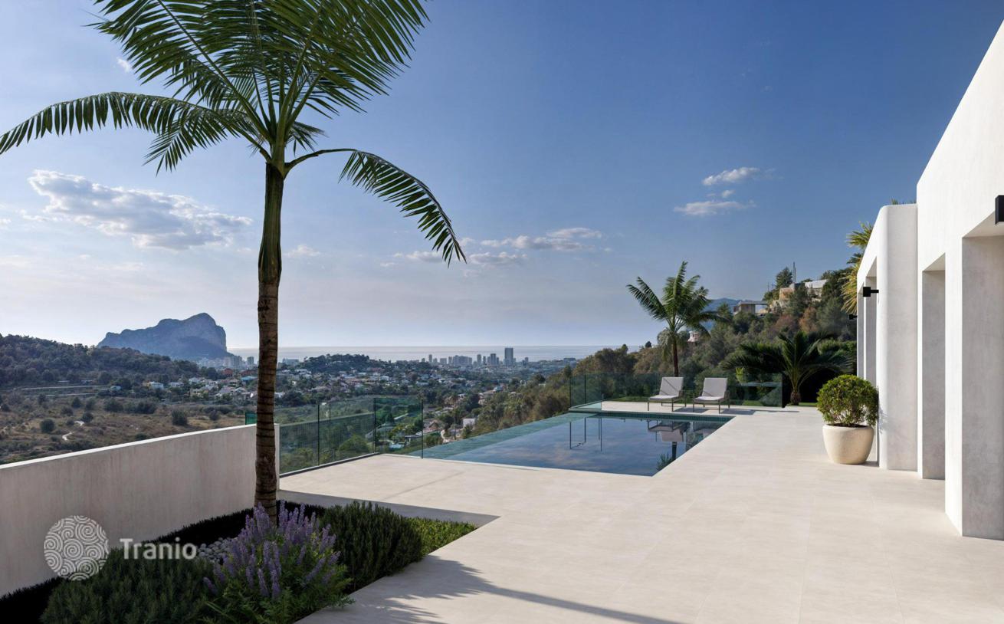
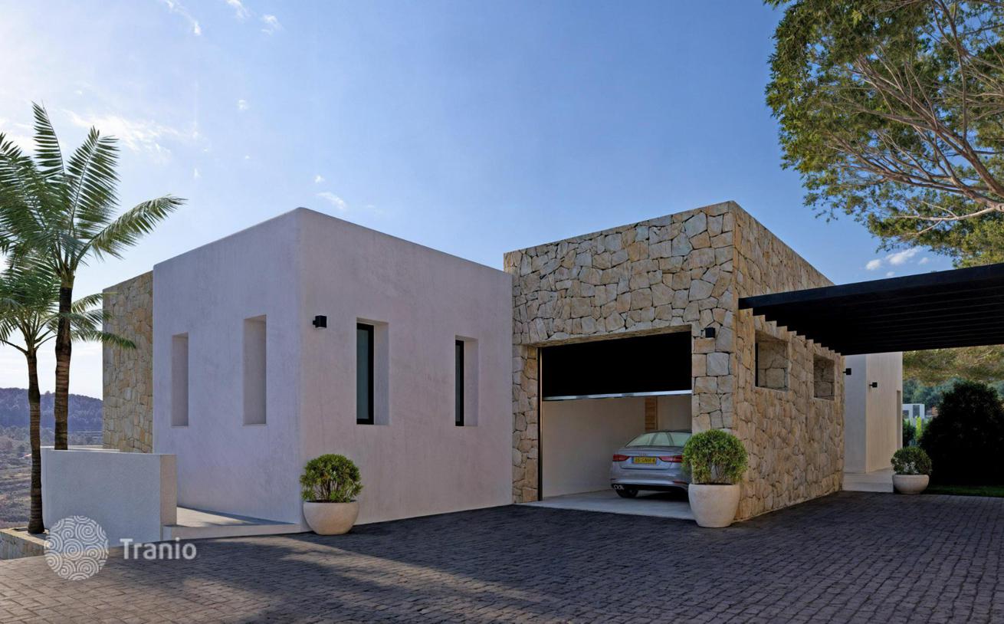
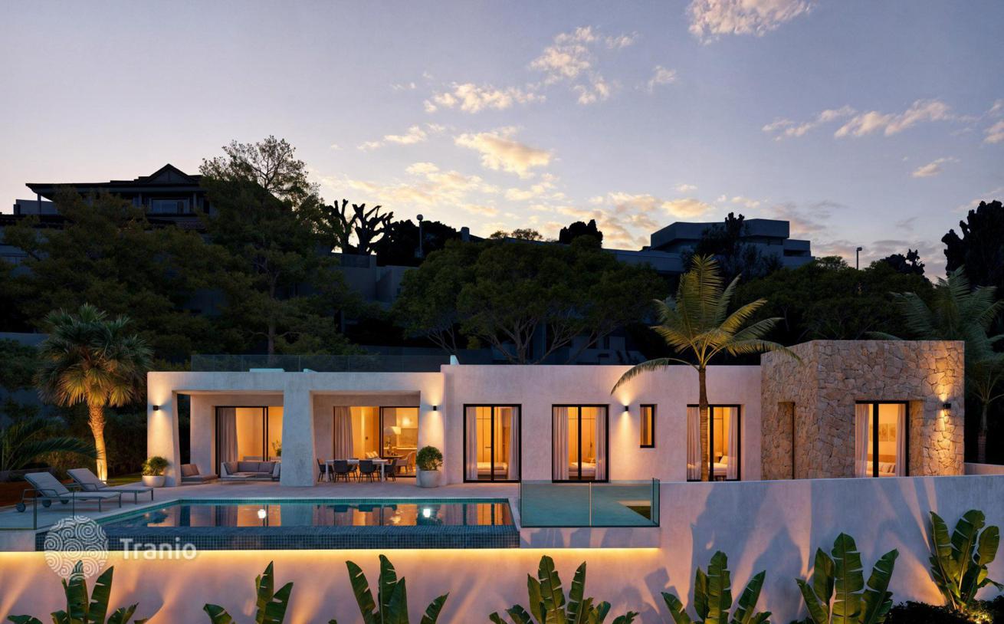
This impressive single-level home is designed to offer a comfortable, functional, and private lifestyle, with exclusive access to parking and garden areas. The interior layout is divided into two distinct zones: the day area, including entrance hall, living-dining room, guest toilet, modern kitchen, laundry room, garage, and technical area, all with direct access to a spacious porch connected to the pool; and the night area, with four bedrooms—two en suite—all with direct access to terraces and pool. The southwest orientation ensures bedrooms receive sunlight throughout the day and enjoy unbeatable views of the Peñón de Ifach and a sunny area perfect for relaxing. On the upper floor, an exclusive solarium offers panoramic views of the sea, Peñón de Ifach, and Calpe's iconic skyline, creating a unique space to unwind and admire the surroundings. The remaining land is dedicated to landscaping, parking, and pool area, ensuring complete privacy and comfort. A villa that combines design, location, and spectacular views to enjoy the best of the Costa Blanca.


If this property wasn’t for you, take a look at other houses for sale in Spain.
You can see more houses for sale in Calpe elsewhere on our website.



