5-bedroom cottage 587 m² in Denia
- Total area587 m²
- Land area3,248 m²
- Bedrooms5
- Bathrooms6
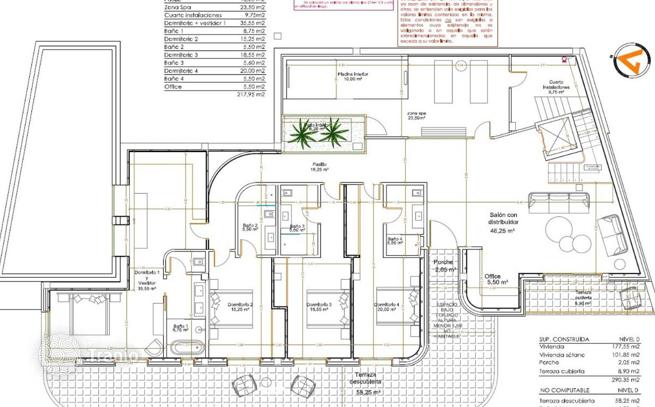
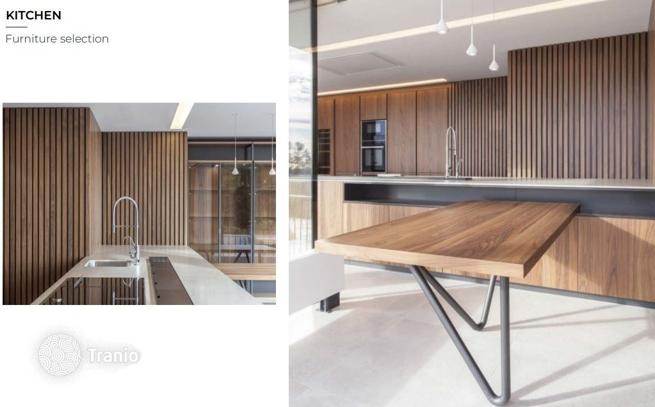
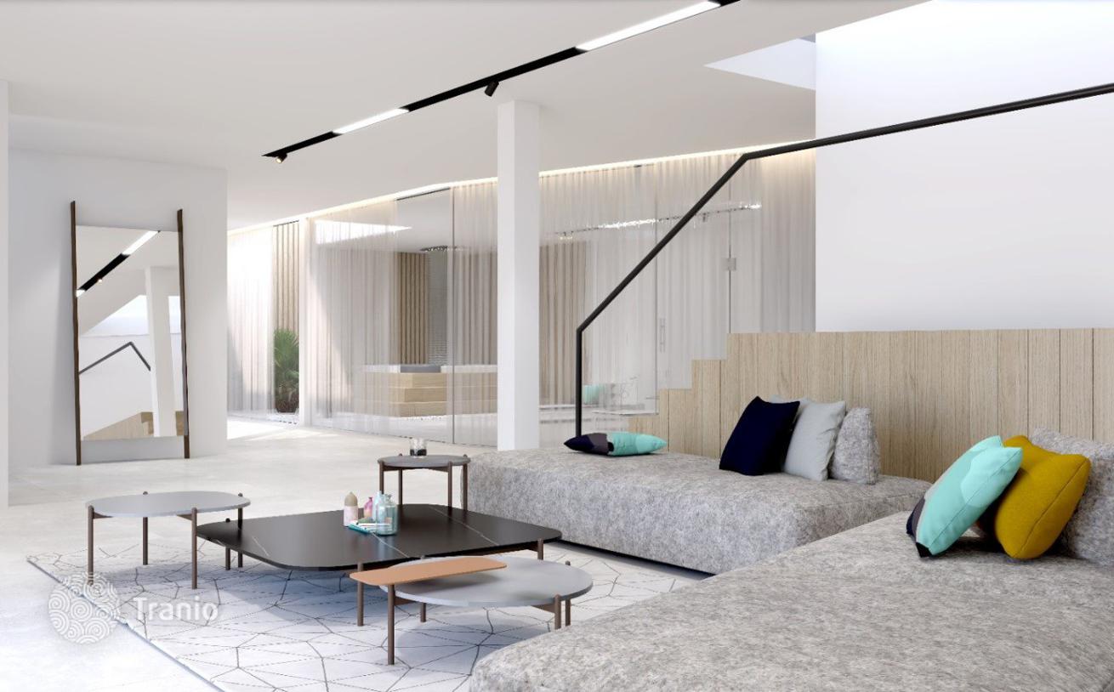
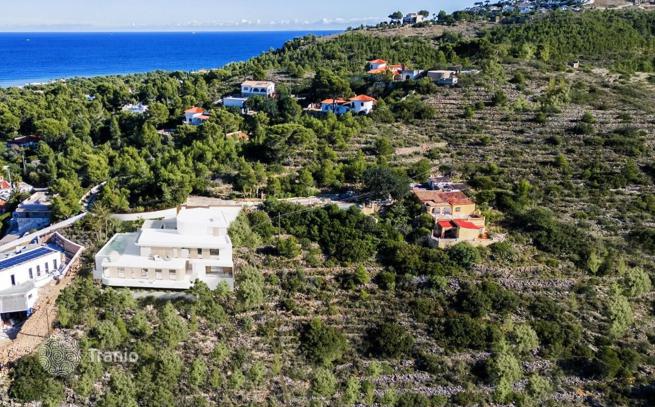
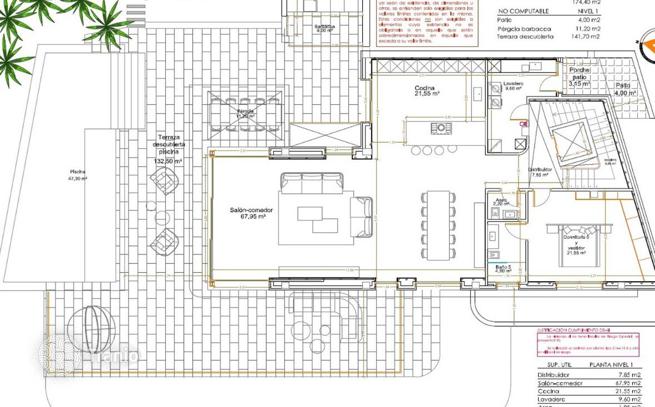
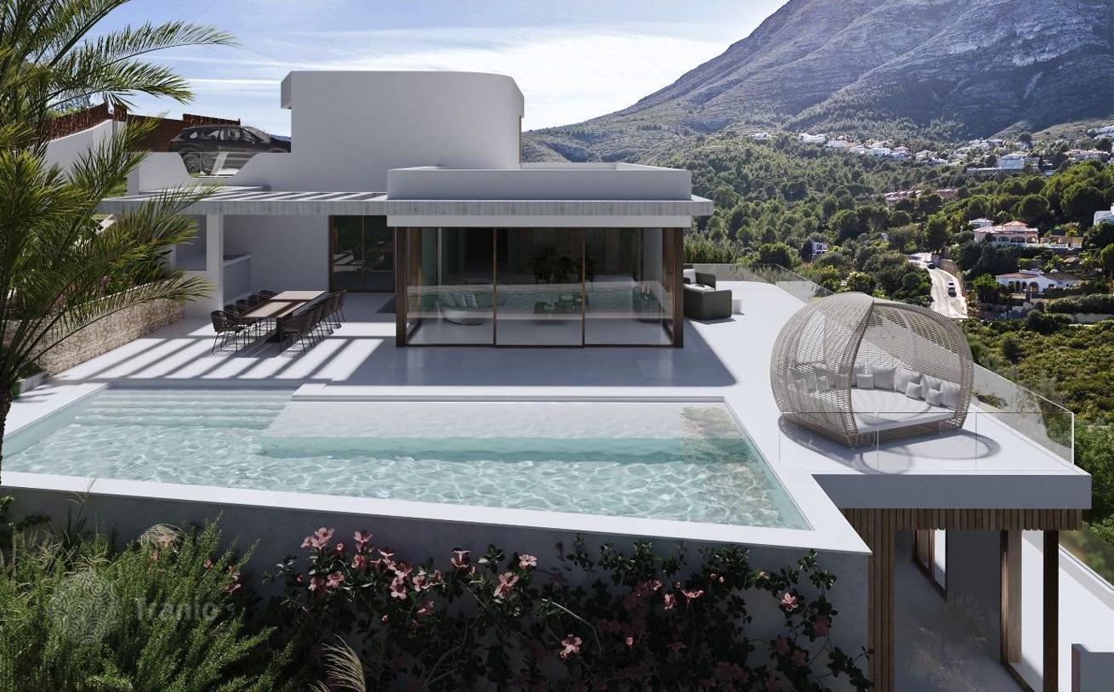
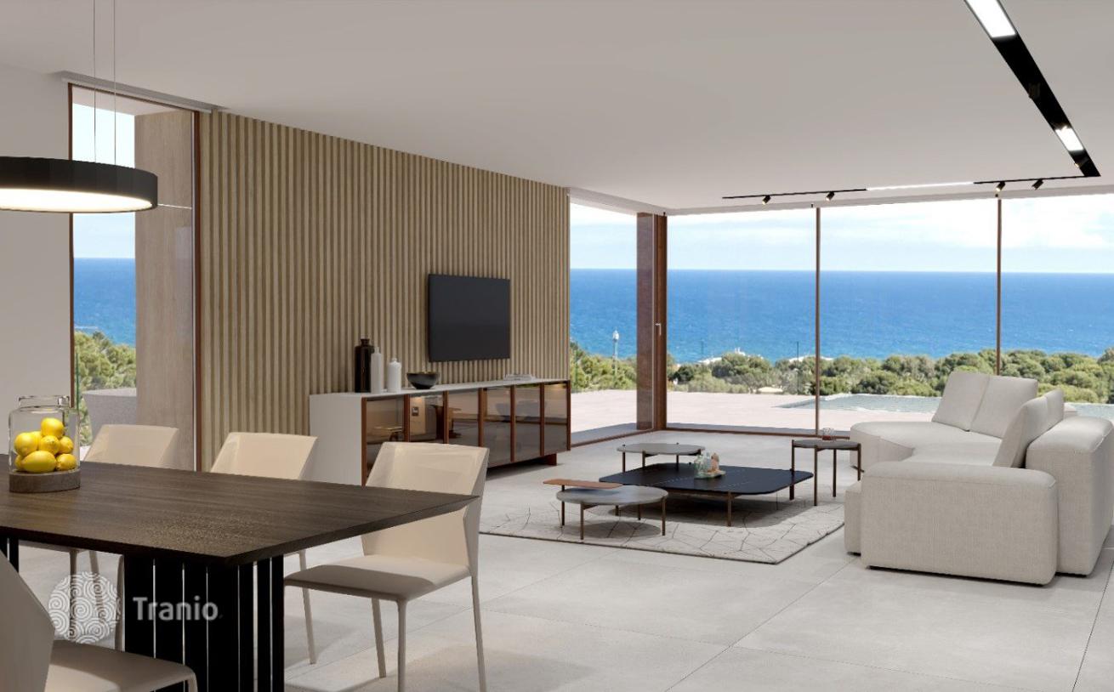
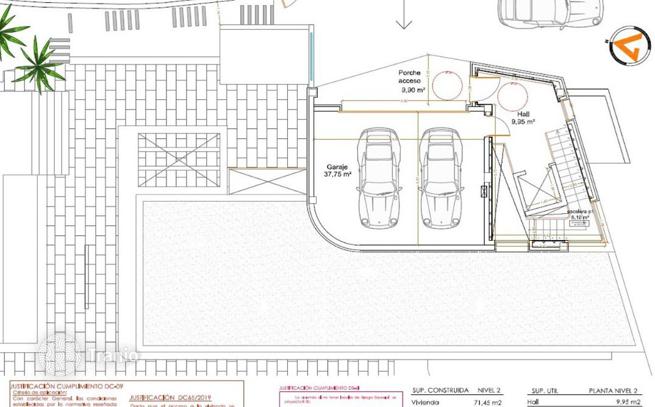
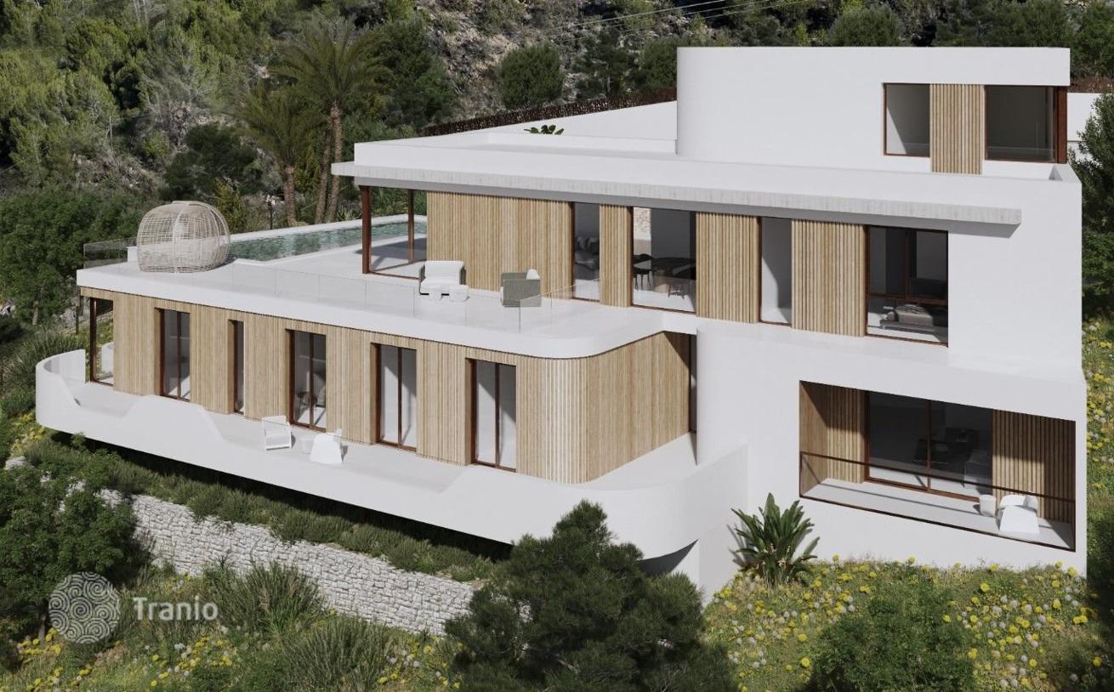
Spectacular luxury villa located in the prestigious and sought-after area of Las Rotas in Denia. Situated on a spacious plot of 3,248 m², the property has a constructed area of 587 m² distributed over three levels, all connected by lift. Distribution by Floor Level 2 (Access Floor): Elegant entrance porch, closed garage of 38 m² with capacity for two vehicles, hall of 9.95 m² with access to the elevator and outdoor parking area. Level 1 (First floor): Spacious living-dining room with open-concept kitchen, an en-suite bedroom, guest toilet, laundry room/pantry and access to an impressive terrace with barbecue area and a 47.30 m² swimming pool. Level 0 (Ground floor): Four en-suite bedrooms, an exclusive leisure room with cinema and bar, plus a spectacular interior patio with a 10 m² heated pool. Qualities and Finishes High-end design and materials by the Porcelanosa Group (Noken, Antic Colonial and Porcelanosa). External thermal insulation type SATE. Carpentry with thermal break and Guardian Sun solar control glass. Facilities and Equipment Aerothermal system for maximum energy efficiency. Underfloor heating and hot-cold ducted air conditioning with independent Air Zone control. Heat recovery with automatic ventilation. Electrical support through photovoltaic panels. Lift, water softener and osmosis system. Swimming pool with salt chlorinator and pre-installation of heating. This impressive villa in Las Rotas combines luxury, technology and comfort in a privileged enclave with unparalleled sea views. A unique opportunity to enjoy life on the Costa Blanca!


If this property wasn’t for you, take a look at other houses for sale in Spain.
You can see more houses for sale in Denia elsewhere on our website.



