4-bedroom cottage 485 m² in Denia
- Total area485 m²
- Land area649 m²
- Bedrooms4
- Bathrooms4
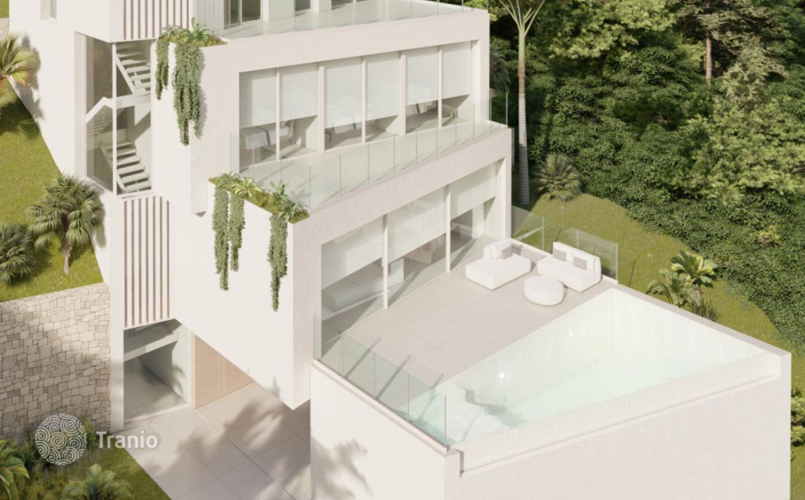
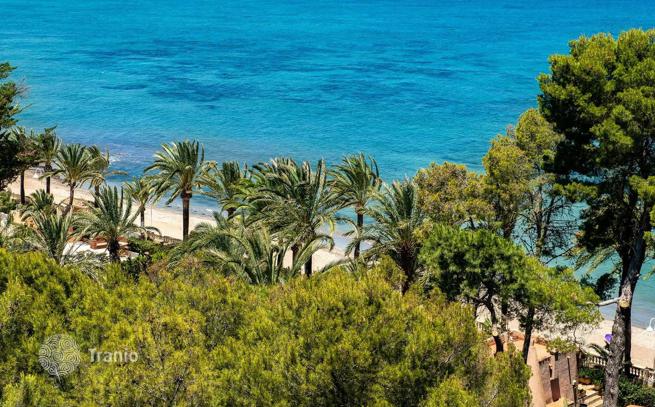
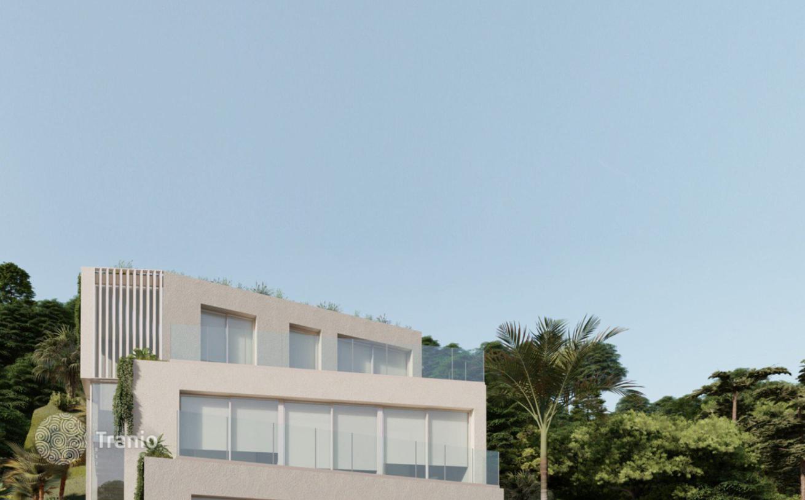
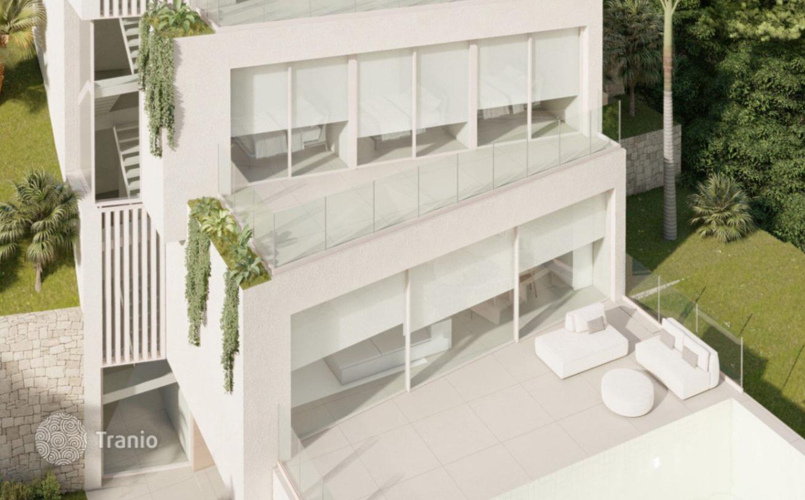
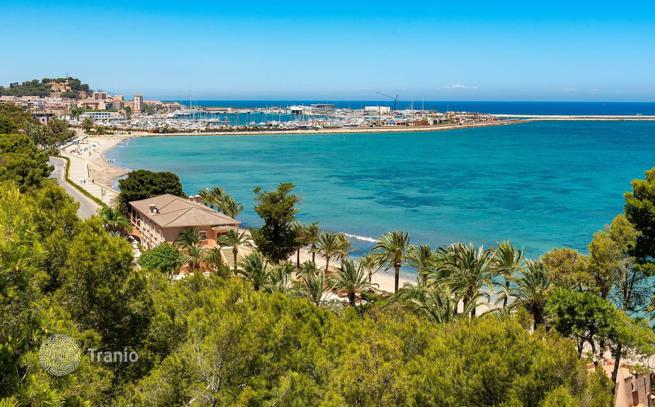
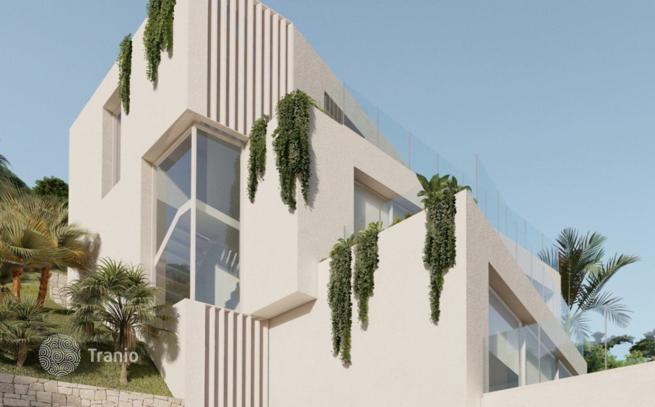
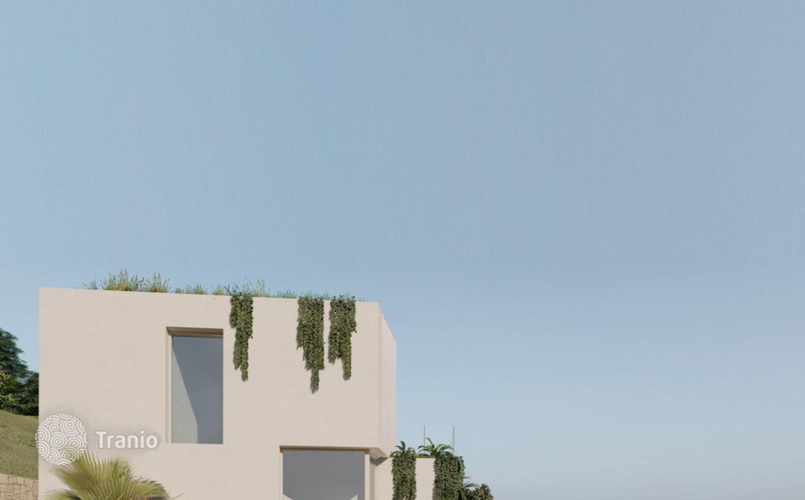
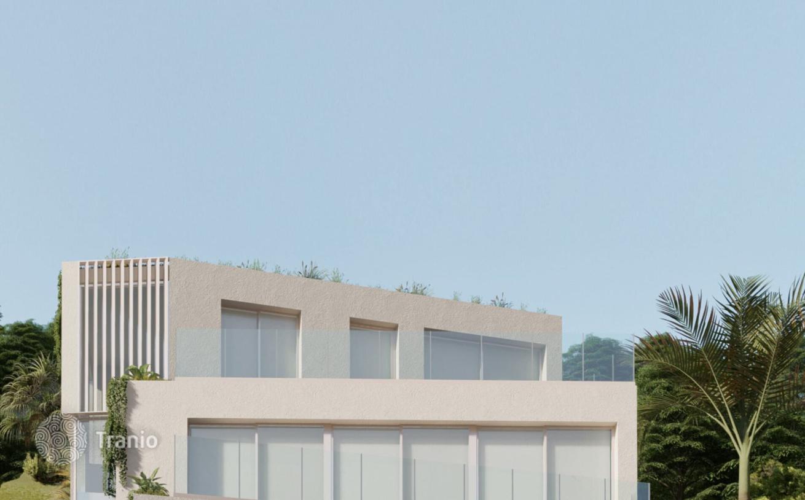
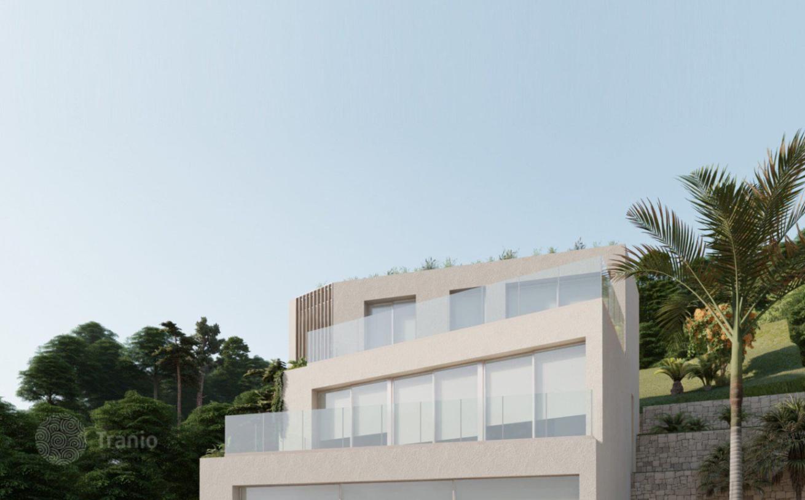
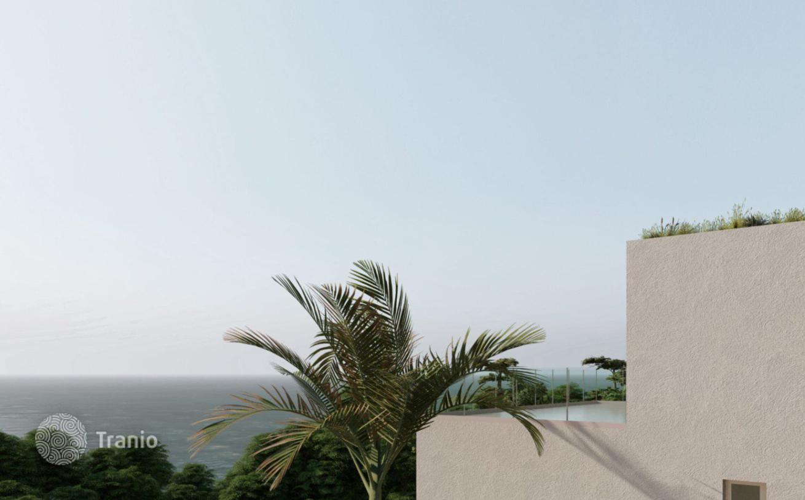
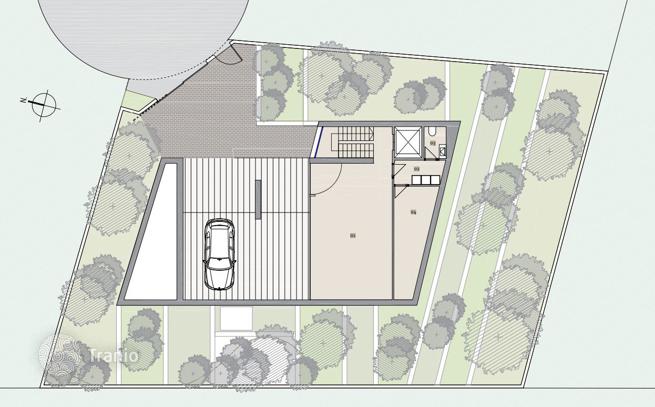
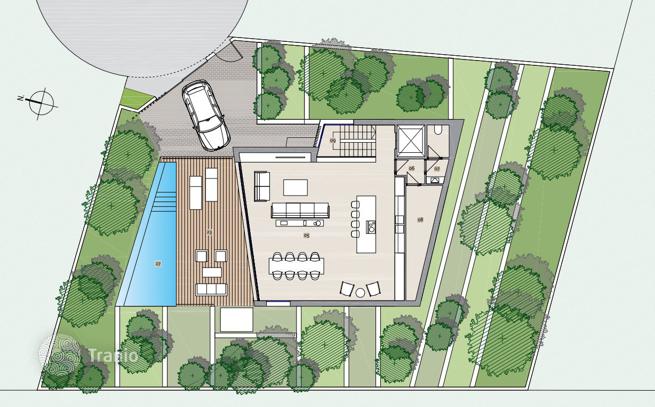
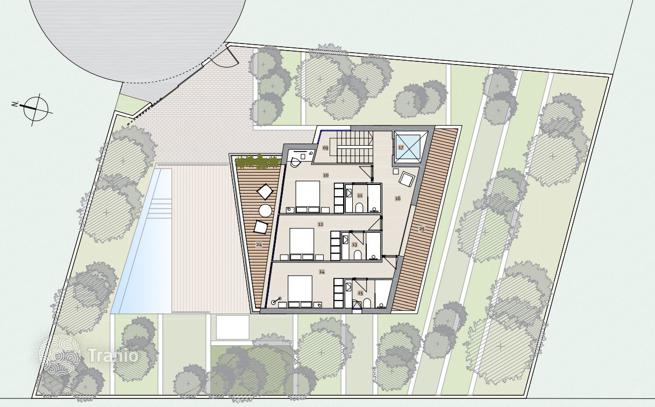
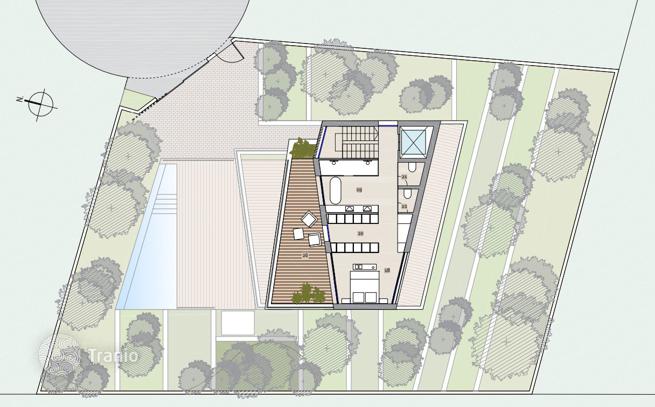
Nestled in the peaceful town of Dénia, this majestic villa with the best views of the sea and port of Denia stands on a generous plot of 649 m², with a total construction that amounts to 486 m², highlighting its imposing presence and distinction. In addition, it has the added convenience of an elevator, ensuring effortless access to each level. The basement, with an area of 173 m², houses a spacious garage, a versatile multipurpose area of 49 m² and a toilet, along with well-equipped facilities of 15 m². This level adds an extra layer of functionality to the residence. On the ground floor, with 142 m² of living space, the 90 m² living-kitchen-dining room becomes the social core of the house. An 11 m² toilet and pantry add practicality, while the 39 m² terrace and 23 m² pool create a private enclave to enjoy moments outdoors. The first floor, with 99 m², has three bedrooms, each with its own bathroom and access to two terraces. The 19 m² front terrace and 17 m² rear terrace offer captivating views and intimate spaces to relax. The second floor, with 71 m², houses the master bedroom, complete with a dressing room and a luxurious bathroom with two toilet areas. The exit to the 24 m² terrace adds a touch of exclusivity and serenity to this exceptional residence. Discover the perfect balance between luxury, functionality and elegance in this unique villa in Dénia.
-

Garden
-
Car parks
-
Swimming pool


If this property wasn’t for you, take a look at other houses for sale in Spain.
You can see more houses for sale in Denia elsewhere on our website.



