3-bedroom cottage 198 m² in Finestrat
- Total area198 m²
- Land area603 m²
- Bedrooms3
- Bathrooms3
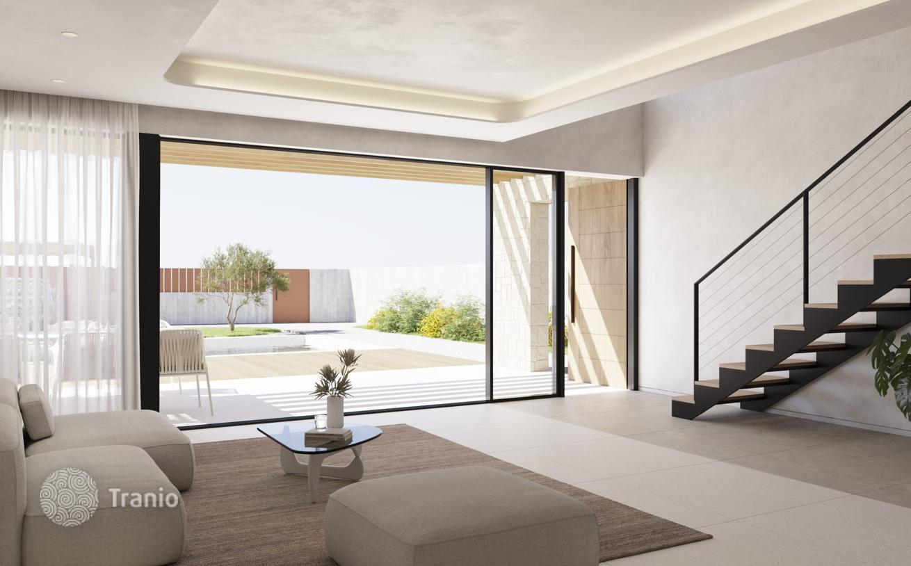
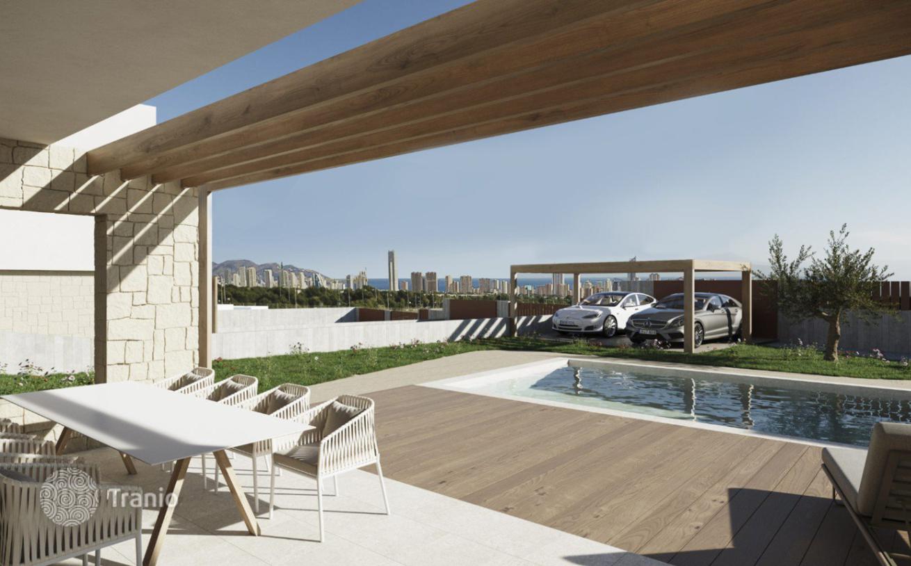
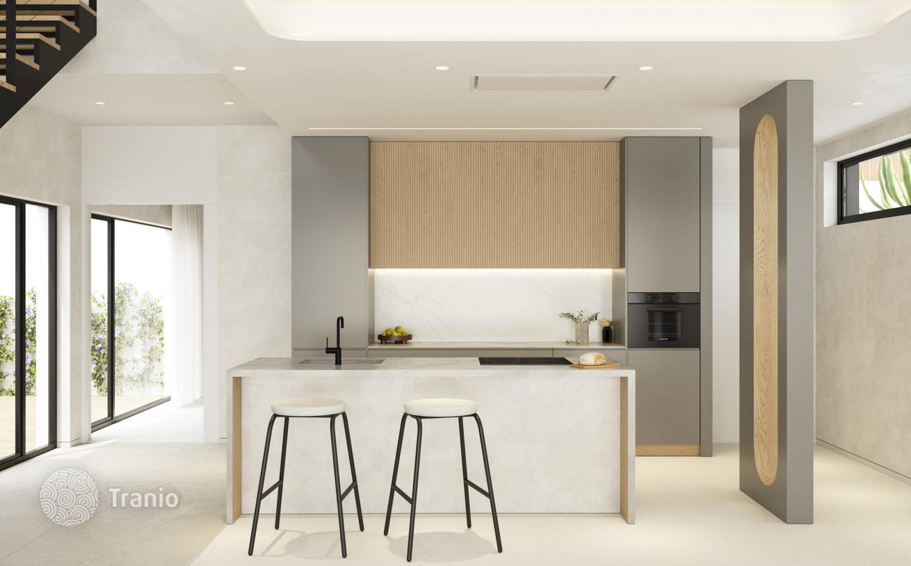
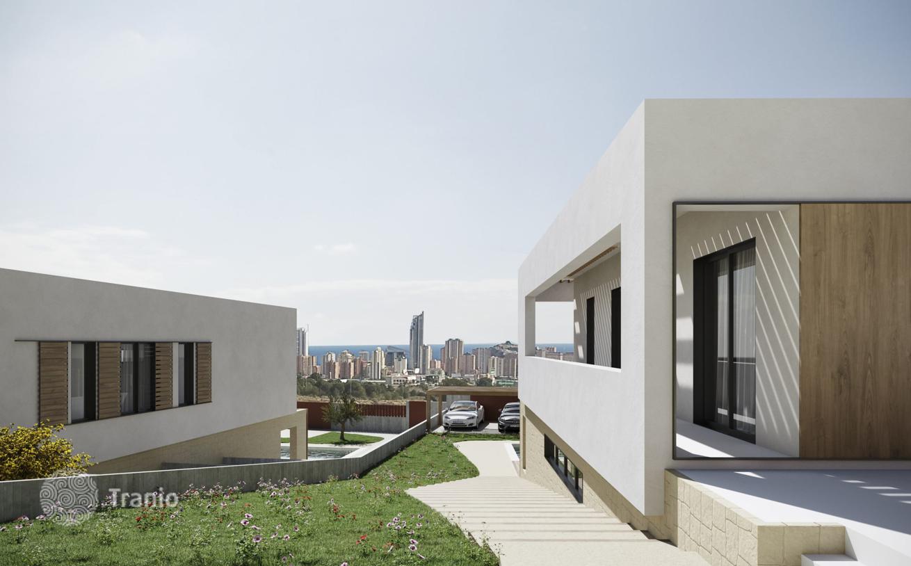
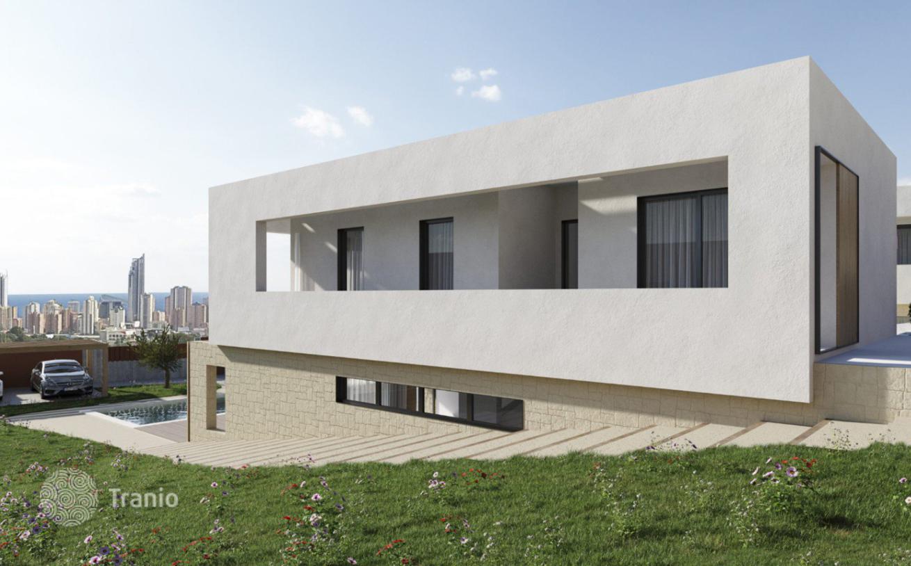
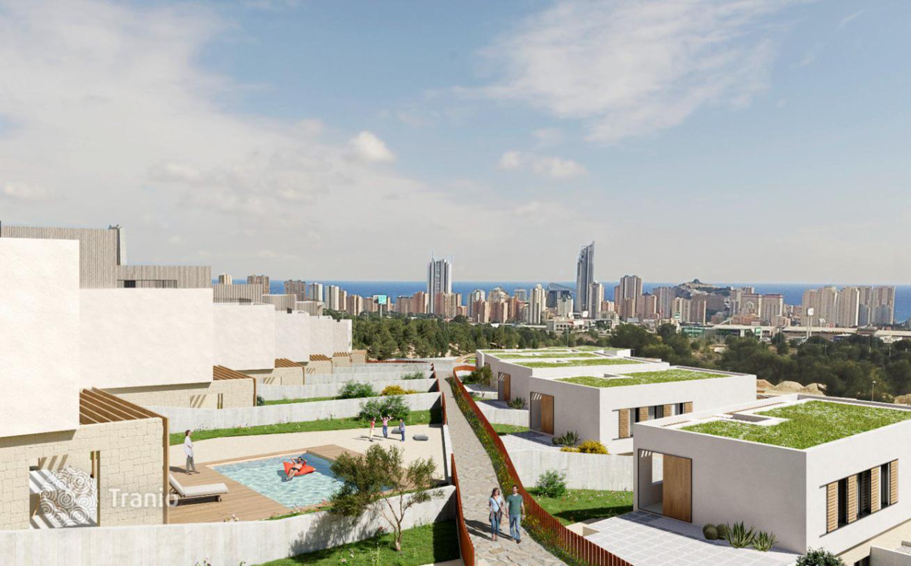
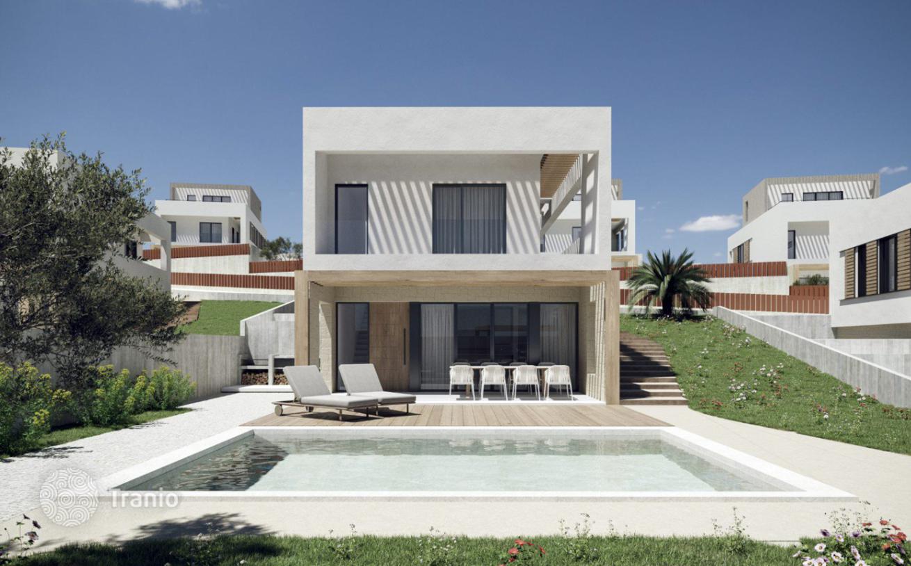
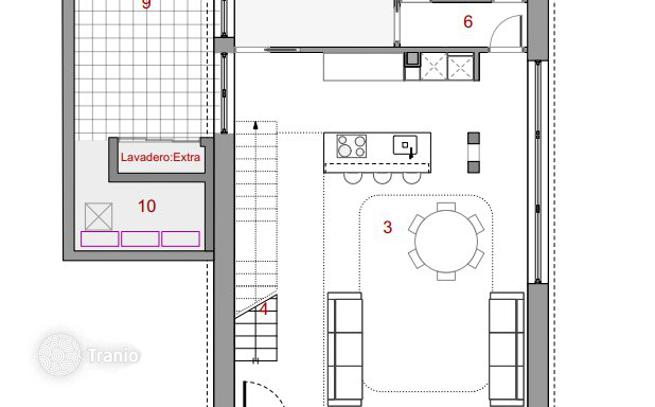
Designed with a vision of comprehensive accessibility, this villa offers a seamless and connected living experience, both in its indoor and outdoor spaces. The interior and exterior routes allow access to each floor independently, offering multiple perspectives of the architectural complex and its surroundings, where the sea and Sierra Cortina stand as impressive backdrops. The main entrance to the villa is located at the bottom of the plot, offering ample parking space for two vehicles. A carefully conceived design incorporates a sheet of water with sun loungers that introduces the house to its ground floor, where wide walls clad in masonry welcome you. From the living room, a large casement window opens onto an extensive terrace, while wooden shutters on masonry walls provide semi-covered protection, creating a cosy and comfortable atmosphere. The swimming pool, with aquamarine tones and tiled cladding, is strategically located next to a non-slip porcelain stoneware floor that imitates wood. This space also has a barbecue area, adaptable according to the user's needs, with access from a paved area through the surrounding natural terrain.
-

Garden
-
Car parks
-
Swimming pool


If this property wasn’t for you, take a look at other houses for sale in Spain.
You can see more houses for sale in Finestrat elsewhere on our website.



