4-bedroom cottage 470 m² in Moraira
- Total area470 m²
- Land area815 m²
- Bedrooms4
- Bathrooms5
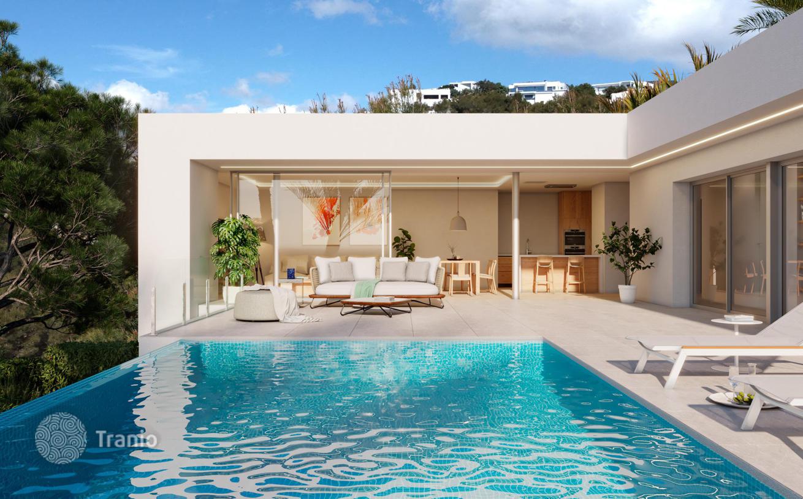
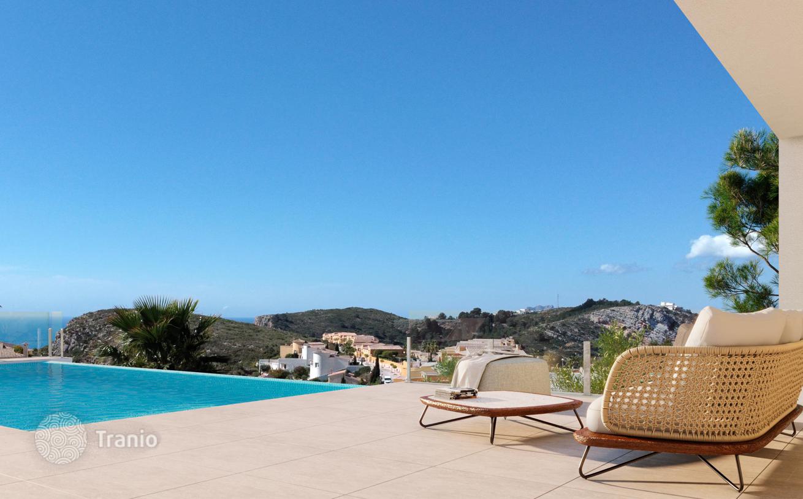
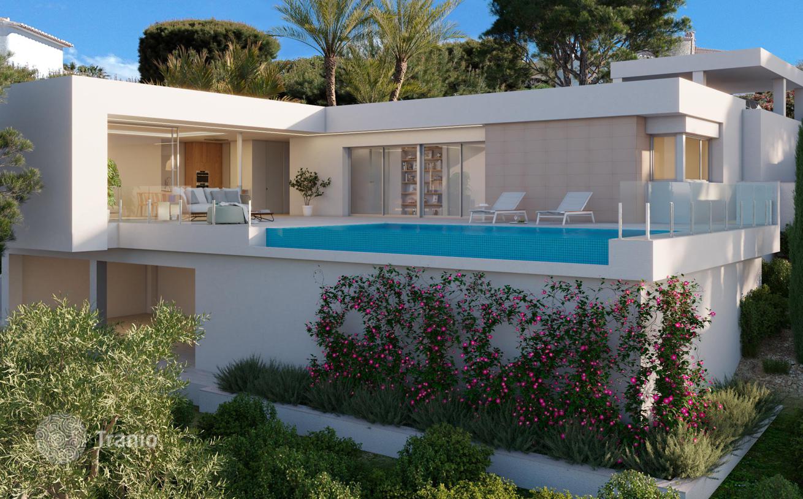
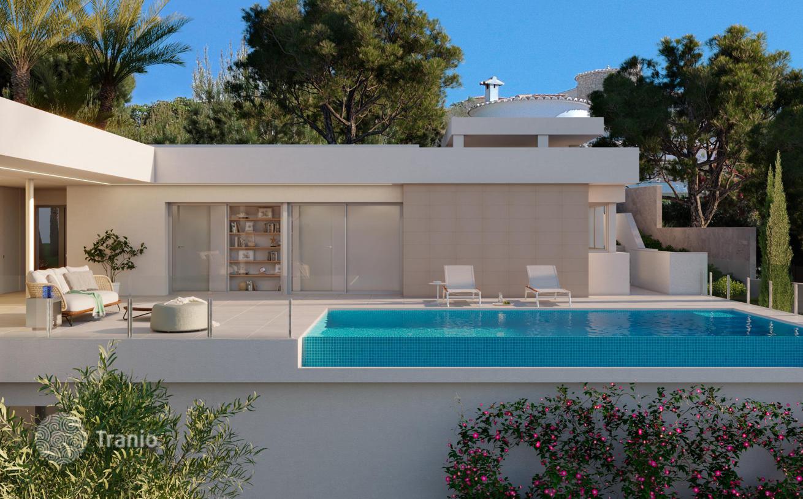
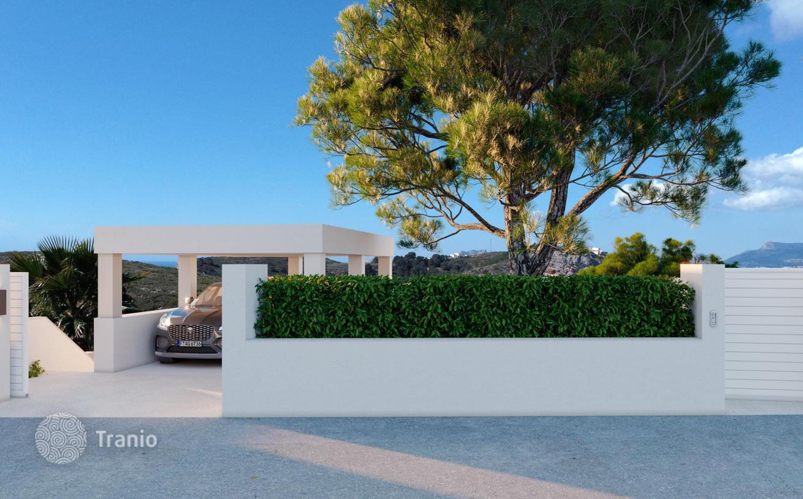
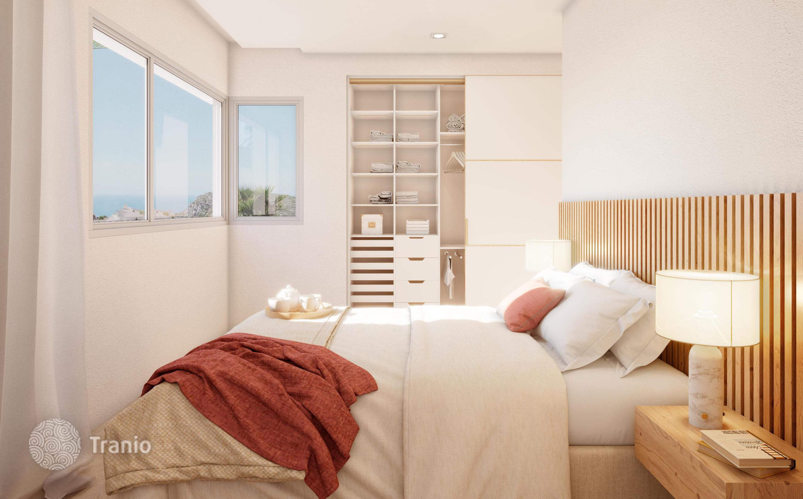
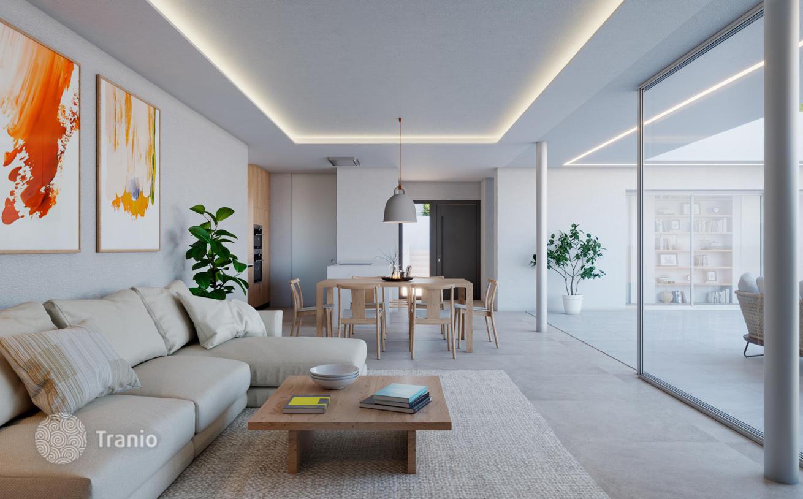
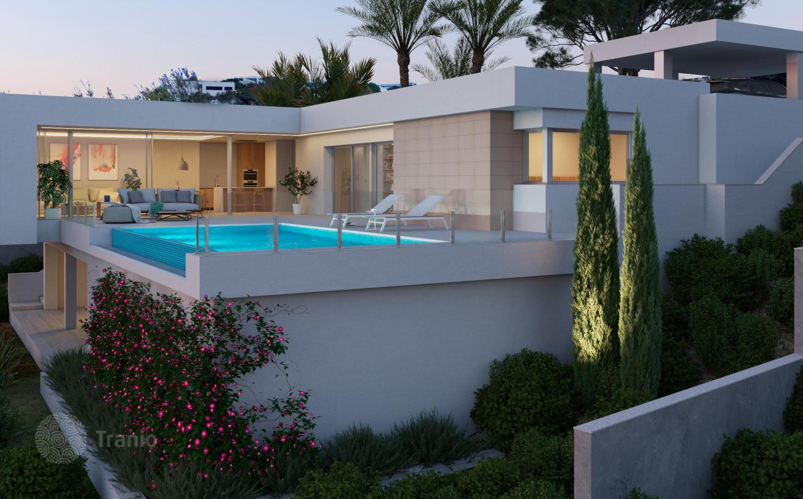
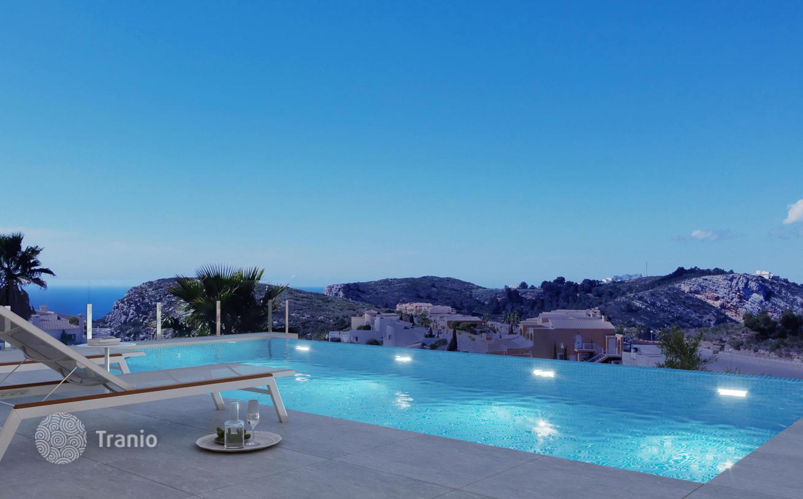
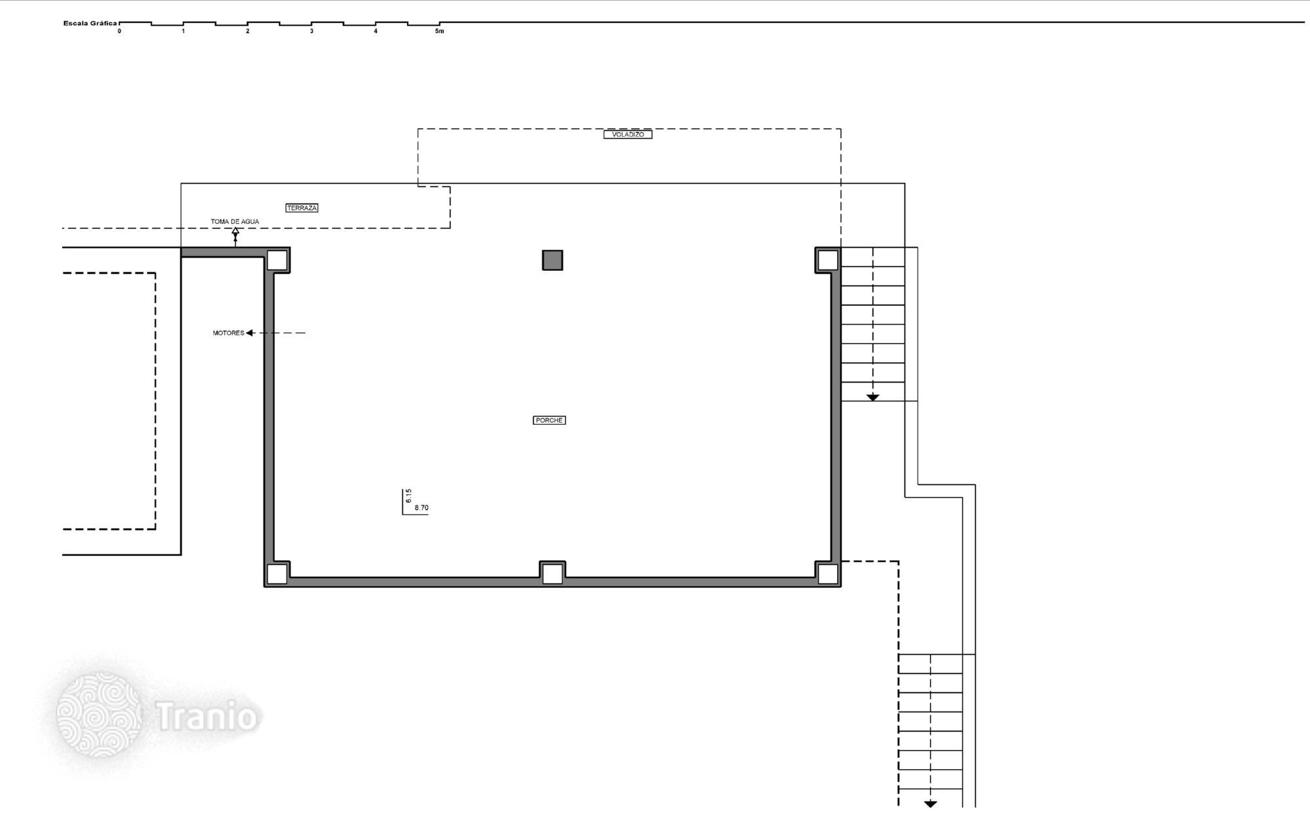
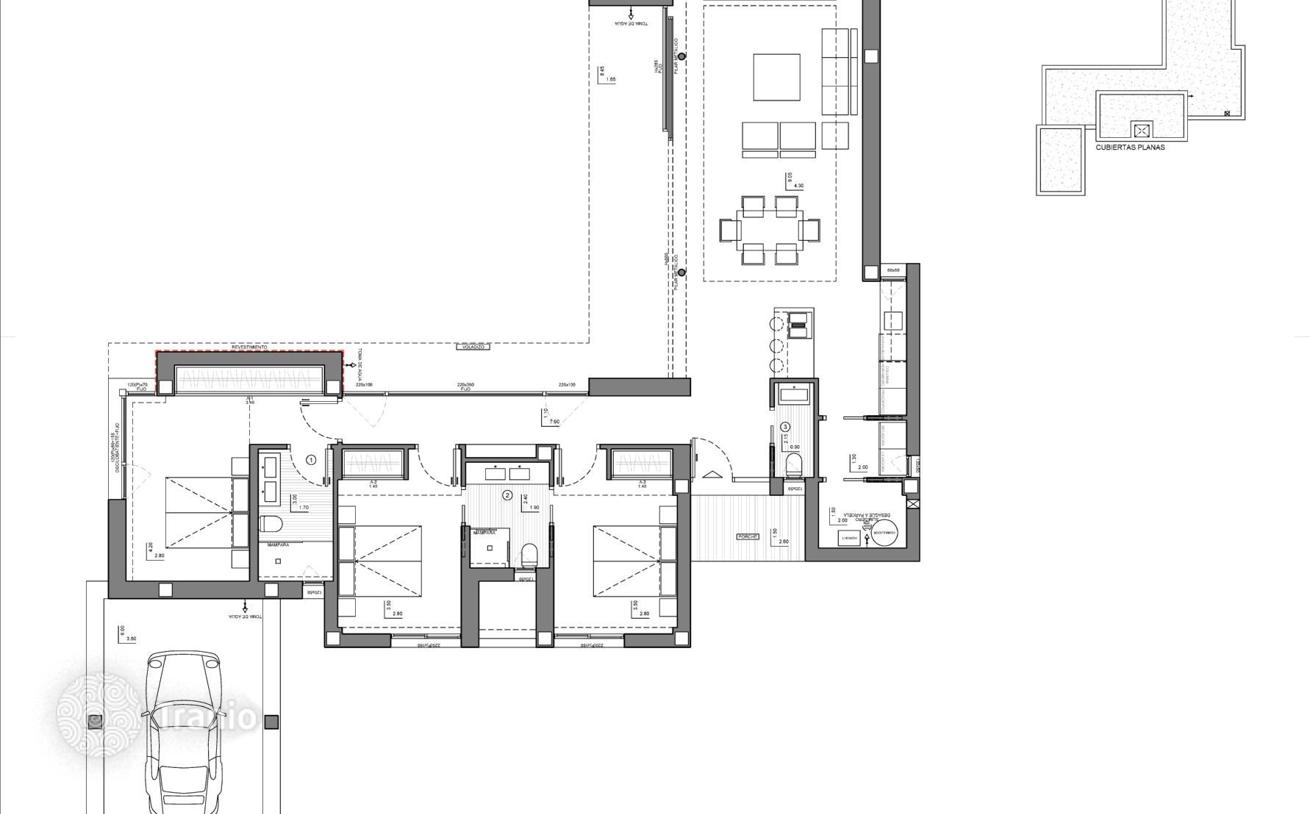
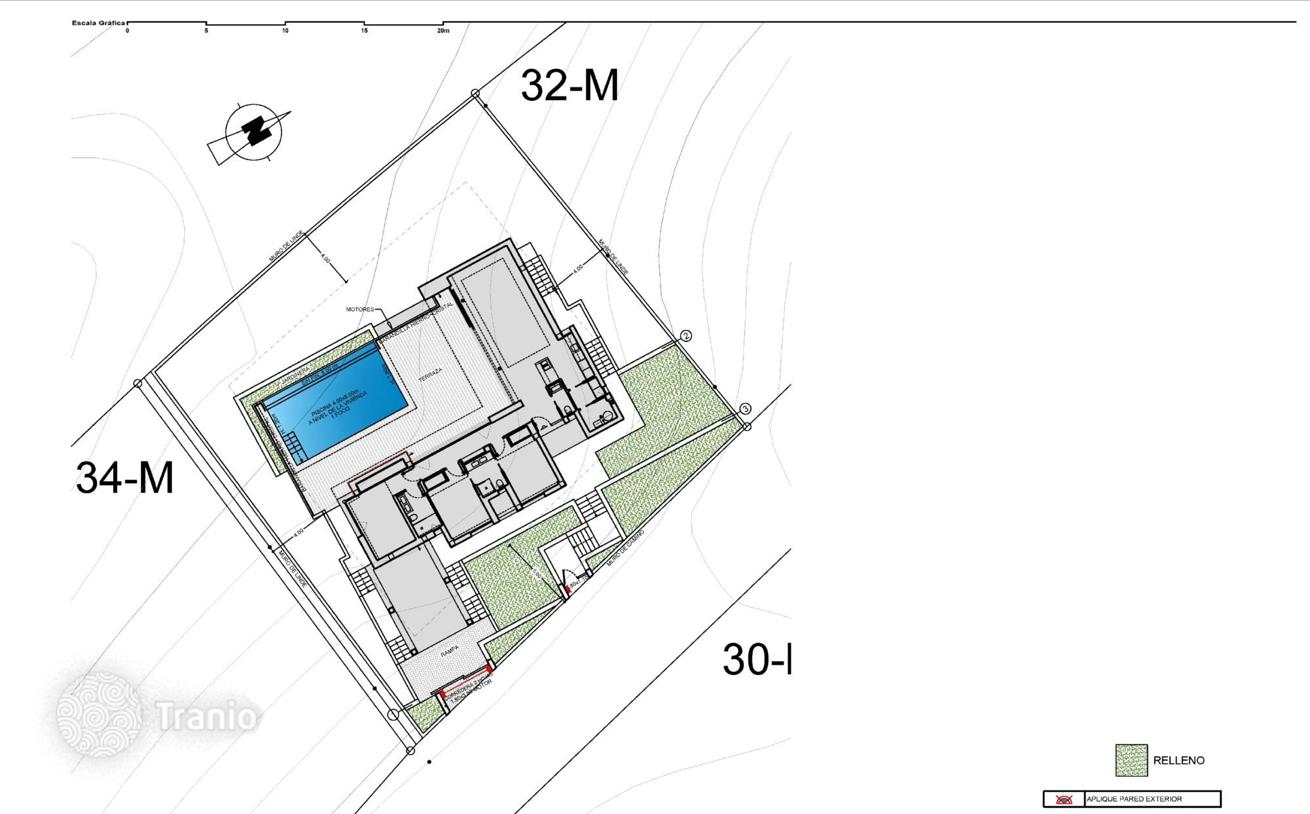
In an exclusive residential area near Moraira, an elegant contemporary-style villa is being built, designed for those seeking the comfort of living on one level and a direct connection with Mediterranean nature. Its minimalist design, with clean and open lines, enhances the entry of light and eliminates barriers between the interior and exterior to create a bright and fluid living experience. On the main floor, all everyday life unfolds: a spacious living-dining room integrated with an open-concept kitchen and large windows that lead directly to the terrace and private pool. The sleeping area has three double bedrooms, including a master suite with a private bathroom and direct access to the outdoors. On the lower floor, a large open space offers multiple customization possibilities: gym, entertainment room, wine cellar, office, or even a self-contained guest apartment. This versatility makes the home an ideal option both as a permanent residence and as a luxury second home. The design includes Mediterranean landscaping with stone walls, garden areas, and relaxation zones surrounding the pool, creating a perfect natural environment to enjoy over 300 sunny days a year. As for amenities, it incorporates cutting-edge technology and sustainable solutions: aerothermal system, underfloor heating, heat recovery ventilation, solar panels, alarm system, home automation, and pre-installation for electric vehicle charging. A residence that combines practicality, design, and sustainability in a privileged location near Moraira, conceived for those who desire a Mediterranean lifestyle in harmony with the environment.
-

Garden
-
Car parks
-
Swimming pool


If this property wasn’t for you, take a look at other houses for sale in Spain.
You can see more houses for sale in Moraira elsewhere on our website.



