3-bedroom cottage 390 m² in Moraira
- Total area390 m²
- Land area963 m²
- Bedrooms3
- Bathrooms3
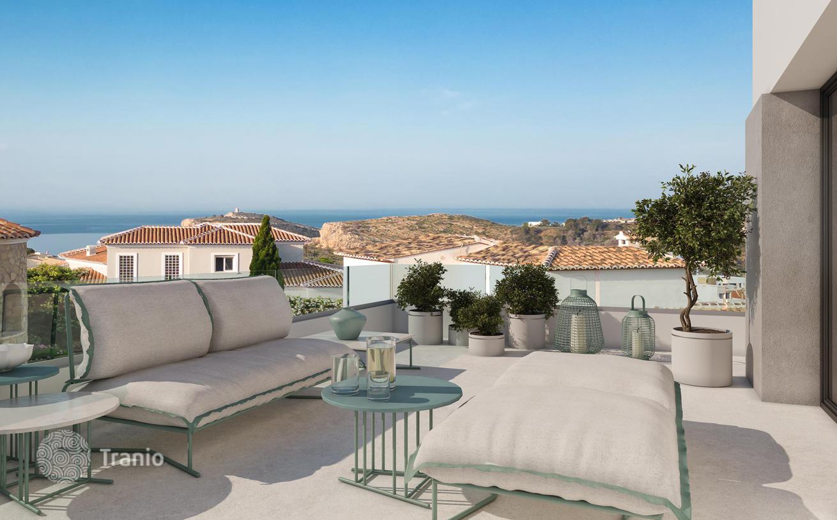
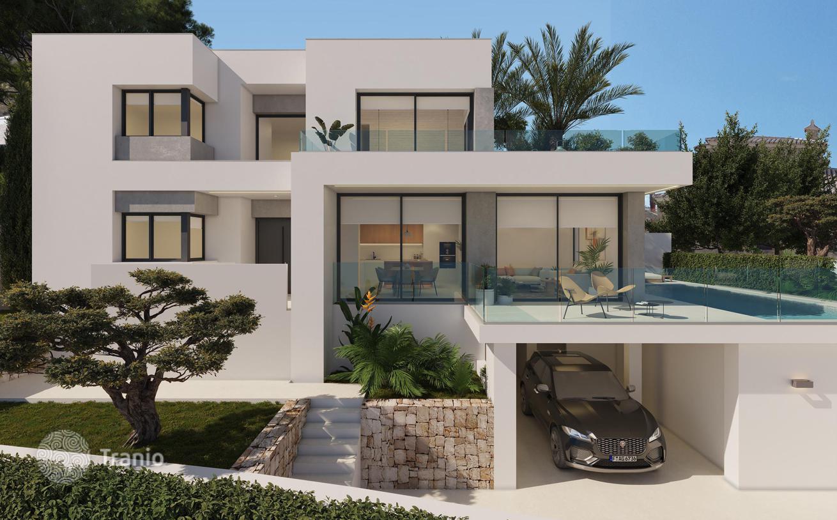
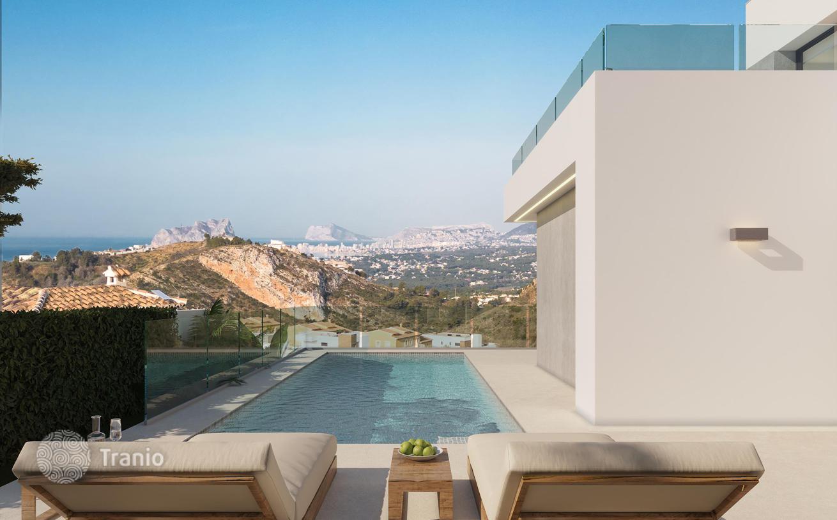
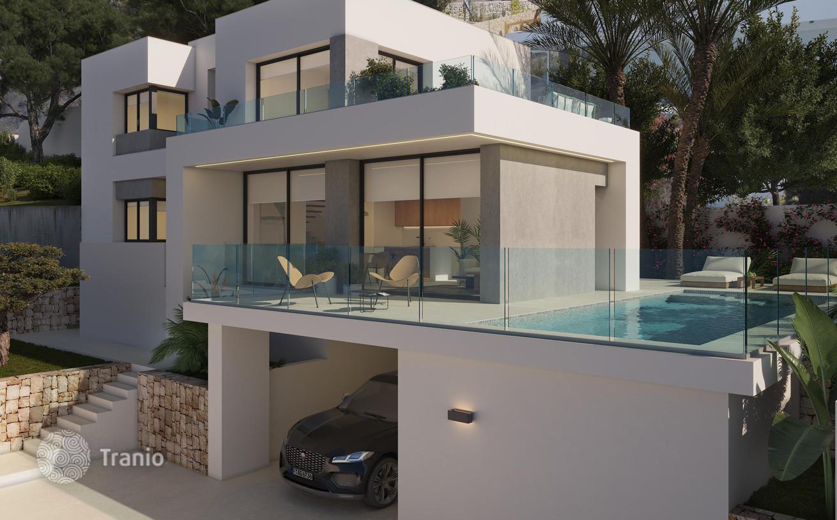
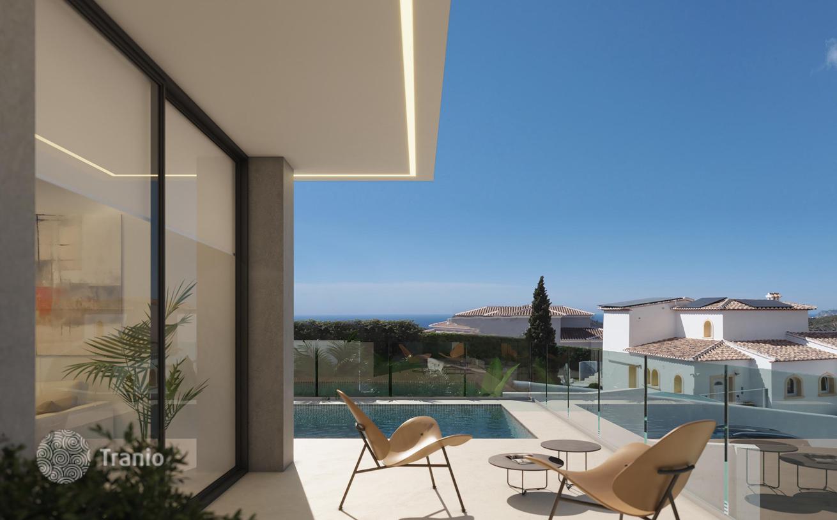
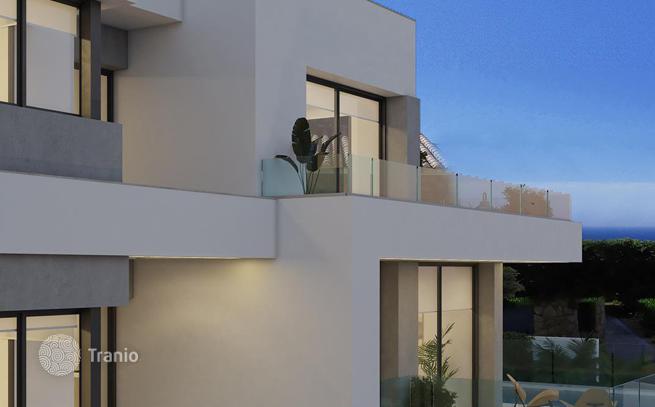
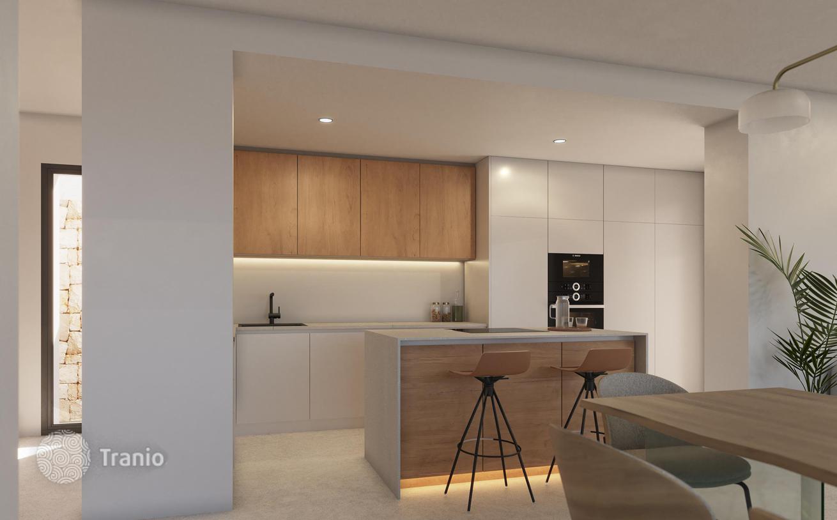
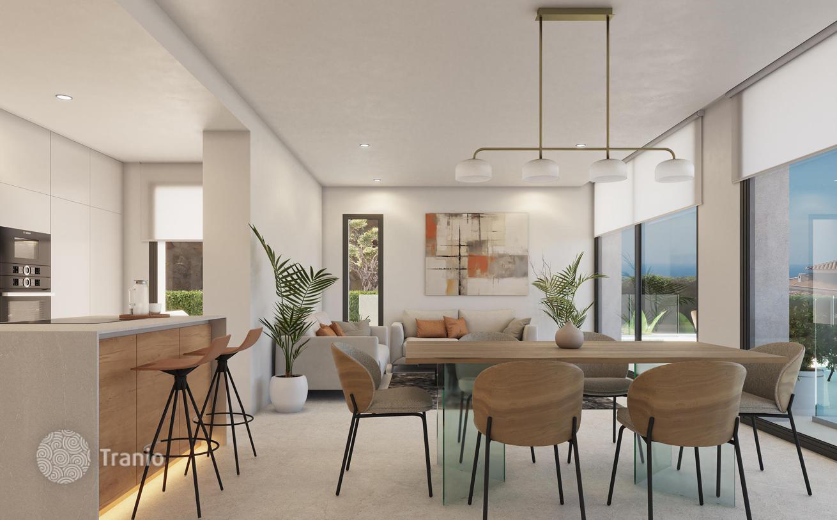
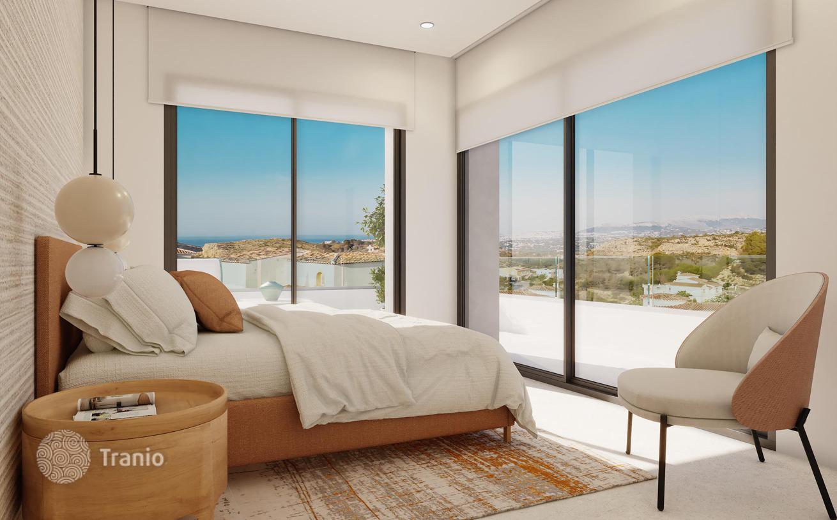
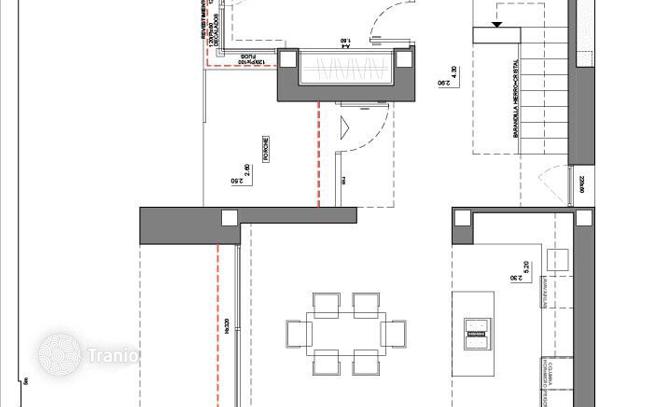
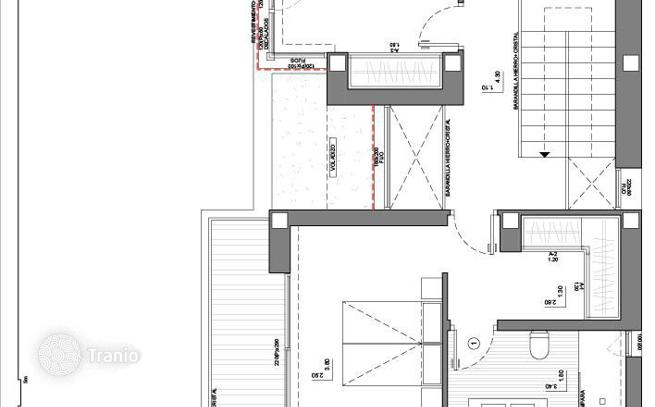
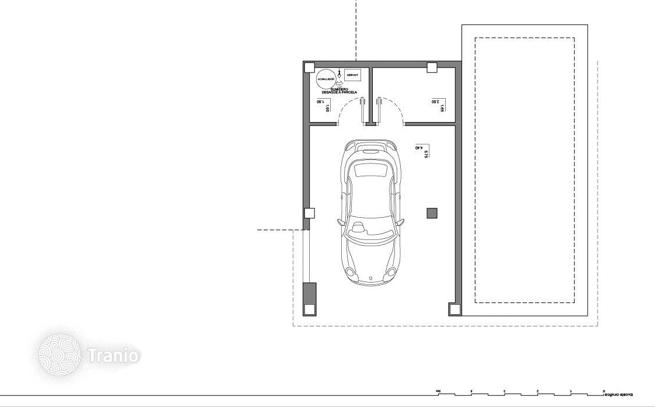
In an exclusive residential area near Moraira, a contemporary design villa is being projected that combines modern architecture, functionality, and open views of the Mediterranean. A residence created to enjoy light, spaciousness, and elegance in every detail. On the main floor, the heart of the home resides: an open space where the kitchen, dining room, and living room coexist in harmony, with direct access to the panoramic terrace and the infinity pool. This same level features an en-suite bedroom and a guest toilet. On the upper floor, two additional bedrooms with private bathrooms and access to a large terrace allow for privacy and incomparable sea views. The basement, over 80 m², offers an open space with a private terrace, ideal for being set up as a guest apartment, gym, office, or leisure room. The interior design combines noble materials such as wood and stone with a neutral color palette, creating cozy and sophisticated environments. The modern kitchen, featuring a central island and top-brand appliances, reinforces both functionality and aesthetics. The large windows make the landscape and light an essential part of the home, creating a seamless connection between the interior and exterior. Outside, the infinity pool is the center of outdoor life, accompanied by landscaped terraces, an outdoor dining area, and chill-out zones from which to contemplate the Mediterranean horizon. The villa will integrate advanced efficiency systems: aerothermal heating, underfloor heating, solar panels, home automation, and pre-installation for an electric vehicle charger, ensuring comfort, sustainability, and security. A residence designed for those seeking contemporary luxury, versatility, and an unmatched natural setting near Moraira.
-

Garden
-
Car parks
-
Swimming pool


If this property wasn’t for you, take a look at other houses for sale in Spain.
You can see more houses for sale in Moraira elsewhere on our website.



