4-bedroom cottage 300 m² in Javea (Xabia)
- Total area300 m²
- Land area40 m²
- Bedrooms4
- Bathrooms3
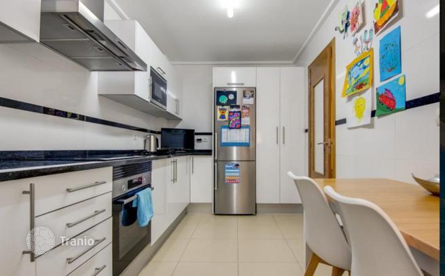
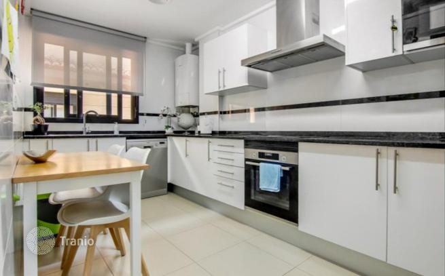
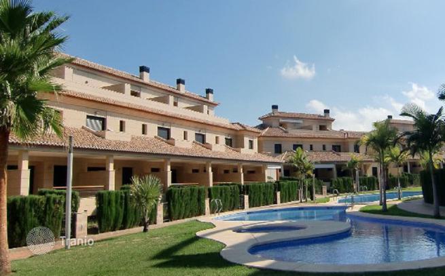
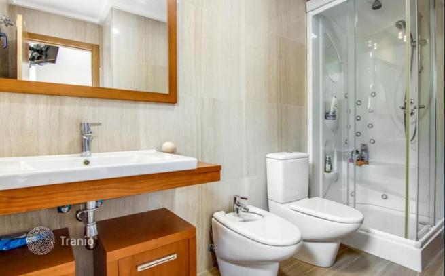
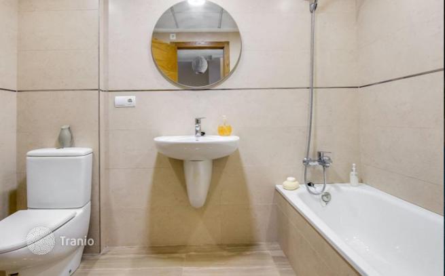
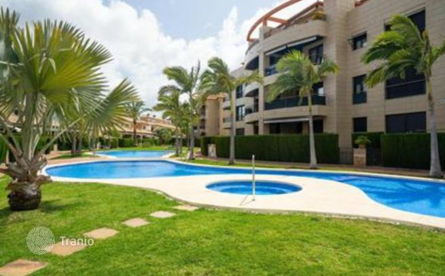
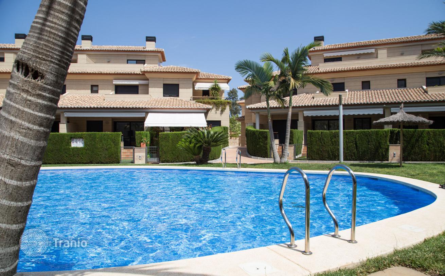
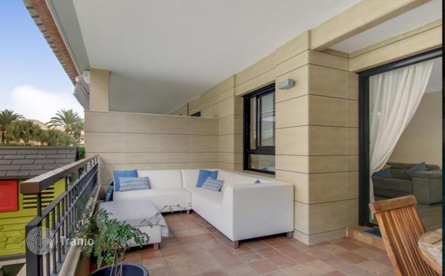
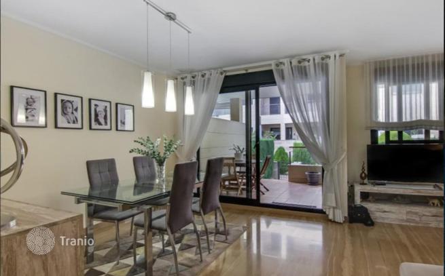
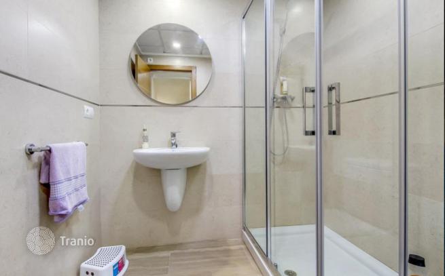
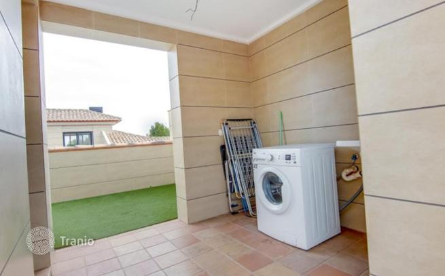
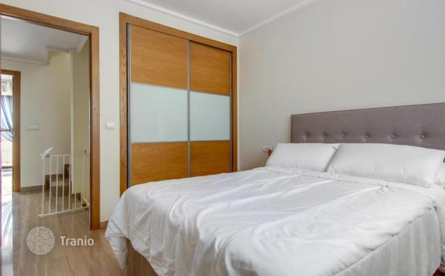
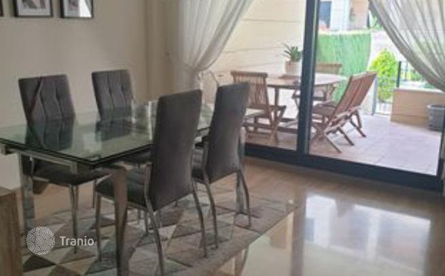
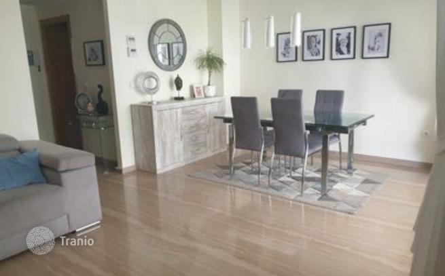
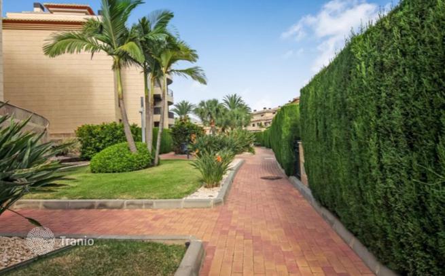
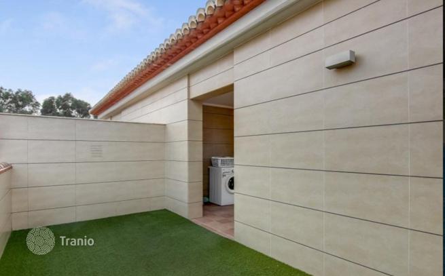
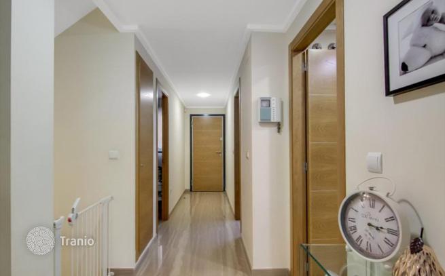
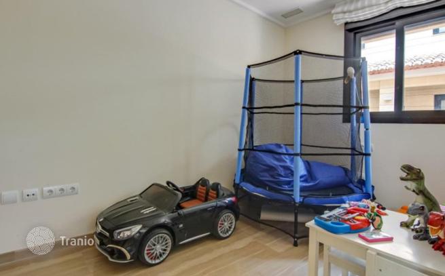
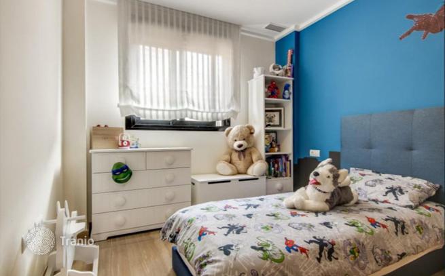
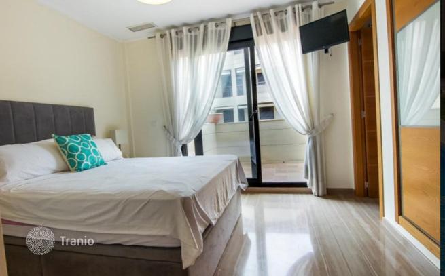
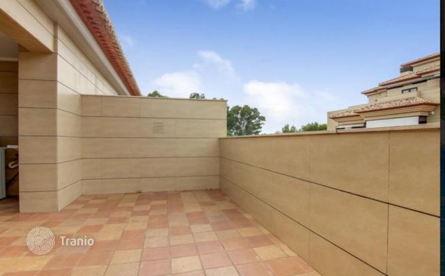
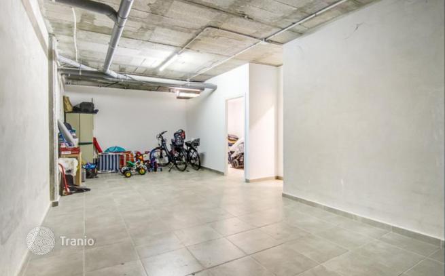
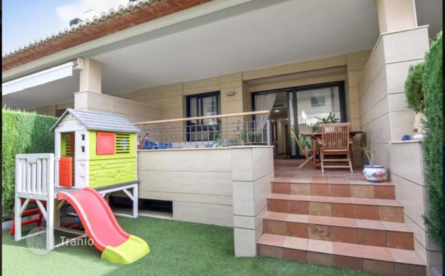
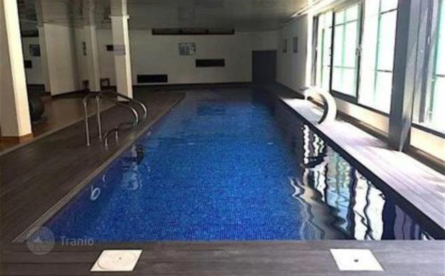
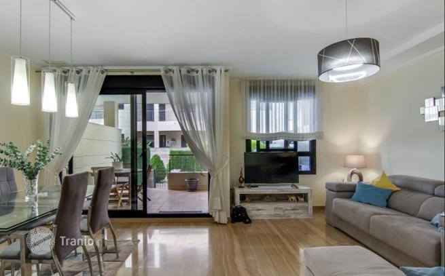
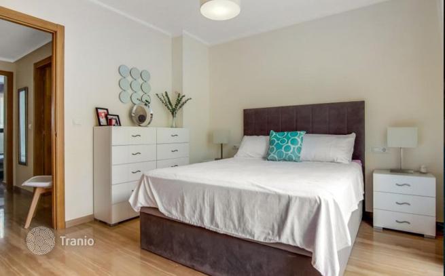
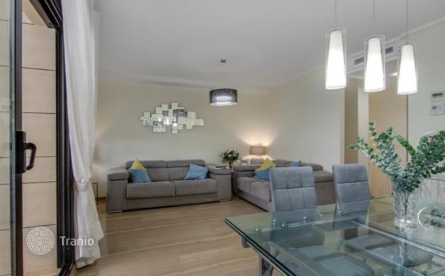
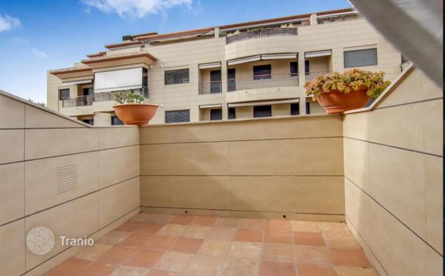
Semi-detached villa with 4 bedrooms is located in the area of Puerto de Jávea. The urbanization has indoor and outdoor swimming pools, a gym, sauna and a paddle tennis court and beautiful communal gardens. Main floor — entrance hall, living-dining room, kitchen, one bedroom, bathroom, stairs lead to the first floor and up to the garage. The modern kitchen has plenty of storage space with granite countertops. The living/dining room has sliding doors leading out to the covered terrace, ideal for dining and outdoor living, with stairs leading down to an artificial grass garden surrounded by hedges with access to the communal gardens. On the first floor there are 2 double bedrooms, both with fitted wardrobes, a family bathroom, stairs to the roof terrace and the master bedroom with fitted wardrobes, en-suite bathroom and patio doors to a private terrace. On the upper floor there is a covered area with outdoor sink, and the pipe for a washing machine, (it is possible to glaze this area and create a summer kitchen to enjoy this space) and two open terraces on both sides. In the basement there is a large garage with space for 3 cars, with electricity, electricity and water, plus a storage area. Underfloor heating and air conditioning hot/ cold. Built in 2009 Jávea is located on the north coast of the Costa Blanca and has the spectacular mountain of Montgó, the port with the fishing fleet, the pebble beach, the Arenal with its sandy beach and many coves


If this property wasn’t for you, take a look at other houses for sale in Spain.
You can see more houses for sale in Javea (Xabia) elsewhere on our website.



