3-bedroom cottage 485 m² in Javea (Xabia)
- Total area485 m²
- Land area1,000 m²
- Bedrooms3
- Bathrooms3
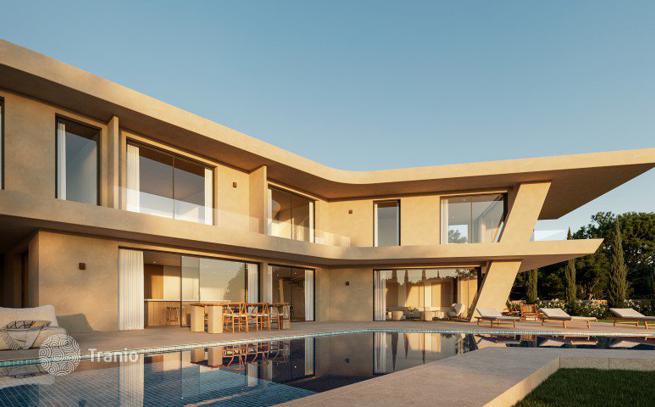
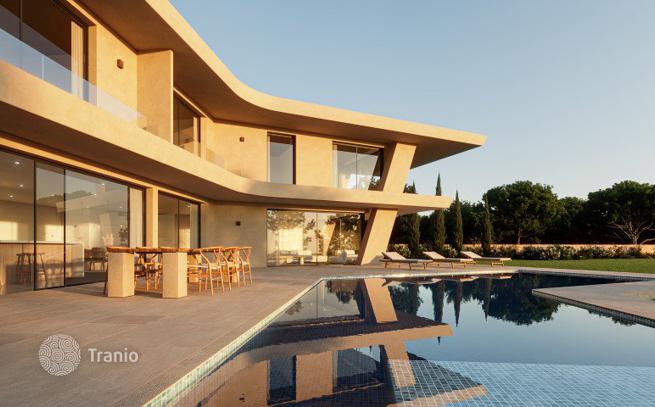
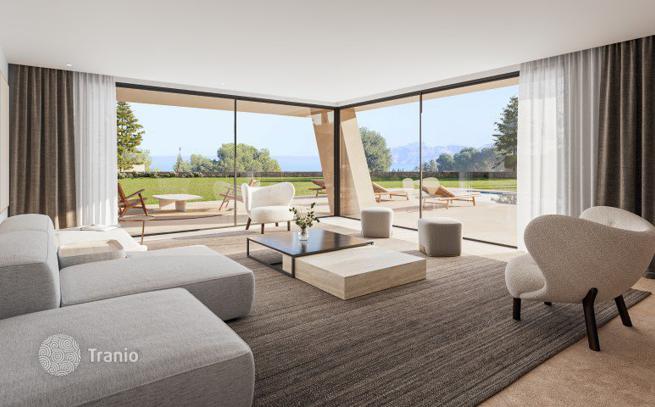
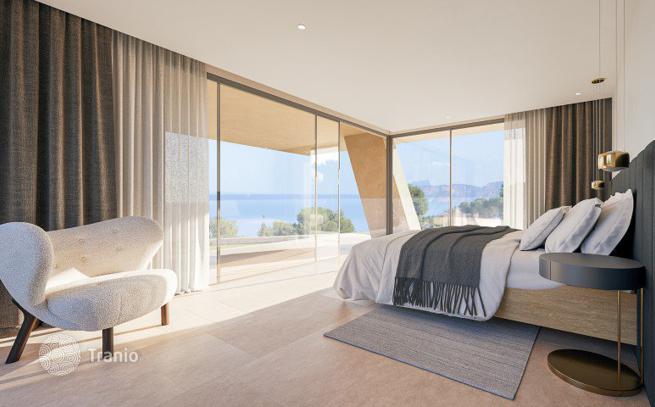
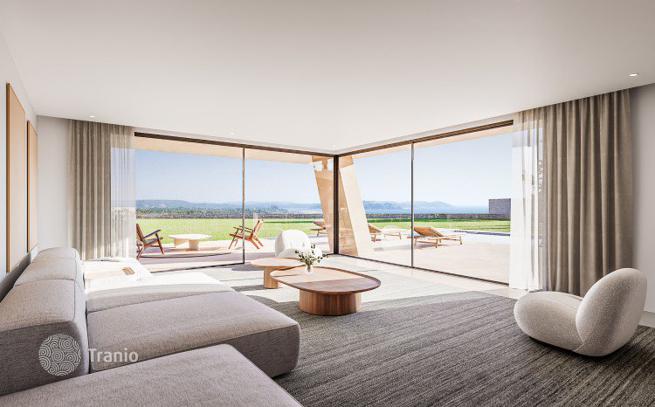
Situated on one of the highest and sunniest plots in the Villes urbanization in Jávea, this extraordinary newly built residence offers a living experience that impeccably combines luxury, design, and landscape. Designed with sculptural architecture featuring curved lines and large overhangs, this home opens up to the outdoors with expansive windows that frame panoramic views of the sea and mountains, providing a constant connection with the natural surroundings. With a plot of 1,000 m², this property is distributed over three levels connected by a minimalist architectural staircase. The main floor houses a large living room with differentiated areas for dining and kitchen, all oriented towards the terrace and the pool. The fully equipped kitchen is complemented by a pantry and laundry room, while the floor-to-ceiling windows allow natural light to flood all spaces. The interior design emphasizes timeless elegance, with neutral tones, noble materials, and softly lined furniture that enhances the sense of calm and spaciousness. On the upper floor, there are three bedrooms with unobstructed views, including the master suite which features a walk-in closet, private bathroom, and direct access to a private terrace. Each bedroom is designed to offer privacy, brightness, and maximum functionality. On the lower level, the home includes a closed garage for two vehicles, a technical room, and additional storage space. The outdoor space has been meticulously designed to make the most of the orientation and terrain. The main terrace offers over 97 m² of usable space alongside a geometric overflow pool that perfectly integrates with the surroundings. The pergolas and covered areas provide natural shade and ideal nooks for relaxation and outdoor living. The Mediterranean-style landscaping, with cypress trees, lavenders, and natural stone, reinforces the aesthetic of integration with the environment. Among its features are an aerothermal climate control system, thermal bridge-breaking carpentry, electric blinds, video intercom, high-efficiency double glazing, alarm system, and pre-installation for Wi-Fi connection. This project represents a perfect synthesis of contemporary design, technology, sustainability, and Mediterranean lifestyle. An exclusive residence for those seeking a unique, functional, and visually striking property in one of the most sought-after locations on the Costa Blanca.
-

Garden
-
Car parks
-
Swimming pool


If this property wasn’t for you, take a look at other houses for sale in Spain.
You can see more houses for sale in Javea (Xabia) elsewhere on our website.



