3-bedroom cottage 220 m² in Javea (Xabia)
- Total area220 m²
- Land area1,000 m²
- Bedrooms3
- Bathrooms3
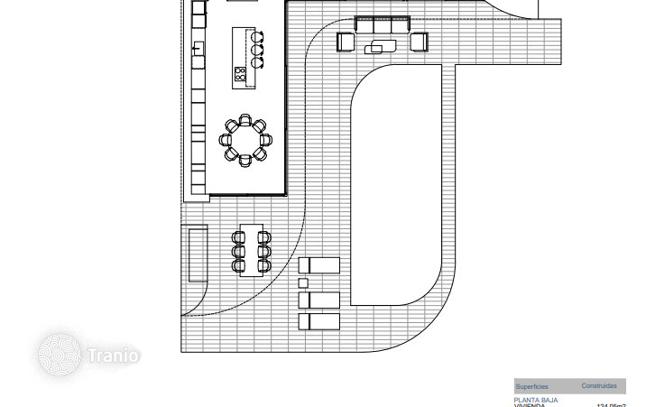
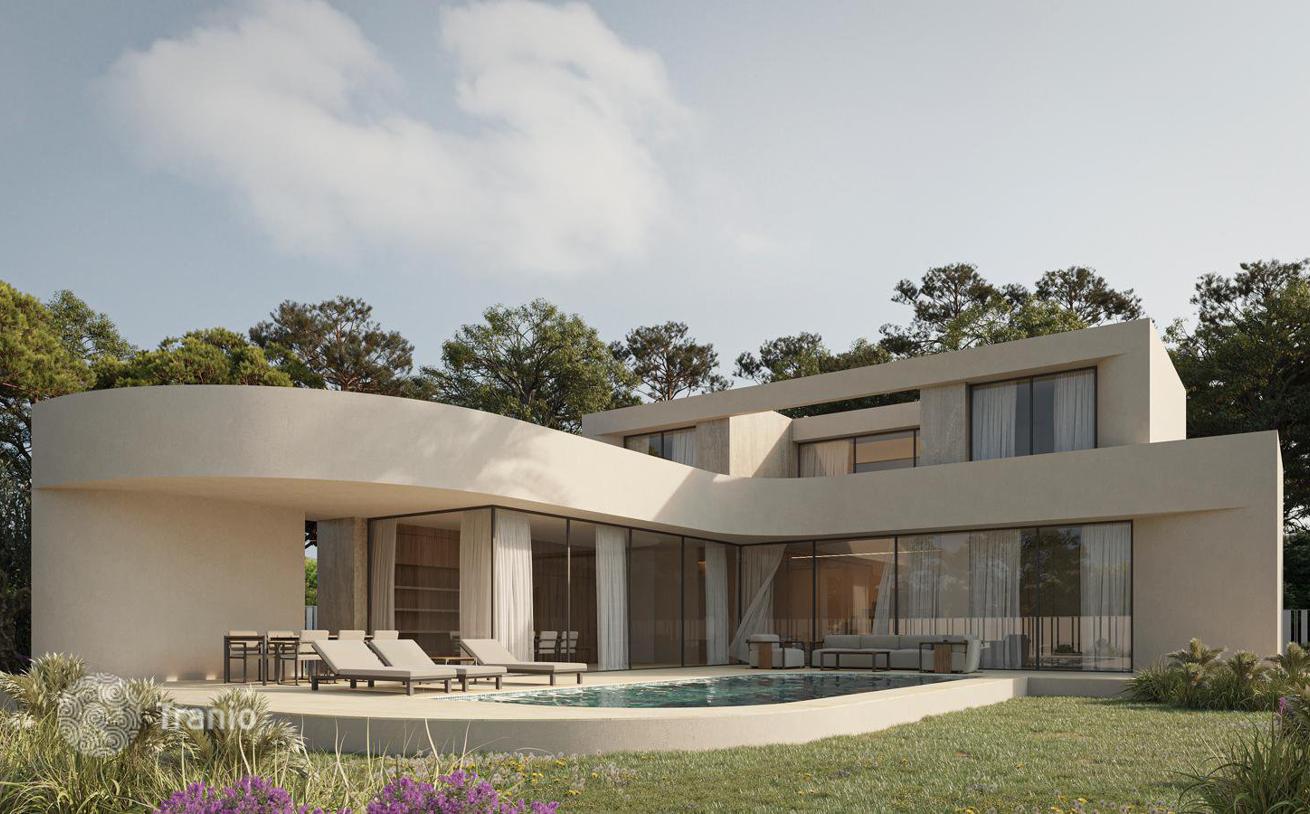
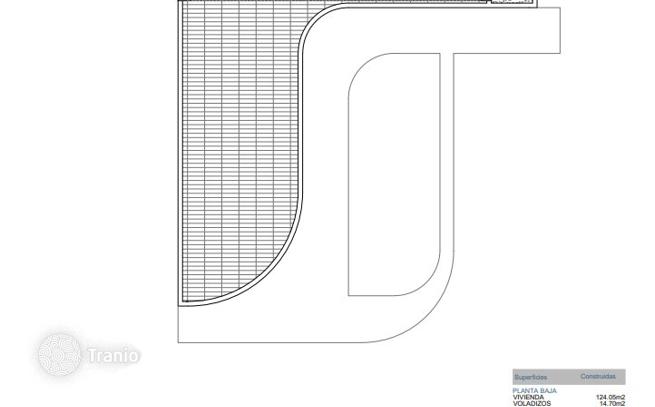
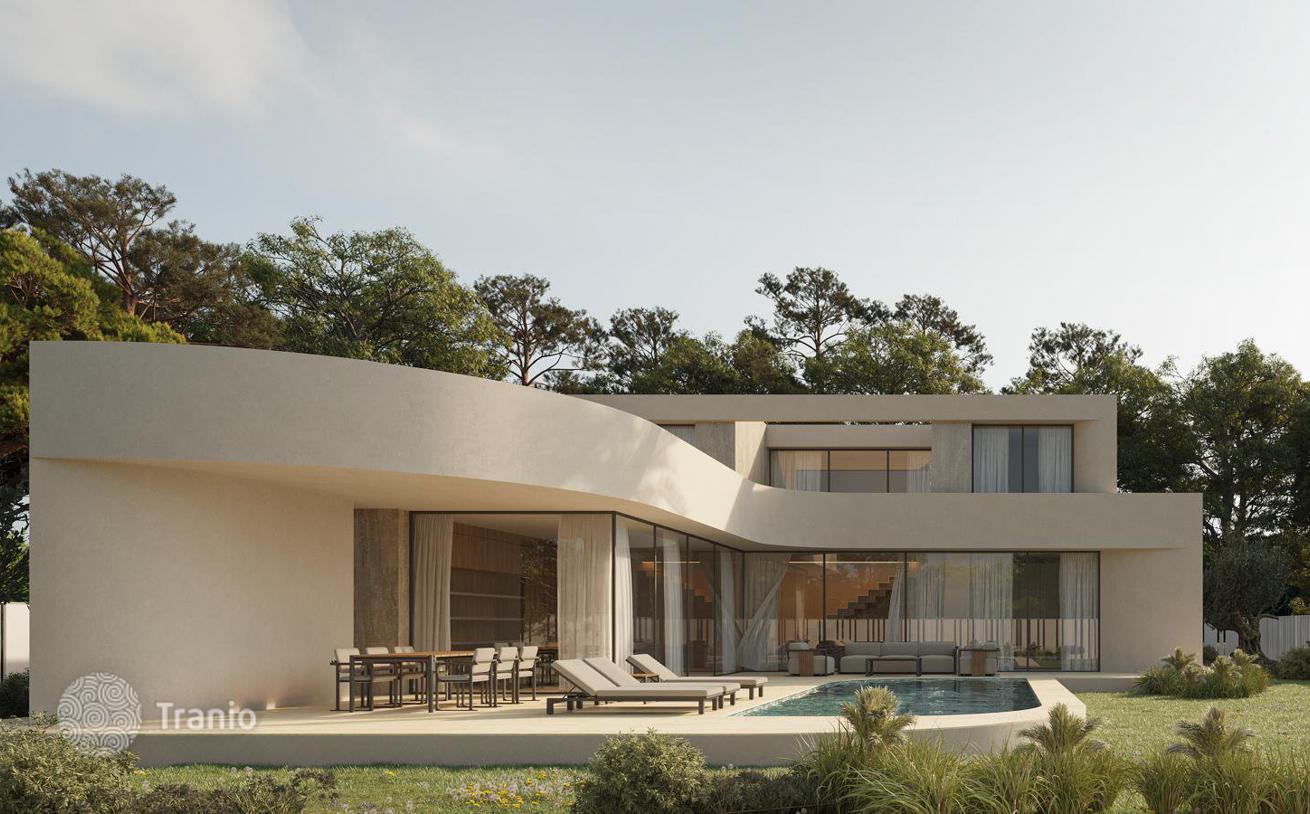
Contemporary architectural villa located in one of the most privileged areas of Jávea. With soft lines, geometric volumes, and a design that blends modern elegance with the natural surroundings, this property embodies the perfect balance between style and serenity. The house is distributed over two floors with open and functional spaces, where natural light flows through large floor-to-ceiling windows. On the ground floor, a designer kitchen with a central island seamlessly connects to the dining area and living room, creating a warm and social atmosphere that opens directly onto the terrace and pool. The transition between indoors and outdoors is smooth, ideal for enjoying the Mediterranean climate all year round. Upstairs, the bedrooms offer a peaceful and private retreat. Each room has direct access to spacious private terraces that overlook the lush green landscape surrounding the home. The views, the breeze, and the tranquility make every morning feel like a getaway. The exterior of the property is just as impressive as the interior: a sleek elongated pool, chill-out areas, an outdoor dining space, and a landscaped garden with native vegetation that beautifully frames the house. All of this sits on a 1,000 m² plot that ensures privacy without sacrificing proximity to local amenities and the beach. This villa is not just a house — it's a lifestyle. Whether you're looking for a permanent residence, a luxurious holiday retreat, or a high-end investment, it’s just minutes from Jávea’s old town, crystal-clear coves, and an unmatched culinary scene.
-

Garden
-
Car parks
-
Swimming pool


If this property wasn’t for you, take a look at other houses for sale in Spain.
You can see more houses for sale in Javea (Xabia) elsewhere on our website.



