5-bedroom cottage 510 m² in Javea (Xabia)
- Total area510 m²
- Land area1,250 m²
- Bedrooms5
- Bathrooms4
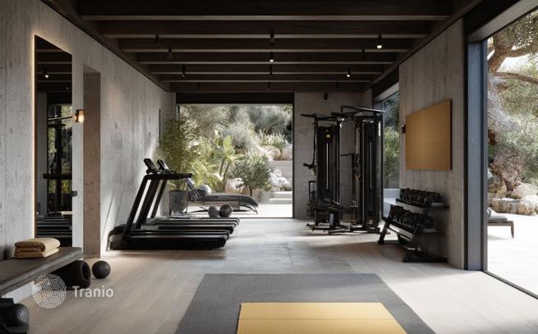
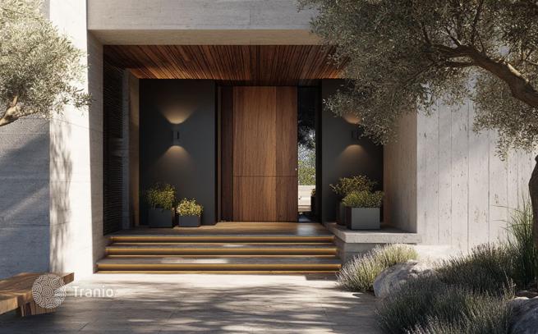
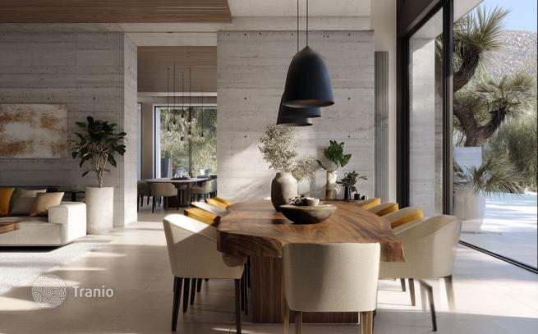
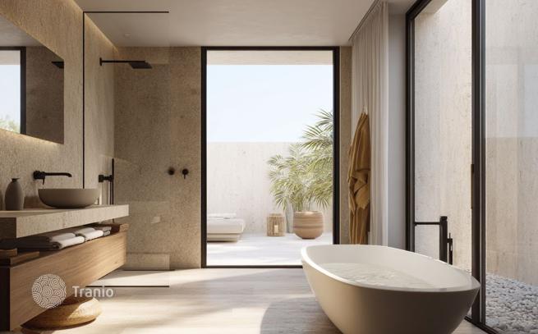
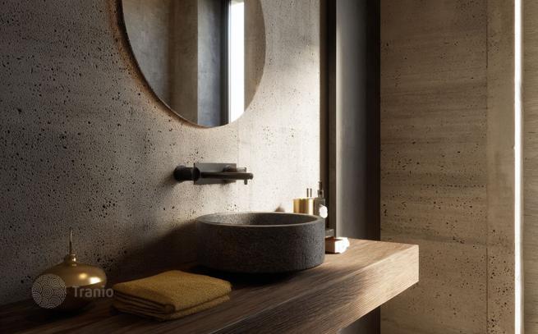
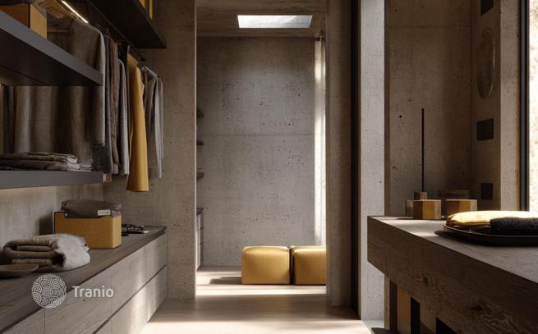
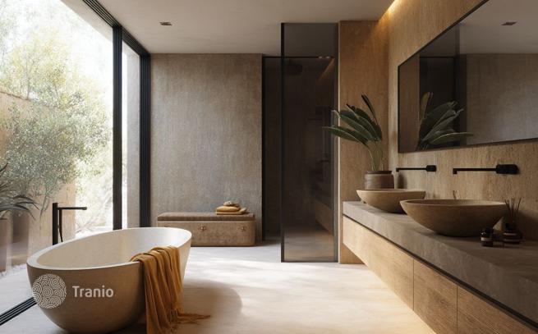
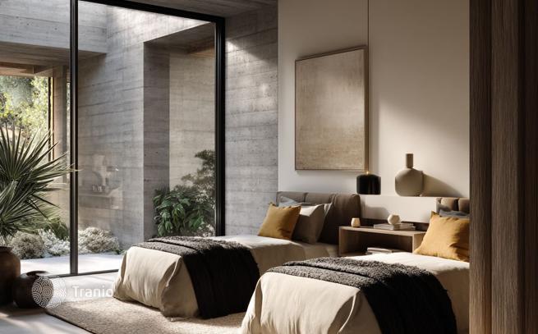
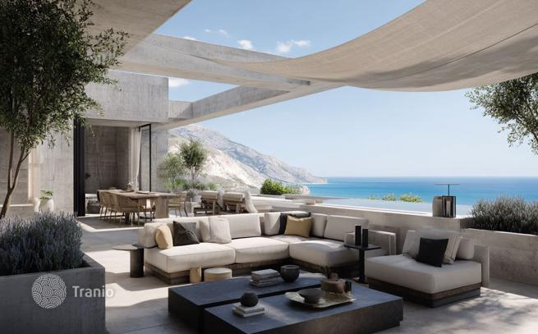
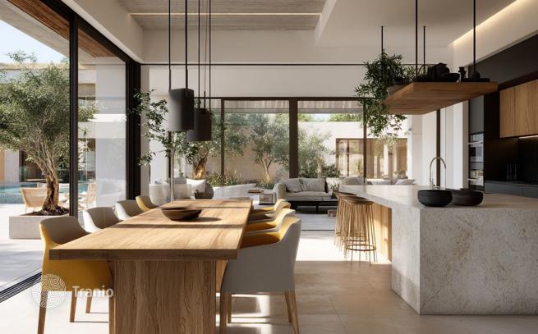
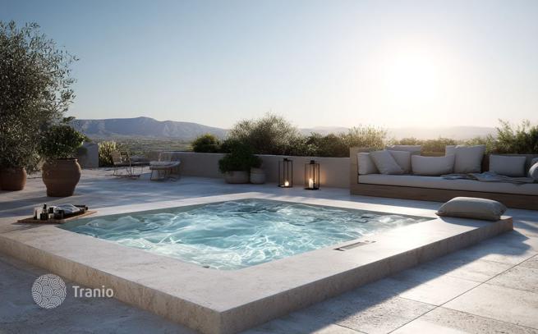
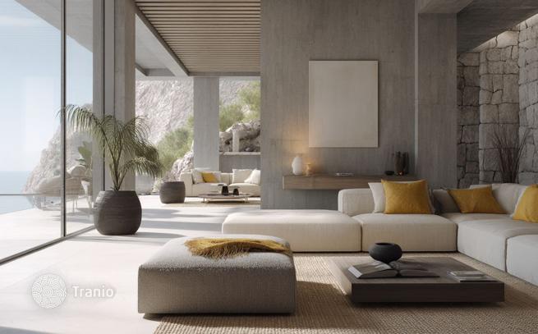
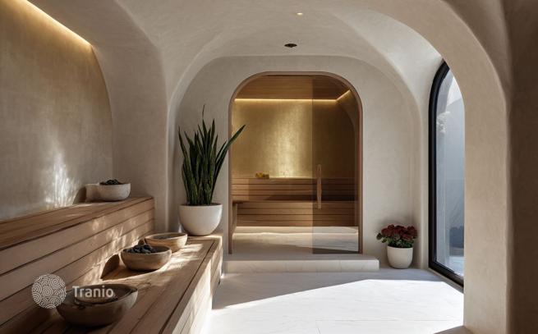
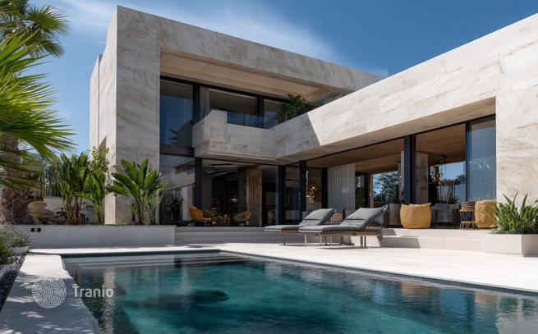
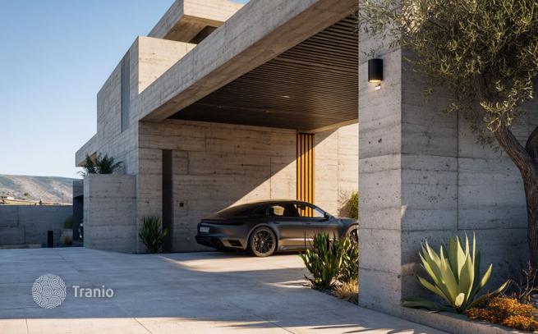
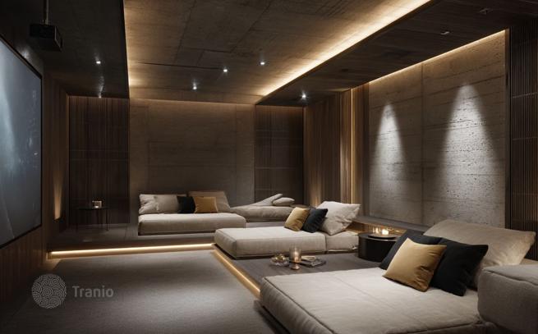
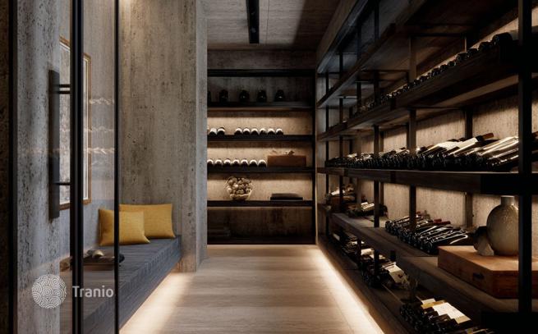
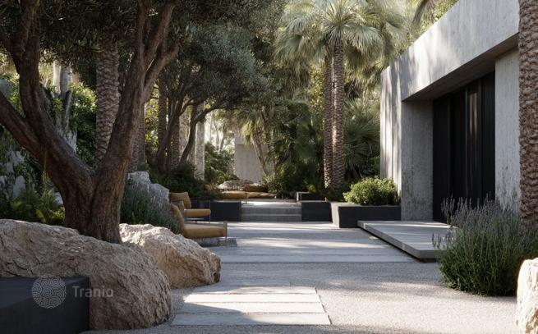
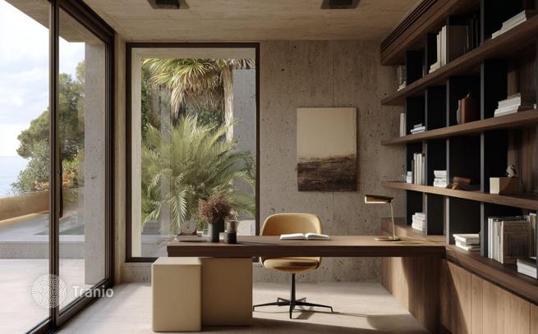
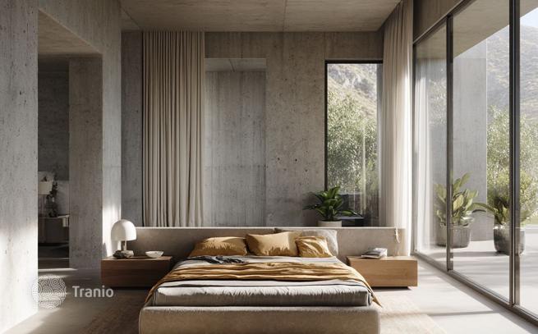
Villa COSTABLANCA – Contemporary architectural elegance in Jávea Villa COSTABLANCA redefines Mediterranean luxury with a contemporary minimalist aesthetic in perfect harmony with the nature of Jávea. This residence with clean lines and sculpted volumes in natural stone presents itself as a timeless work of architecture with a modern soul. The home is organized over two levels with large windows that flood each room with light and allow for sea and mountain views from almost every corner. The main living room completely opens up to the terrace and pool, integrating the interior spaces with the external landscape. The kitchen and dining area stand out with their noble materials – solid wood, marble, and micro-cement – featuring a large sculptural table and Italian design furniture. On the upper floor is the master suite with a dressing room, spa-like bathroom, and direct access to a private terrace. The wellness areas include a fully equipped professional gym, a soundproof cinema room with ambient lighting, a custom wine cellar, and a rooftop with a panoramic jacuzzi perfect for Mediterranean sunsets. The landscaping, characterized by centuries-old olive trees, lavender, cacti, and volcanic gravel, enhances the natural character of the project. A covered and discreet garage completes this villa designed for those seeking privacy, cutting-edge design, and a privileged location on the Costa Blanca.
-

Garden
-
Car parks
-
Swimming pool


If this property wasn’t for you, take a look at other houses for sale in Spain.
You can see more houses for sale in Javea (Xabia) elsewhere on our website.



