4-bedroom country house 500 m² in Calpe
- Total area500 m²
- Land area11,000 m²
- Bedrooms4
- Bathrooms4
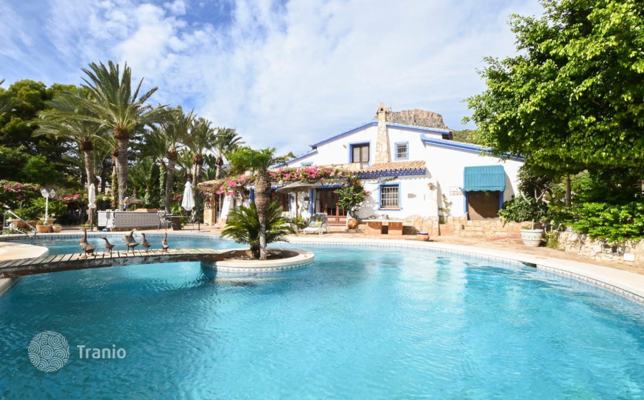
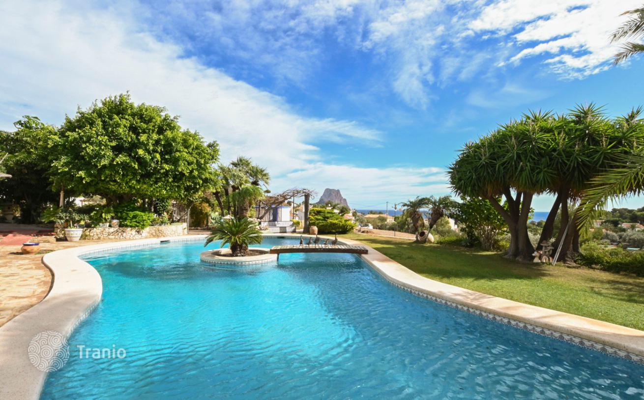
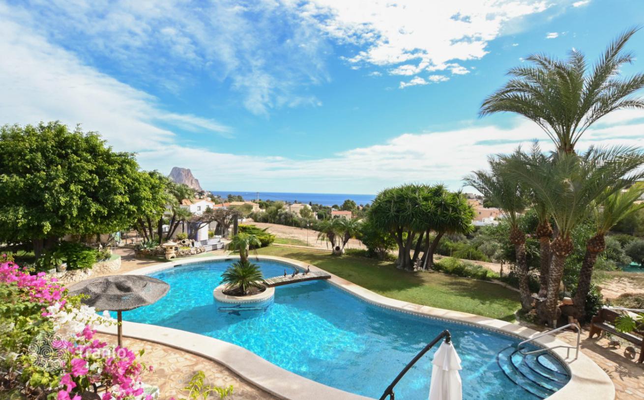
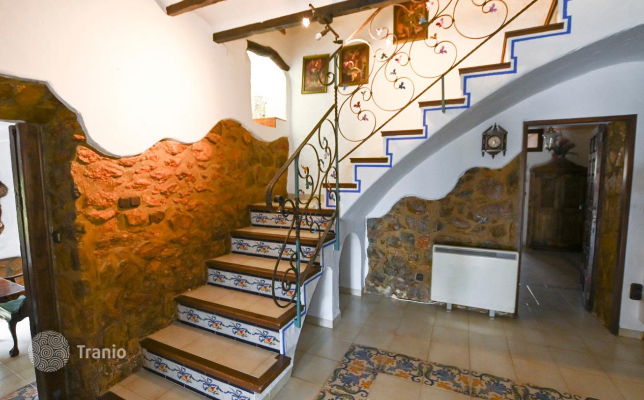
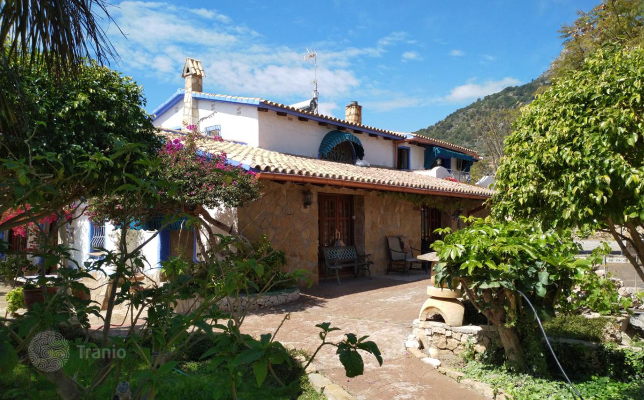
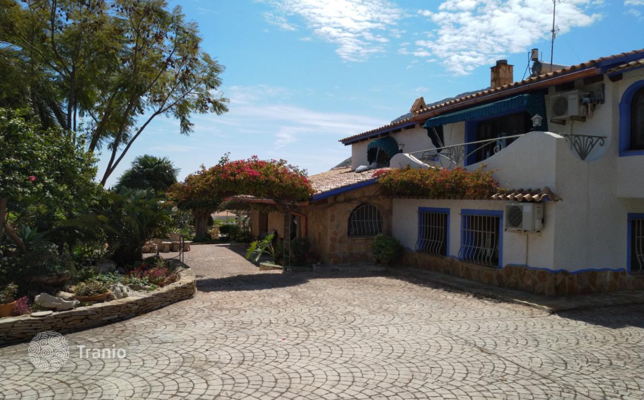
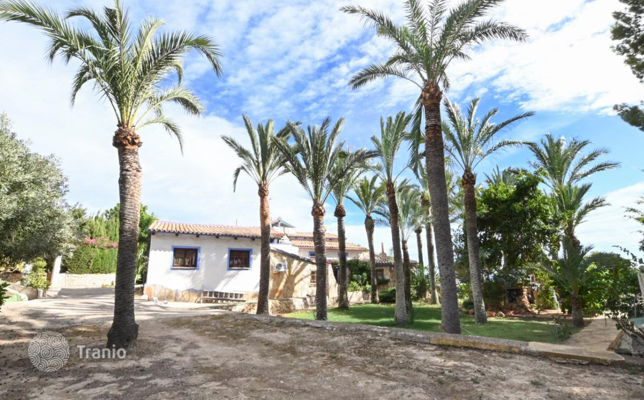
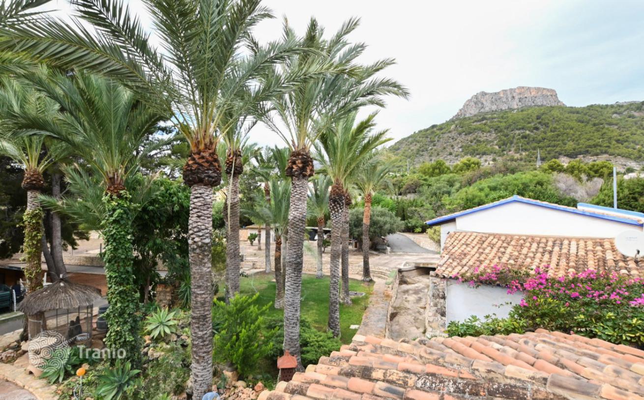
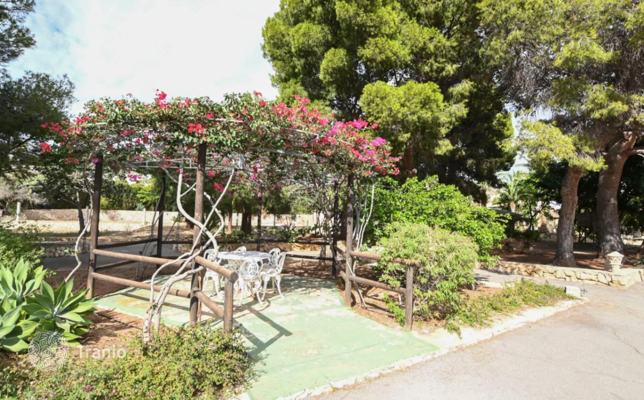
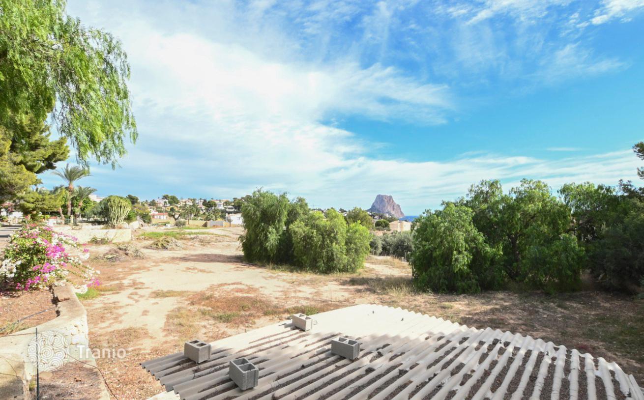
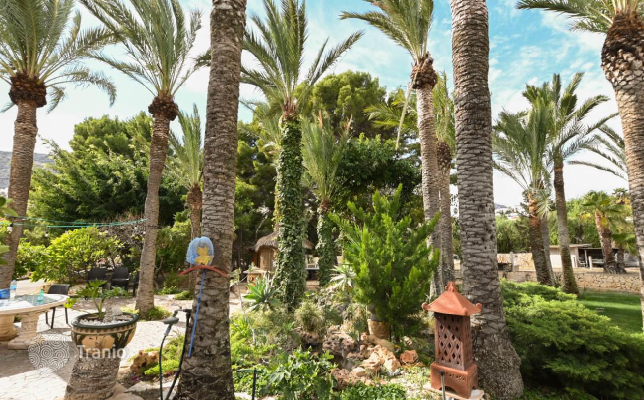
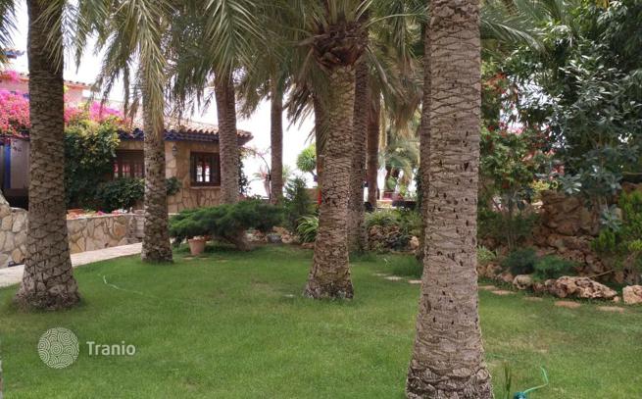
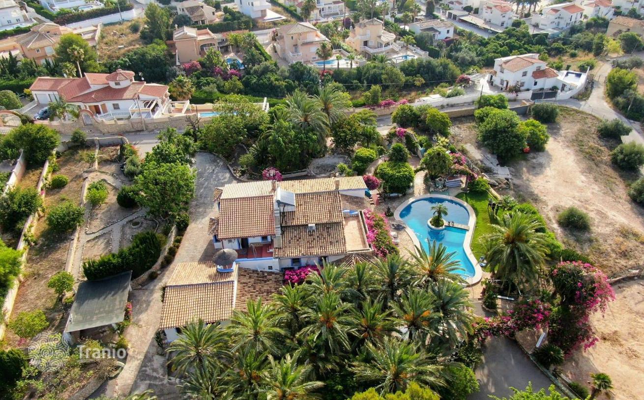
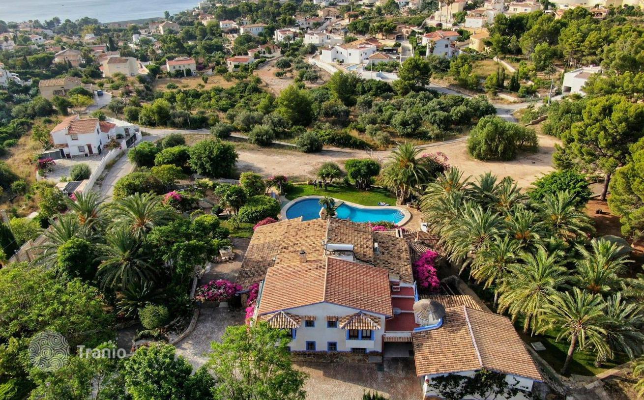
This magnificent and unique estate, over 200 years old, was renovated in the early 1990s. The living space is 450 m² on a plot of 11,000 m². The house is two-story, connected by an internal staircase. The grounds feature an unfenced swimming pool with an island in the center, 17 m x 9 m (irregularly shaped), and Roman steps. Beautiful views of the sea and the Peñón de Ifach mountain. Next to the pool is a lawn with palm trees and open views. The pool is surrounded by a large terrace with garden furniture, a built-in barbecue, parasol, and a built-in dining area. A palm grove with a waterfall, a lawn, and a large built-in round table for 8–10 people. The park with a paved path, pine trees, bougainvillea, seating areas, and open sea views. The garden is a true paradise surrounding the villa. You can stroll along the park paths and around the grounds. There's a pétanque court. An outdoor shower is located next to the pool. The grounds include natural stone walls, parking for several cars (one covered), a storage room, and a garage.
-

Garden
-
Car parks
-
Private restricted area
-
Grill area
-
Swimming pool


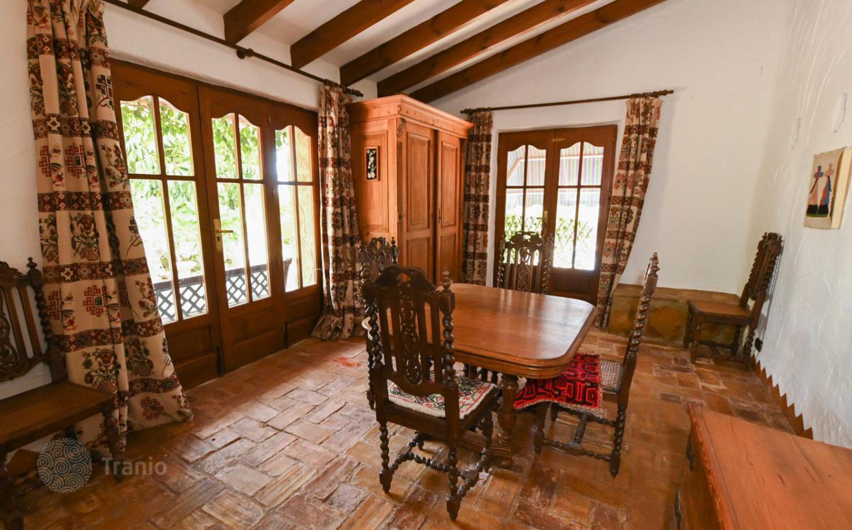
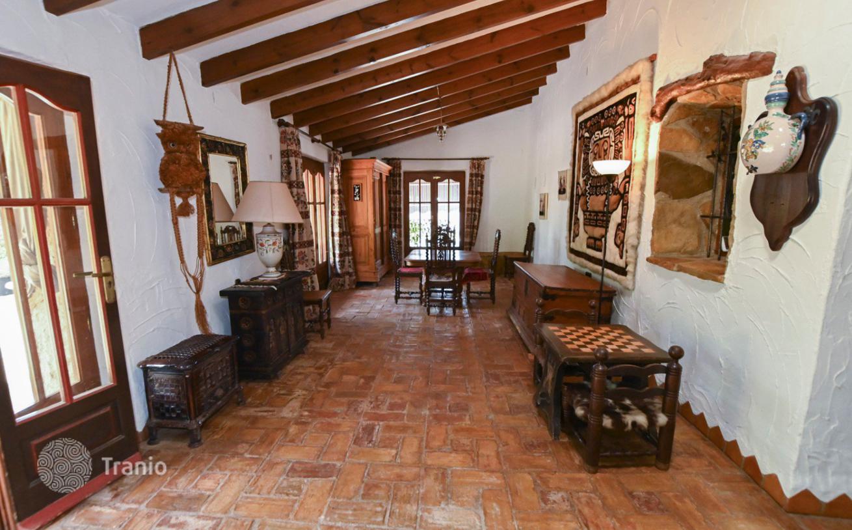
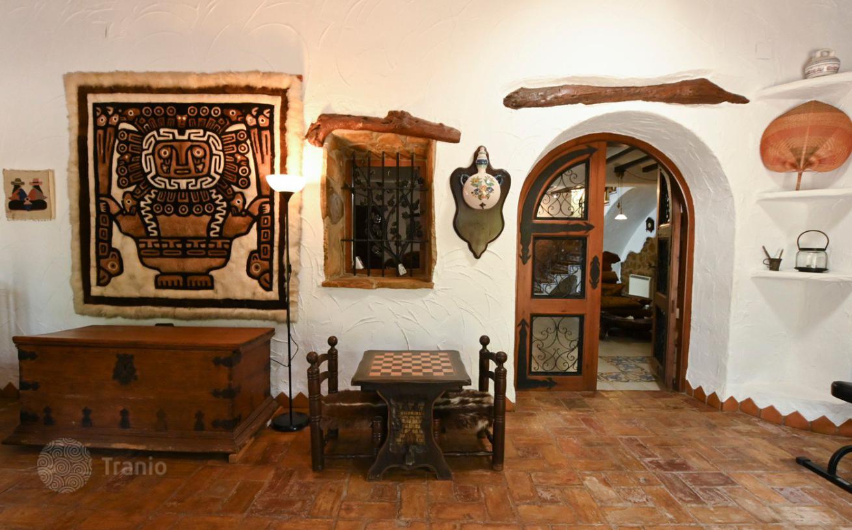
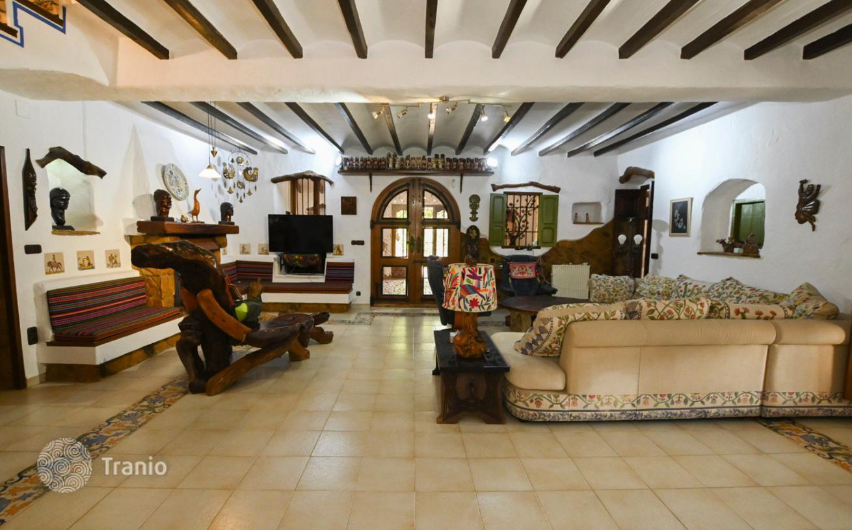
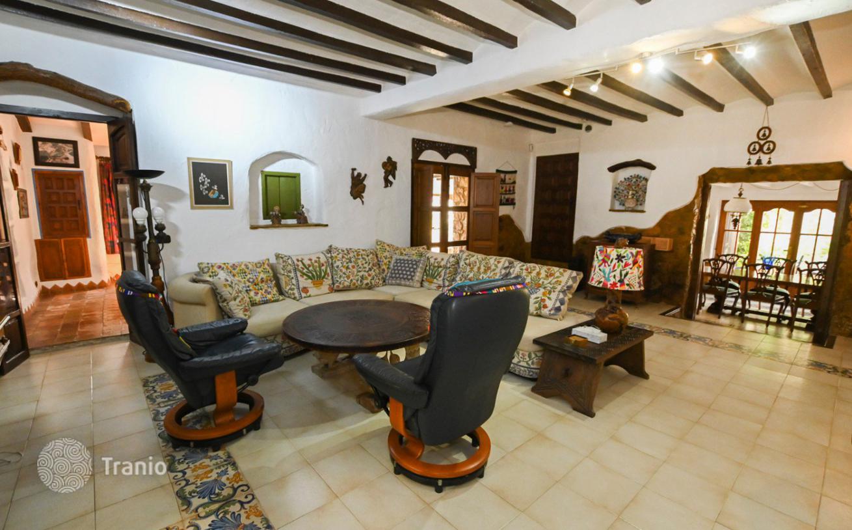
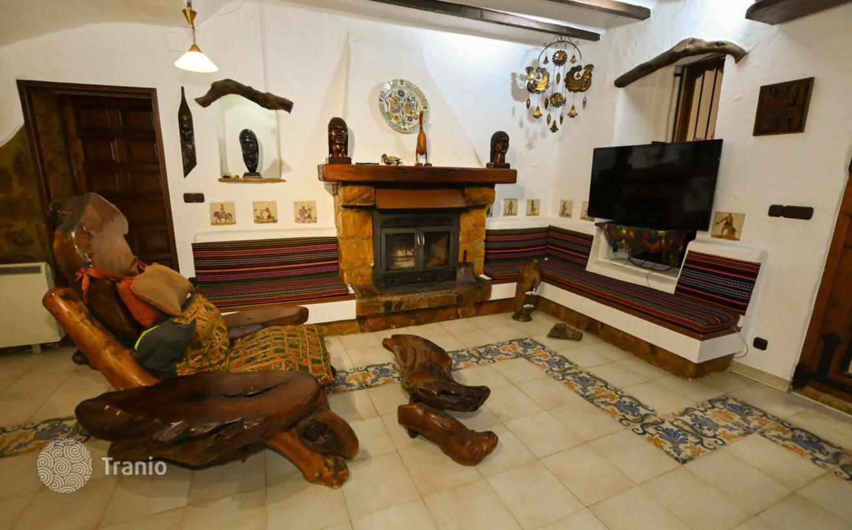
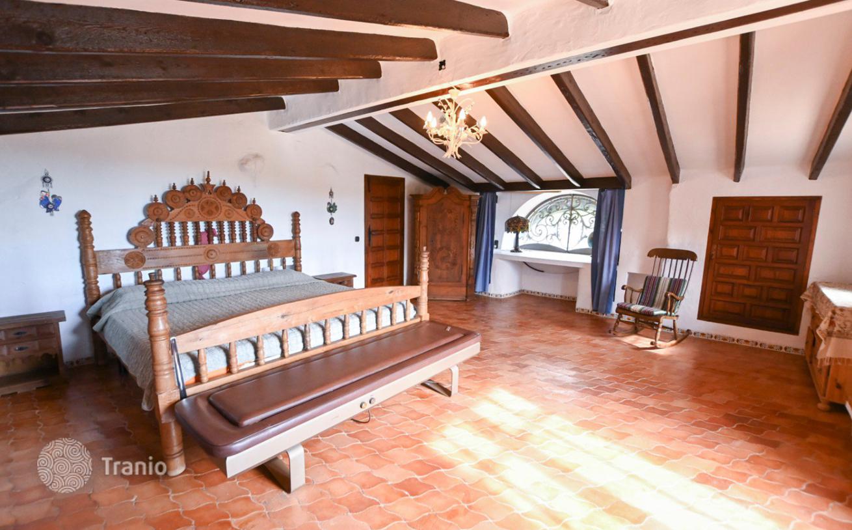
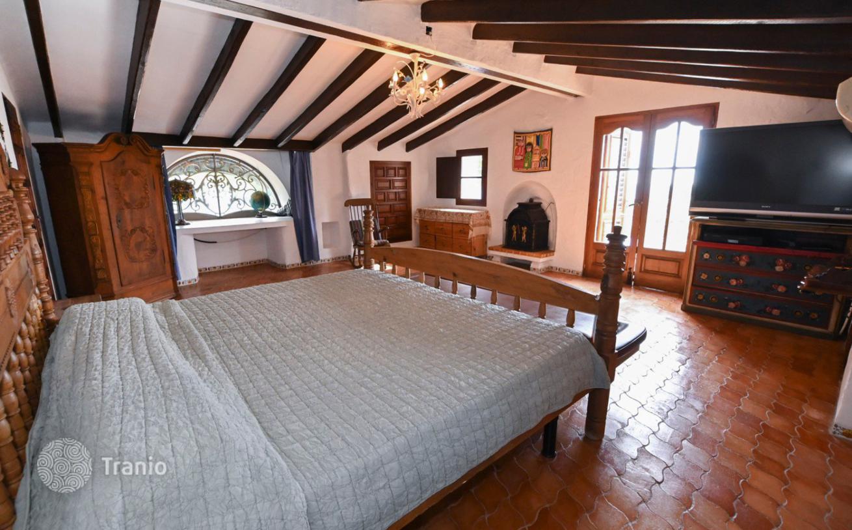
The house is furnished in a rustic style with furniture and decor from Latin America, particularly Bolivia, Chile, and Mexico. It is equipped with an alarm system, pool lighting, mosquito nets on the bedroom windows, and a safe.
-
Lots of natural light
-
Equipped with household appliances
-
Fully finished
-
Quality sanitary ware
-
Kitchen
-
Balcony or terrace
-
Internet
-
TV
-
Sea view
-
Furnished
-
Mountain view


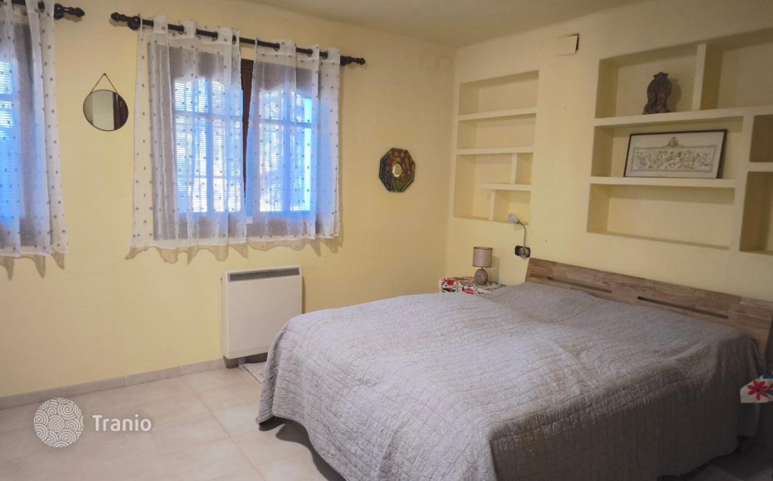
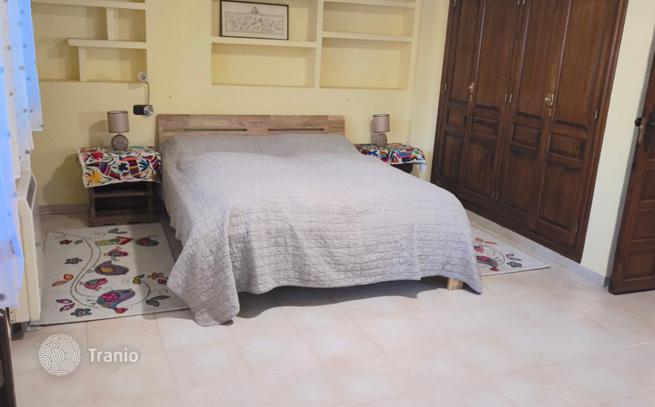
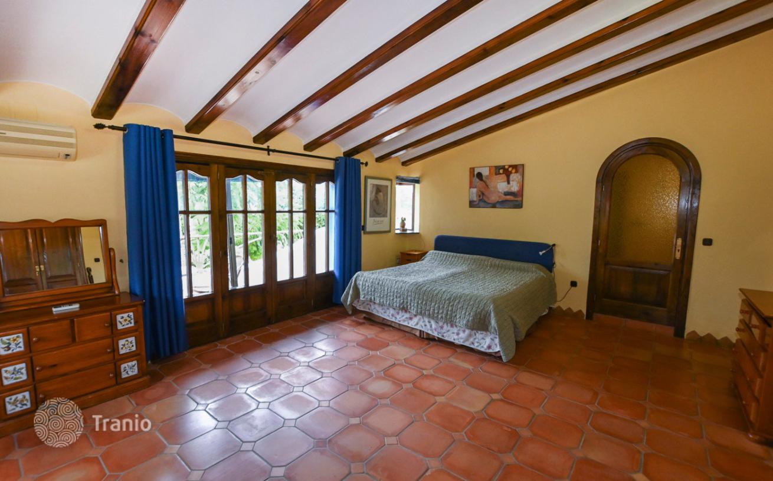
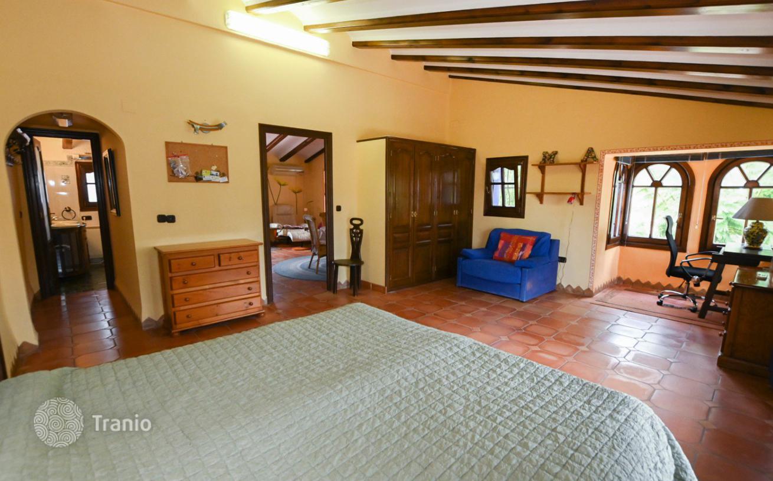
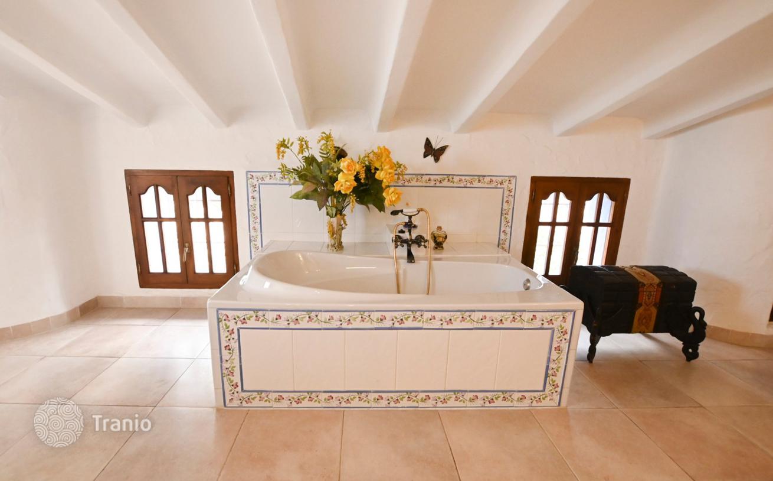
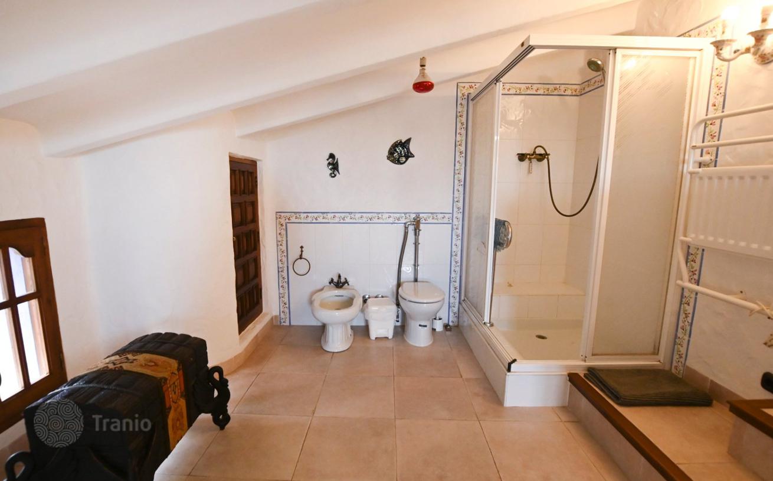
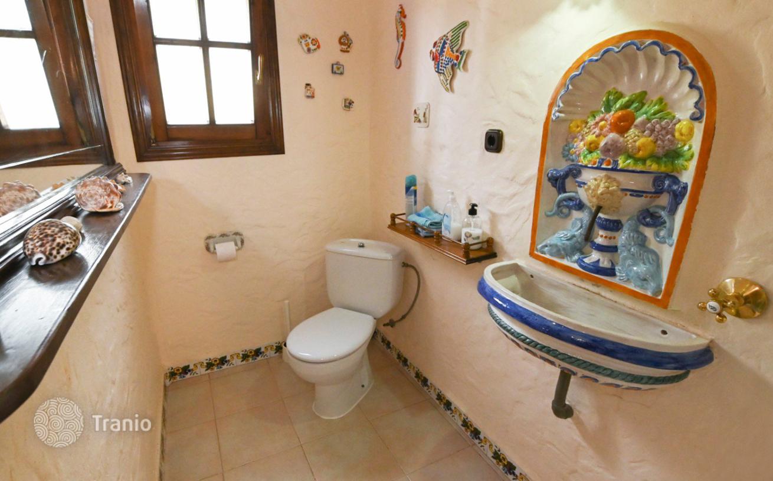
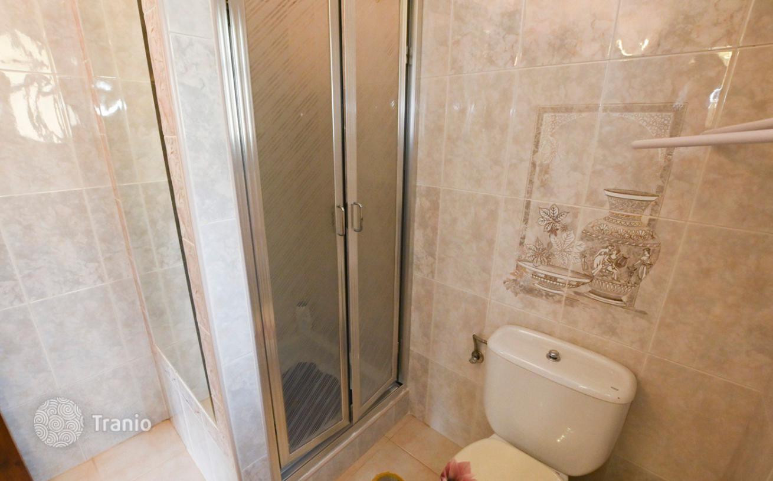
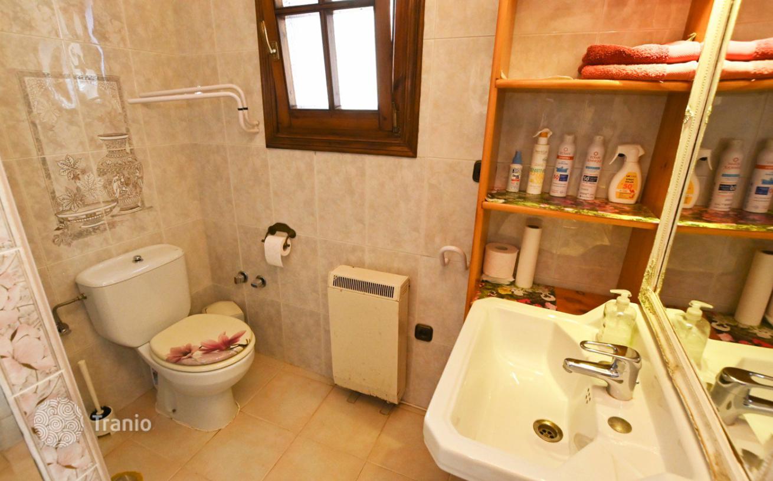
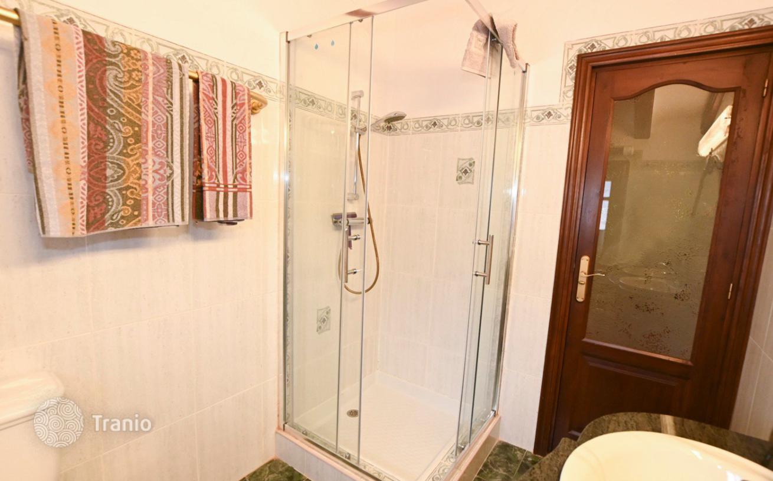
On the ground floor: master bedroom 36 m² with air conditioning, TV, built-in wardrobes, and access to a terrace with sea views. The bedroom has access to a bathroom with a bathtub, shower, double sink, toilet, and bidet. The second bedroom 25 m² with air conditioning, access to a balcony, and an en suite bathroom with a shower, bidet, sink, and toilet.
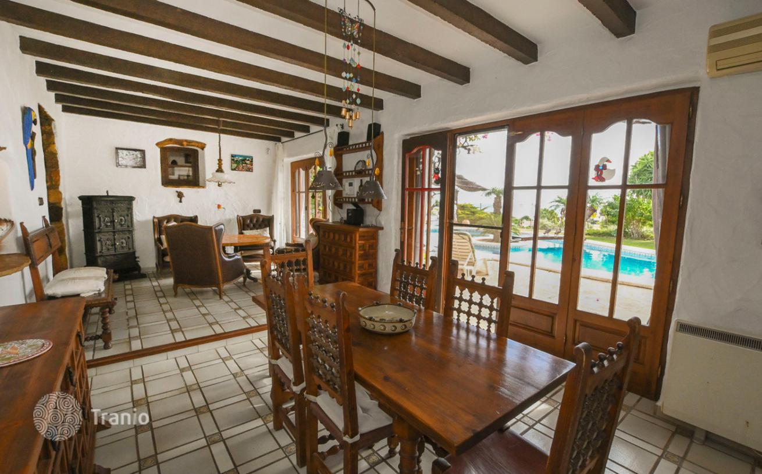
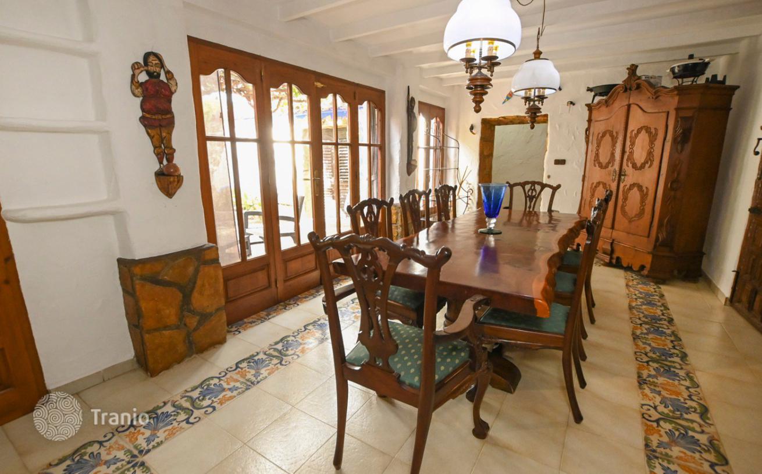
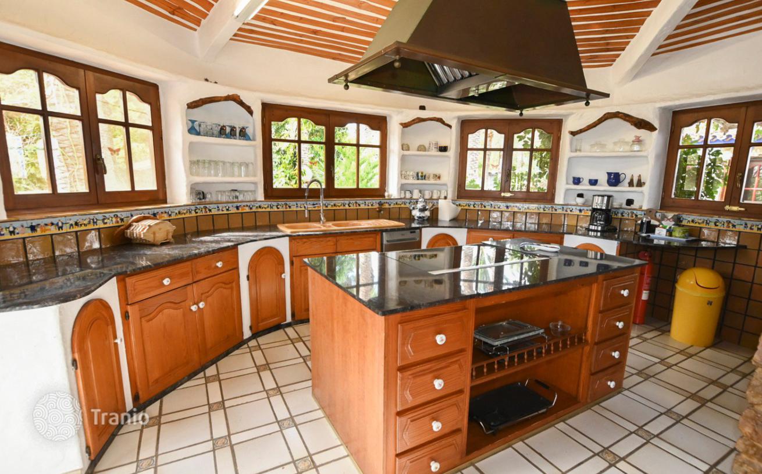
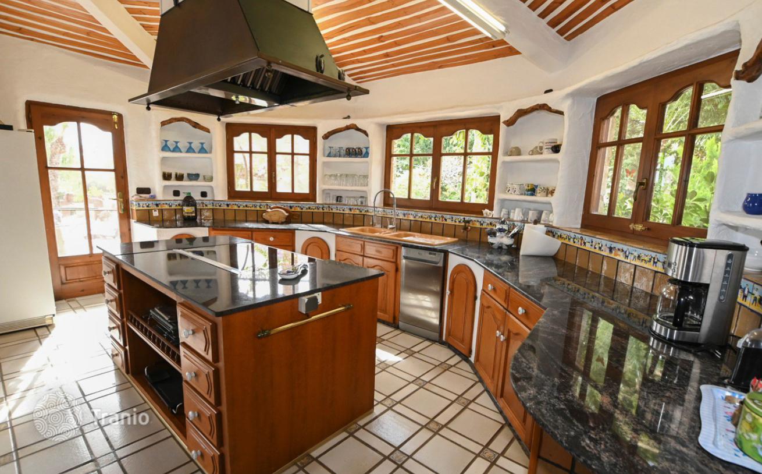
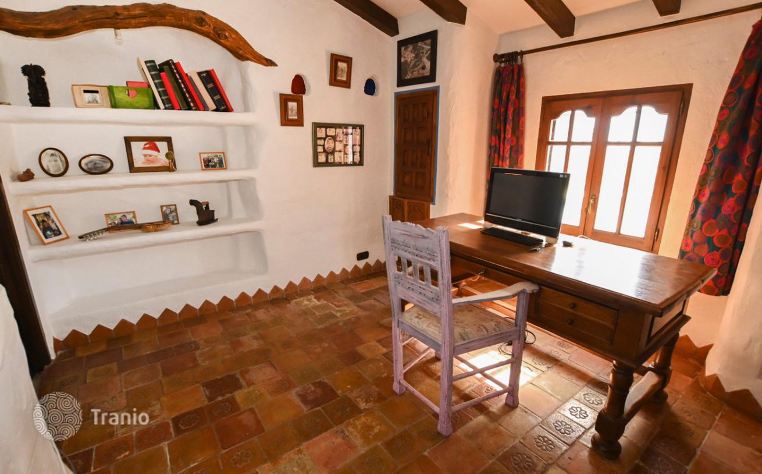
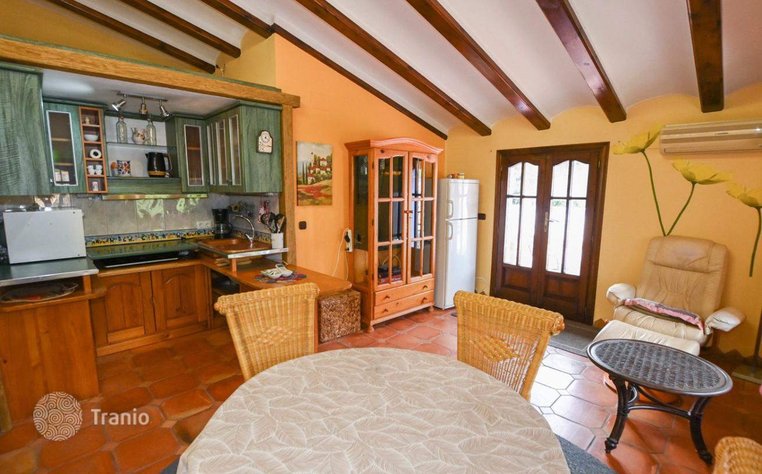
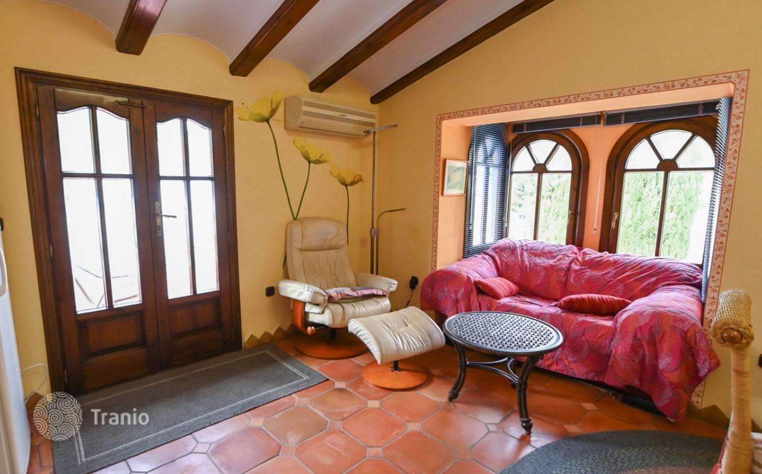
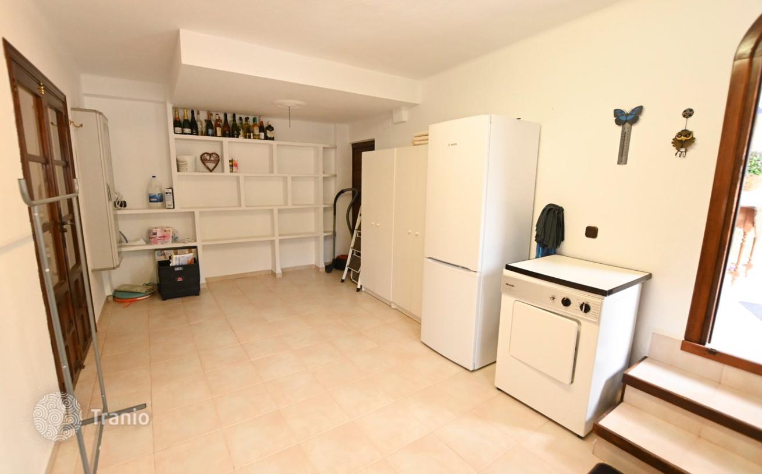
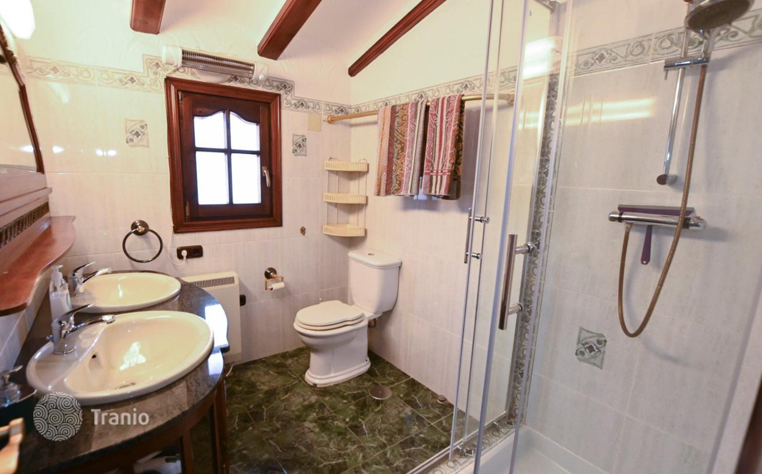
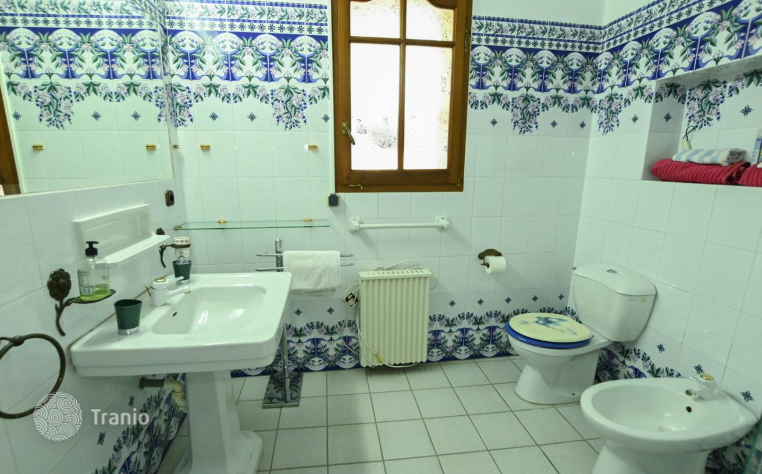
On the top floor: bedroom with a bunk bed for children, air conditioning, and access to an outdoor terrace overlooking the palm grove. The bathroom has a bathtub, bidet, sink, and toilet. 1 bedroom with air conditioning and an en suite bathroom with a shower, sink, and toilet. The living room 49 m² with a fireplace and access to a study. There is also a games room. The main dining room 20 m². The open-plan kitchen includes an oven, gas hob, dishwasher, microwave, and a dining area with views of the pool and sea. A sitting area next to the dining area. A utility room (behind the house) with a refrigerator and washing machine. A toilet.
The estate is located 1.2 km from Puerto Blanco, 2.5 km from the center of Calpe, and 3 km from Arenal Beach. A supermarket is 2.5 km away, a pharmacy is 2 km away, and the nearest restaurant is 1 km away. Alicante Airport is 70 km away, and Valencia Airport is 125 km away.
If this property wasn’t for you, take a look at other houses for sale in Spain.
You can see more houses for sale in Calpe elsewhere on our website.



