6-bedroom house 685 m² in Salou
- Total area685 m²
- Bedrooms6
- Bathrooms4
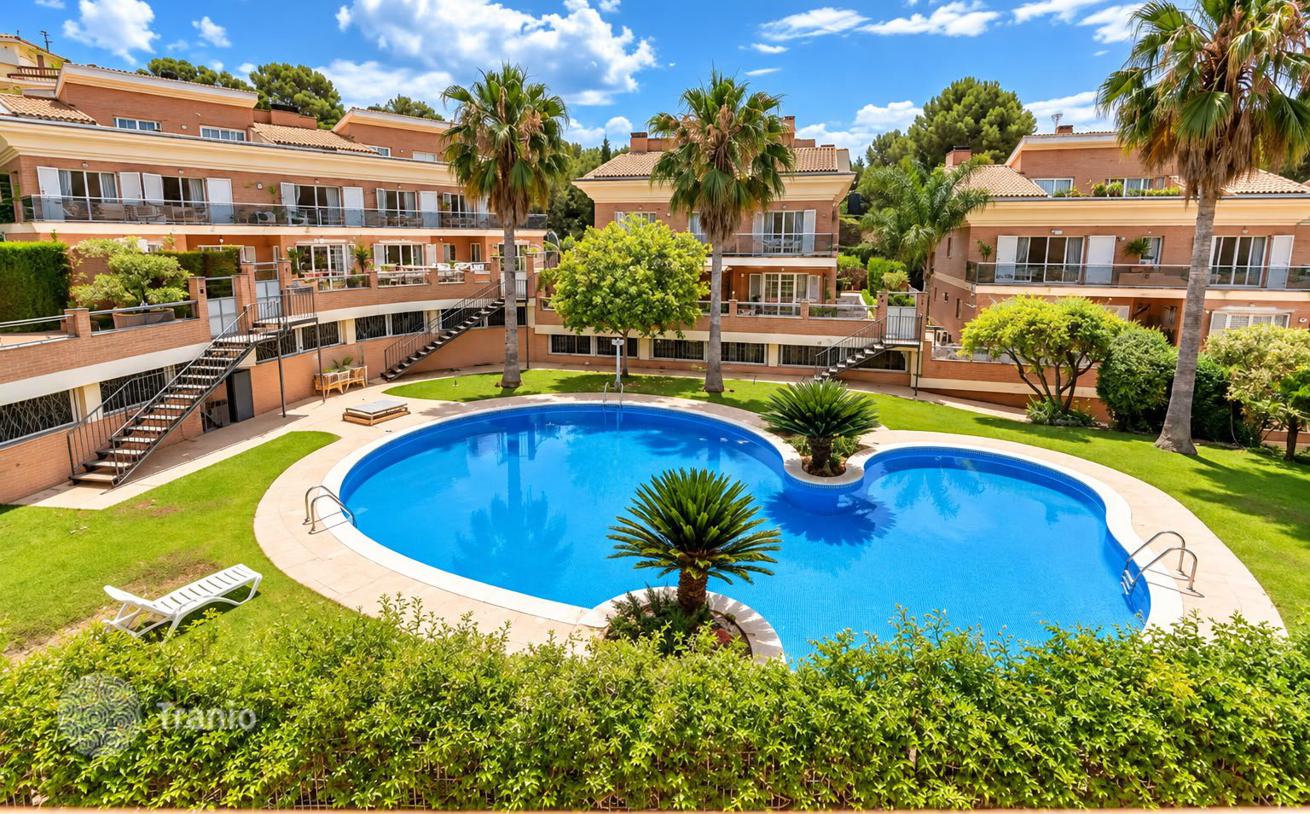
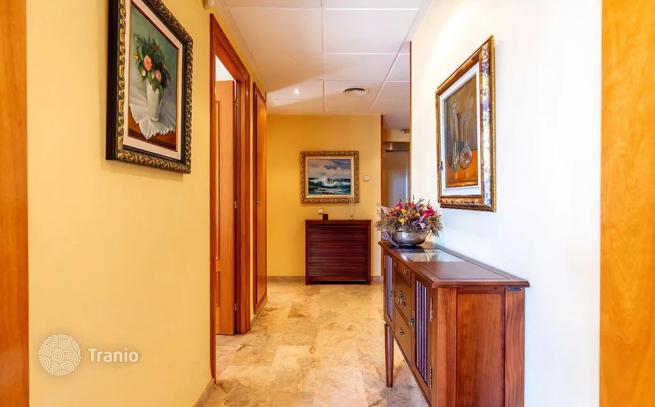
High-end detached villa for sale in the Covamar development, an established residential area of Salou. With a constructed area of 685 m² and 393 m² of usable space, the property stands out for its spacious interiors, private garden, and a layout designed for comfort and privacy.
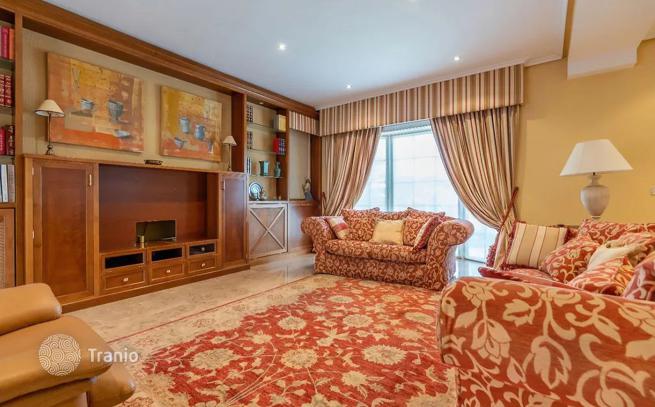
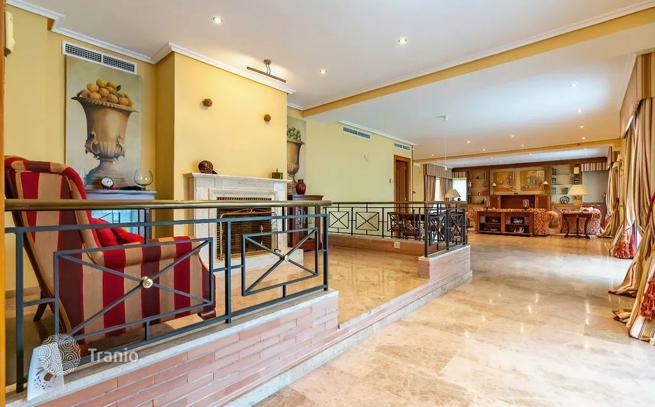
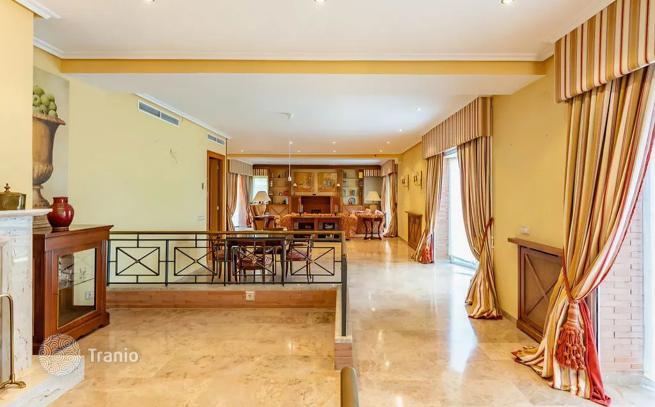
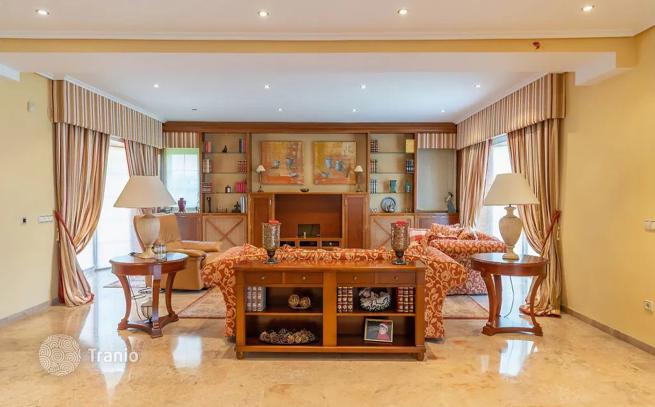
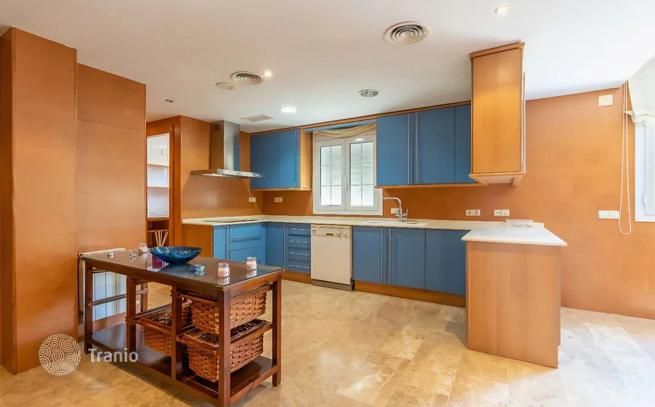
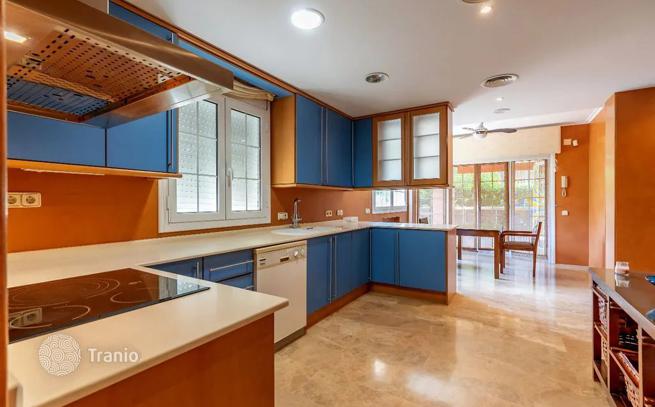
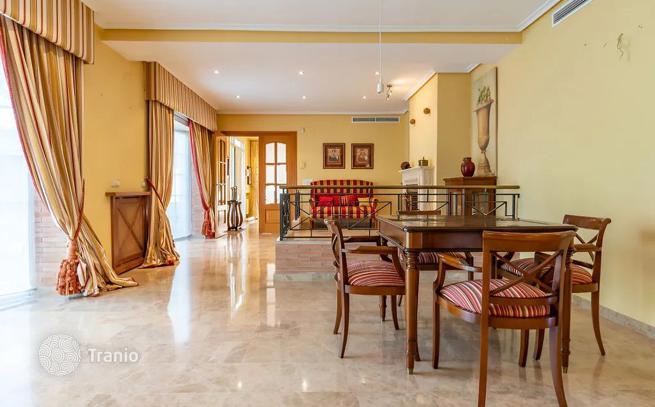
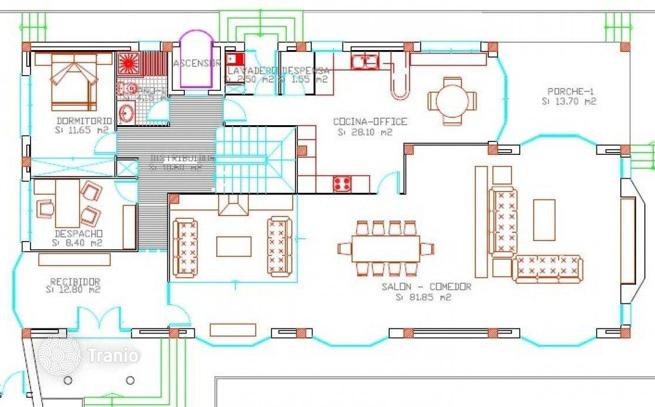
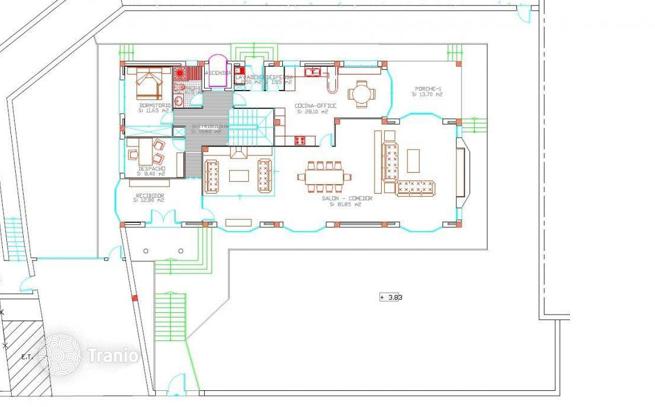
Built in 2002, the home features 6 bedrooms and 4 bathrooms. The main floor comprises a large living-dining room with a fireplace and expansive windows, a separate kitchen with a dining area, a home office, a pantry, and a laundry room.
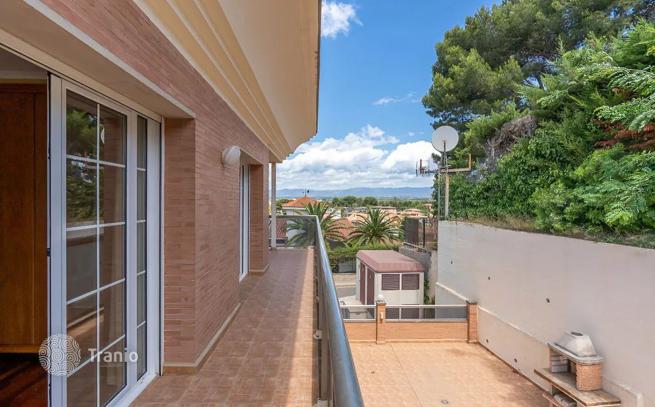
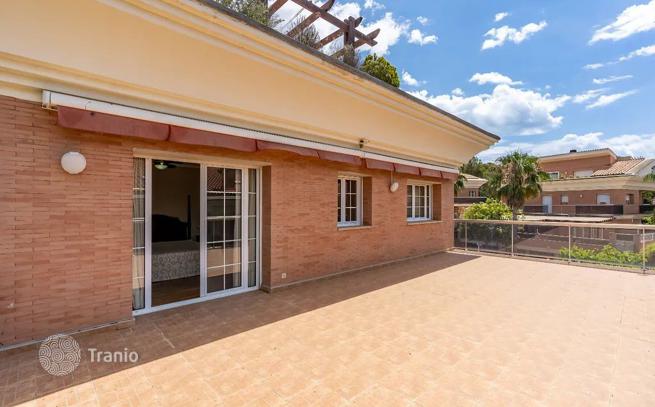
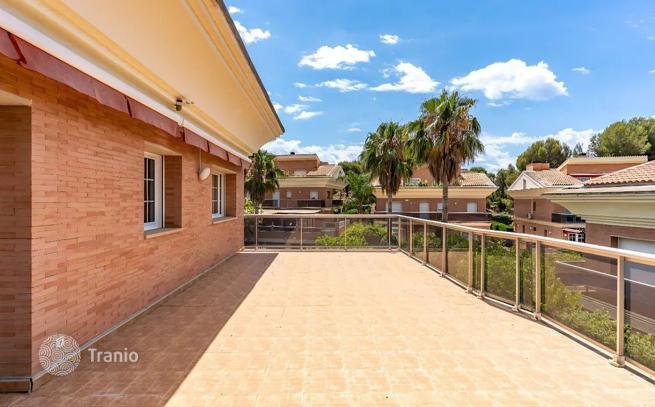
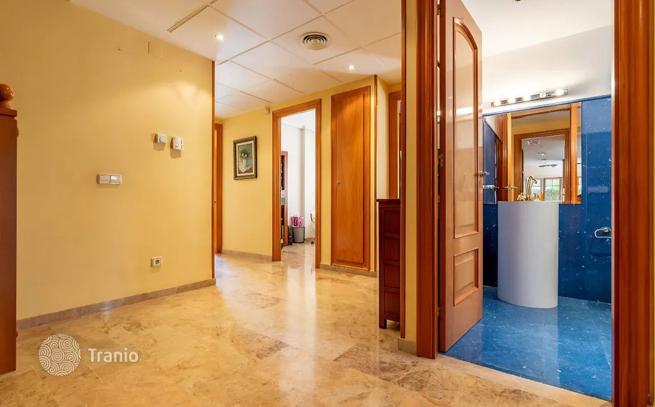
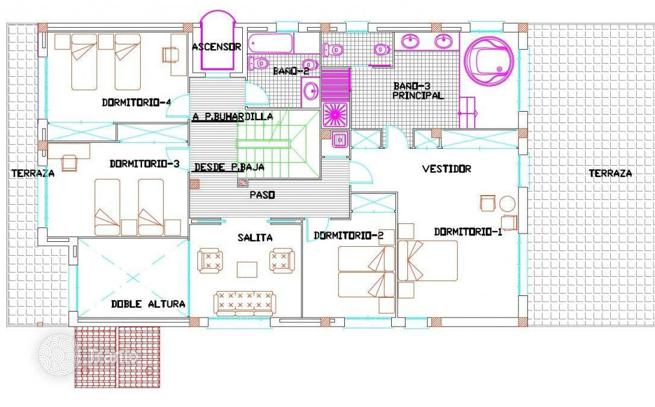
The first floor houses four bedrooms with built-in wardrobes, a sitting area, and bathrooms. Two bedrooms have private balconies, while the master bedroom is a suite featuring a spacious terrace.
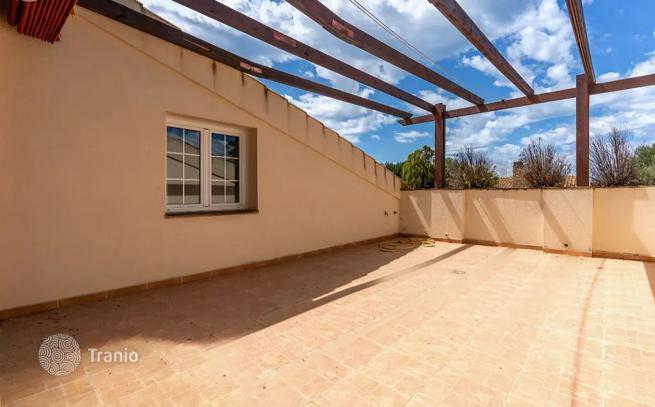
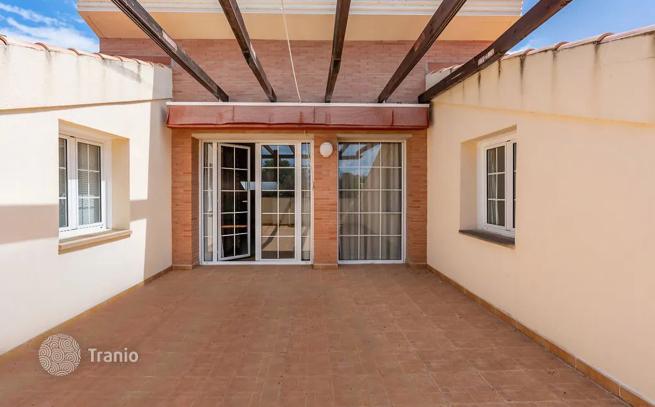
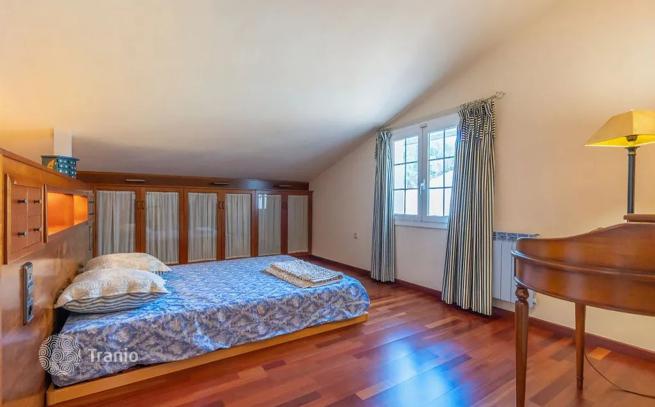
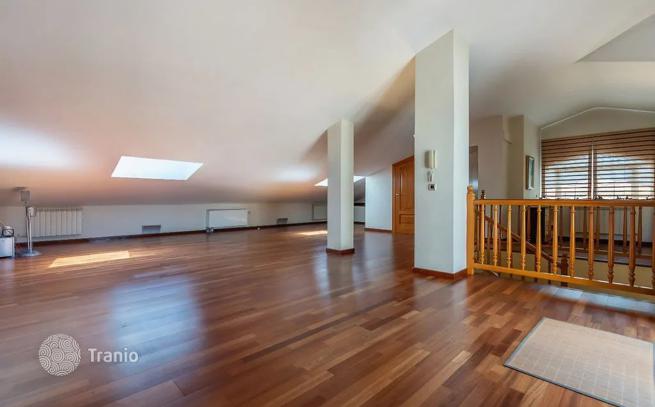
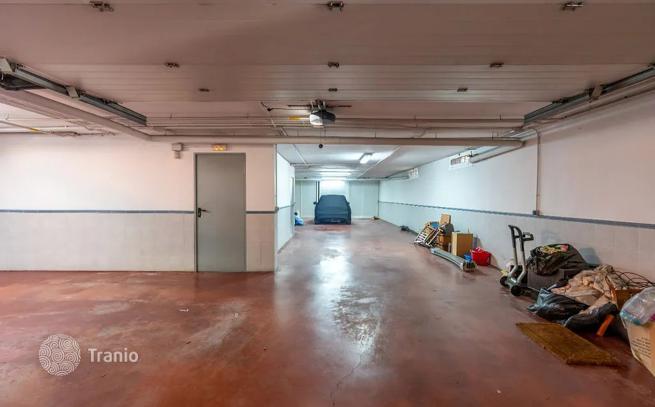
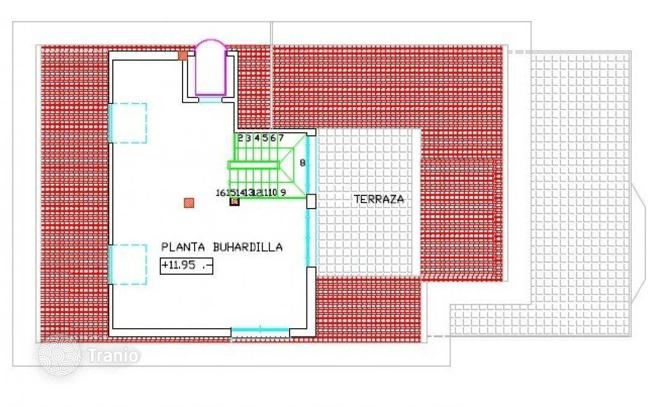
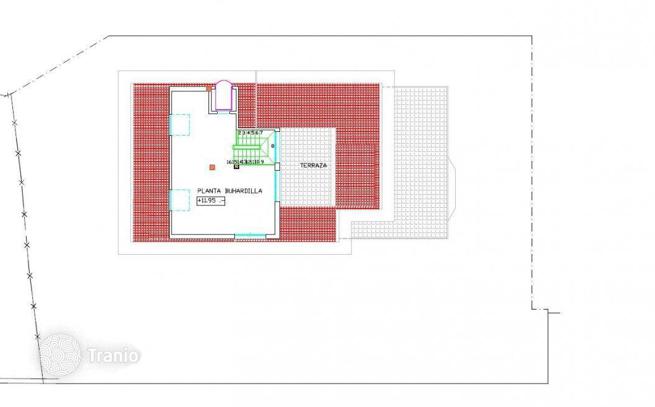
The top floor offers an attic space with a bedroom, a toilet, a spacious lounge area, and a terrace, creating a versatile, independent living space. The basement completes the property with an entrance hall, a bathroom with a shower, utility rooms, a wine cellar/storage area, and a large garage.
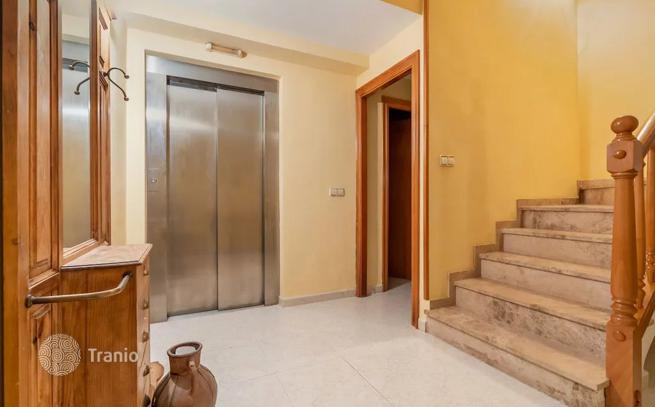
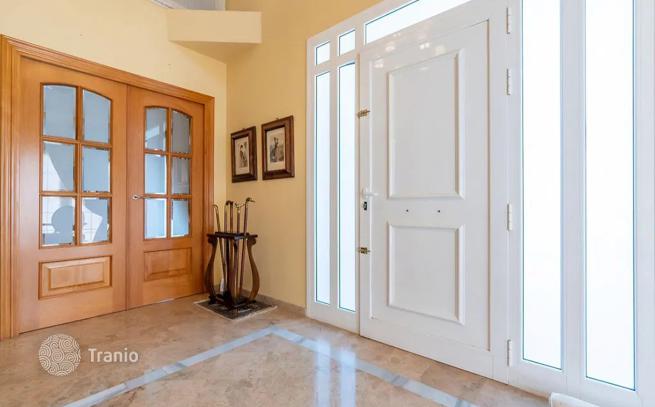
Key features include an internal elevator connecting the floors, central heating, air conditioning with a heat pump, aluminum windows, and finishes in marble and parquet flooring.
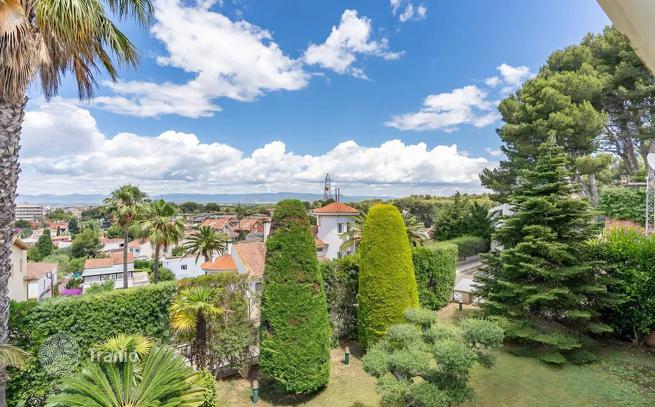
The exterior boasts a large private garden, perfect for enjoying the Mediterranean climate. Its location in Covamar offers the tranquility of a residential area combined with proximity to Salou’s beaches, local amenities, leisure areas, and PortAventura World.
A spacious property with multiple living areas, suitable as either a primary residence or a holiday home on the Costa Dorada. Contact us for more information or to arrange a viewing.


If this property wasn’t for you, take a look at other houses for sale in Spain.
You can see more houses for sale in Salou elsewhere on our website.



