4-bedroom house 363 m² in Santa Úrsula
- Total area363 m²
- Land area437 m²
- Bedrooms4
- Bathrooms3
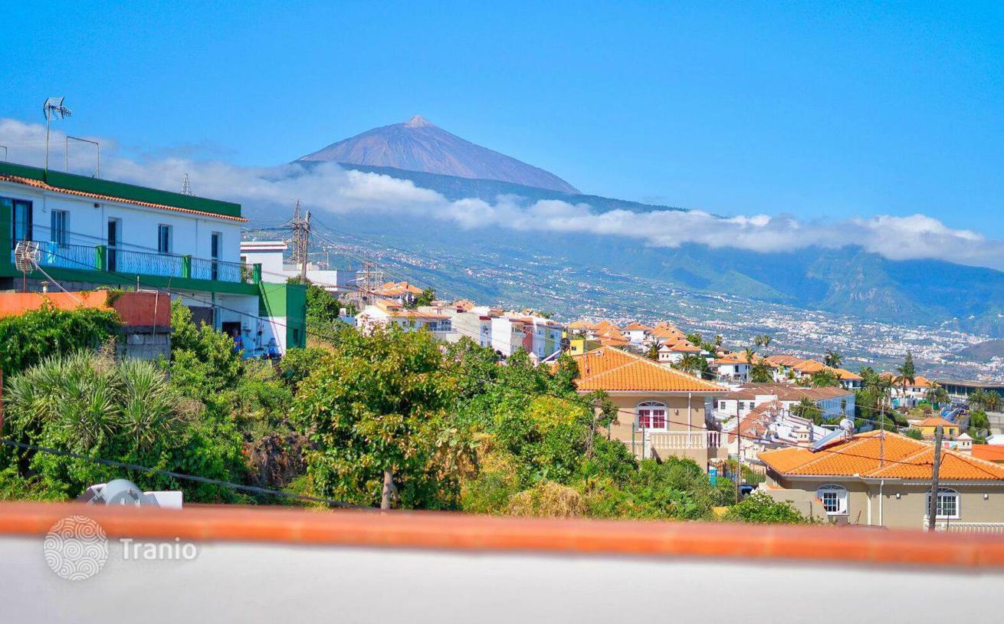
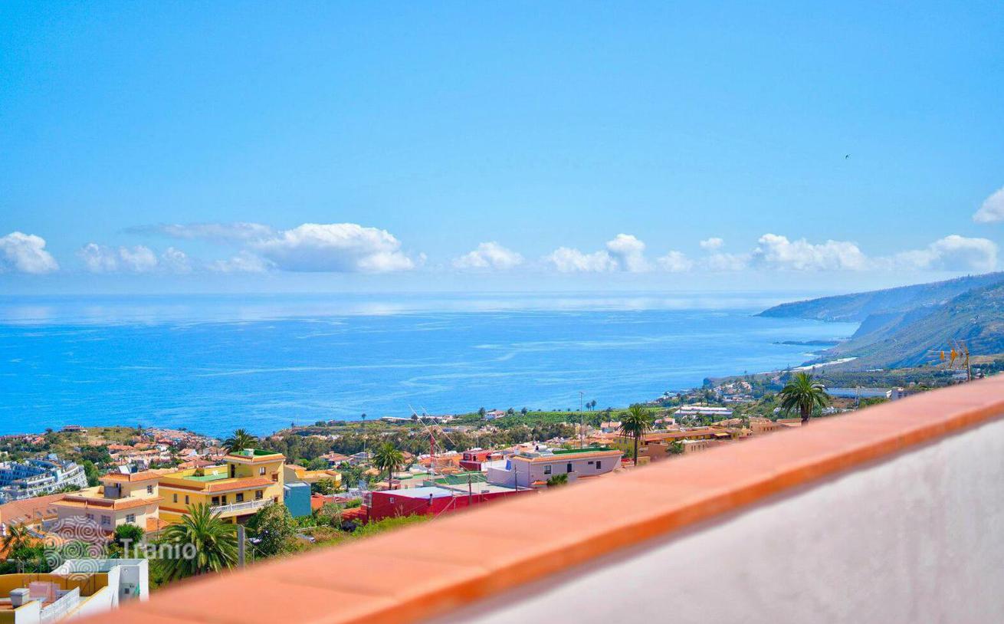
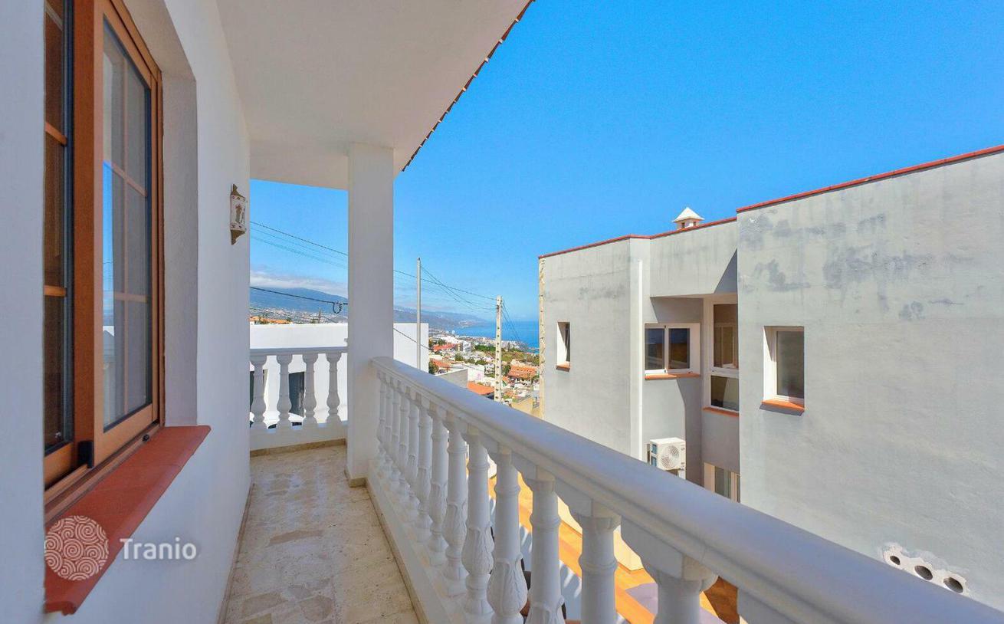
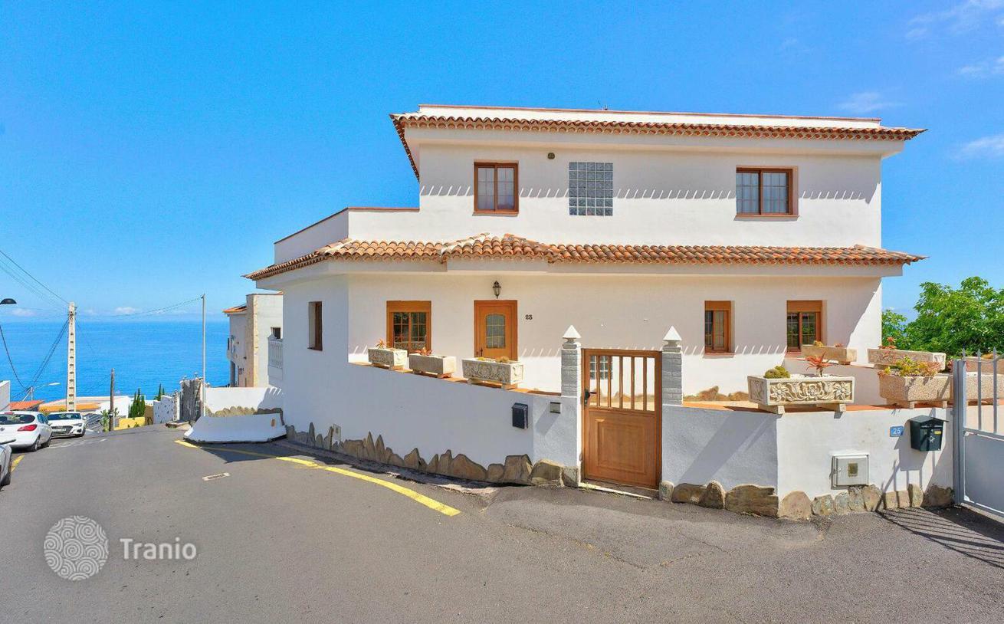
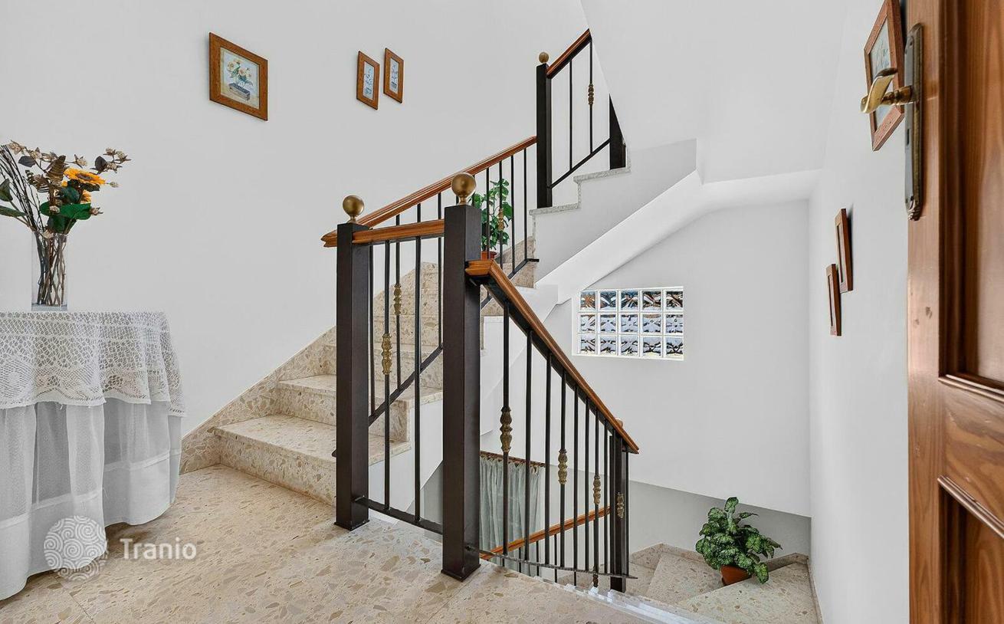
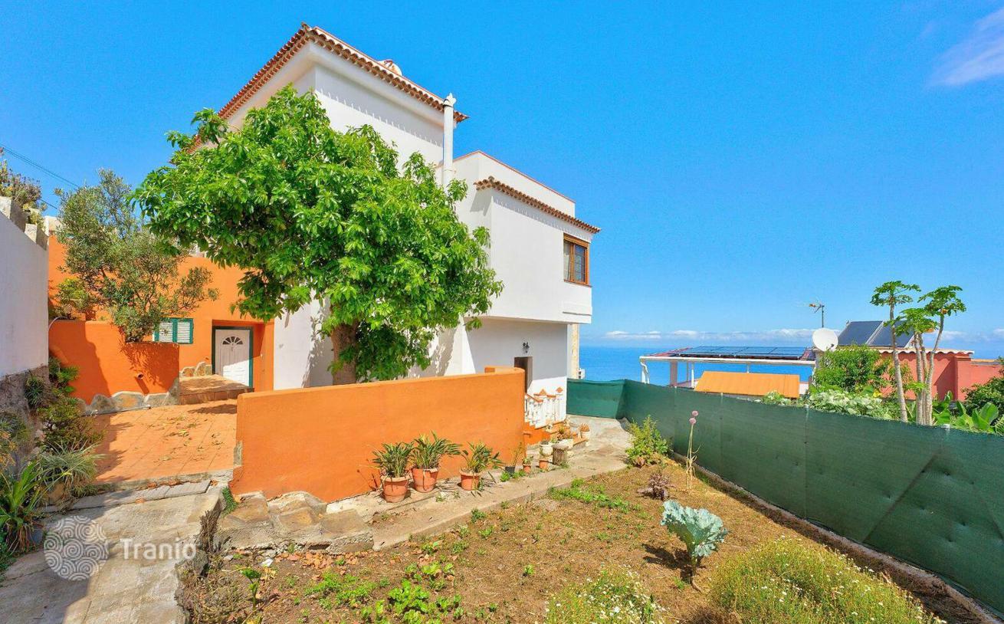
If you are looking for space, privacy and a home designed to allow you to enjoy every corner in comfort, this magnificent detached house in Santa Úrsula is well worth your attention. Built in 2003 on a 437 m² plot, the property is spread over three levels and offers a rare combination of spacious interiors, outdoor areas and unobstructed views of the coast, the village and the mountains.
Located in a quiet residential area, this four-bedroom home stands out for its generous dimensions and the versatility of its spaces. From the very first moment, there is a sense of comfort and solidity that makes it an ideal choice for those seeking a high-quality family home.
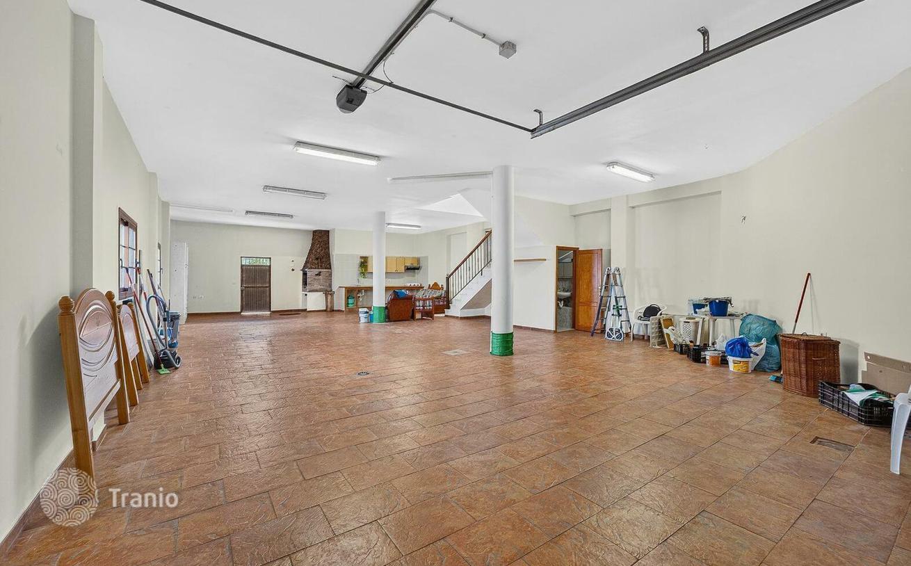
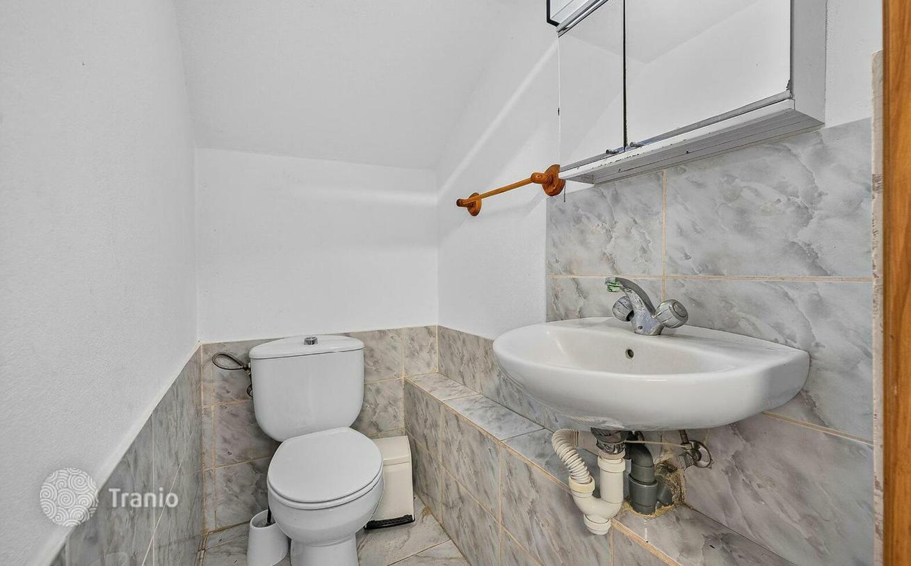
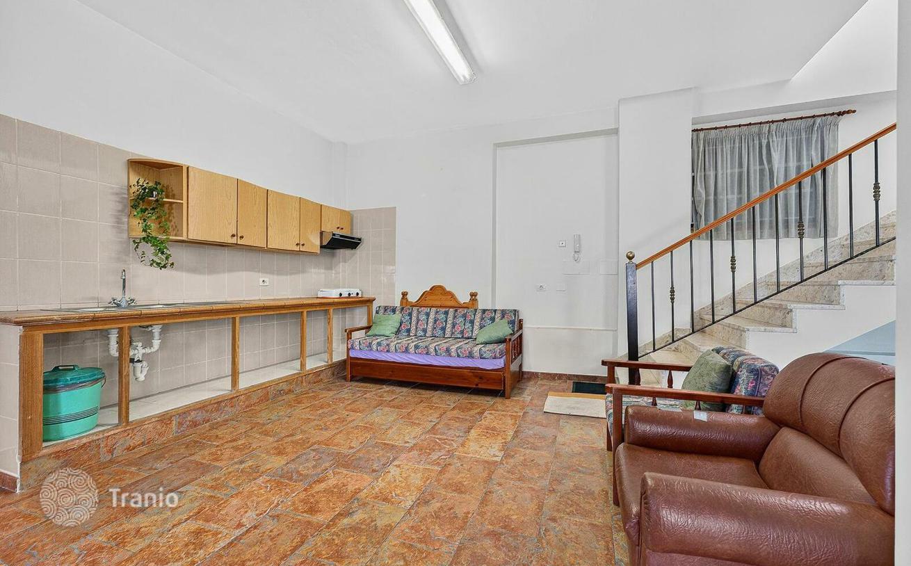
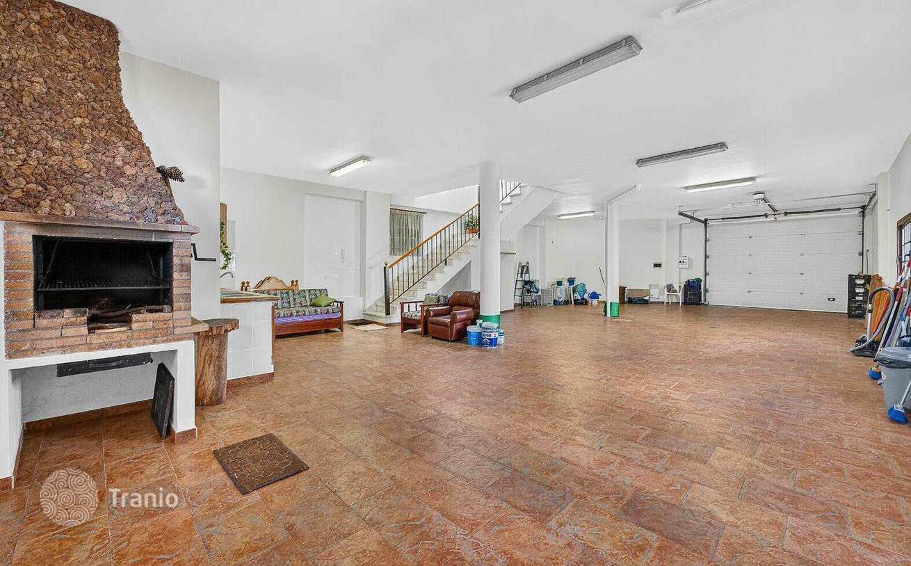
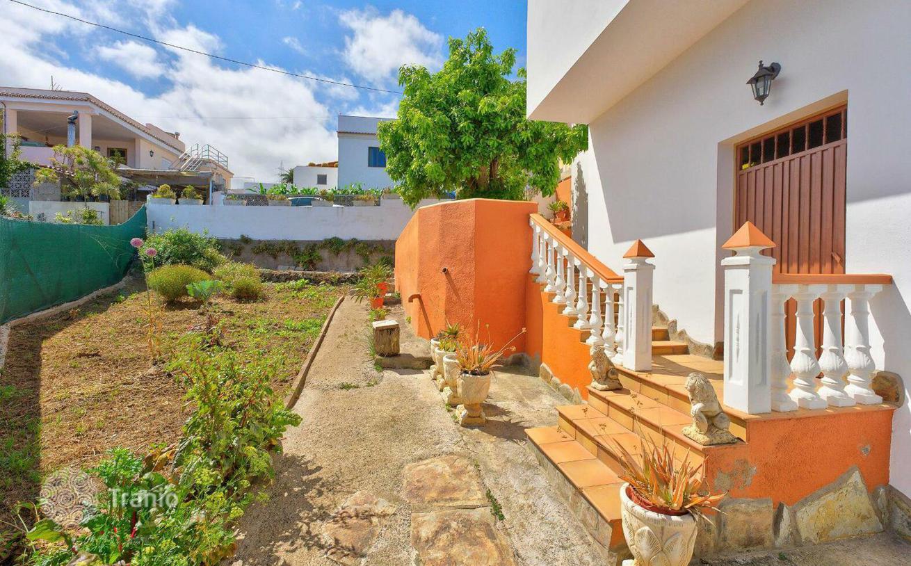
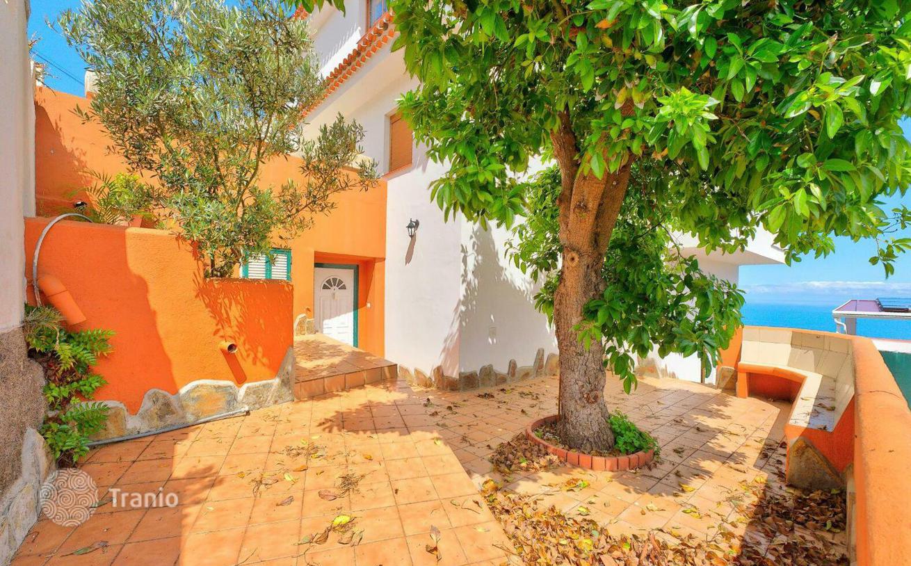
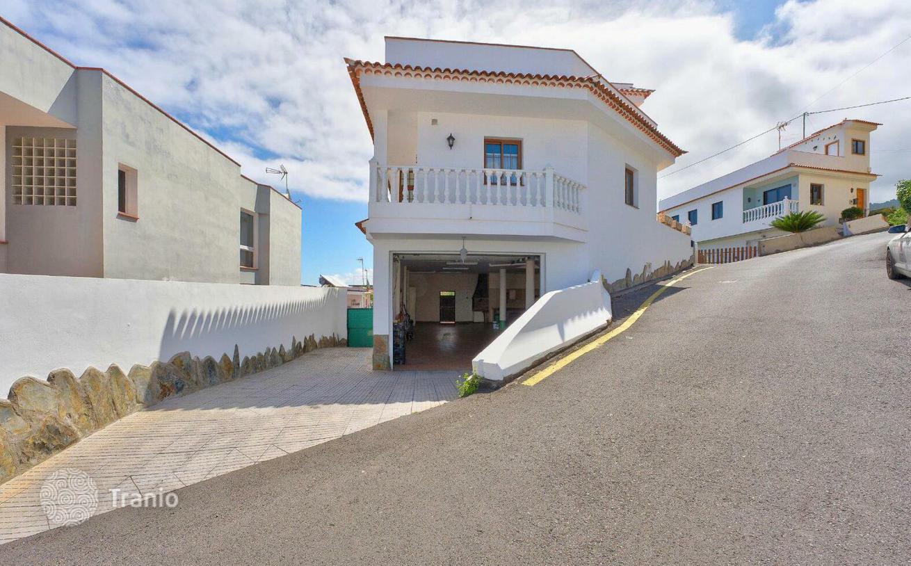
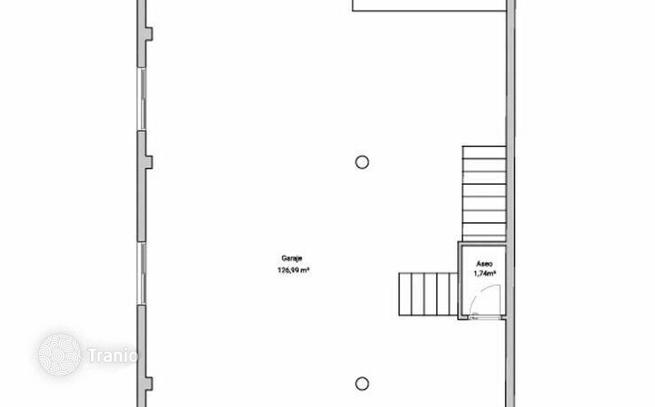
The lower level is dedicated to an impressive 126 m² garage with an automatic door. This space includes a toilet and a partial kitchen area with a barbecue area, offering a wide range of uses. From here, there is direct access to the private vegetable garden, which features an avocado tree approximately 50 years old, as well as space to grow vegetables and enjoy home gardening.
A property that combines spaciousness, functionality and outdoor spaces that are hard to find in a single home. Ideal for families seeking comfort, for those who need a large garage, or simply for those wishing to enjoy a detached house with views and its own land in one of the most sought-after residential areas in the north of Tenerife.
-

Garden
-
Car parks
-
Solar panels
-
Private restricted area
-
Grill area


The property also features solar panels and pre-installation for the future addition of photovoltaic panels, an added bonus for those wishing to commit to greater energy efficiency.
-
Lots of natural light
-
Equipped with household appliances
-
Fully finished
-
Quality sanitary ware
-
Kitchen
-
Balcony or terrace
-
Internet
-
TV
-
Town view
-
Sea view
-
Mountain view


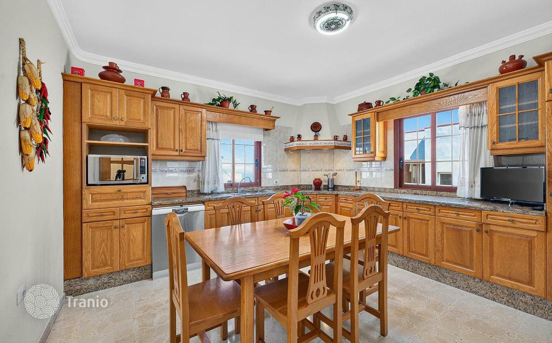
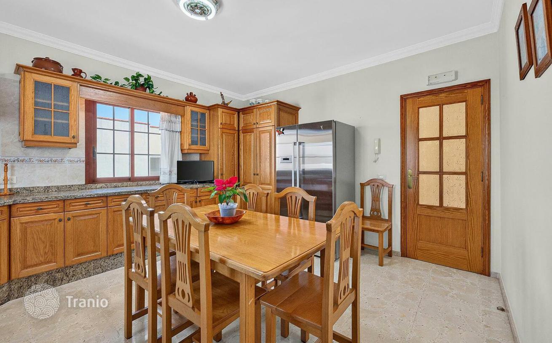
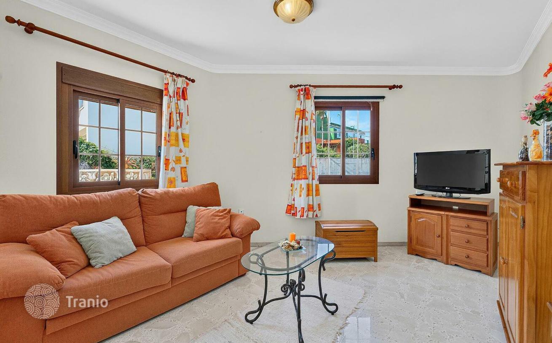
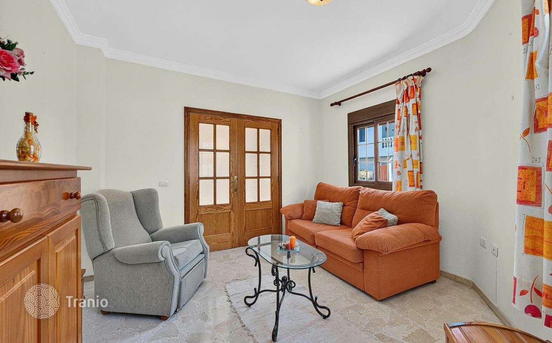
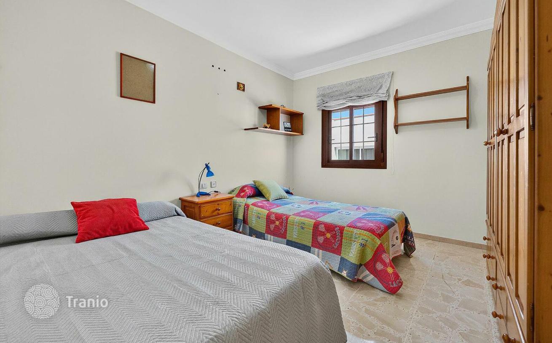
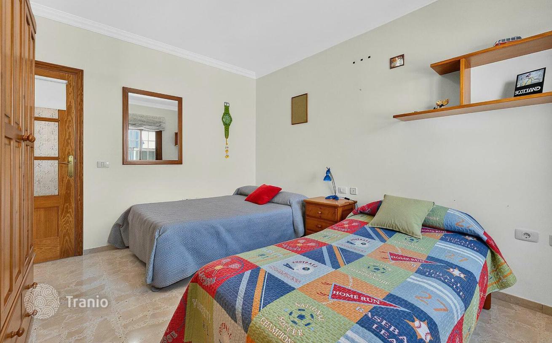
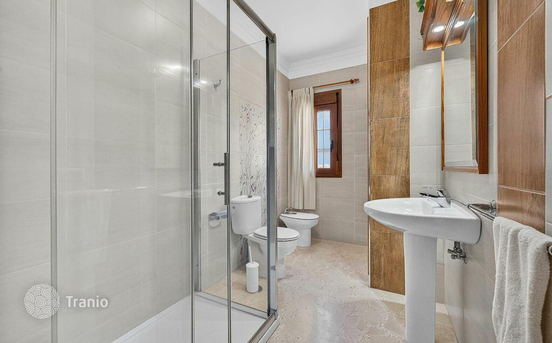
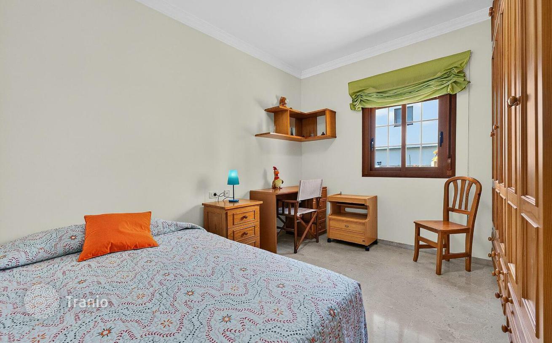
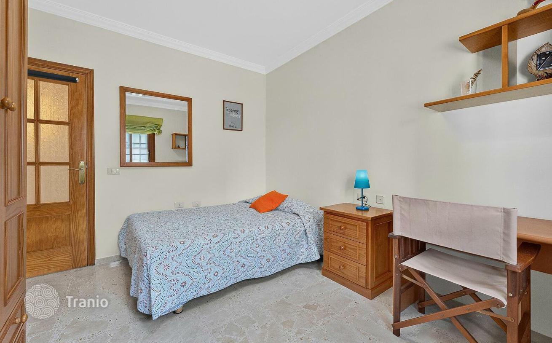
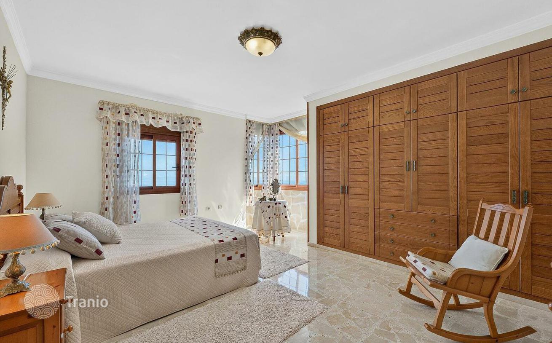
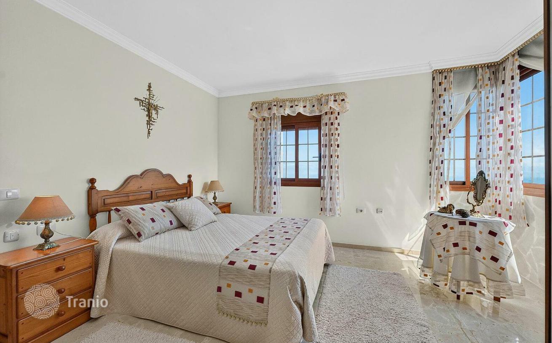
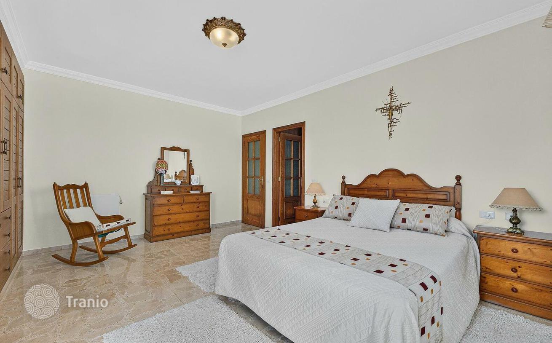
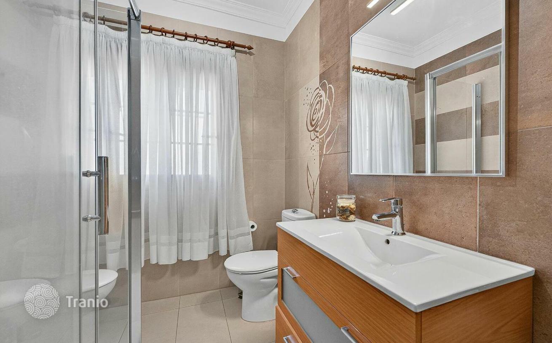
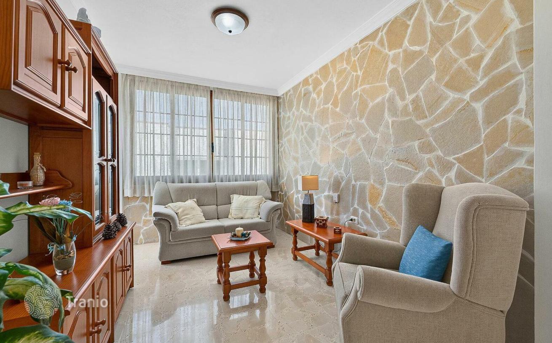
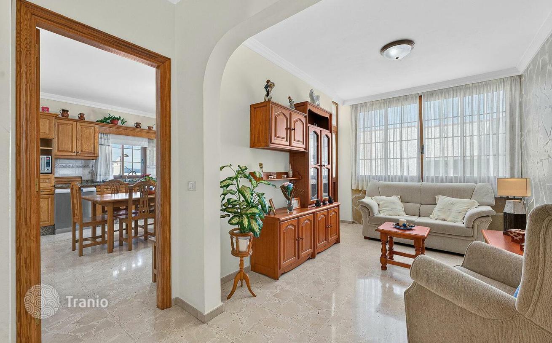
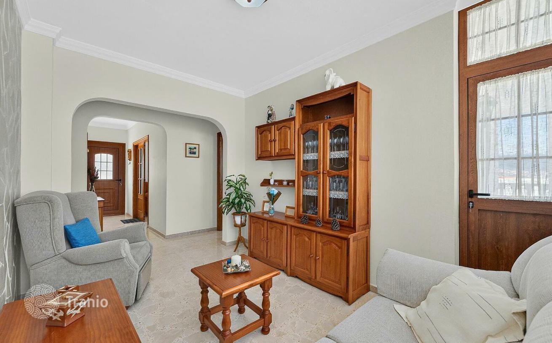
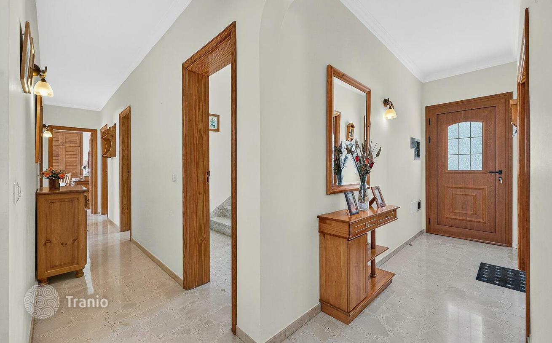
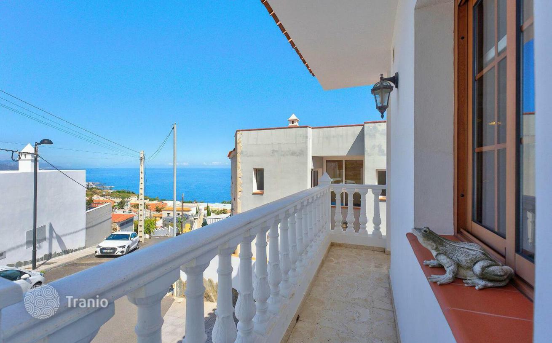
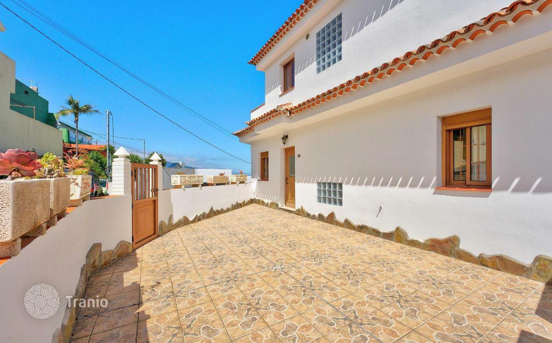
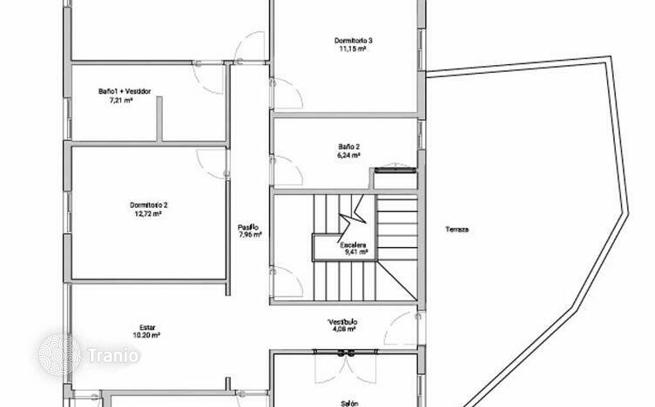
The main floor features a spacious and bright kitchen with balconies running along two of its sides, providing ventilation and plenty of natural light. The kitchen has been handcrafted from oak, including the dining table and chairs, a detail that adds character and warmth to the home. On this same floor, there are two separate living rooms, two double bedrooms, a family bathroom and the master bedroom, which features a private dressing room and en-suite bathroom. A large front terrace completes this level, offering a pleasant outdoor space for everyday living.
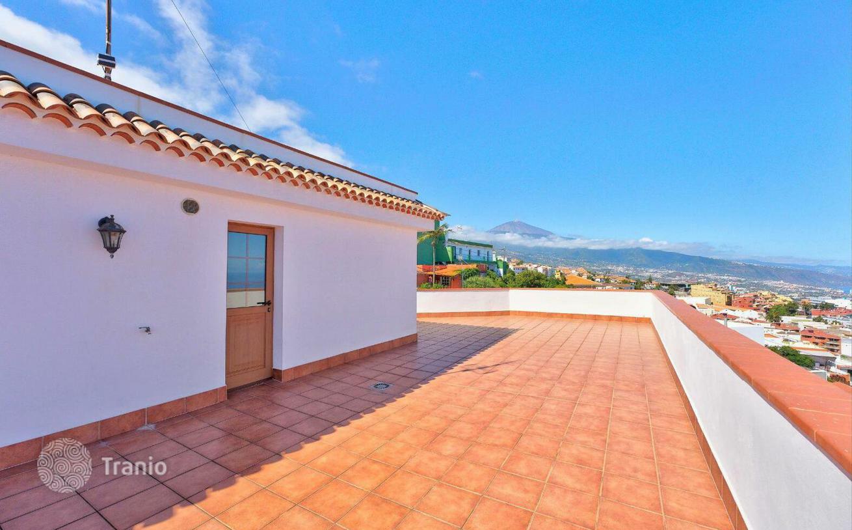
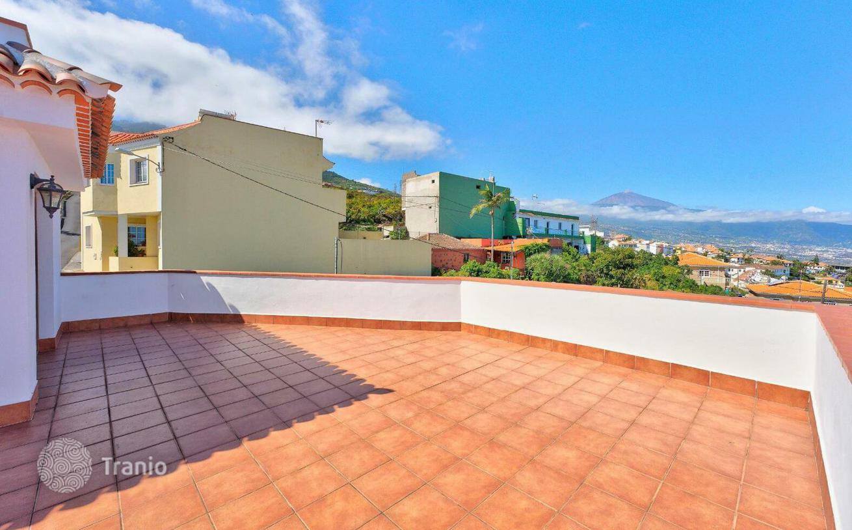
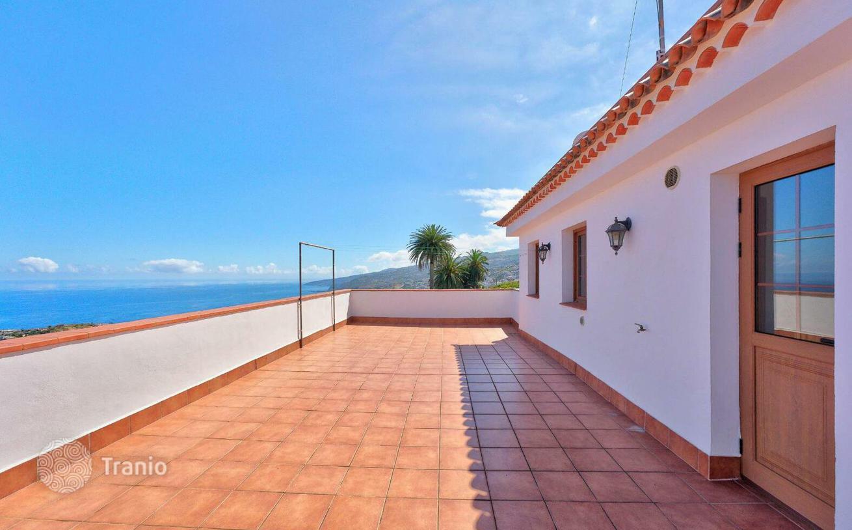
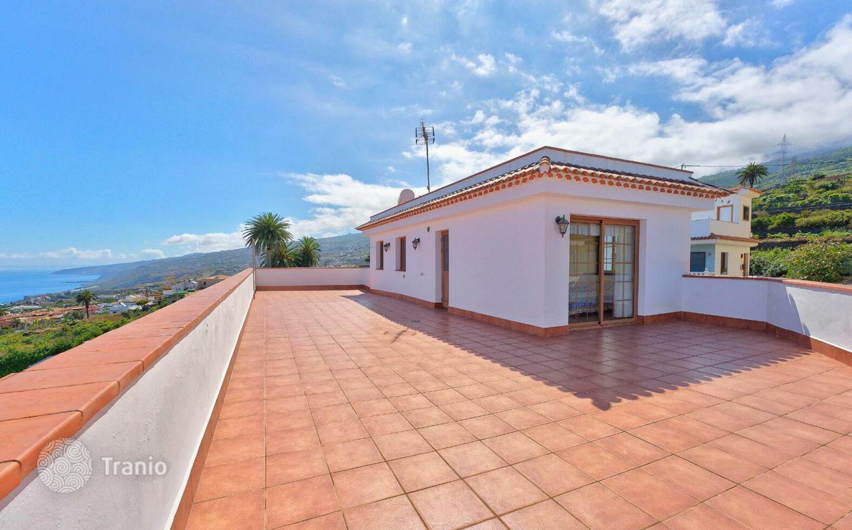
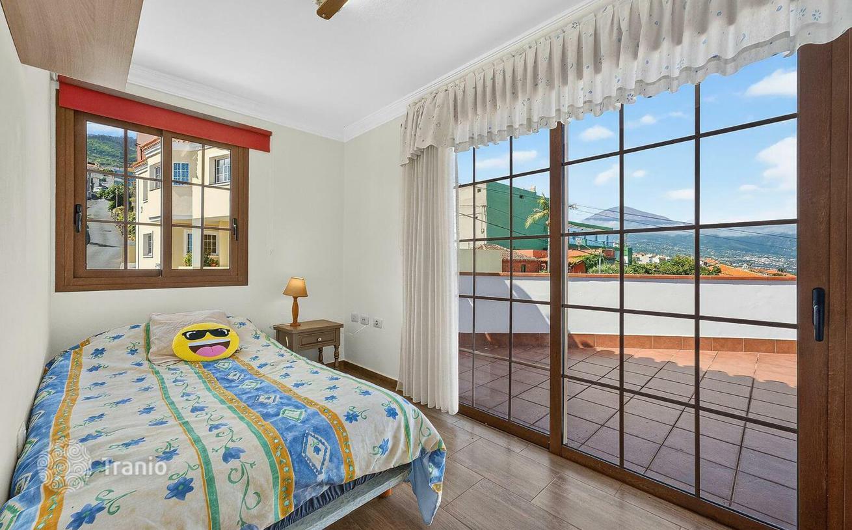
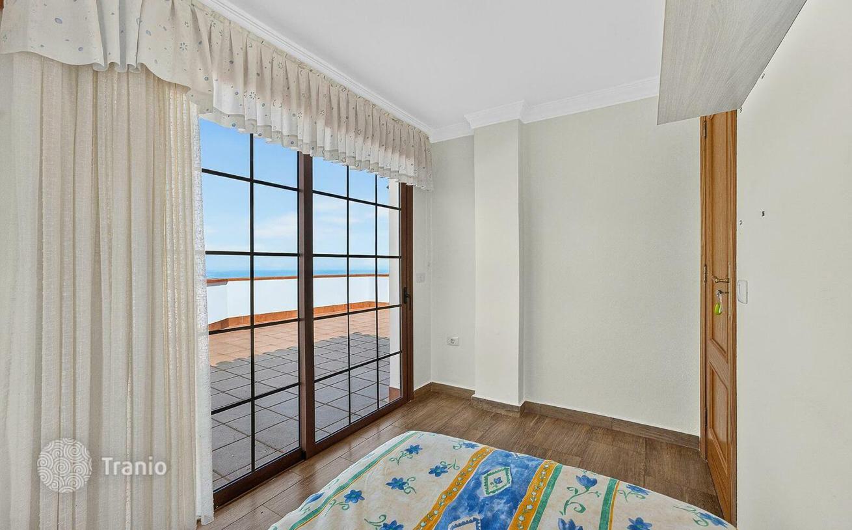
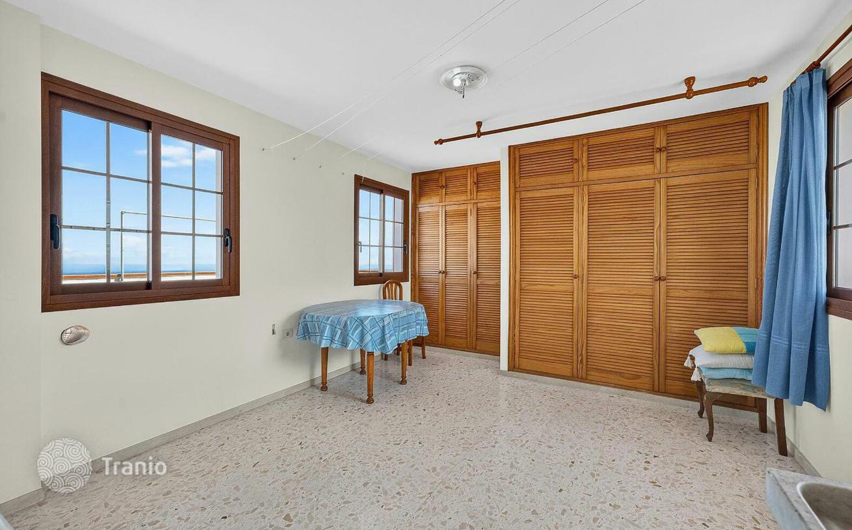
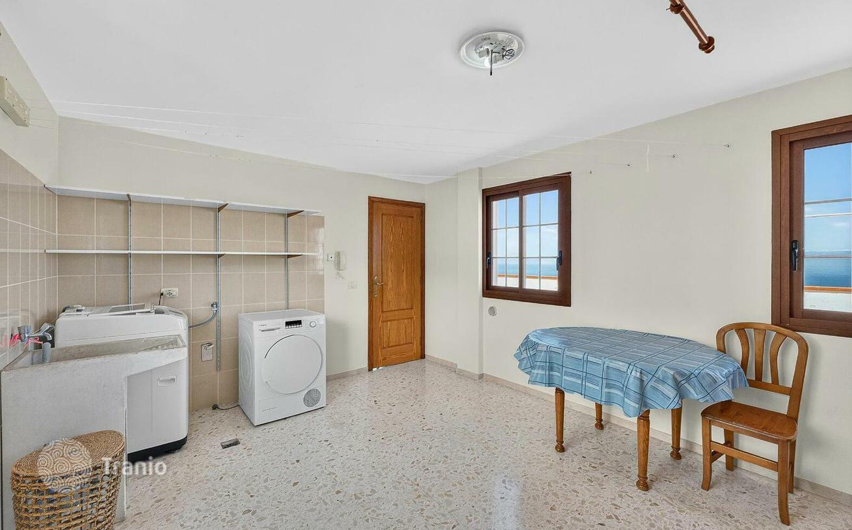
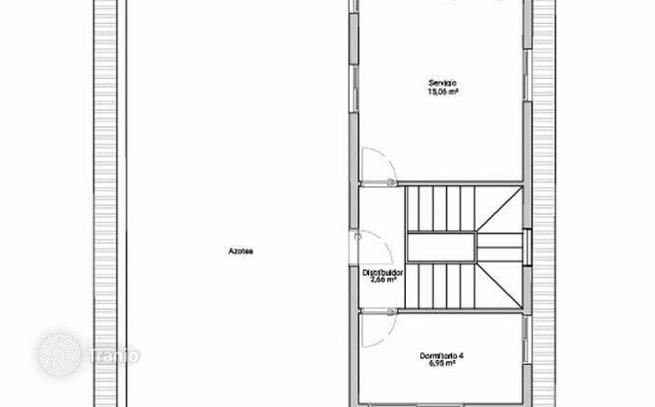
On the upper floor there is an additional bedroom, a spacious laundry room and a spectacular, large rooftop terrace, perfect for enjoying the panoramic views of the coast, the urban landscape and the mountains.
If this property wasn’t for you, take a look at other houses for sale in Spain.
You can see more houses for sale in Santa Úrsula elsewhere on our website.



