4-bedroom villa 484 m² in Altea
- Total area484 m²
- Land area1,396 m²
- Bedrooms4
- Bathrooms5
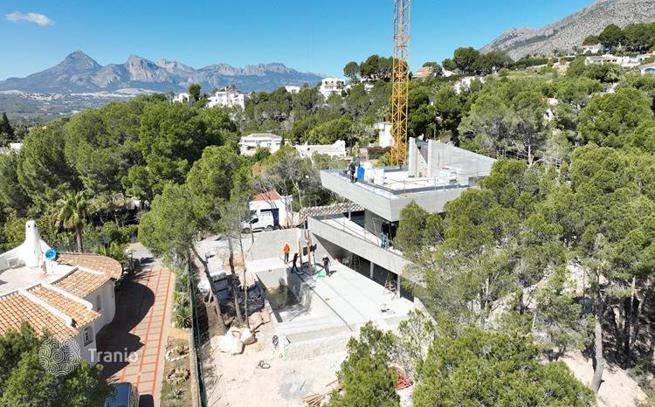
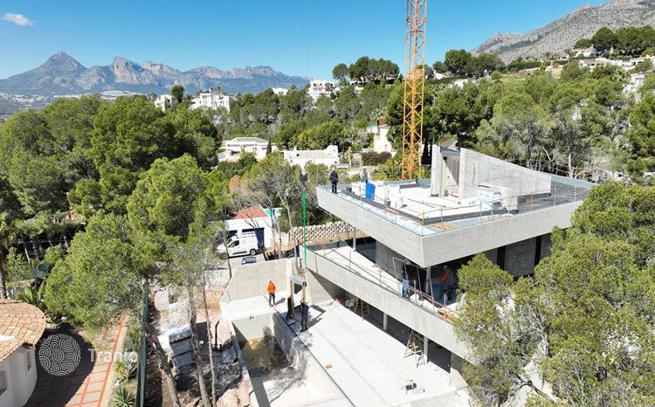
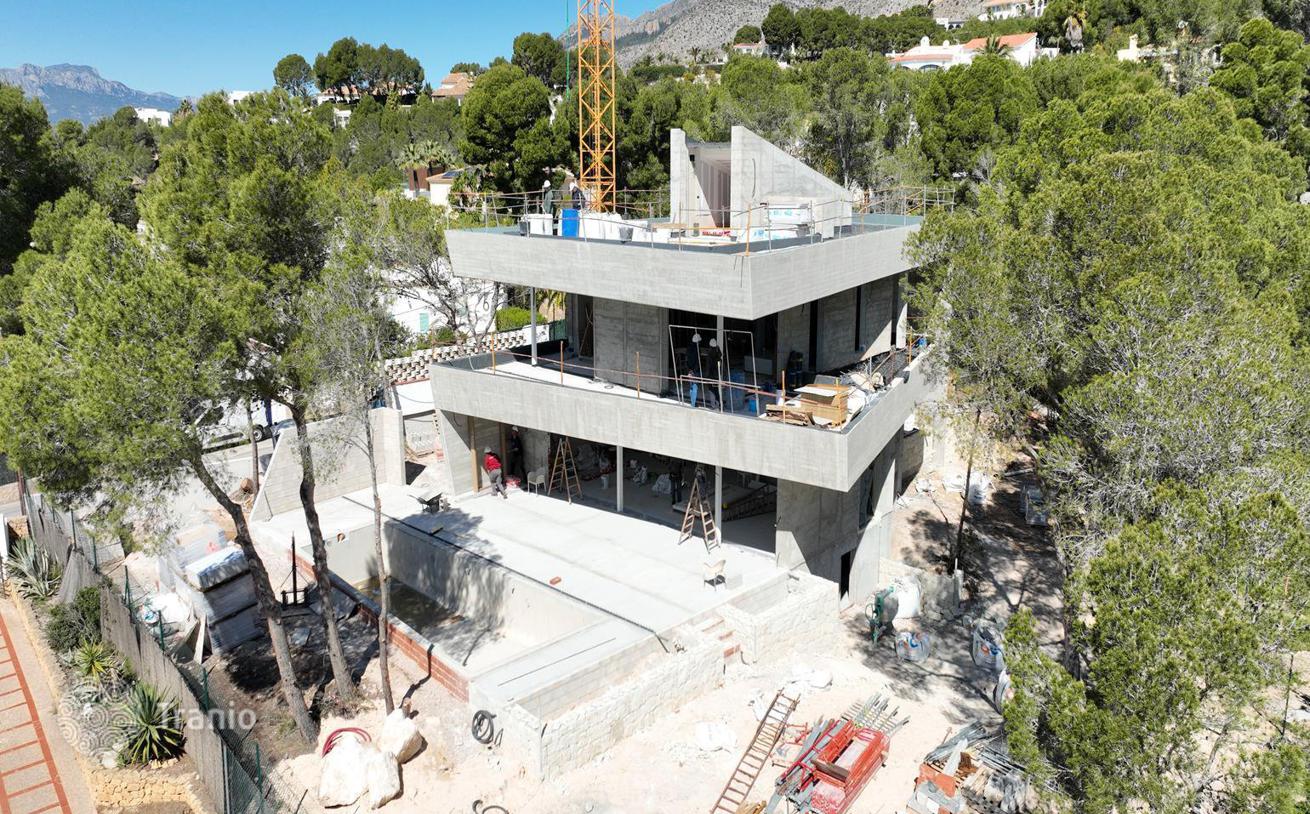
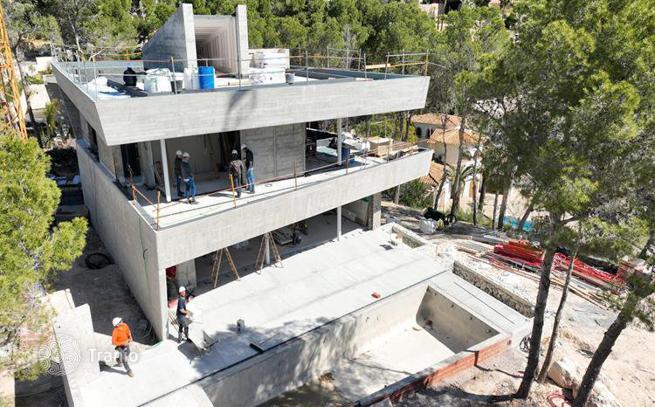
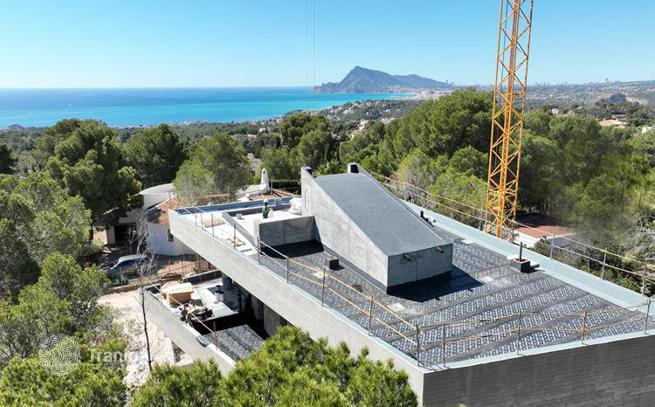
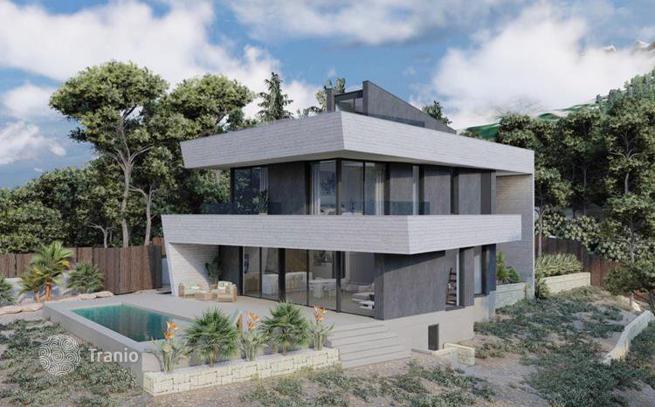
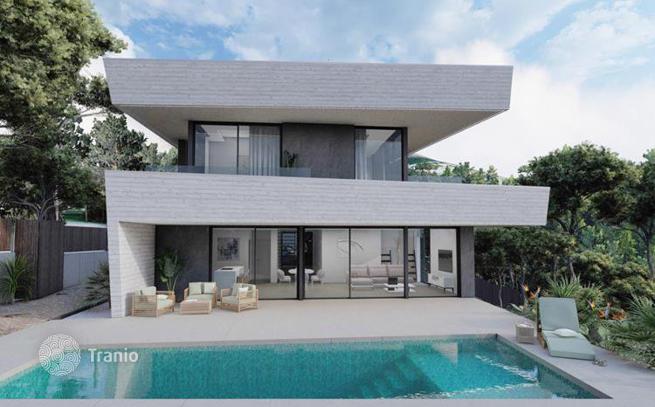
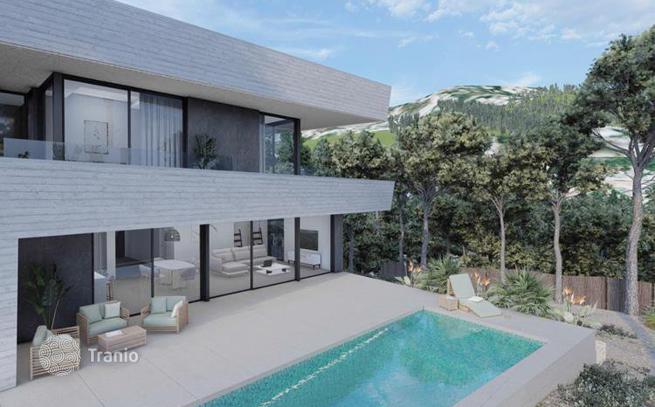
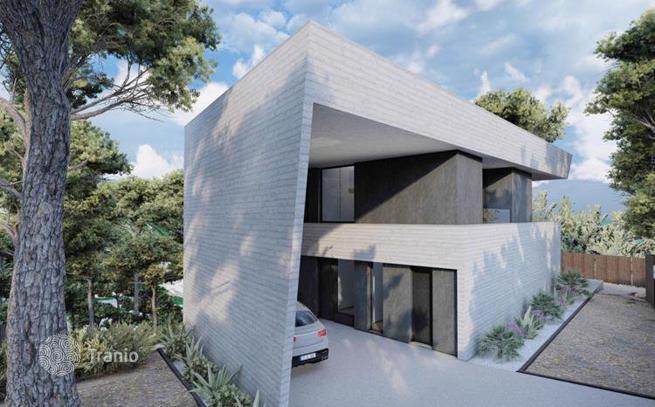
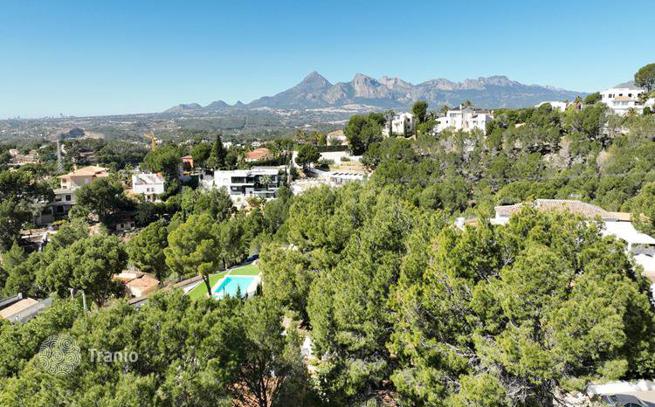
Located in a prime residential setting in Altea, this exceptional modern villa is a true architectural statement, combining bold design with high-end comfort and energy efficiency. Defined by its clean lines, visible concrete elements, and large-format exterior finishes, this villa is a modern version of Mediterranean living. Currently under construction and scheduled for completion in summer 2026, the villa is being built with a strong focus on quality, durability, and sustainability, including advanced thermal and acoustic insulation, solar panels for electricity, and premium materials throughout. Set on a fully fenced private plot of 1,396 m², the property offers a total built area of 484 m² complemented by 282 m² of terraces, creating seamless indoor-outdoor living. This is a high-quality new build villa that stands out for its architecture, specifications, and location—an ideal property for those seeking a modern home in one of the most desirable areas of the Costa Blanca. A property that must be experienced in person to fully appreciate its design, space, and views.
-

Garden
-
Car parks
-
Solar panels
-
Private restricted area
-
Swimming pool


The villa will be delivered fully finished and equipped, with:
- Underfloor heating in all bathrooms
- Fully installed air conditioning system with AirZone control
- Mechanical ventilation system with heat recovery
- Solar panel installation for electricity
- Alarm system and water softener
- Floor-to-ceiling interior doors
- Designer bathrooms with wall-hung toilets and walk-in showers
- Fully equipped kitchen with Siemens appliances (induction hob with integrated extraction, oven, microwave, dishwasher, and integrated fridge/freezer)
- LED spotlights and ambient LED lighting strips
- Fully landscaped, low-maintenance garden
-
Lots of natural light
-
Equipped with household appliances
-
Fully finished
-
Quality sanitary ware
-
Floor heating
-
Kitchen
-
Balcony or terrace
-
Internet
-
TV
-
Floor-to-ceiling windows


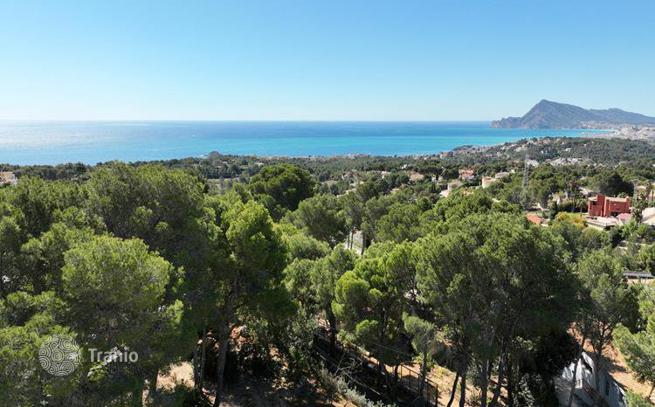
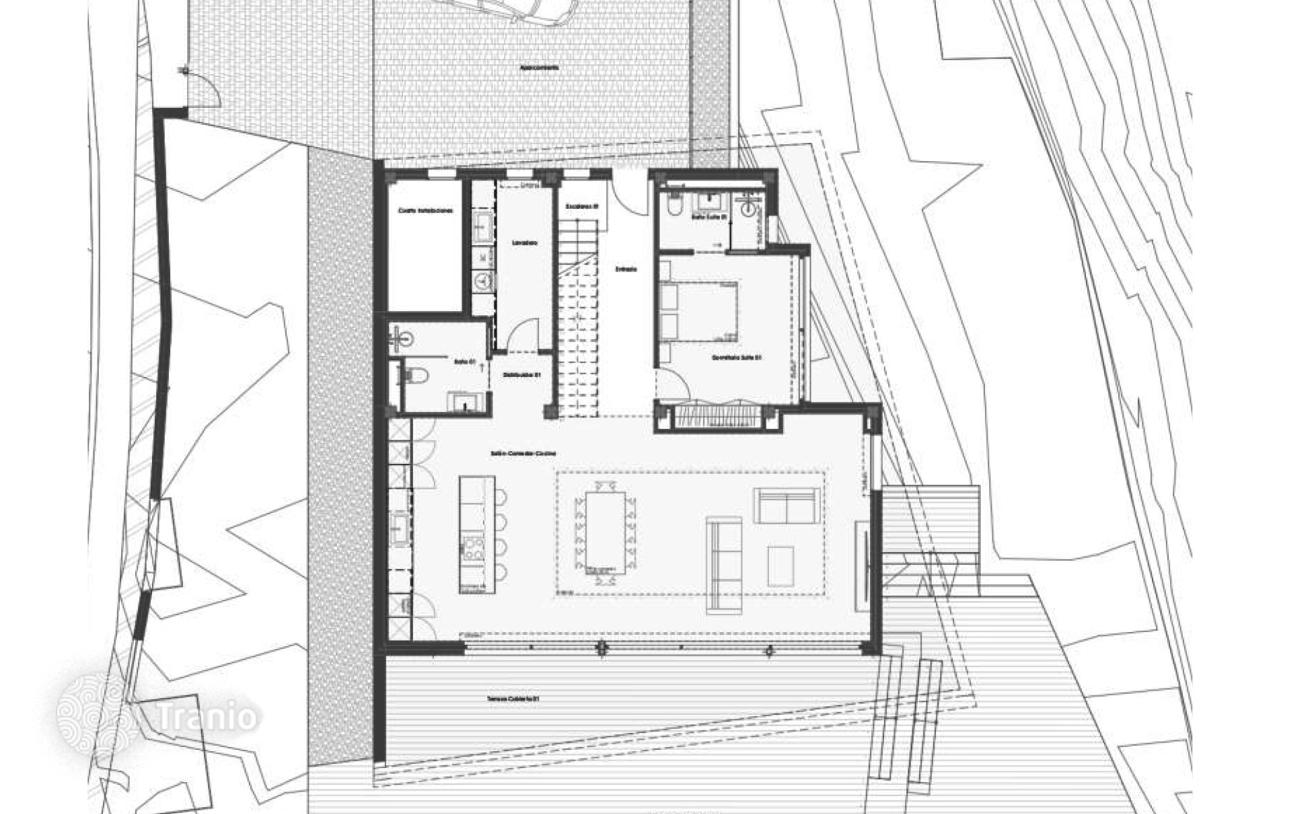
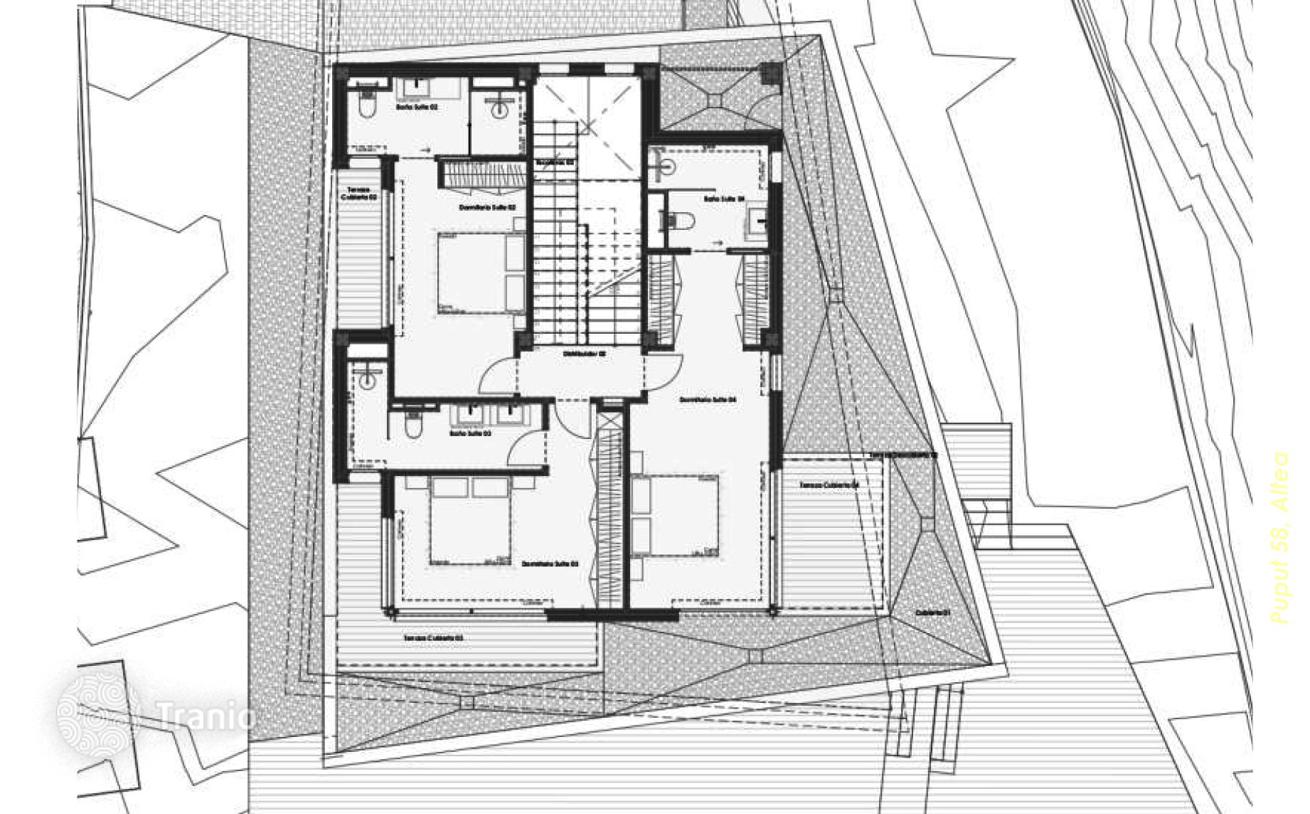
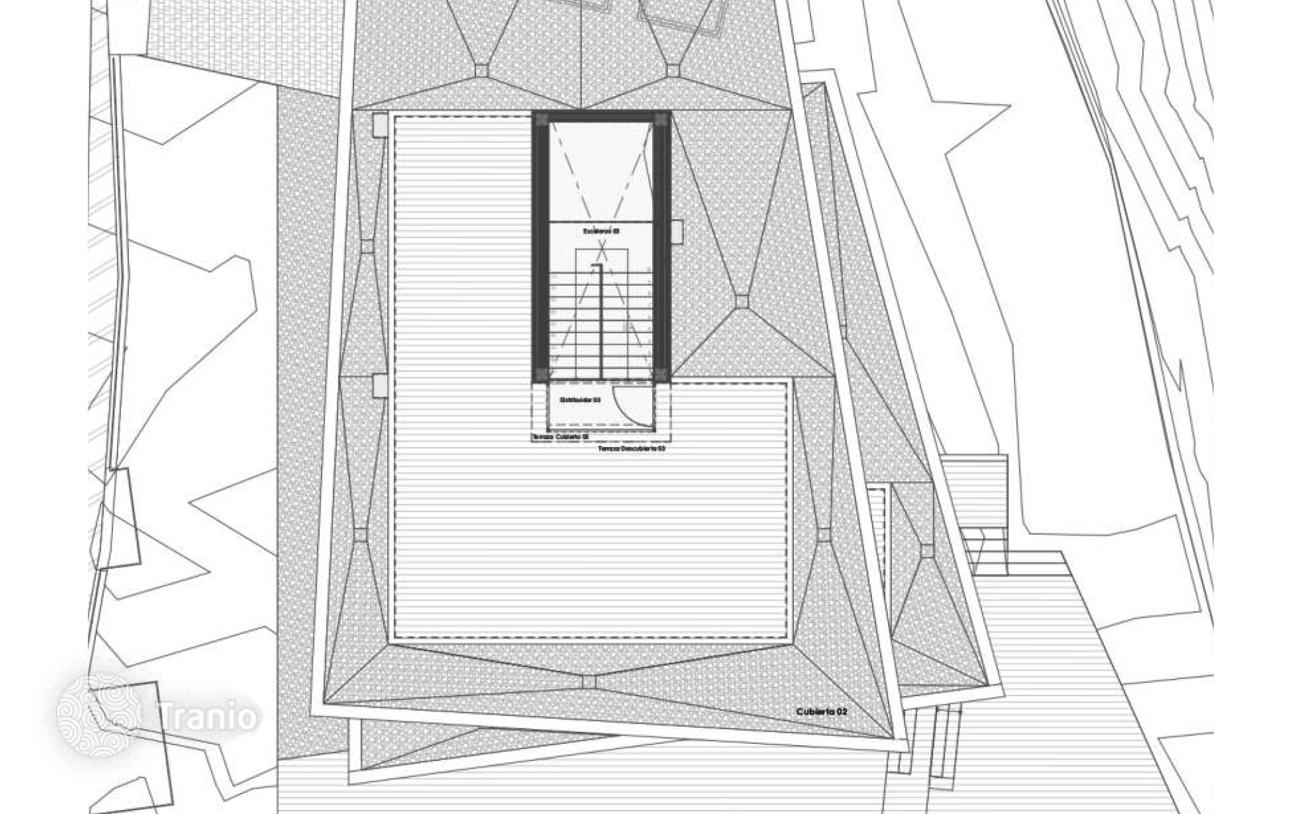
The main floor is designed around space and light, featuring an impressive 69 m² living area with open-plan kitchen, directly connected to the pool terrace. Large sliding windows enhance the sense of openness and allow natural light to flow throughout the space. On this level, you will also find a spacious 19 m² bedroom with en-suite bathroom, a guest toilet, and a practical laundry room. At the heart of the home, a grand staircase with triple-height ceiling creates a striking architectural feature, connecting all levels and adding a sense of scale and elegance. The 1st floor hosts three generous bedrooms, each with en-suite bathroom and large built-in wardrobes. The 1st floor has some beautiful views over the bay of Altea and the sea. The staircase continues to the 84 m² rooftop terrace, where panoramic 360° views of the Mediterranean Sea and surrounding mountains create a truly unique outdoor living space—ideal for relaxing, entertaining, or enjoying sunsets year-round.
If this property wasn’t for you, take a look at other houses for sale in Spain.
You can see more houses for sale in Altea elsewhere on our website.



