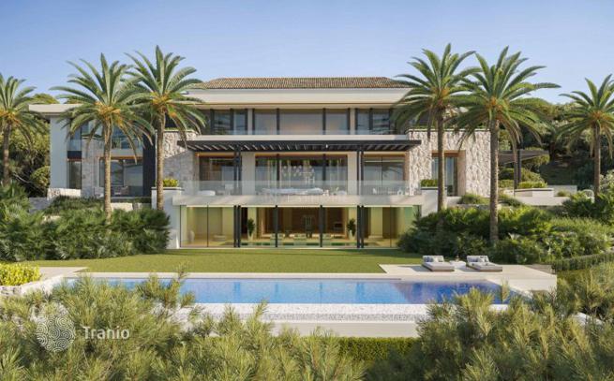
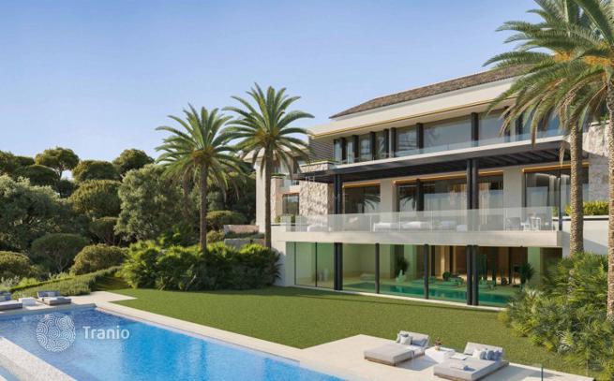
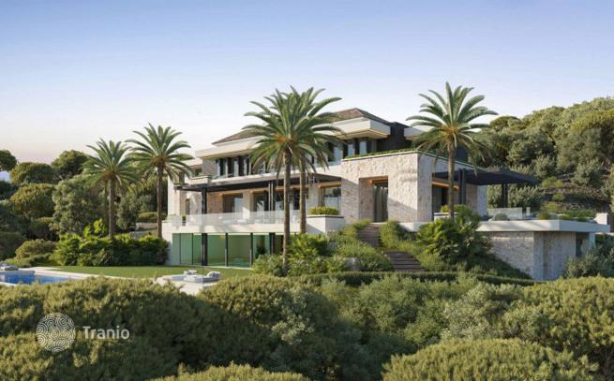
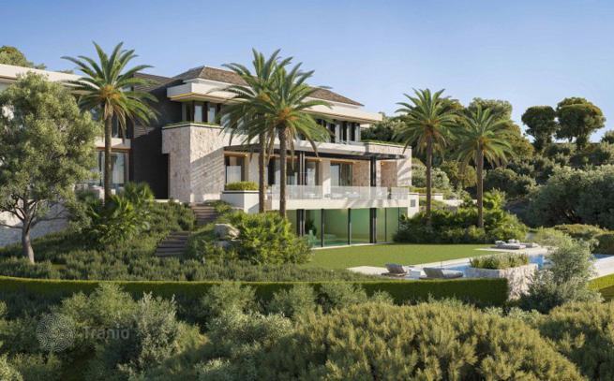
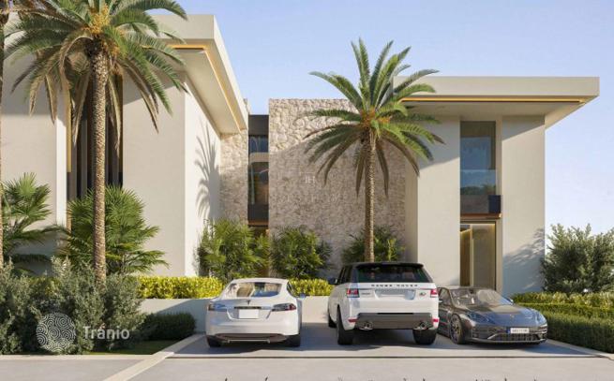
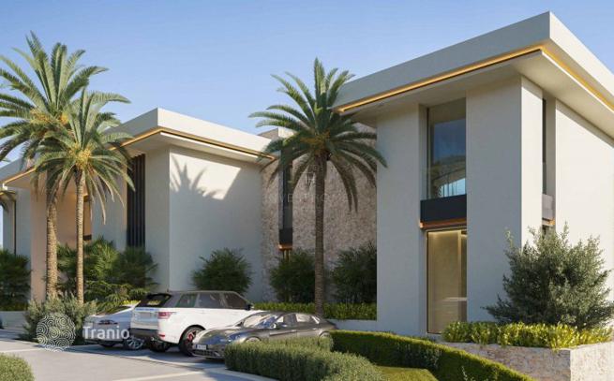
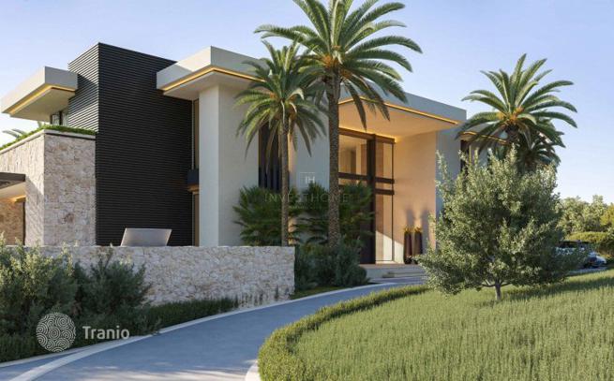
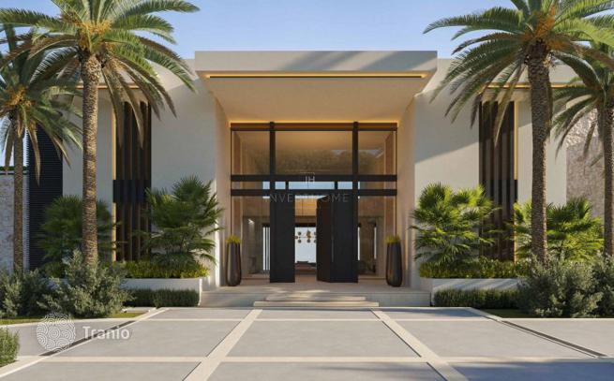
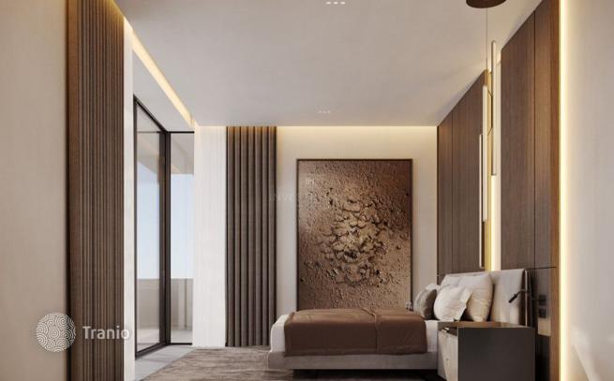
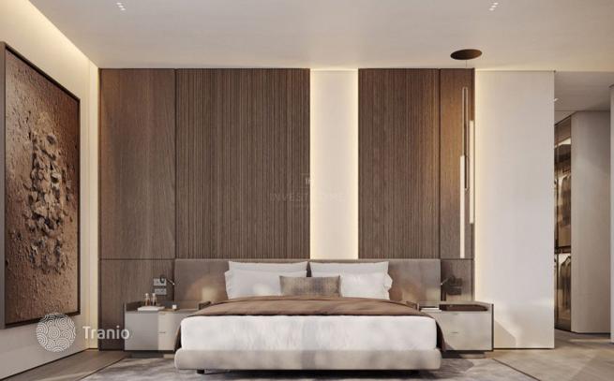
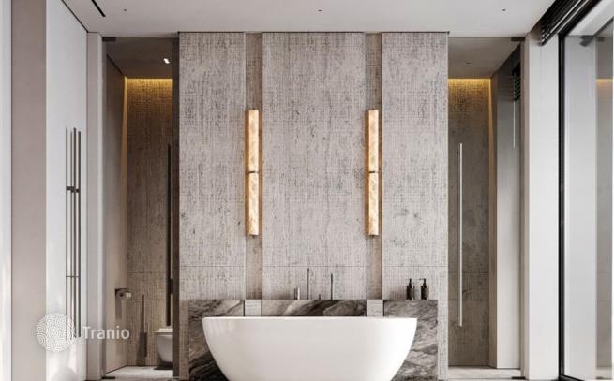
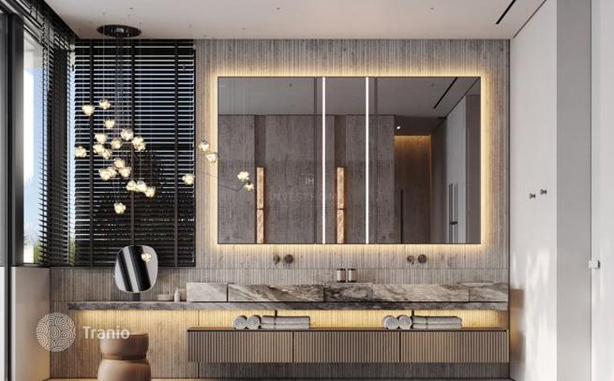
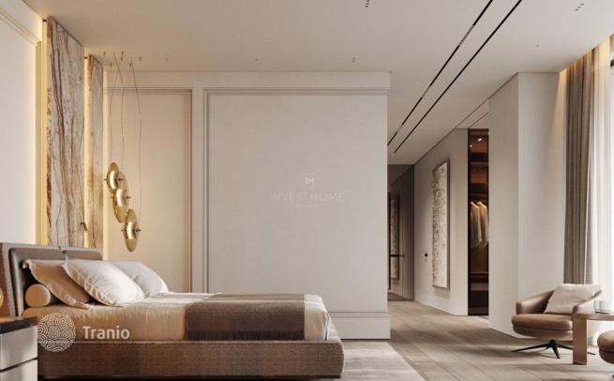
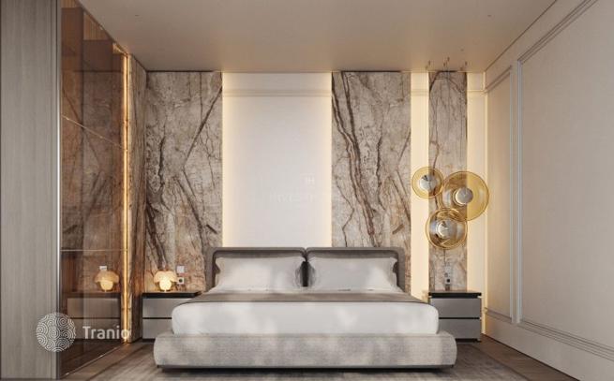
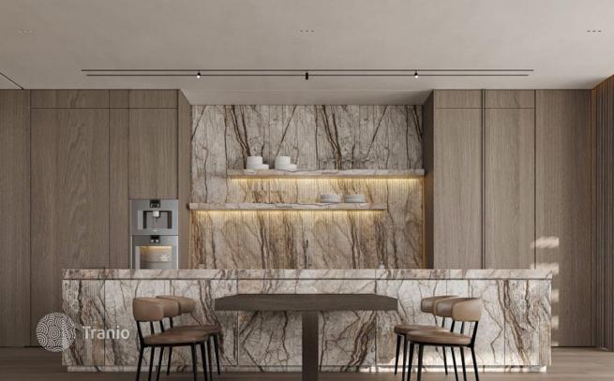
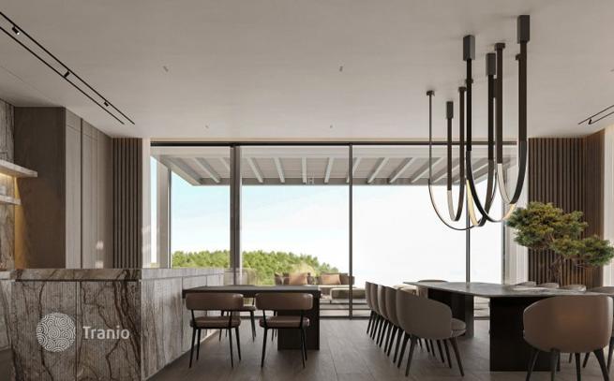
8-bedroom villa 1,600 m² in Benahavis
- Total area1,600 m²
- Land area6,847 m²
- Bedrooms8
- Bathrooms9
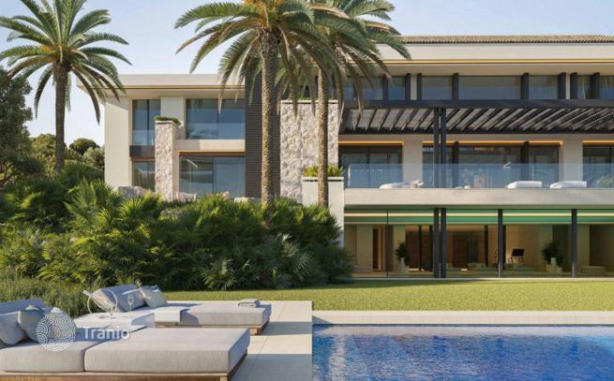
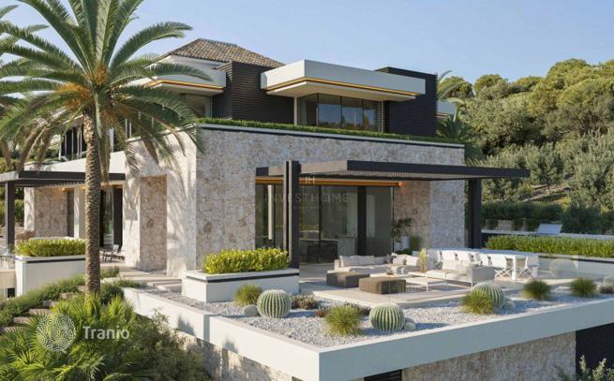
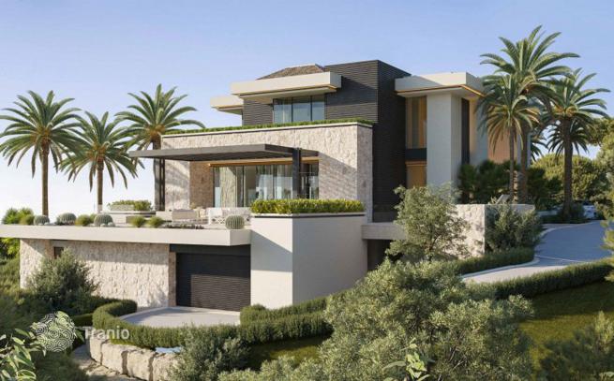
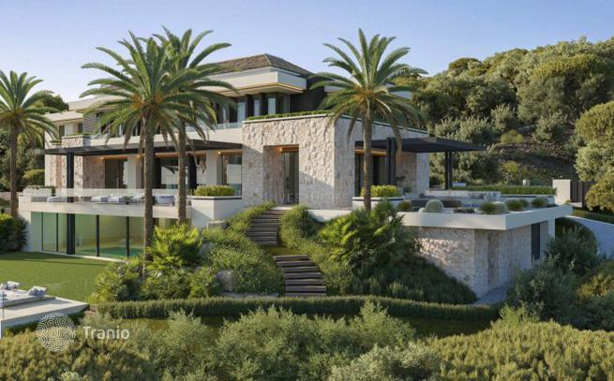
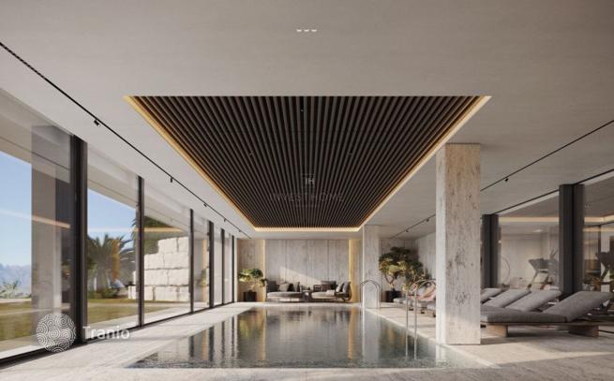
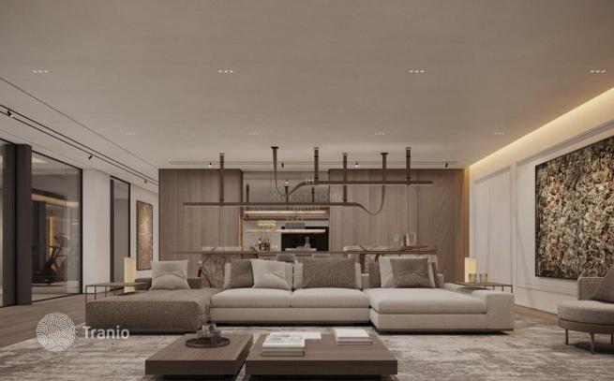
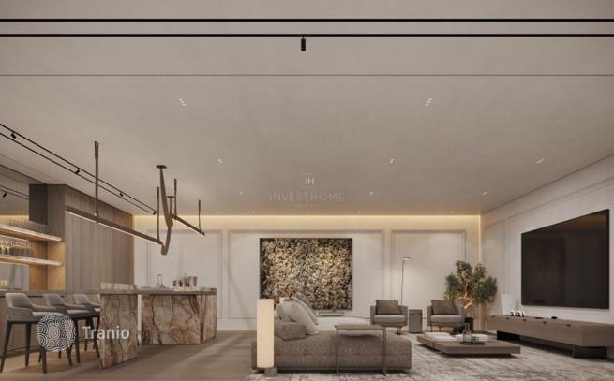
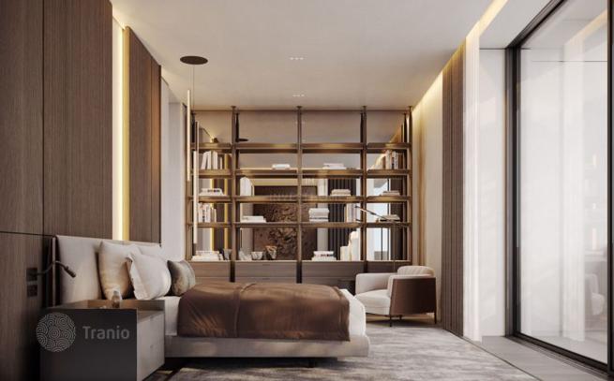
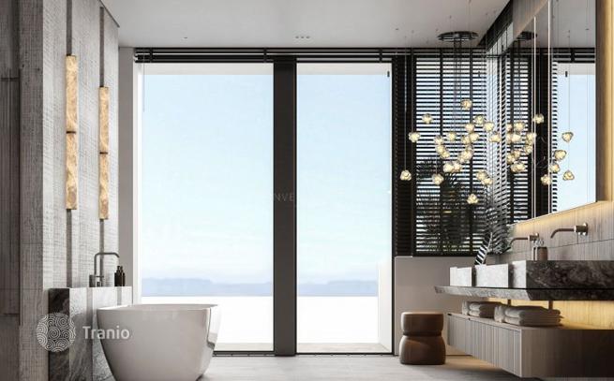
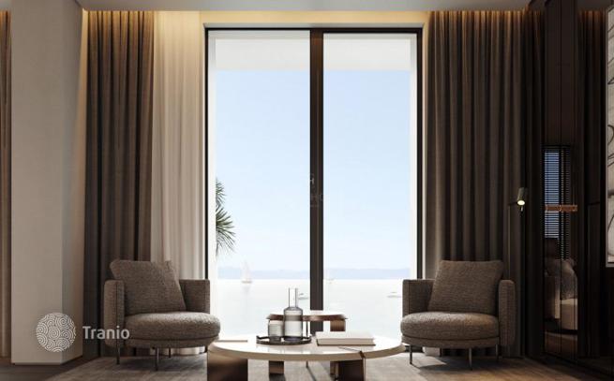
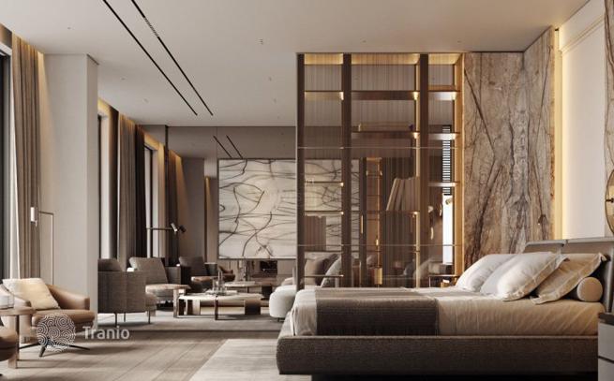
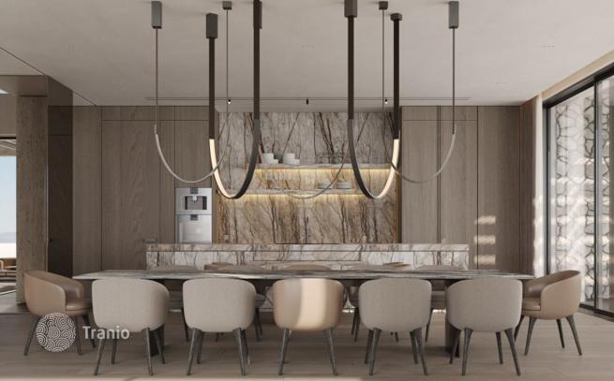
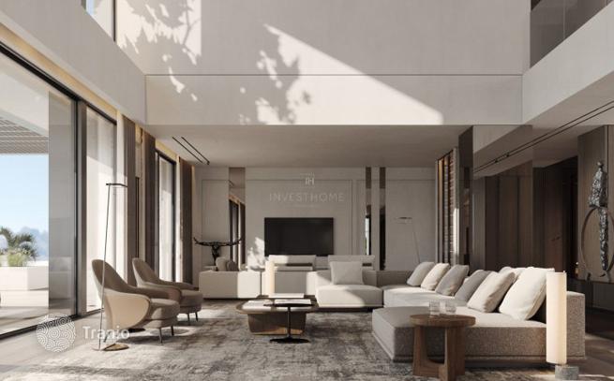
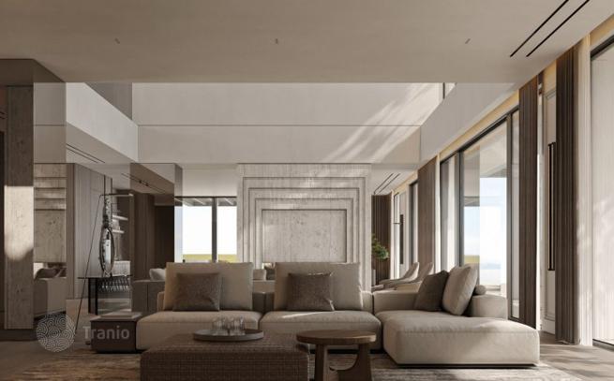
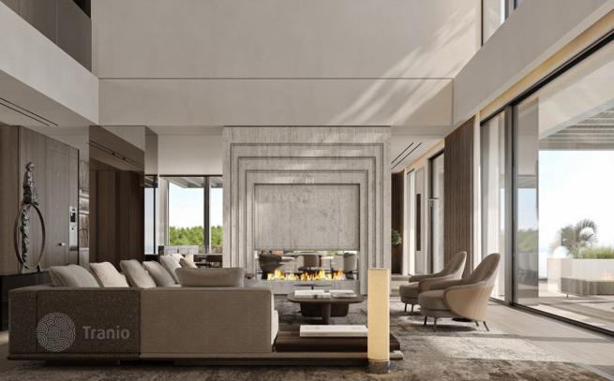
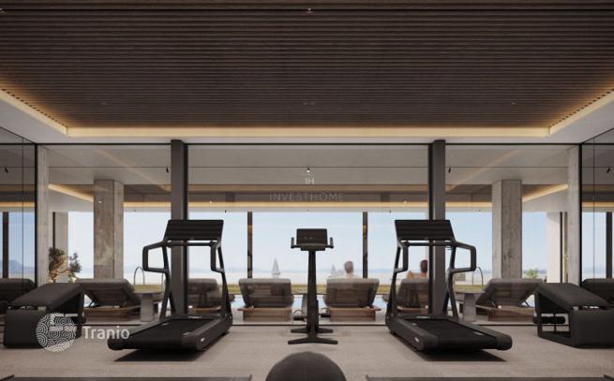
Welcome to this exquisite Luxury Villa, an architectural masterpiece designed by one of the most renowned architects in Marbella, to the highest standards with cutting-edge technology for unparalleled comfort. Perched in a prime location, this south-facing villa offers breathtaking panoramic views of the Mediterranean Sea and Africa, ensuring both stunning vistas and complete privacy in La Zagaleta. Spanning three thoughtfully designed floors, the grand entrance showcases impressive views through large windows and Soaring Ceilings. The ground floor features elegant living and dining areas, a cozy TV room, and a stunning designer kitchen with a custom island. Step outside to beautifully Landscaped Gardens, a Barbecue area, and Expansive Terraces that seamlessly connect indoor and outdoor living, perfect for enjoying the serene views of the sea, mountains, and nature reserve. Completion of construction: November 2025 Features: — Climate Control: Air Conditioning, Central Heating, Fireplace, Underfloor Heating, Underfloor Heating in Bathrooms — Condition: Excellent — Features: Barbeque, Covered Terrace, Home Automation, Double Glazing, Fitted Wardrobes, Gym, Internet Access, Jacuzzi, Lift, Marble Flooring, Private Terrace, Satellite TV, Sauna, Storage Room, Utility Room, Wood Flooring, Cinema Room, Guest Toilet, Basement, Security Entrance, Uncovered Terrace, Automatic Irrigation System, Glass Doors, Balcony, Spa — Kitchen: Fully Fitted, Open Plan Kitchen — Pool: Heated, Indoor, Saltwater Swimming Pool — Setting: Close to Golf — Security: Alarm System, Gated Complex, Surveillance Cameras — Utilities: Telephone — Views: Country, Garden, Mountain, Panoramic, Pool, Sea Views, Street
-

Garden
-
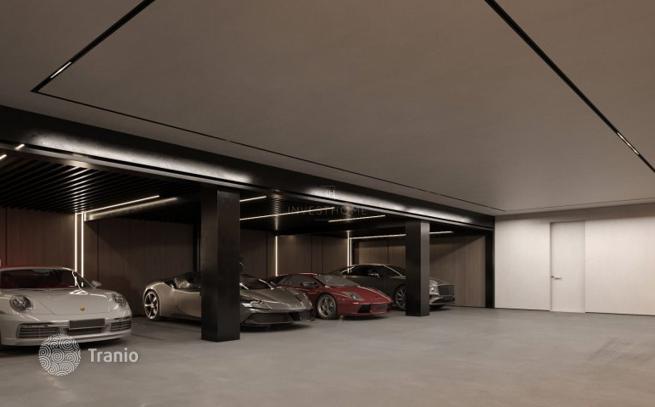
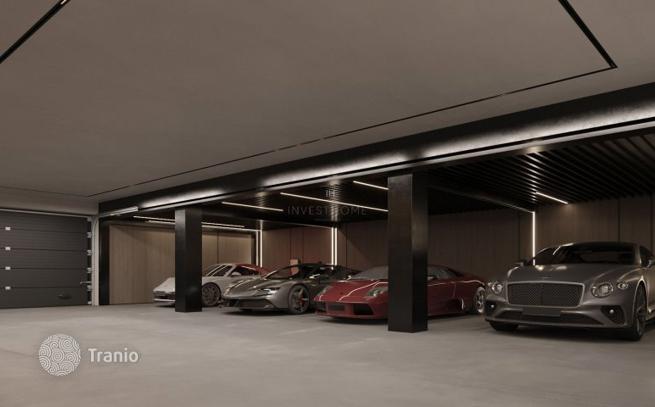
Car parks
-
Golf course
-
Swimming pool


If this property wasn’t for you, take a look at other houses for sale in Spain.
You can see more houses for sale in Benahavis elsewhere on our website.



