Villa 927 m² in Benahavis
- Total area927 m²
- Land area3,781 m²
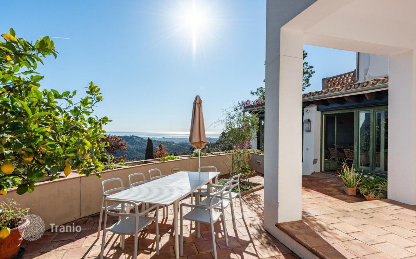
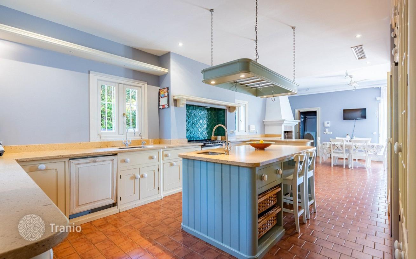
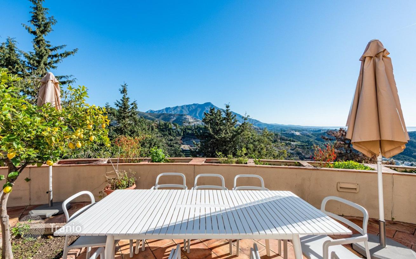
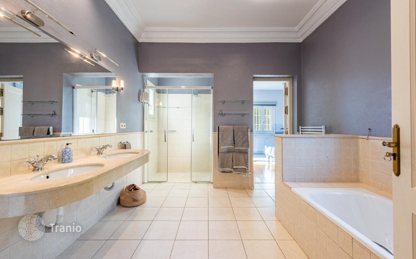
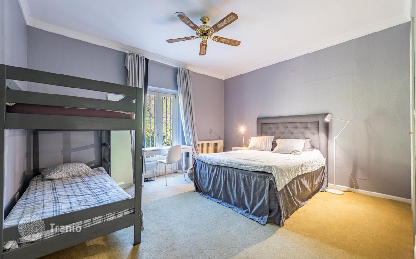
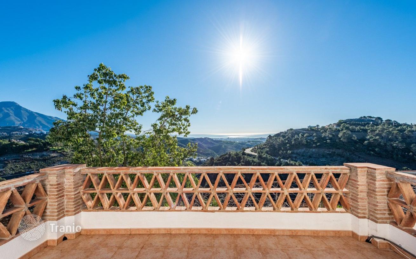
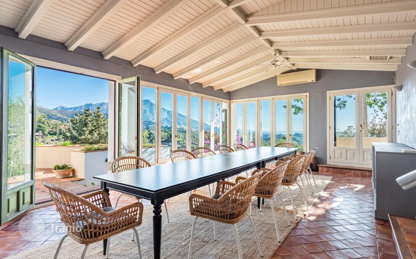
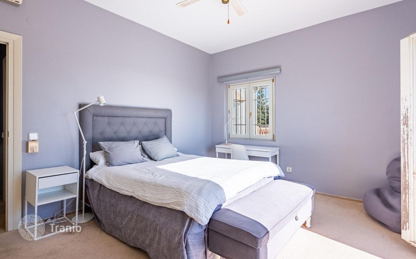
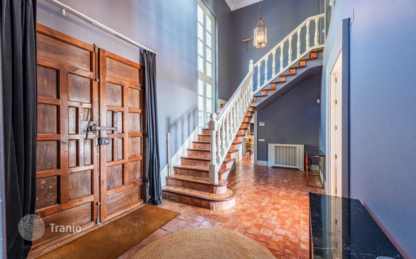
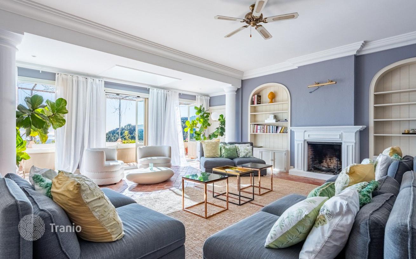
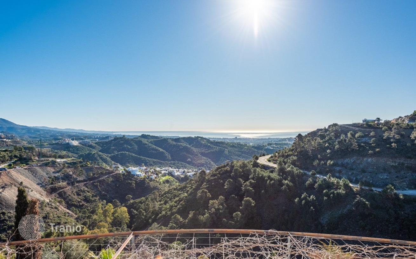
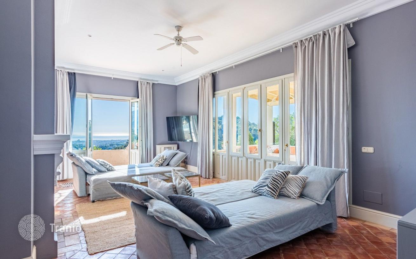
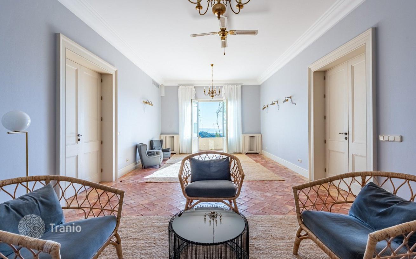
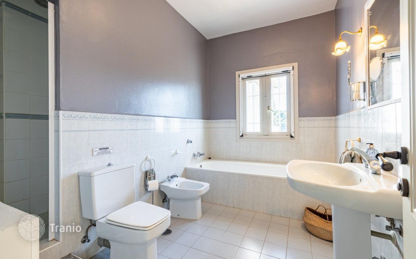
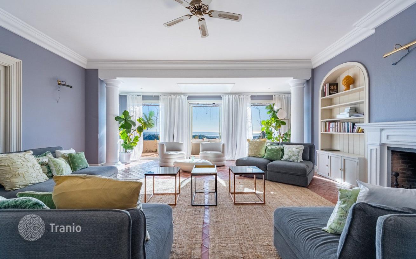
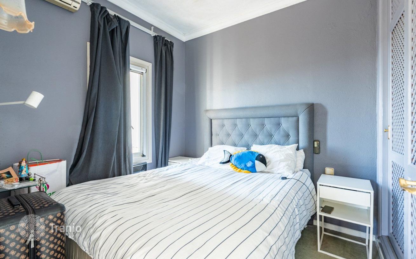
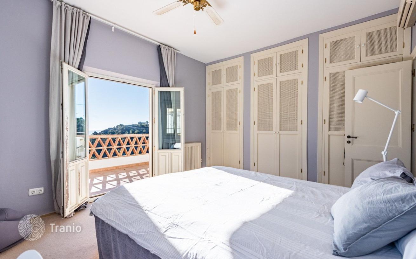
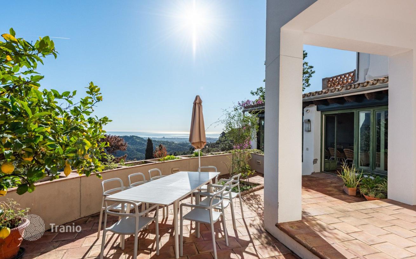
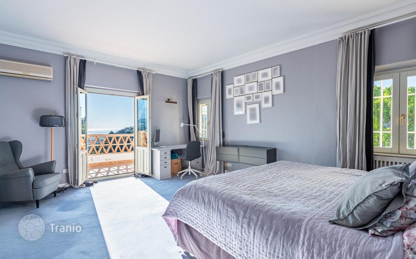
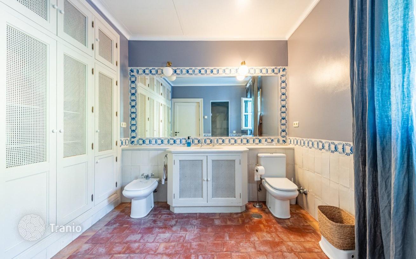
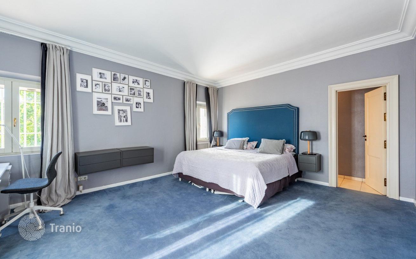
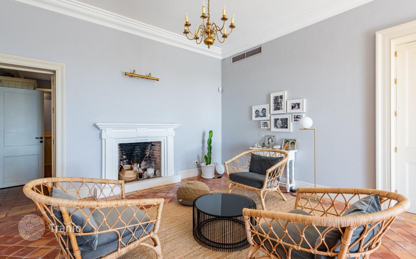
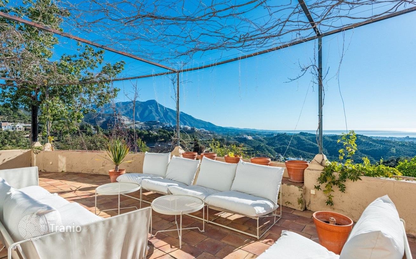
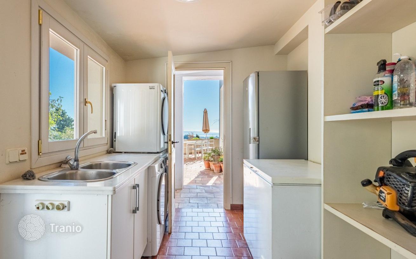
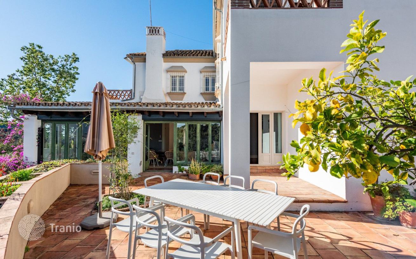
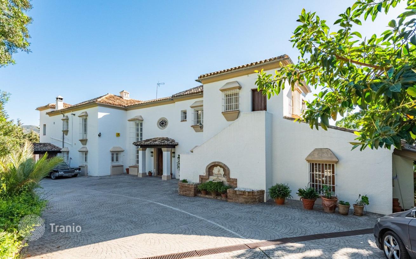
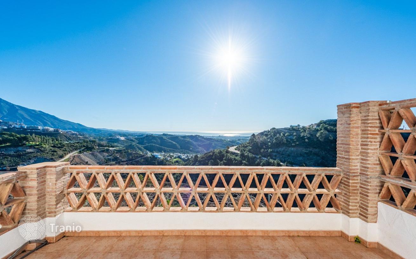
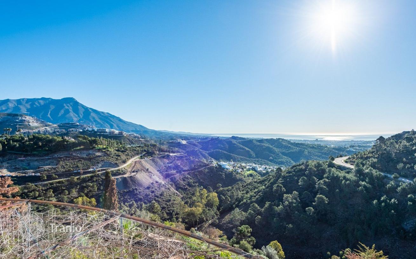
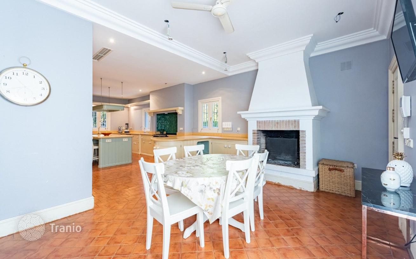
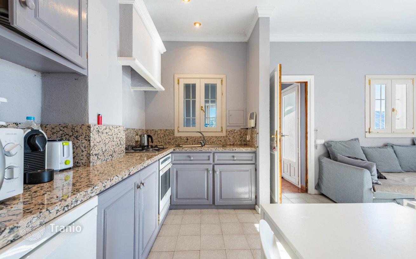
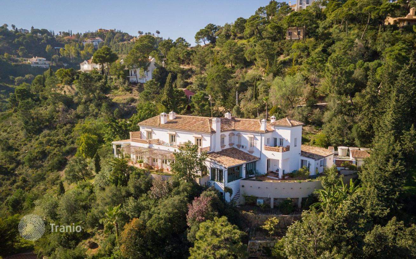
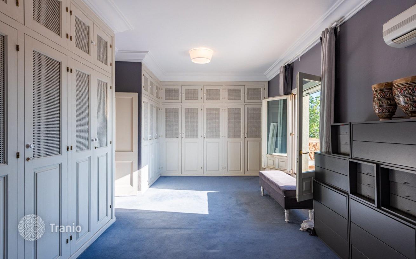
Timeless Charm with Modern Comforts Set on a generous 3,781 m² plot in the secure and prestigious community of El Madroñal, this refined estate combines traditional Andalusian elegance with breathtaking sea and mountain views. With 927 m² built and 253 m² of terraces, the home features high ceilings, wooden floors, double-glazed wooden carpentry, and four fireplaces creating a warm and sophisticated atmosphere. Exceptional Layout for Comfortable Living The main floor opens to a grand entrance hall, a formal living room with fireplace, and a suite currently used as a TV room with terrace access and stunning views. A large dining room connects to an informal dining area and an expansive kitchen with breakfast corner, fireplace, and pantry. There’s also a separate guest/staff apartment and a billiard room adjacent to the house. Privacy, Comfort, and Unique Details Upstairs, the master bedroom features a spacious dressing room, en-suite bathroom, and a gym/office with wooden flooring. Two additional bedrooms share a bathroom. The house includes a 2-car garage, laundry room, wine cellar, and additional outdoor parking. Equipped with air conditioning, underfloor heating in the kitchen and bathrooms, gas central heating, electric generator, and full internal and external alarm systems.
-

Garden
-
Car parks
-
Swimming pool


If this property wasn’t for you, take a look at other houses for sale in Spain.
You can see more houses for sale in Benahavis elsewhere on our website.



