4-bedroom villa 649 m² in Guia de Isora
- Total area649 m²
- Bedrooms4
- Bathrooms5
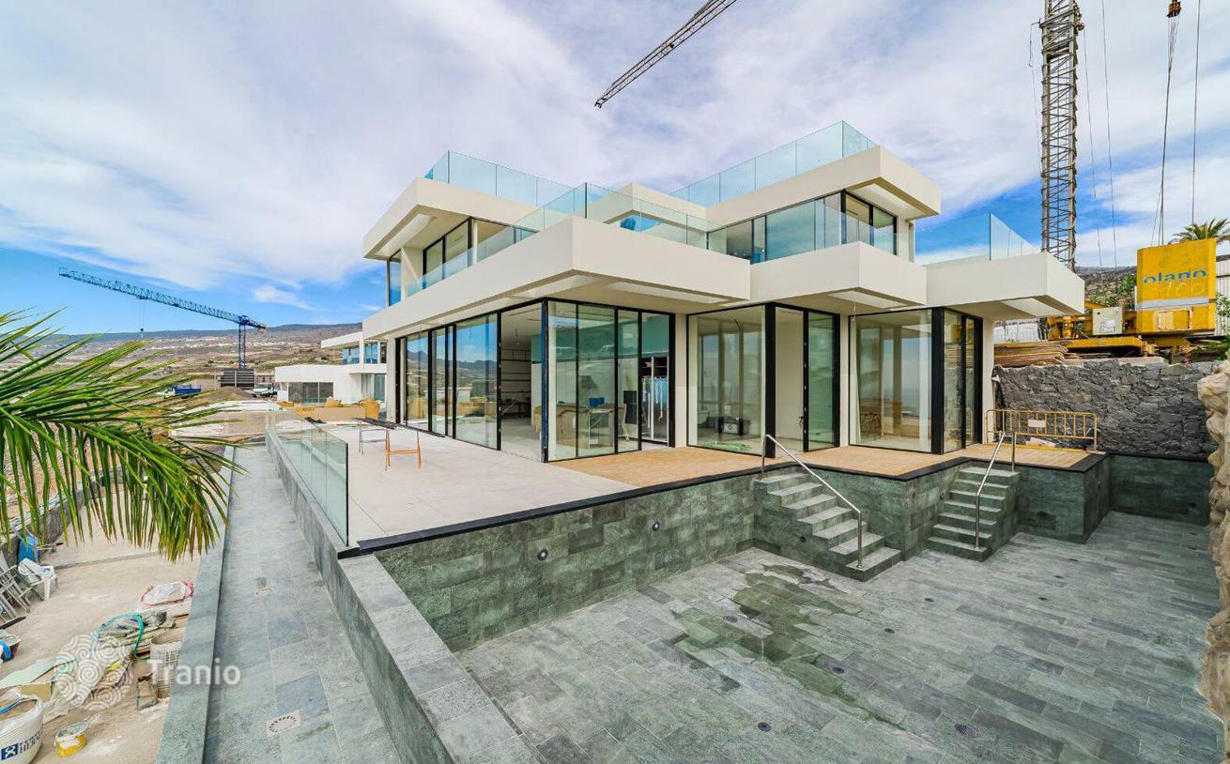
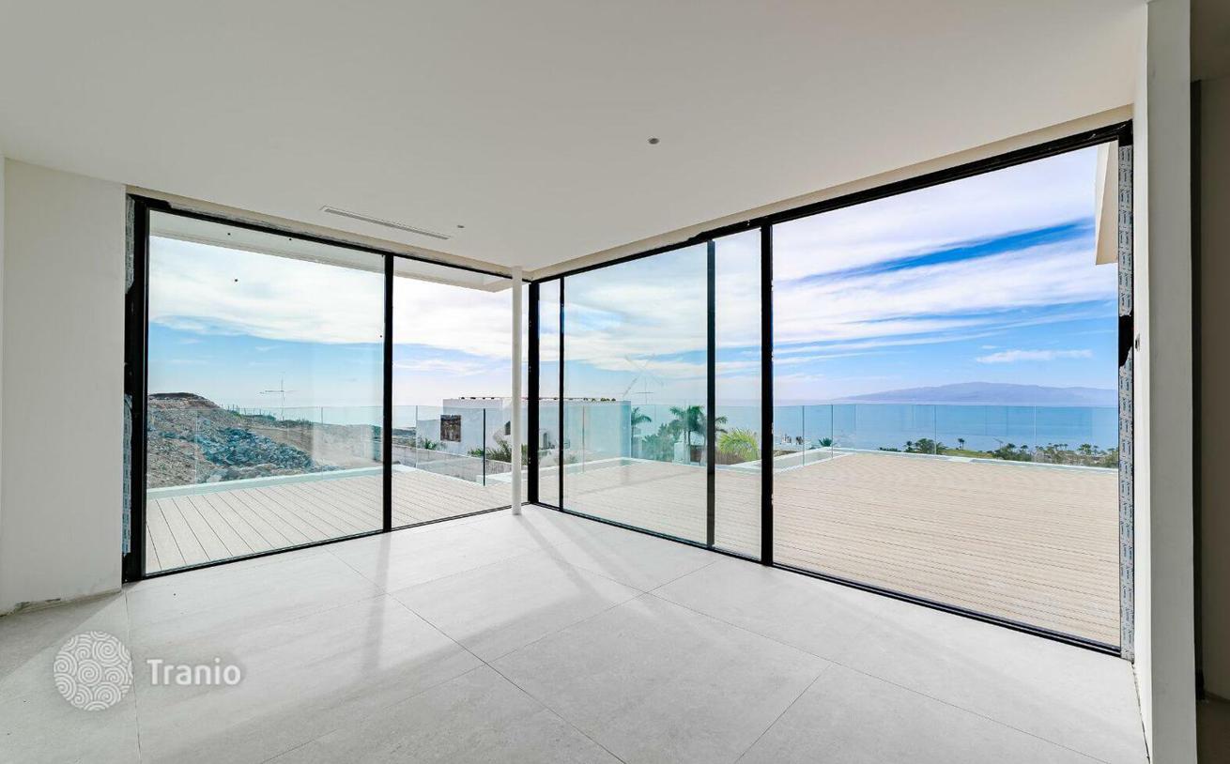
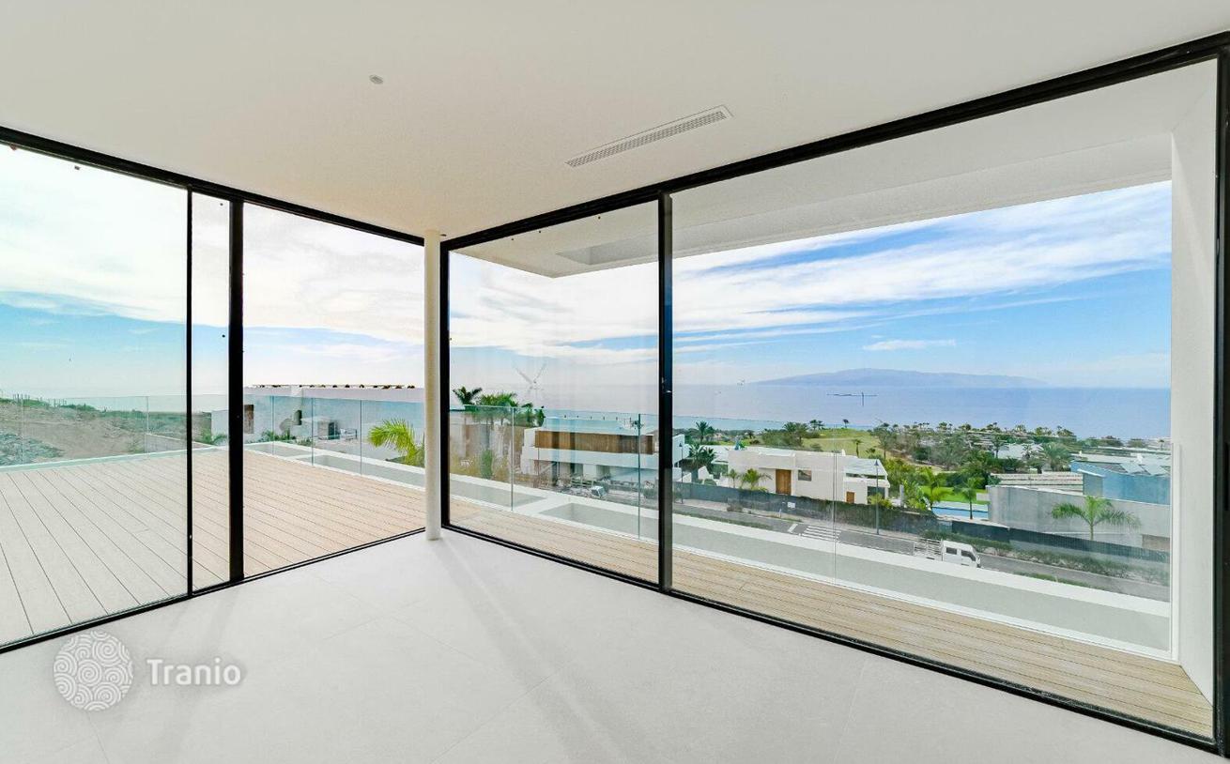
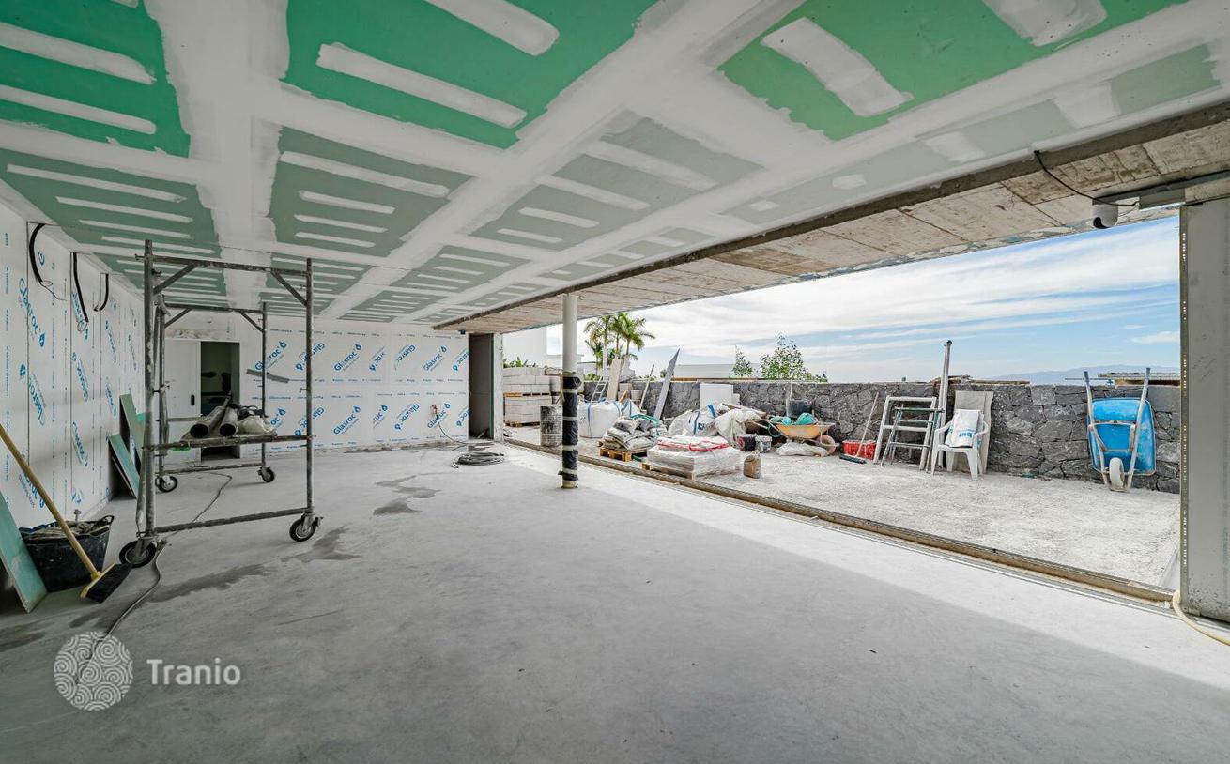
A newly built 4-bedroom luxury villa, due for completion in the coming months, rises elegantly within the prestigious Abama Resort. With 649 m² of built area and 520 m² of living space, it offers expansive proportions, sweeping views and a design where every detail feels intentional. A home conceived to offer exclusivity, comfort and unforgettable moments — where silence, space and design form a seamless whole.
-

Car parks
-
Elevator
-
Private restricted area
-
Fitness
-
Spa
-
Golf course
-
Swimming pool


-
Lots of natural light
-
Fully finished
-
Balcony or terrace
-
Sea view
-
Floor-to-ceiling windows


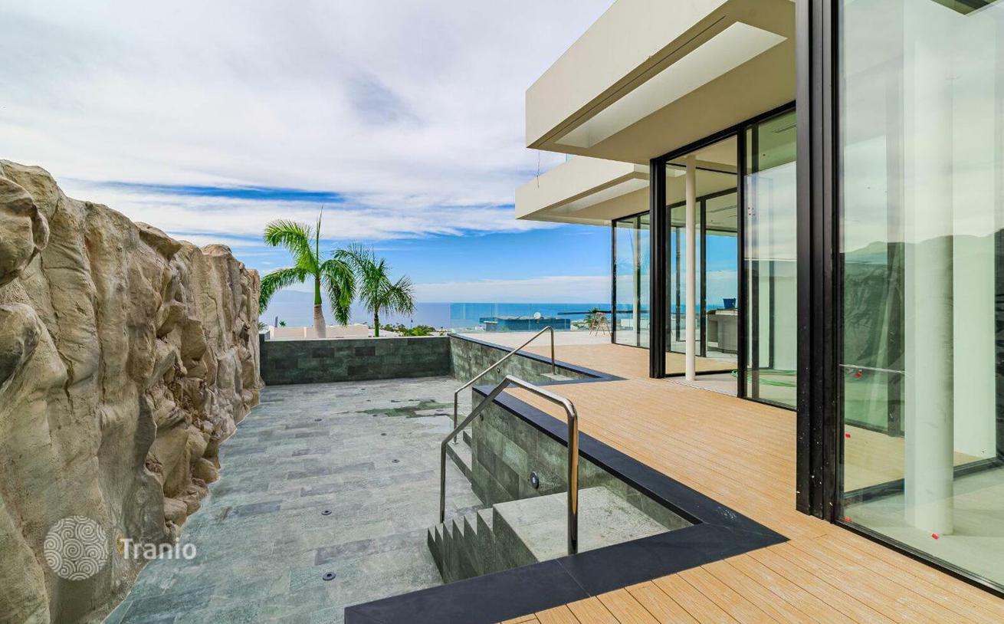
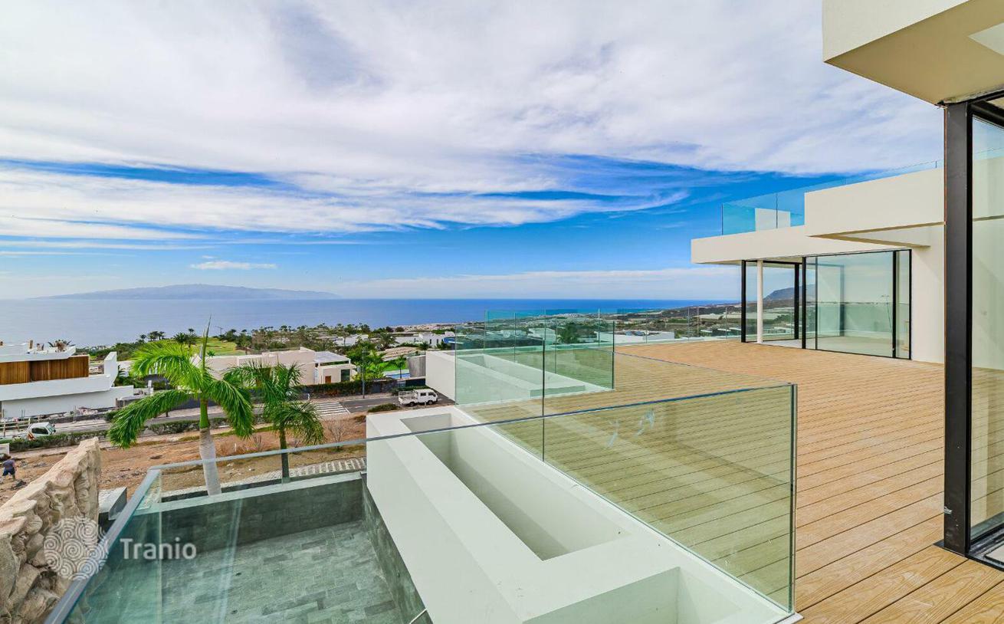
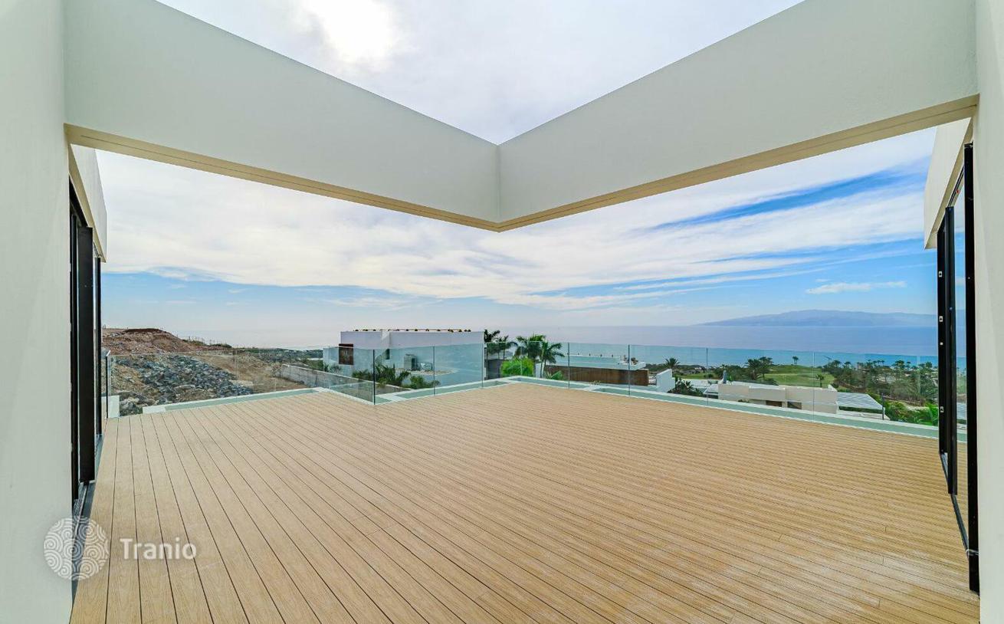
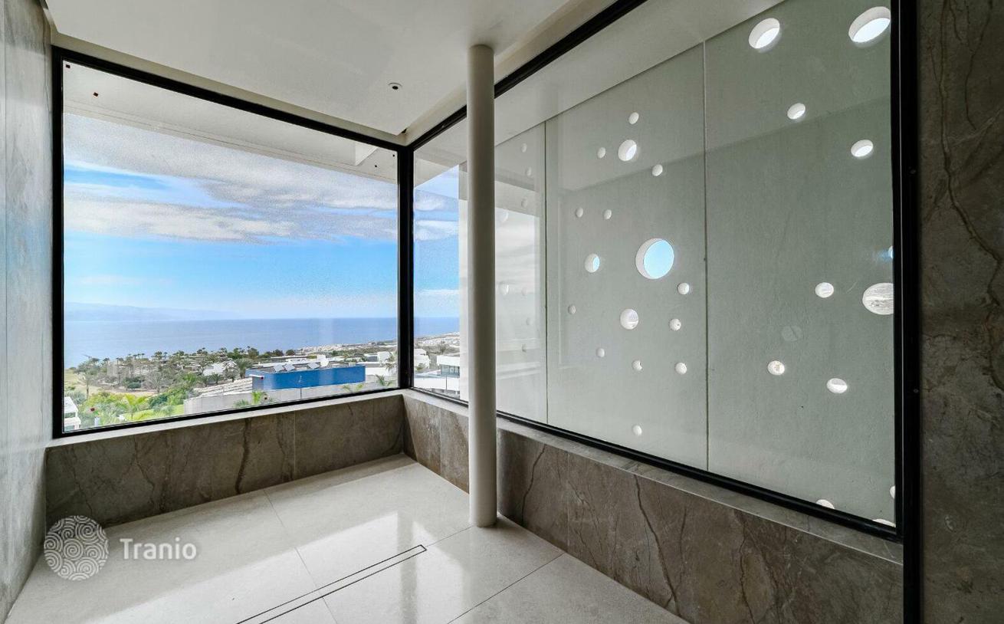
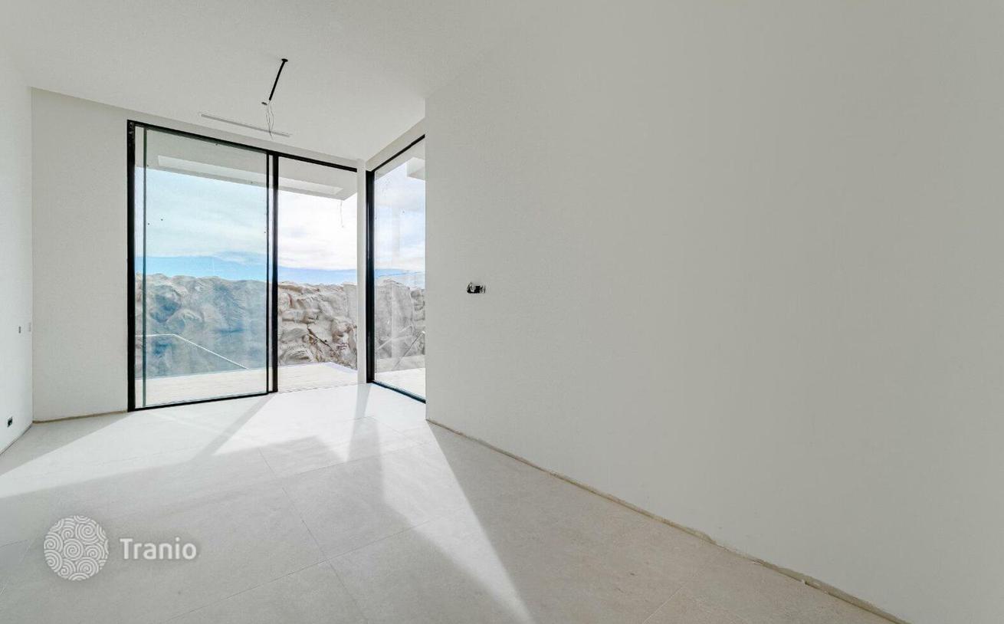
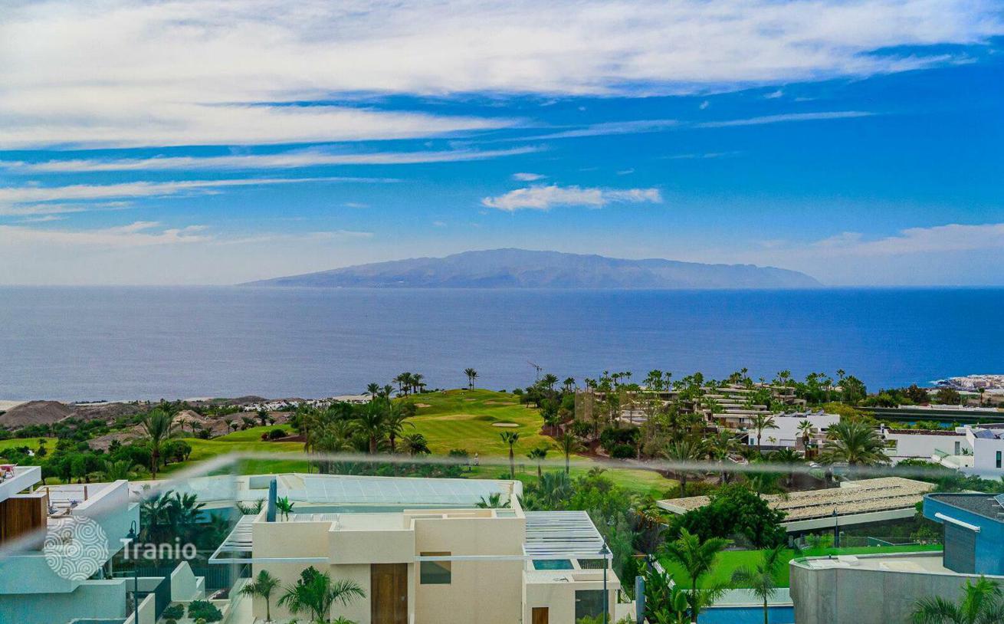
Inside, the master bedroom occupies the upper floor, enjoying wide views over the golf course, the ocean and the silhouettes of La Gomera, El Hierro and La Palma. It features an ensuite bathroom and a generous dressing/walk-in wardrobe area. A second bedroom on this same level also offers an ensuite. Both connect directly to a large terrace. Above, a rooftop solarium adds another magical corner, ideal for admiring sunsets.
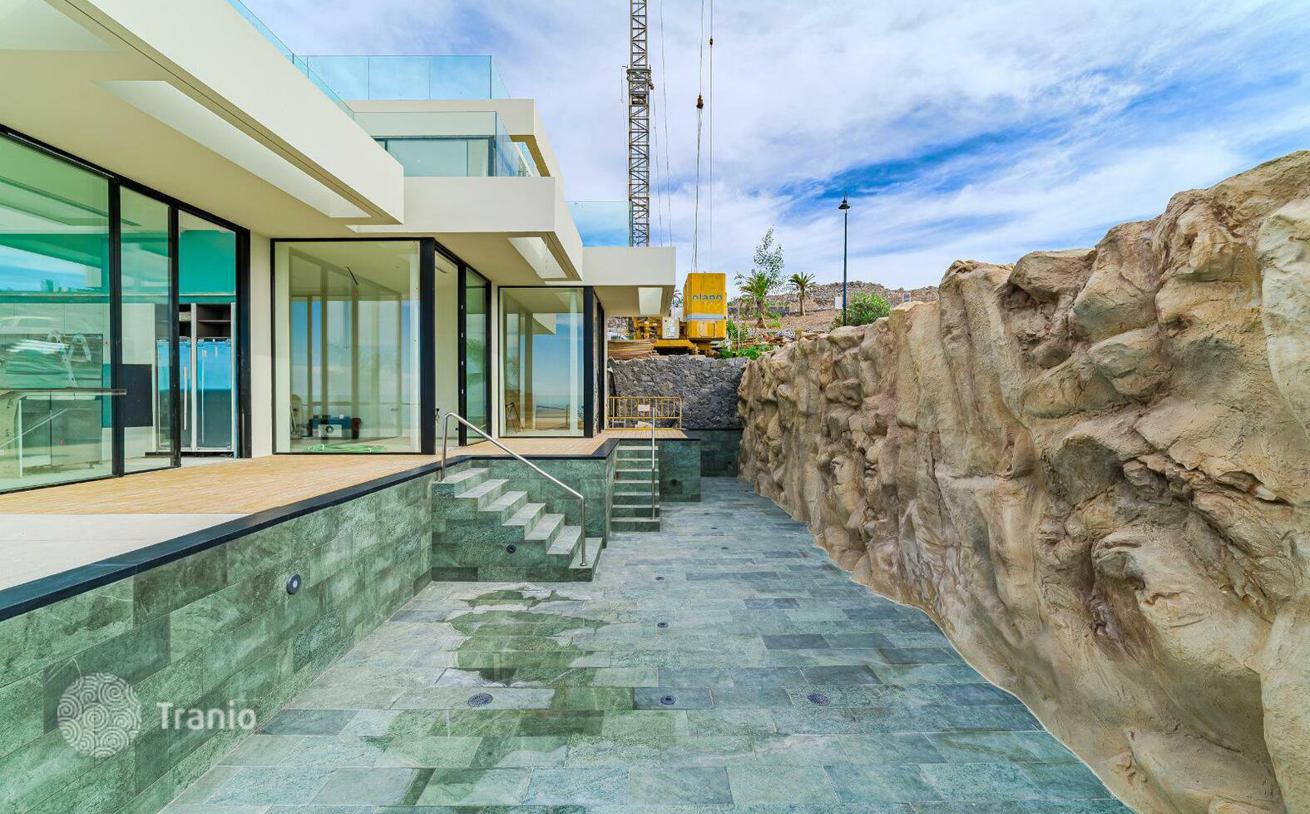
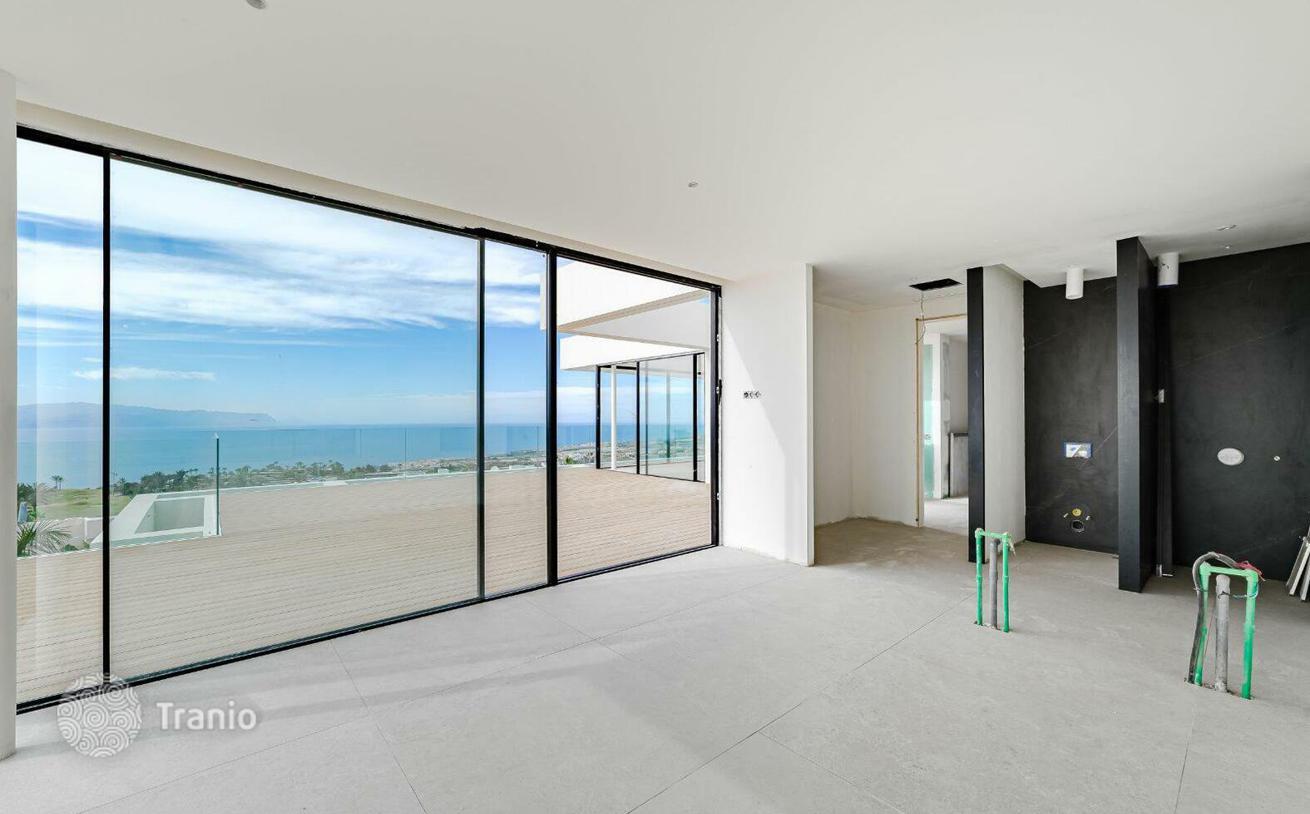
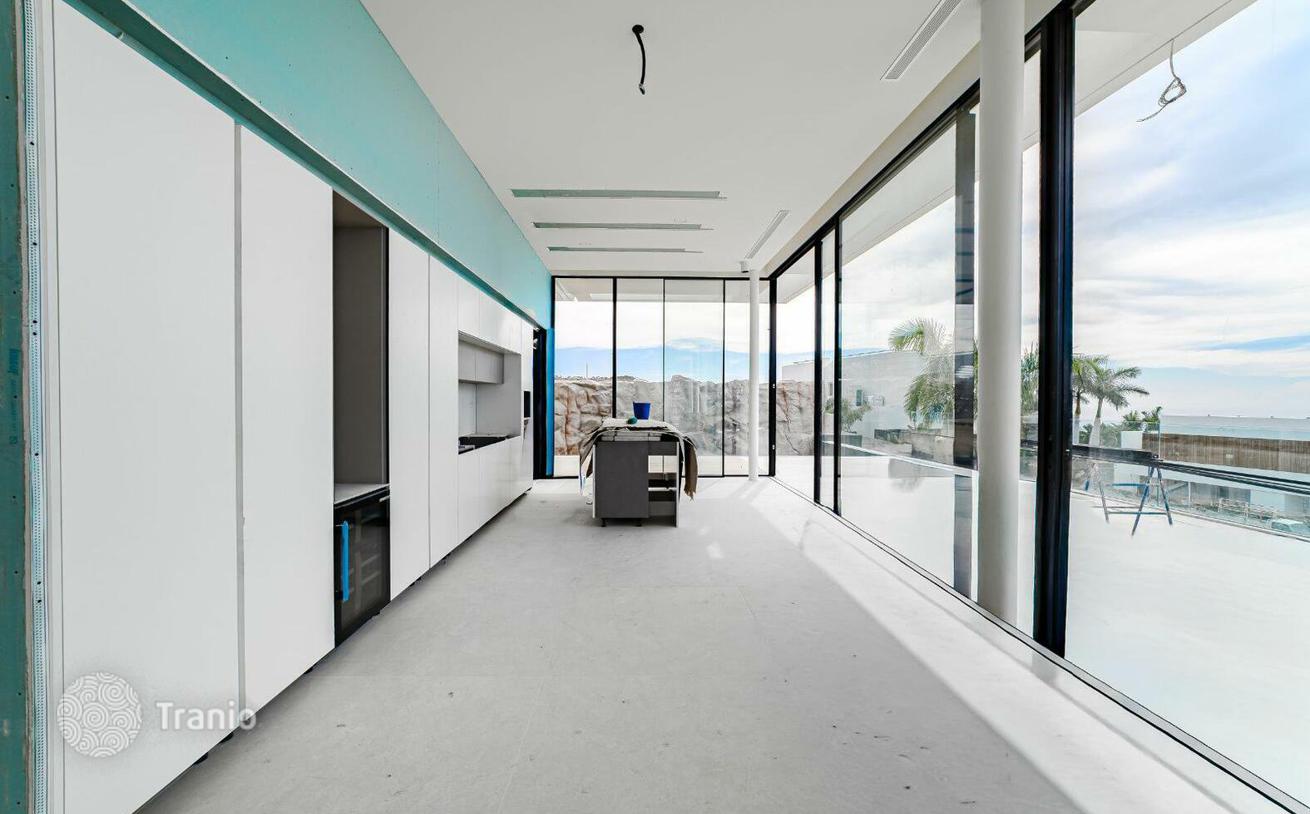
The main floor opens to the gardens and the infinity pool, blending interior and exterior in perfect harmony. Open spaces, natural light and a designer kitchen with premium finishes give this level a refined yet warm atmosphere. Two additional bedrooms complete this floor.
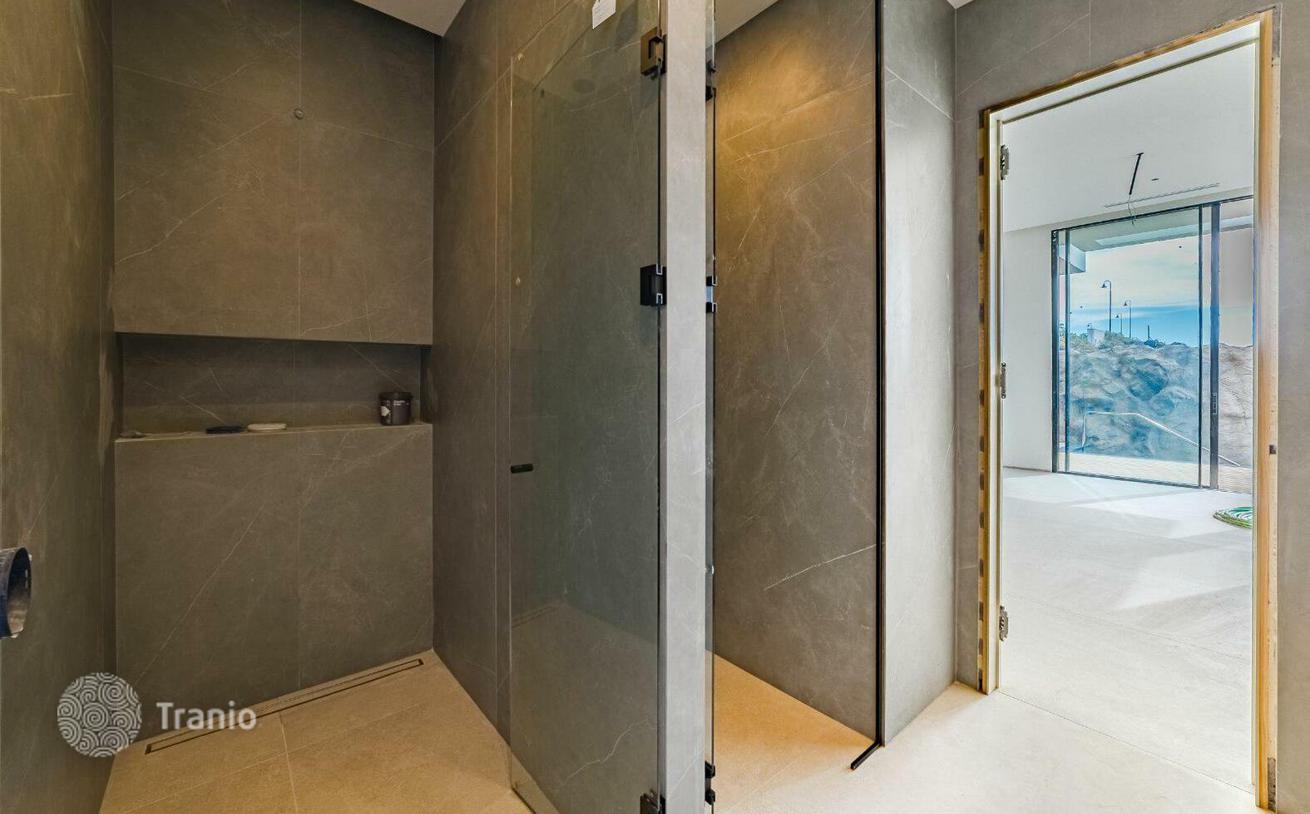
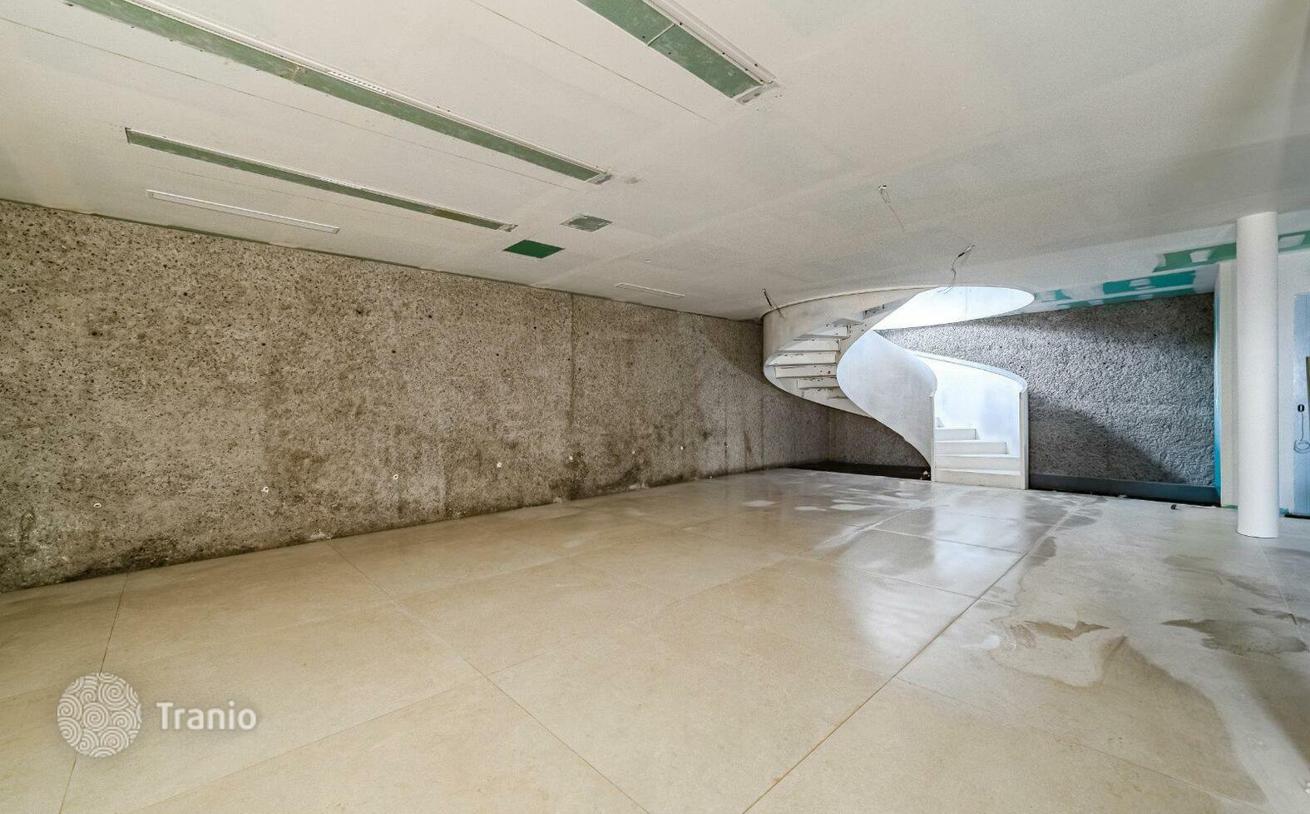
On the lower level, the villa surprises with a private wellness area including spa, sauna, gym, multipurpose room and a large garage for four vehicles. The three levels are connected by an elevator and a sculptural staircase that adds presence and character to the architecture.
The location within Abama Resort ensures an exclusive environment, defined by peace, privacy and a natural setting where the landscape itself becomes part of the living experience.
If this property wasn’t for you, take a look at other houses for sale in Spain.
You can see more houses for sale in Guia de Isora elsewhere on our website.



