4-bedroom villa 267 m² in Marbella
- Total area267 m²
- Land area630 m²
- Bedrooms4
- Bathrooms2
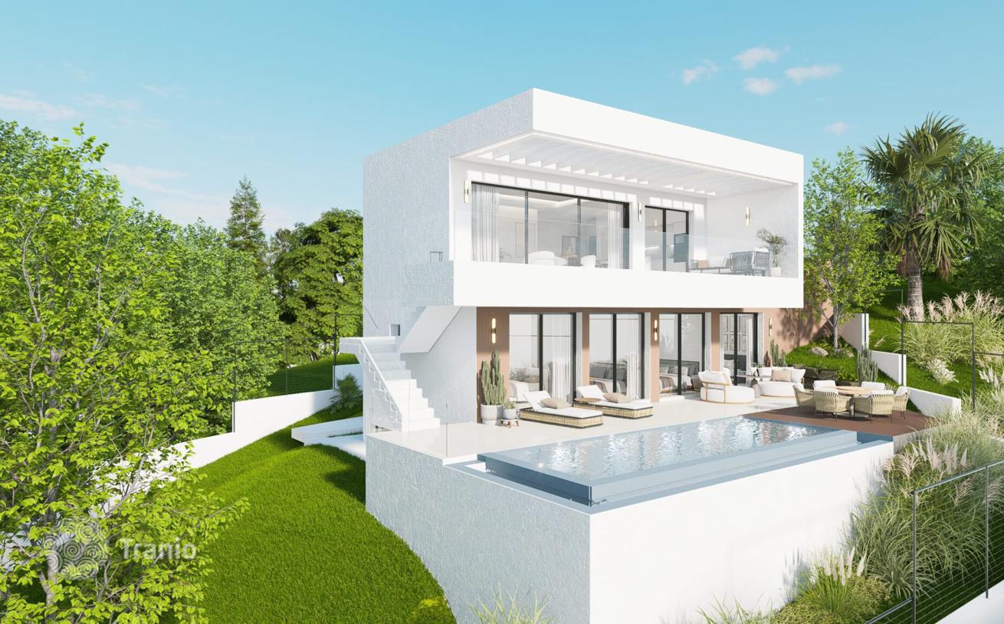
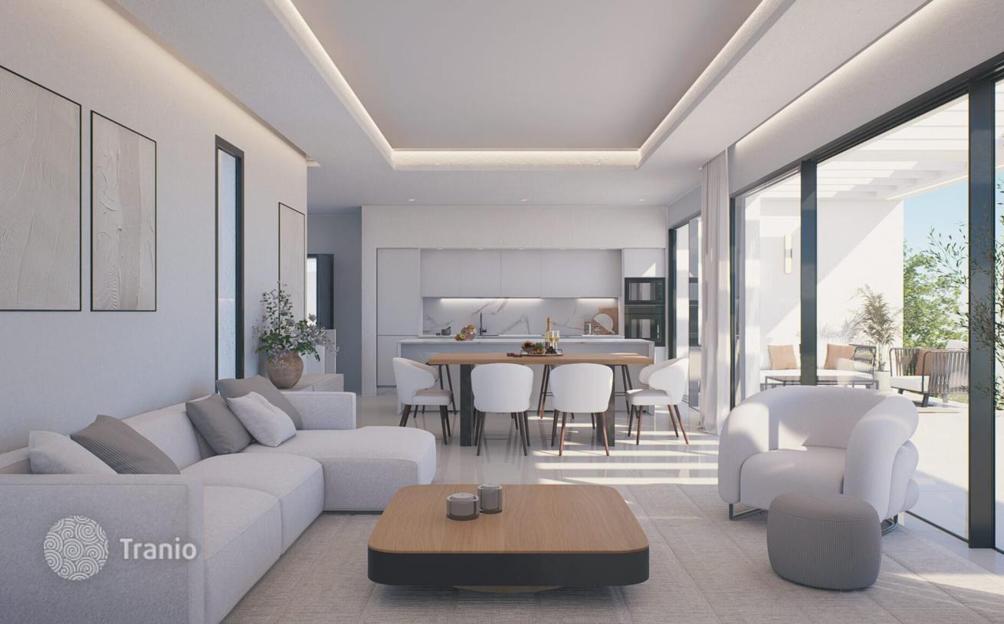
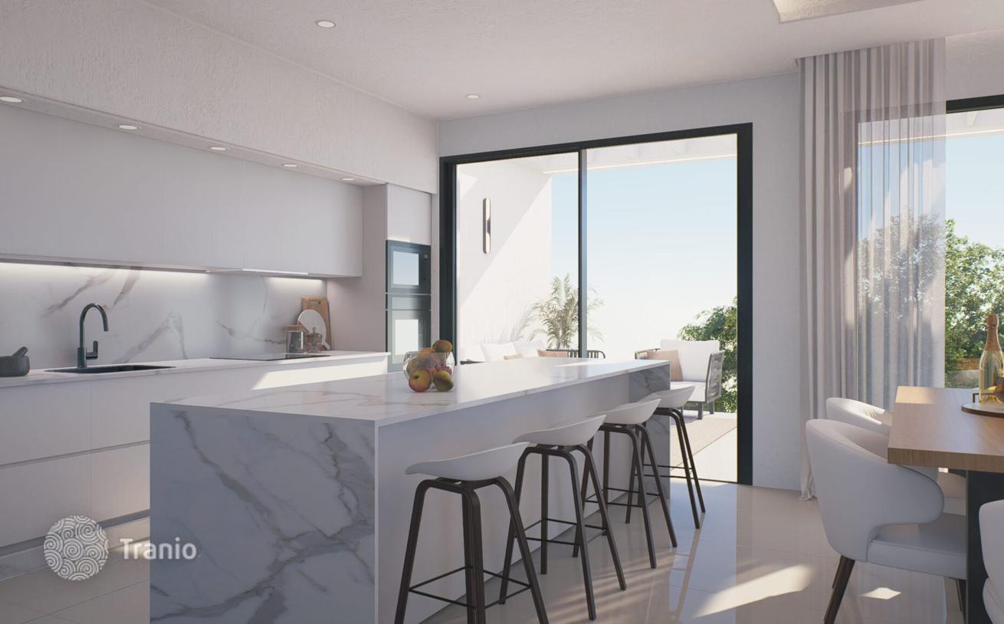
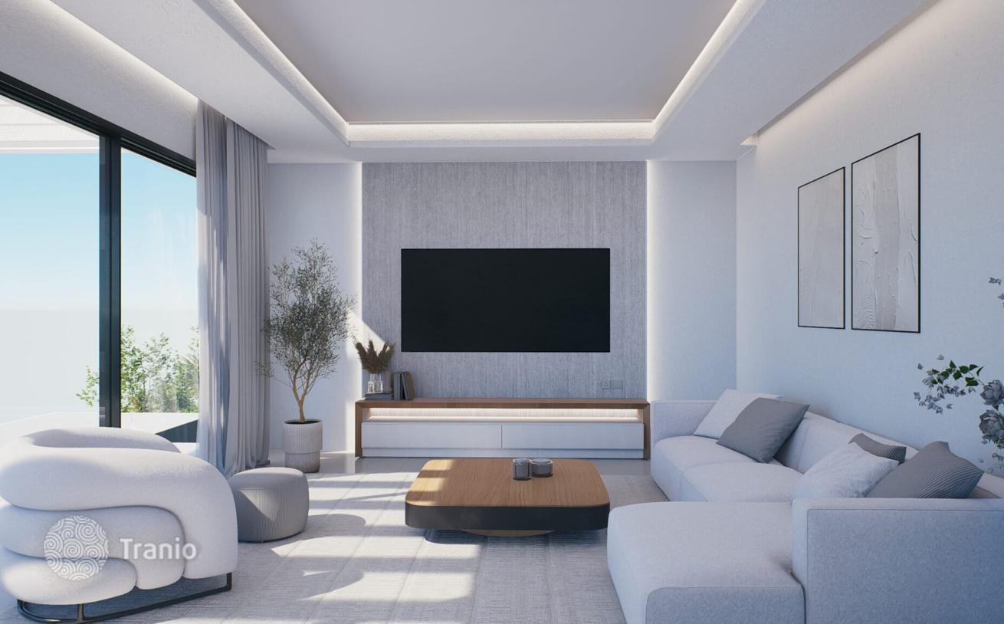
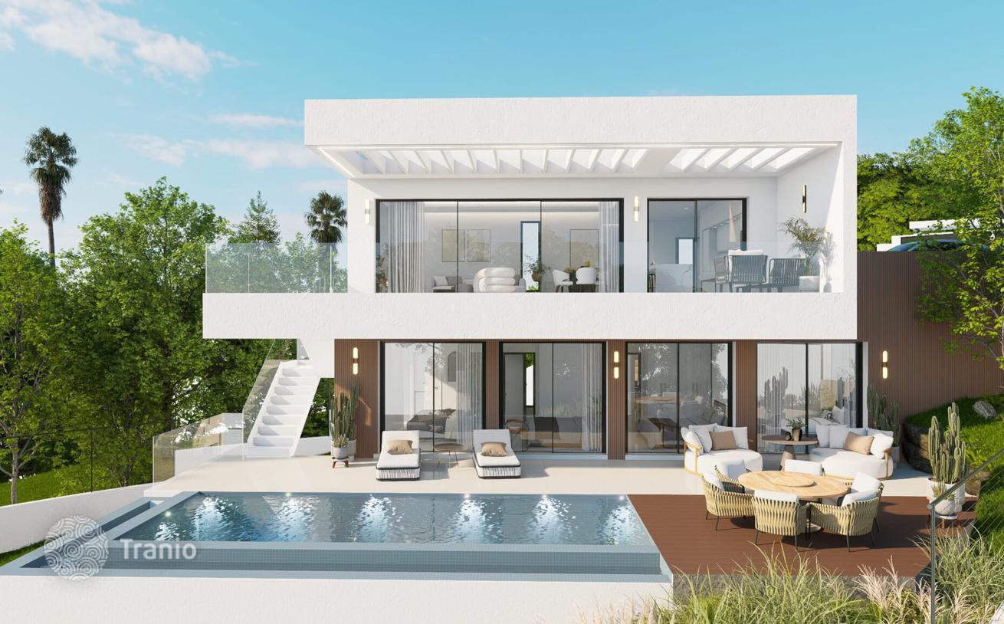
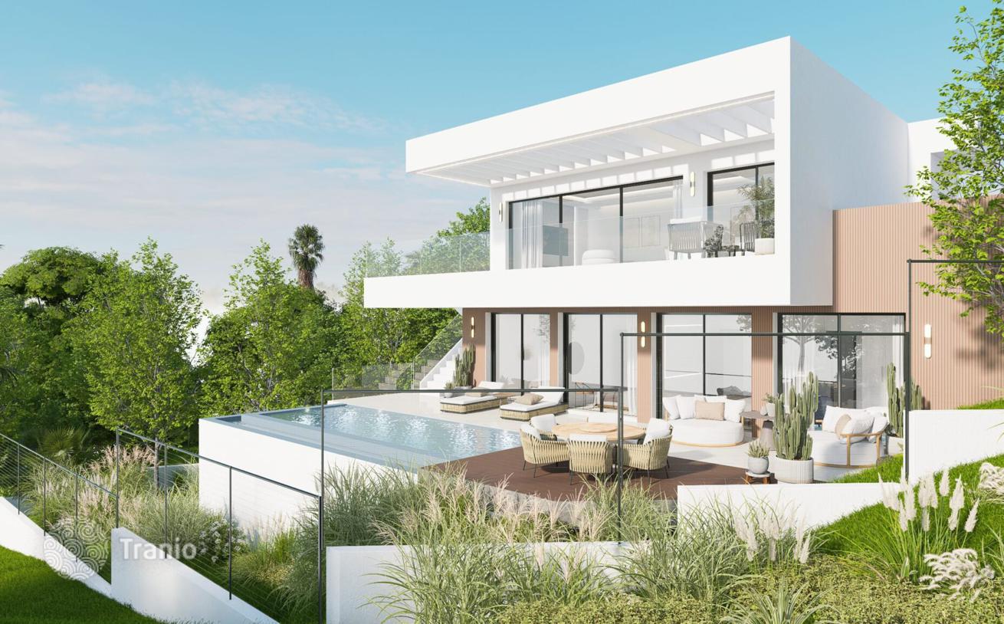
Building license approved – construction can begin immediately. This bespoke, off-plan luxury villa is designed to reflect your individual style and preferences. Built with sustainability in mind, it features a striking contemporary architectural design and is equipped with the highest quality fixtures and finishes, ensuring maximum comfort and everyday functionality. The villa is energy-efficient and flooded with natural light through floor-to-ceiling windows, which frame partial sea views and bathe the open-plan living area and bedrooms in sunshine throughout the day. Some bedrooms enjoy direct access to a private terrace, leading to a meticulously landscaped garden and a private pool—a serene setting for personal relaxation or entertaining guests. The property also offers generous private and covered parking. Crafted to integrate natural elements and light, the home fosters a sense of harmony, calm, and well-being. The open-plan concept was developed by an expert team of architects renowned for their attention to detail, use of natural materials and colour palettes, and commitment to sustainable design—a signature of our company’s ethos.
Features
- Panoramic views
- South facing
- Close to all amenities
- Close to golf
- Private pool
- Landscaped garden
- Spacious terrace
- Roof top terrace
- Garage
- Basement
- Private secure


If this property wasn’t for you, take a look at other houses for sale in Spain.
You can see more houses for sale in Marbella elsewhere on our website.



