5-bedroom villa 495 m² in Santa Cruz de Tenerife
- Total area495 m²
- Bedrooms5
- Bathrooms5
This unique property is located near Los Cristianos, in a fully fenced and secluded environment that ensures complete privacy and tranquility.
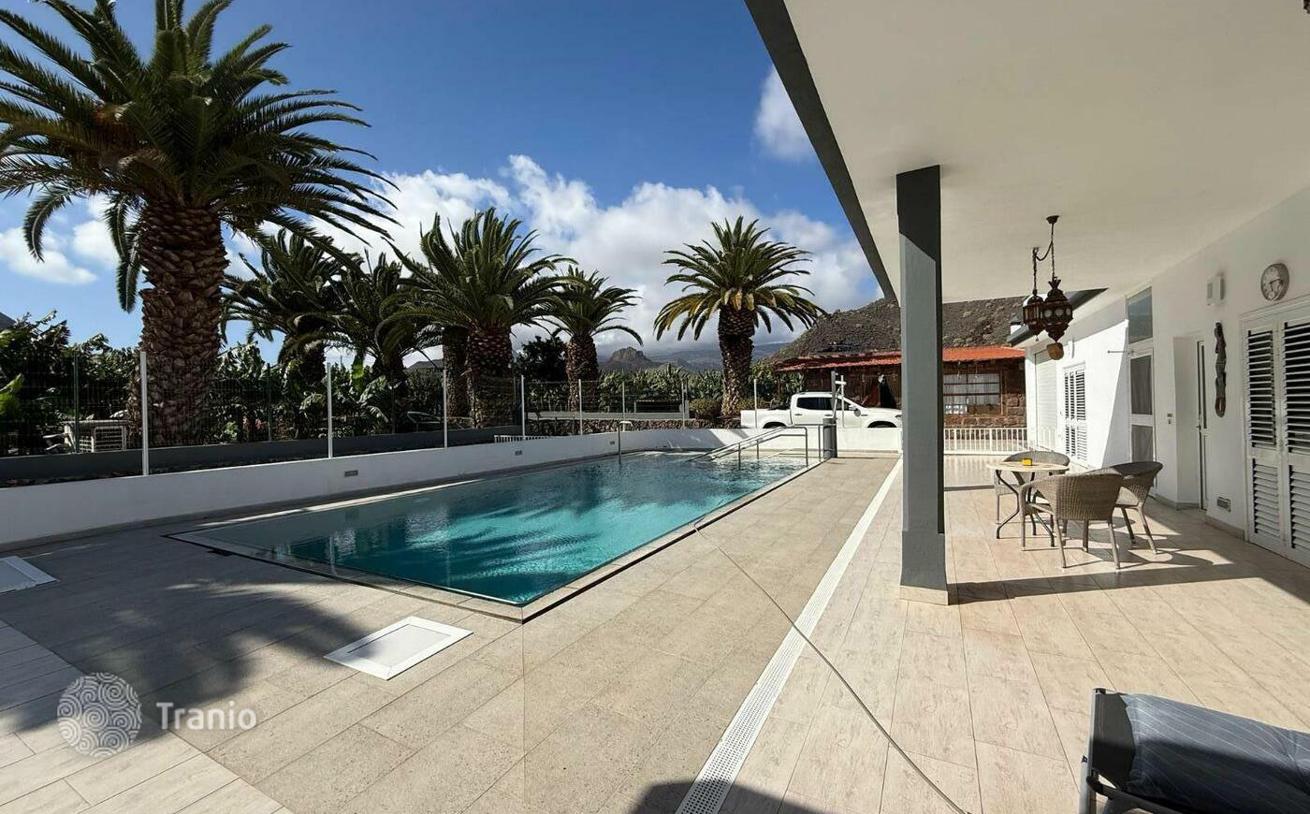
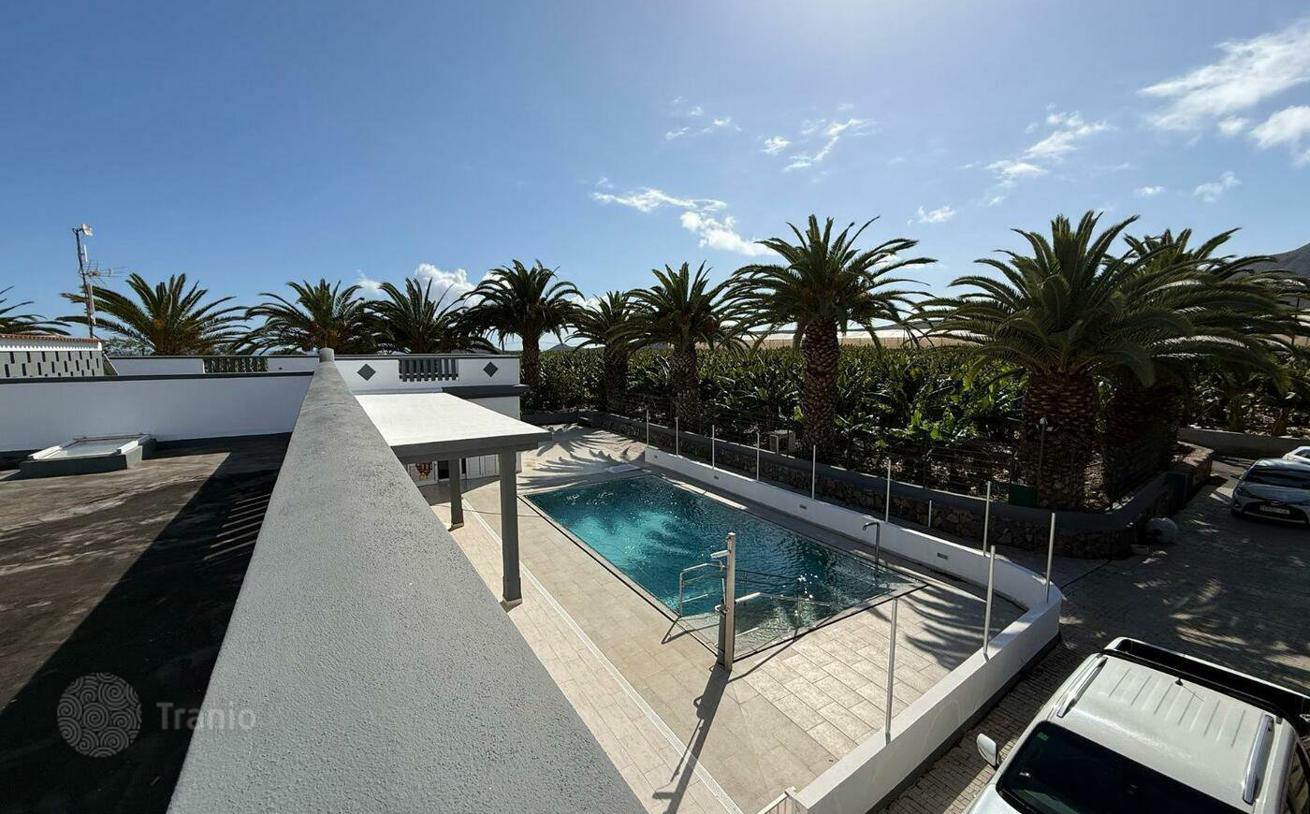
The main entrance is adorned with flowers, fruit trees, and additional palm trees that border the perimeter, creating a harmonious natural ambiance. The single-story residence is organized around a 32 m² heated pool with a counter-current swimming system and full accessibility for individuals with reduced mobility. A spacious solarium surrounds the pool, perfect for enjoying the sun and serenity.
Adjacent to the pool is a charming rustic barbecue area, meticulously decorated, alongside a terrace offering panoramic views of the banana plantations and mountains. This outdoor space includes a dining area, a lounge with a sofa, a large television, and a fully equipped kitchen with air conditioning and a triple stone oven.
-

Garden
-
Car parks
-
Private restricted area
-
Fitness
-
Grill area
-
Swimming pool


Access is via a remote-controlled automatic gate leading to a private road lined with palm trees and organic banana plants. The entire estate and residence are under 24/7 video surveillance, providing maximum security. The interior of the house is open and bright, with high ceilings and air conditioning in all rooms.
-
Equipped with household appliances
-
Fully finished
-
Quality sanitary ware
-
Kitchen
-
Balcony or terrace
-
Internet
-
TV
-
Mountain view


The original access from the garden, with vehicle entry, leads to various doors that connect directly to the pool area.
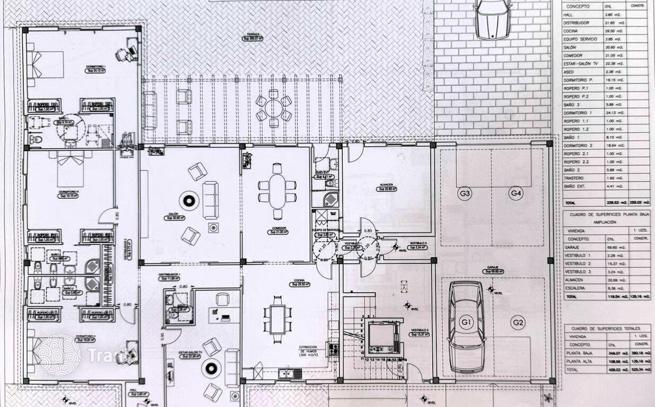
The garage accommodates 5 vehicles, with three automatic doors allowing entry and exit in both directions. This area also houses an office and auxiliary patio where the laundry room is located, equipped with numerous built-in wardrobes. Additionally, there is 80 m² storage room currently unused, with potential to be converted into a second garage or an independent apartment.
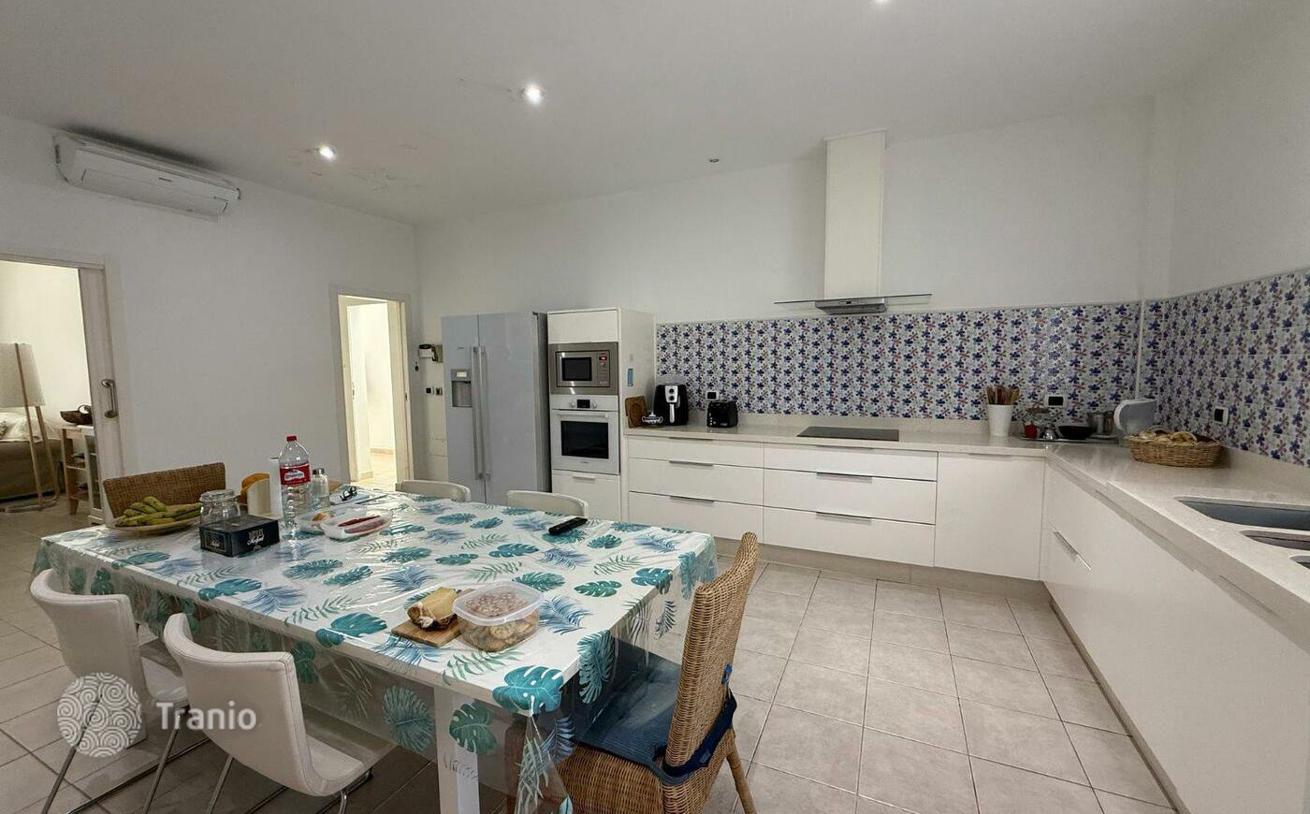
The property includes equipped gym. The open-concept living-dining room integrates seamlessly with the pool and leads to a separate, fully equipped kitchen with a large table for ten diners. A second exit connects to the guest toilet and a spacious bedroom.
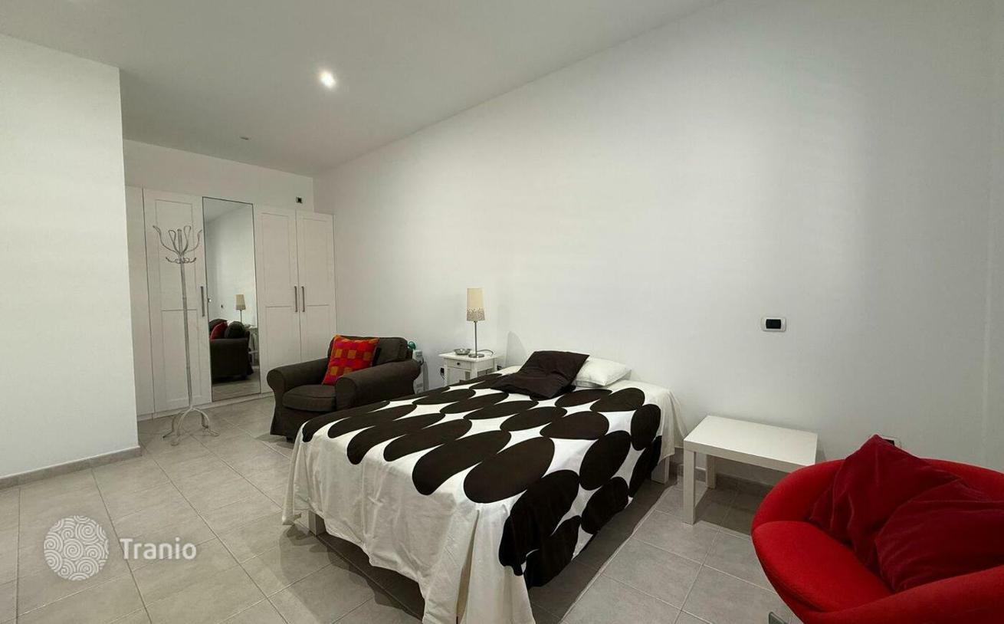
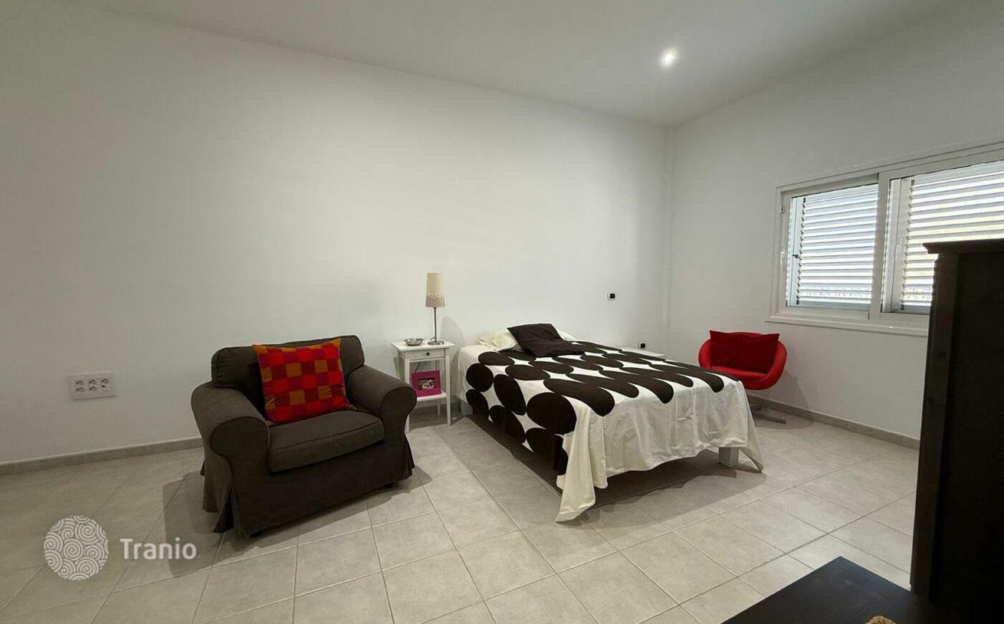
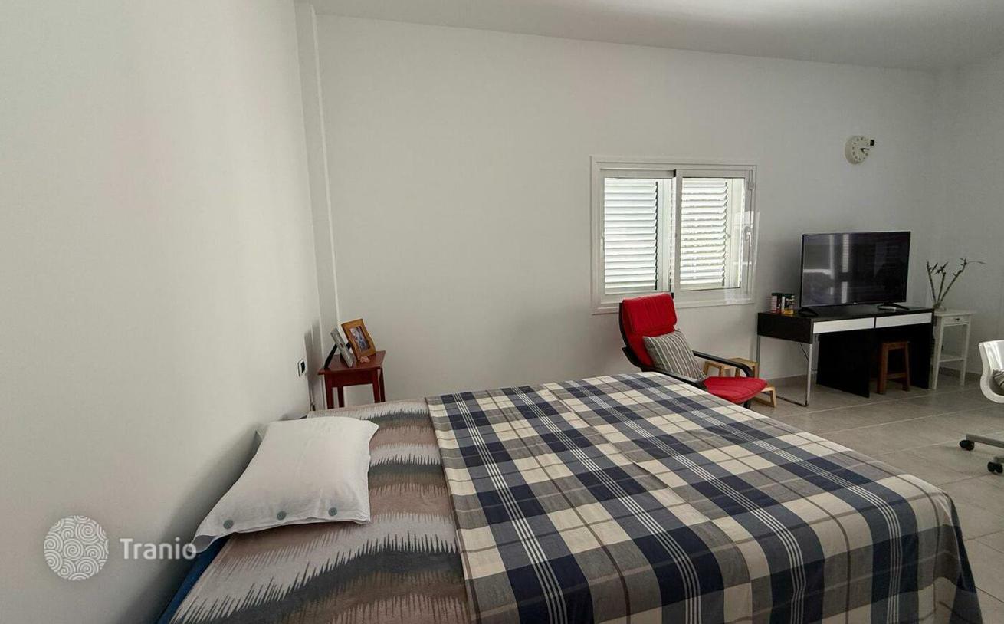
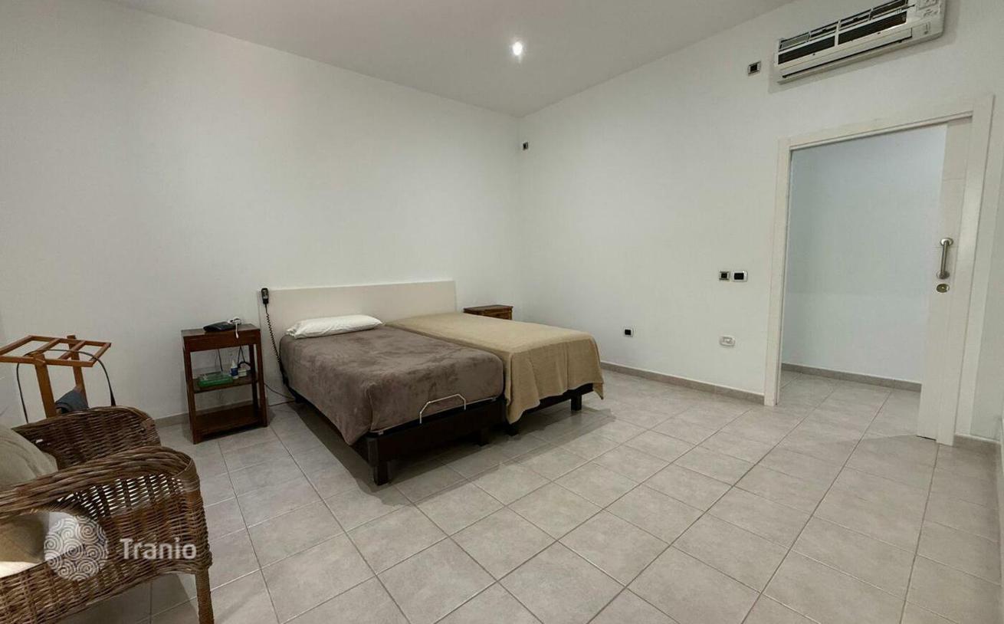
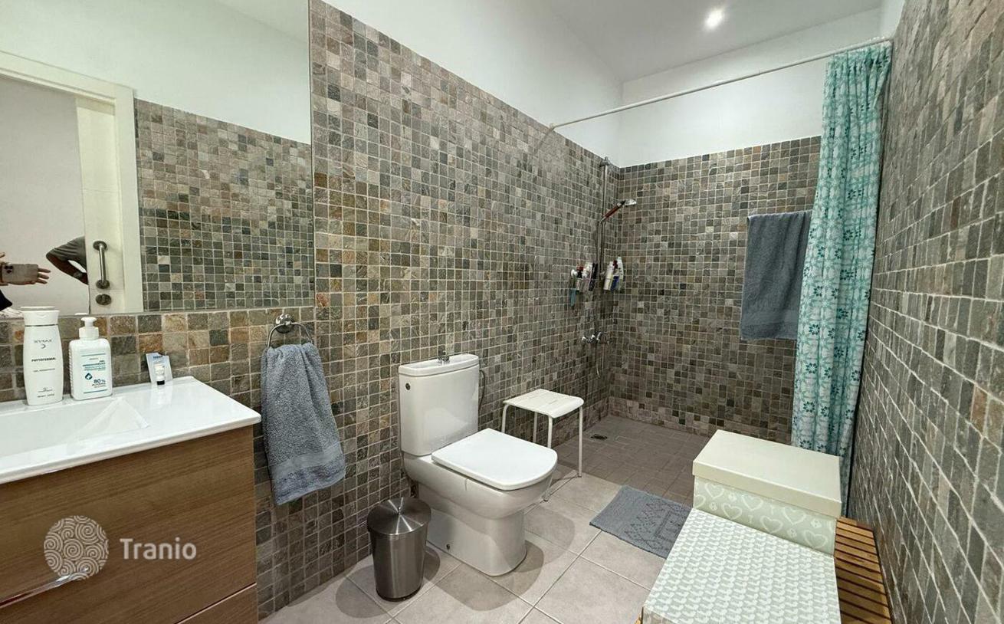
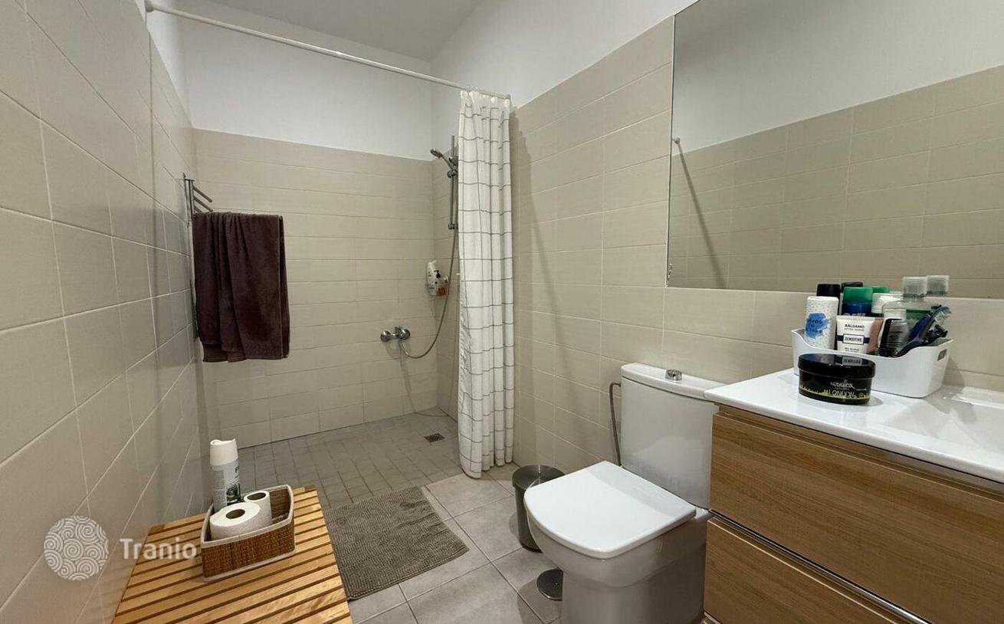
The sleeping area is strategically separated, with built-in wardrobes along the hallway. It features 3 large bedrooms, each with an en-suite wet room bathroom, adapted for wheelchair users. Some bedrooms have direct access to the terraces.
There is the possibility of expanding the residence with an upper floor of up to 135 m², according to an approved project, and installing an elevator.
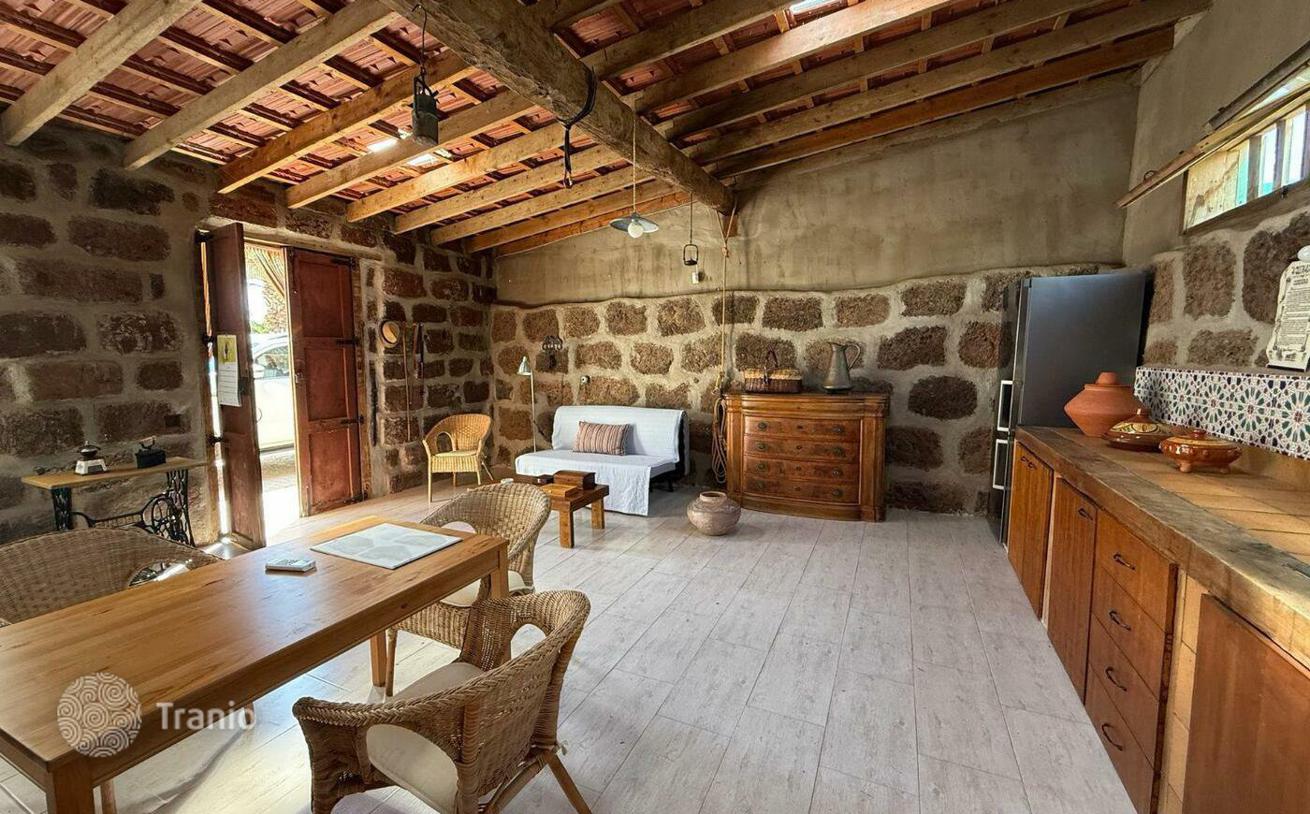
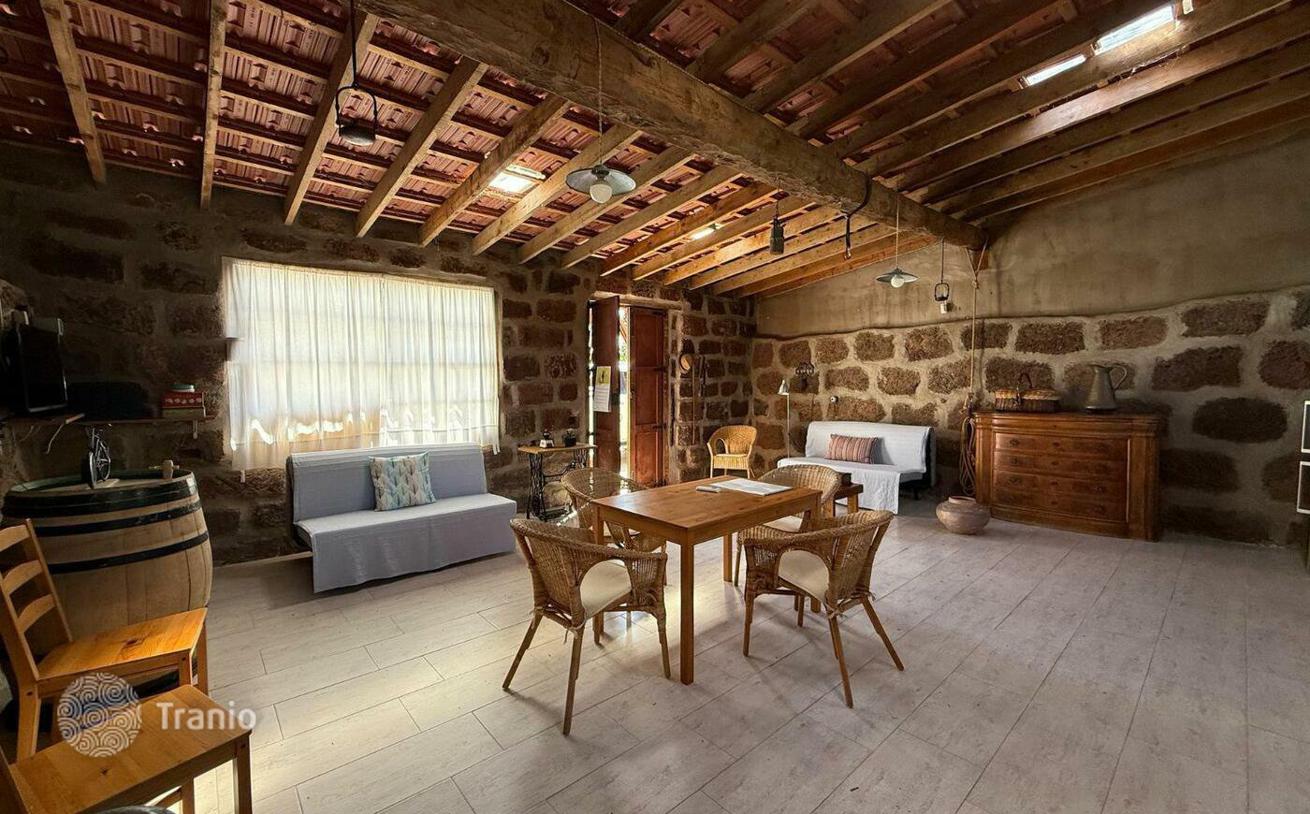
In a separate area of the estate, surrounded by banana plants, there is an independent two-bedroom apartment with its own entrance, private garden, and a terrace of approximately 70 m².
The estate has a history of banana cultivation, generating fixed income through government subsidies, in addition to the yield from the harvest. A large water tank is designated for agricultural irrigation.
If this property wasn’t for you, take a look at other houses for sale in Spain.
You can see more houses for sale in Santa Cruz de Tenerife elsewhere on our website.



