3-bedroom villa 322 m² in Torre Pacheco
- Total area322 m²
- Land area426 m²
- Bedrooms3
- Bathrooms2
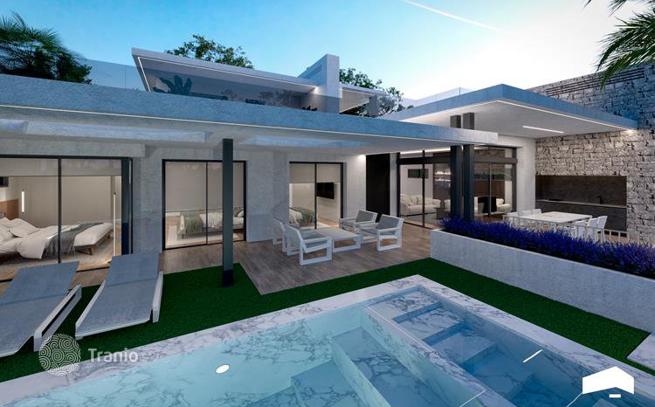
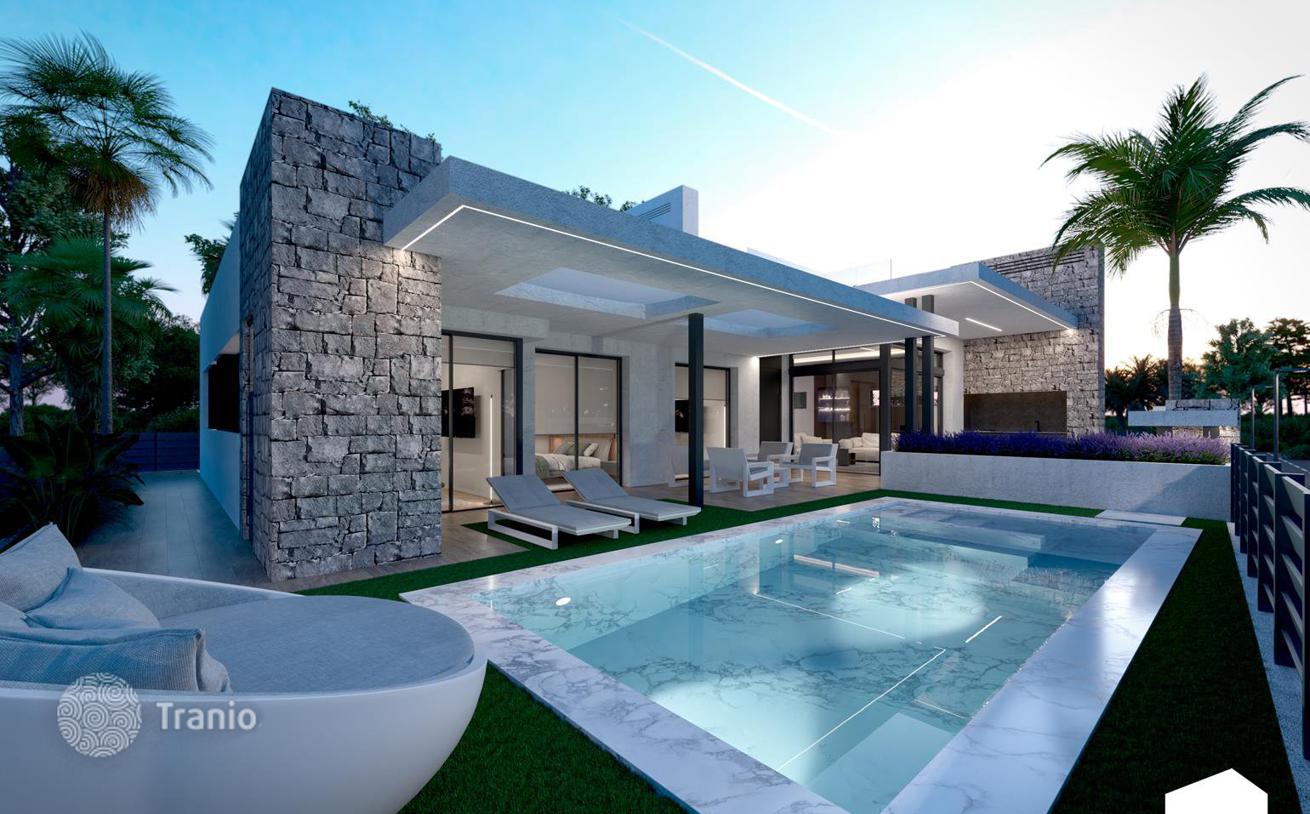
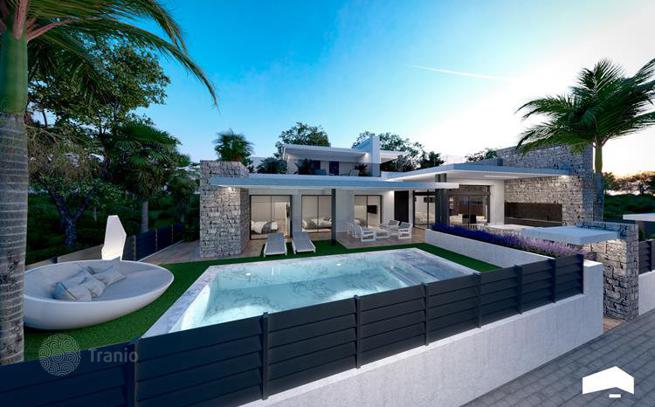
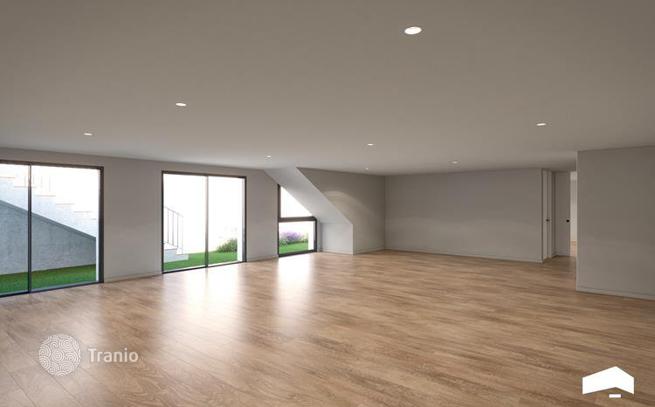
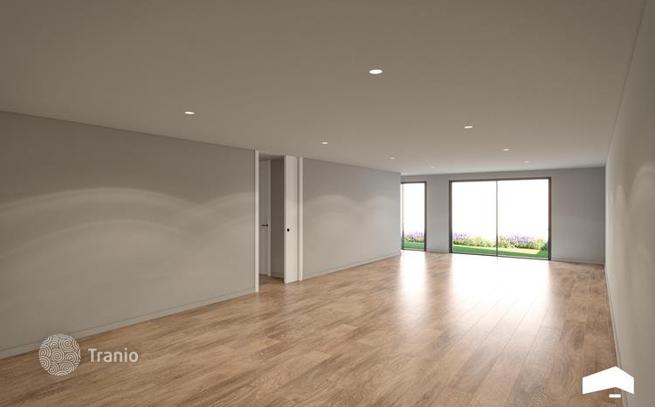
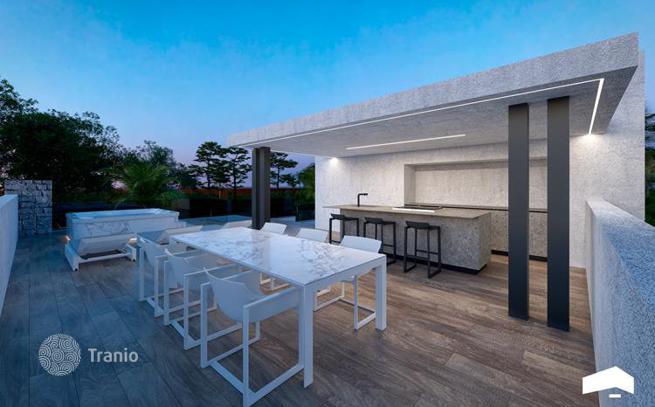
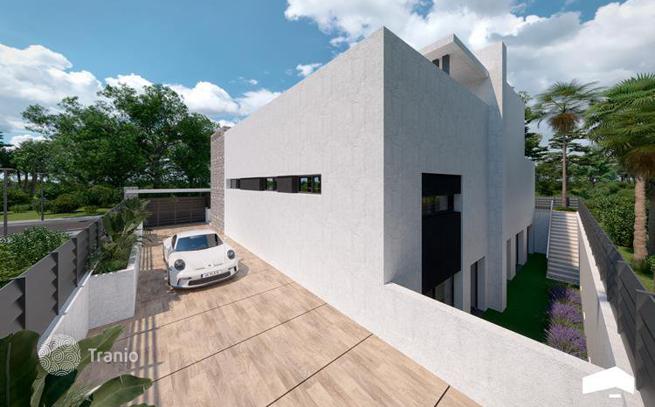
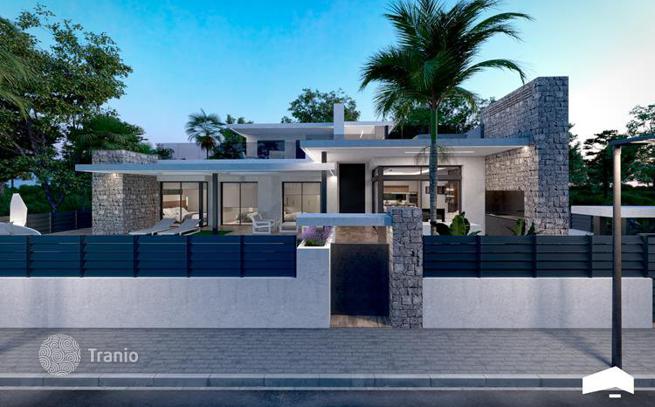
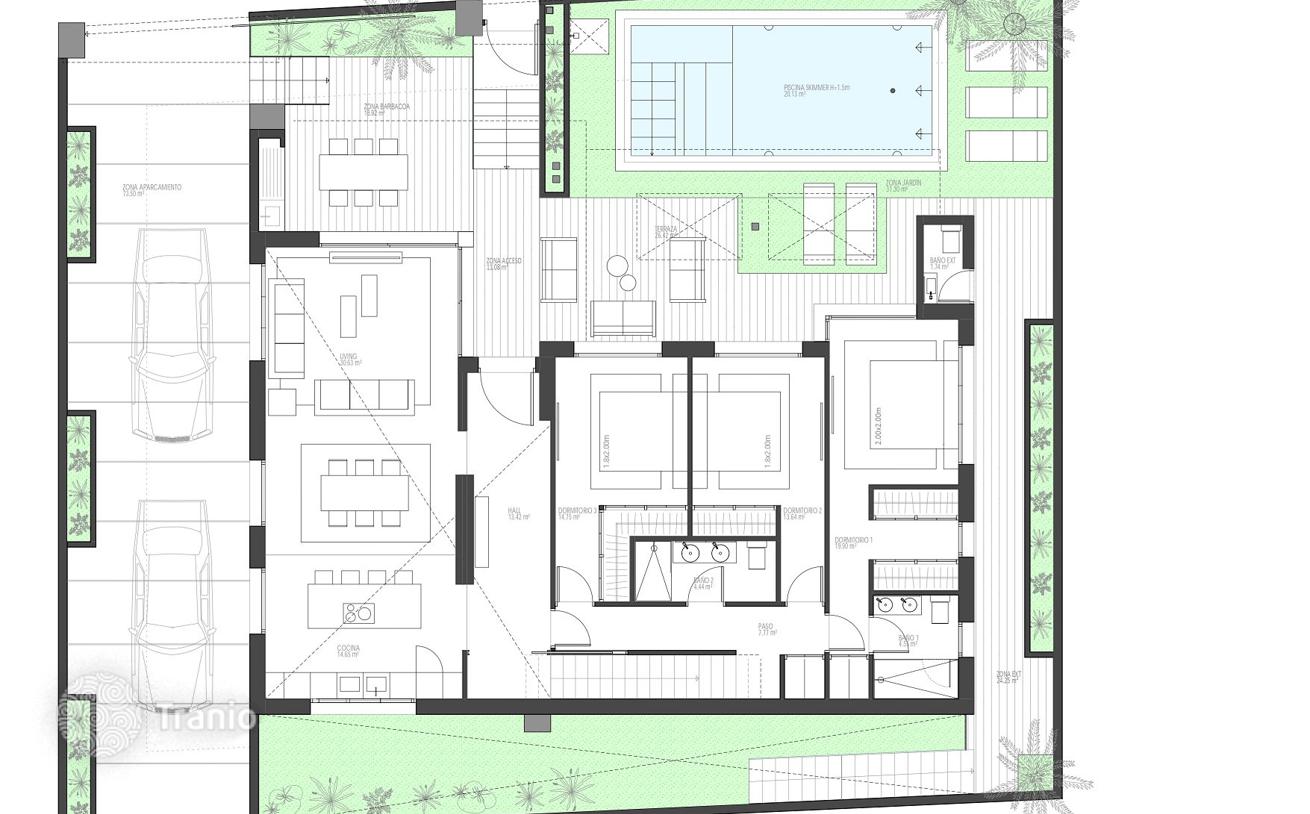
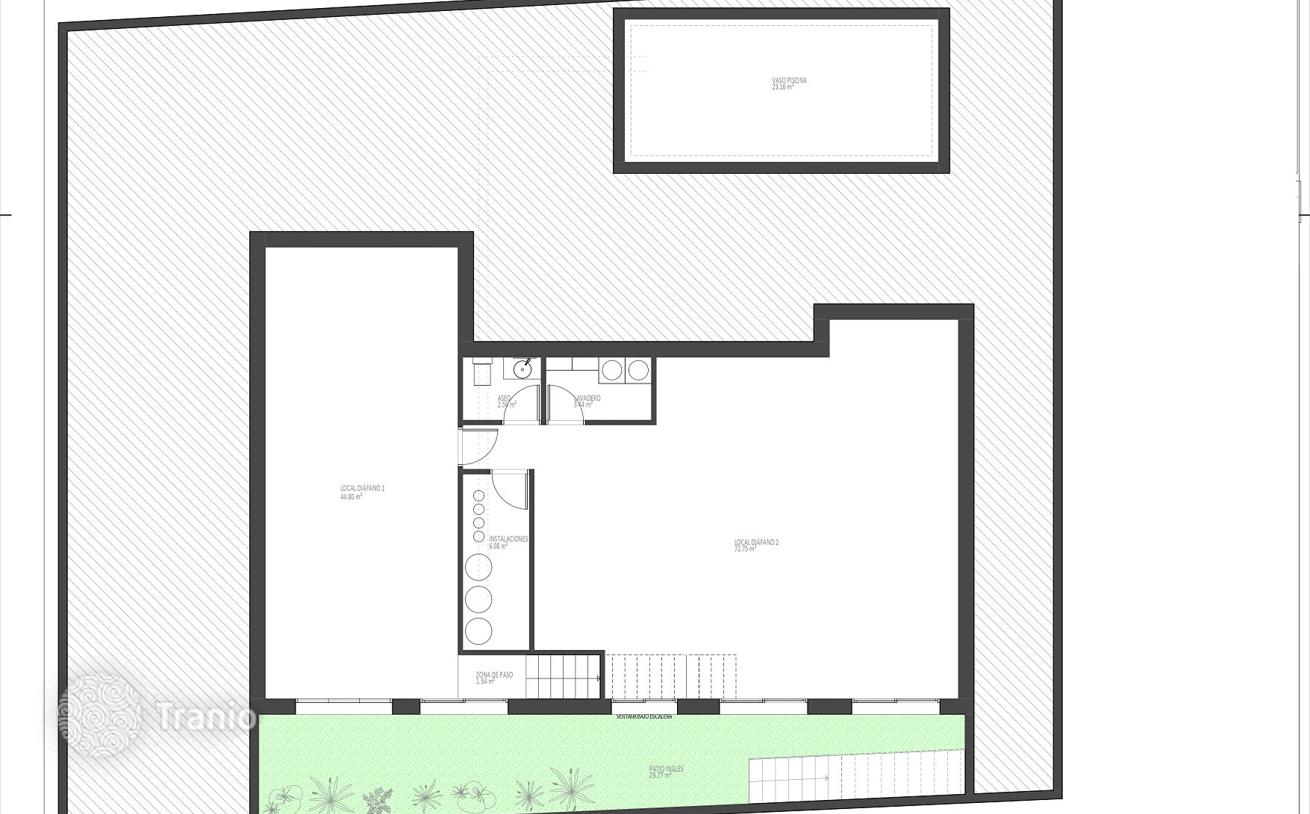
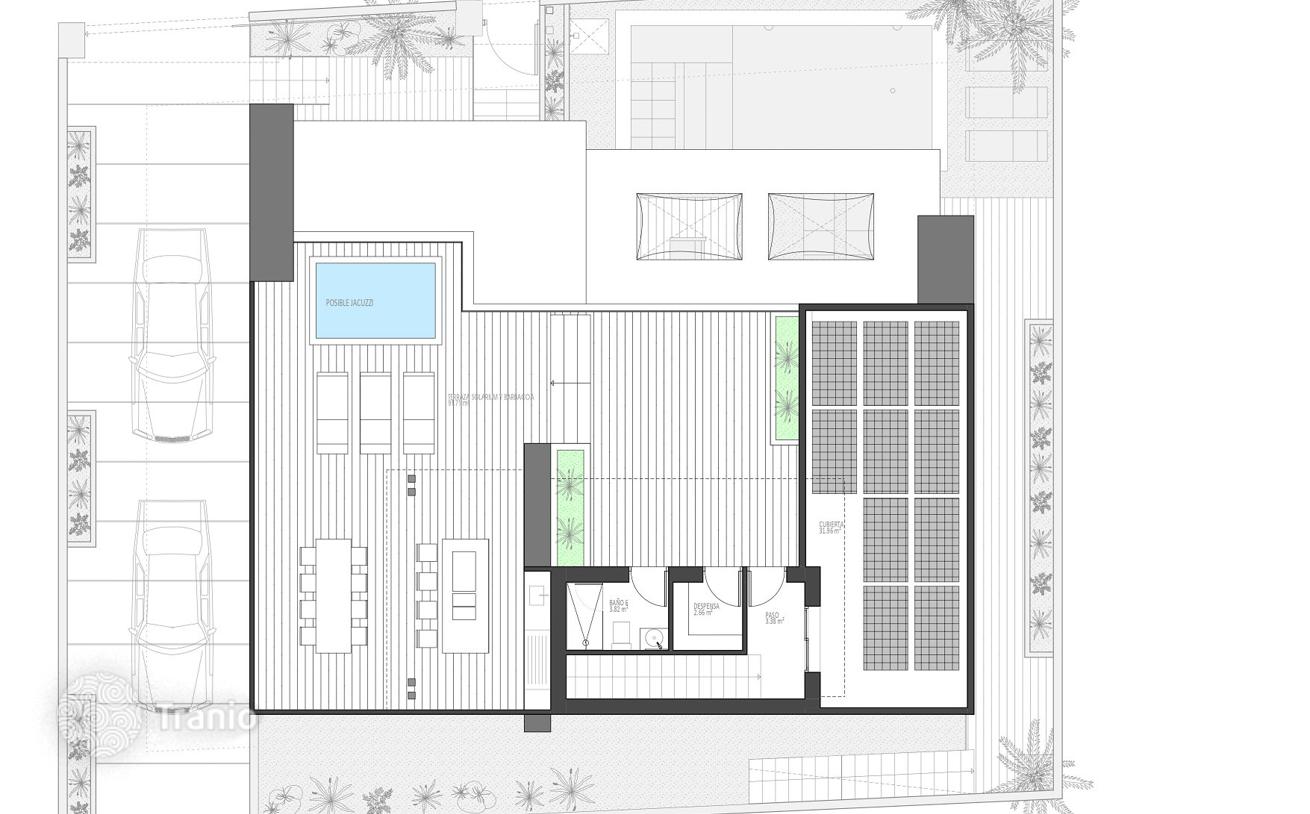
This villa is under construction in the charming region of Santa Rosalía. The property boasts a total built area of 322 m², with a living area of 206 m². The property is set on a private plot of 426 m², offering a delightful garden and several outdoor spaces. There is a 24 m² terrace, perfect for relaxation, as well as a rooftop terrace of 91 m² featuring a private jacuzzi, where you can enjoy sunny days. The south-facing orientation provides ample natural light and warmth. In addition to the private swimming pool, the villa is equipped with a basement covering an area of 183 m², providing plenty of space for storage or potential customization.
-

Garden
-
Car parks
-
Private restricted area
-
Swimming pool


The property also features a closed garage for parking and storage. With pre-installed air conditioning and an optic fiber internet connection, the villa caters to modern living standards.
-
Lots of natural light
-
Equipped with household appliances
-
Fully finished
-
Quality sanitary ware
-
Kitchen
-
Balcony or terrace
-
Internet
-
TV
-
Floor-to-ceiling windows


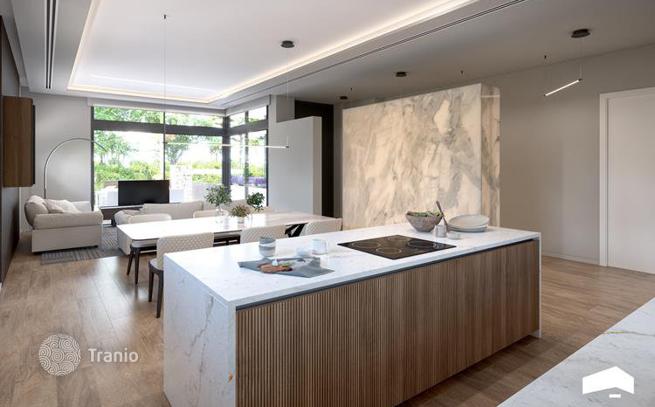
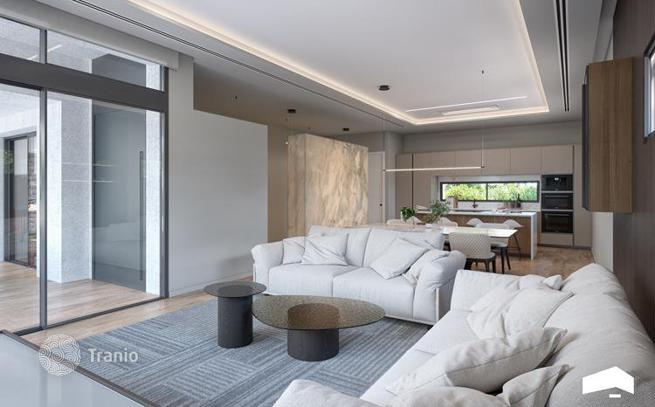
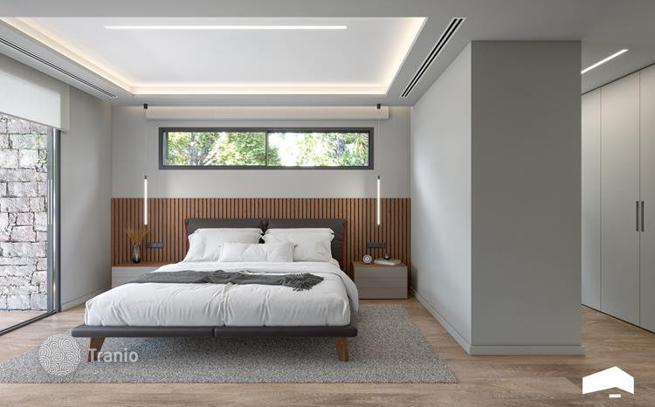
The spacious living room measures 46 m² and seamlessly connects with the open-plan luxury kitchen, where some appliances are included. The villa includes three comfortable bedrooms and two bathrooms designed with modern amenities.
Located within walking distance to restaurants and shops, this villa offers the ideal blend of luxury and convenience.
If this property wasn’t for you, take a look at other houses for sale in Spain.
You can see more houses for sale in Torre Pacheco elsewhere on our website.



