3-room house 145 m² in Buzet
- Total area145 m²
- Land area1,330 m²
- Bathrooms3
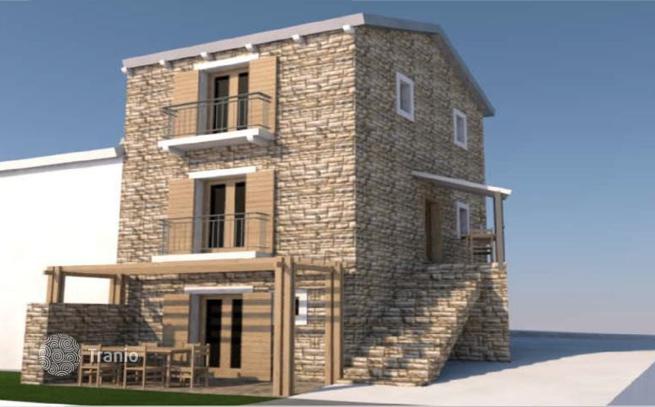
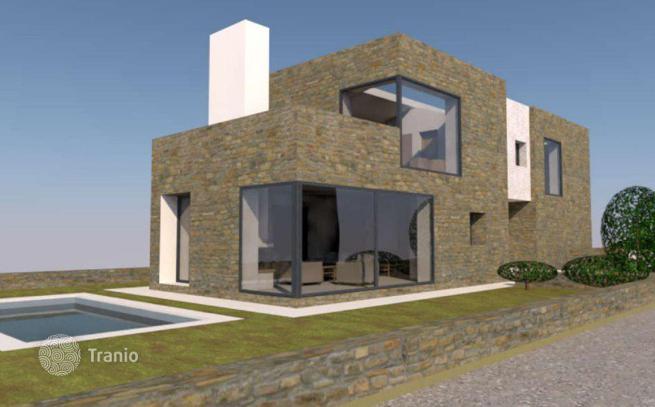
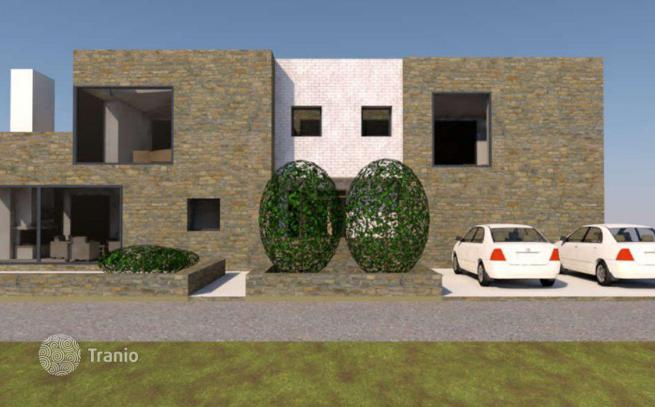
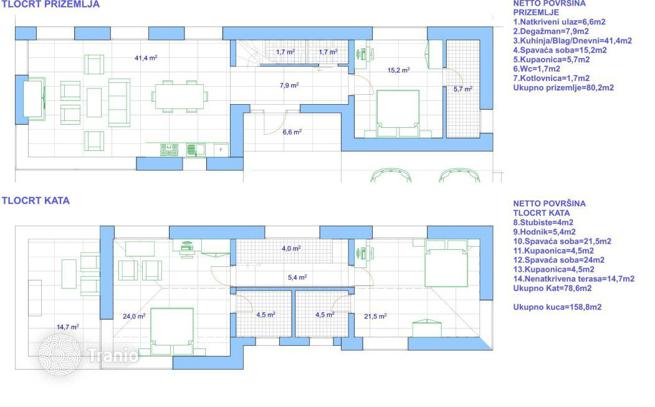
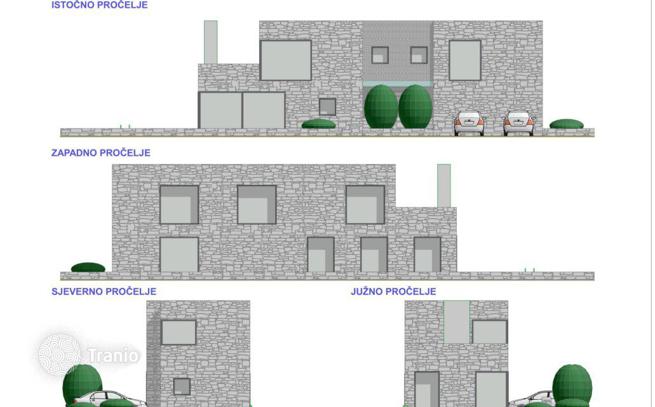
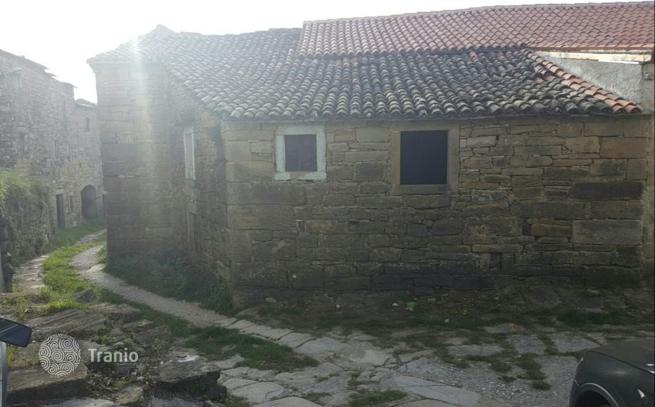
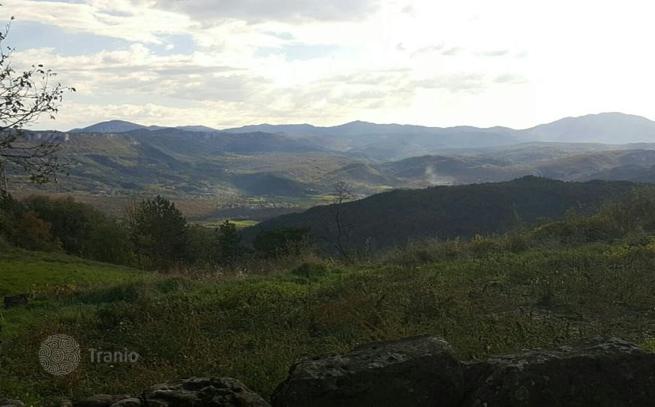
New on the market! A stone house for renovation in a small village near the Slovenian border and the town of Buzet offers a unique opportunity to create your dream home. There are 2 conceptual projects for the renovation of this property. Conceptual Project 1 With a floor plan area of 72.5 m², spread over two floors totaling 145 m², this modern architectural house consists of: Ground floor — covered entrance, hallway, living room with kitchen and dining area, bedroom, bathroom, additional toilet, and boiler room. First floor — hallway, 2 bedrooms, 2 bathrooms, and a covered terrace. The yard includes parking for 2 vehicles and a pool measuring 18 m². Conceptual Project 2 This house of classic architecture includes a ground floor and two upper floors: Ground floor: Kitchen/Dining area = 21.2 m², Living room = 28.7 m², Storage/Pantry = 1.3 m², WC = 1.5 m² Total ground floor = 52.7 m² First floor: Staircase = 5.8 m², Hallway = 5.9 m², Bathroom = 4.7 m², Bedroom = 14.4 m², Bedroom = 17.5 m², Bathroom = 4.4 m², Uncovered terrace = 2.8 m², External staircase = 4.6 m² Total first floor = 60.1 m² Second floor: Staircase = 5.8 m², Hallway = 3.7 m², Bathroom = 4.8 m², Bedroom = 16.4 m² Total second floor = 30.7 m² Total house = 143.5 m² This project also includes 2 parking spaces and a pool. Additionally, this stone house comes with a plot of land totaling 1230 m², which includes an orchard, vineyard, and land for planting and cultivation. The house is located in the center of a small village, 8000 m from the center of Buzet. An ideal opportunity for those seeking peace and nature. For more information, please


If this property wasn’t for you, take a look at other houses for sale in Croatia.
You can see more houses for sale in Buzet elsewhere on our website.



