3-room house 175 m² in Funtana
- Total area175 m²
- Land area28 m²
- Bathrooms2
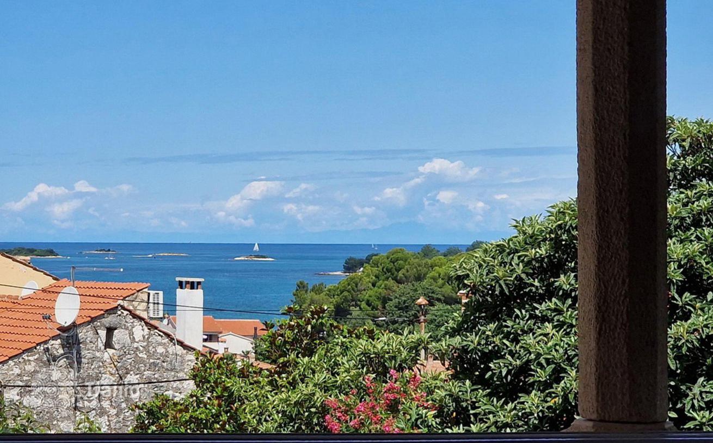
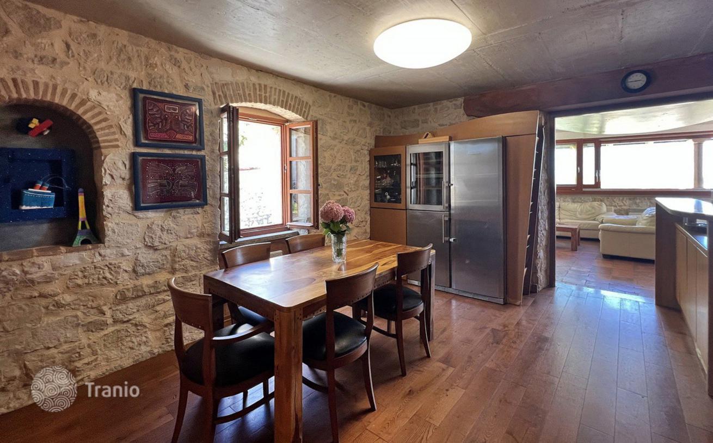
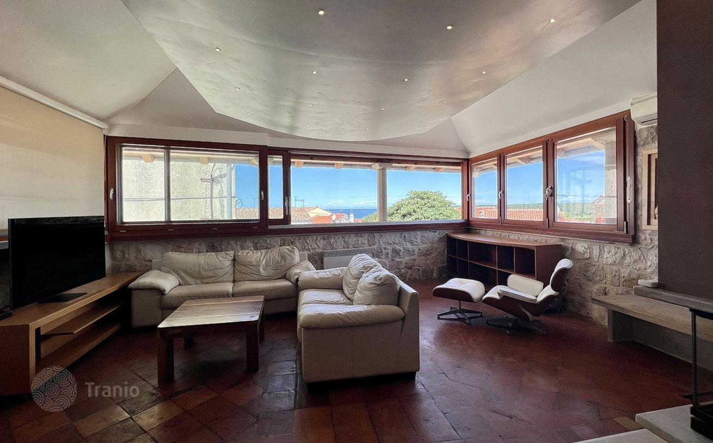
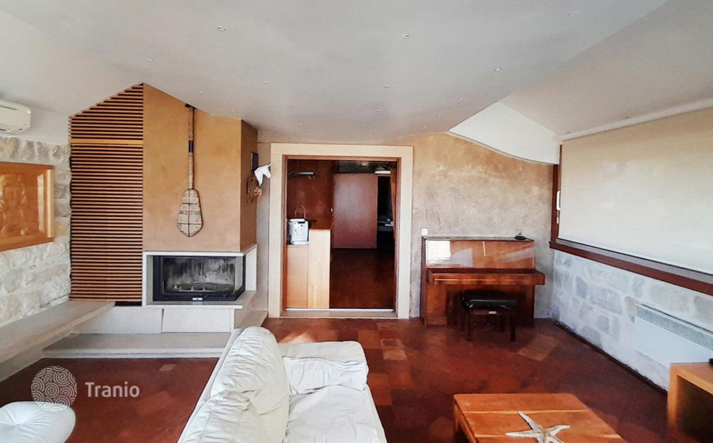
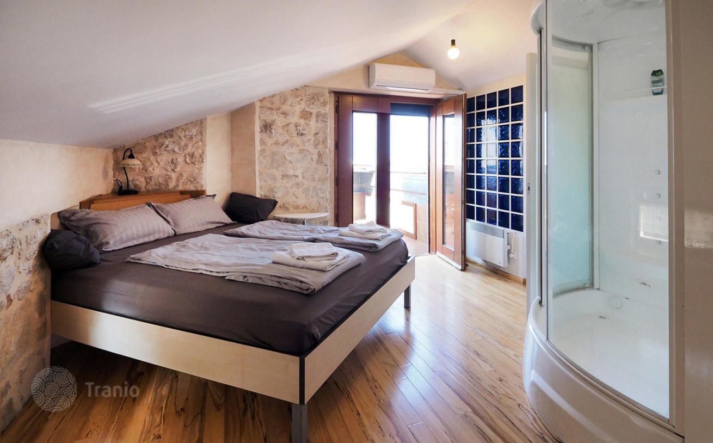
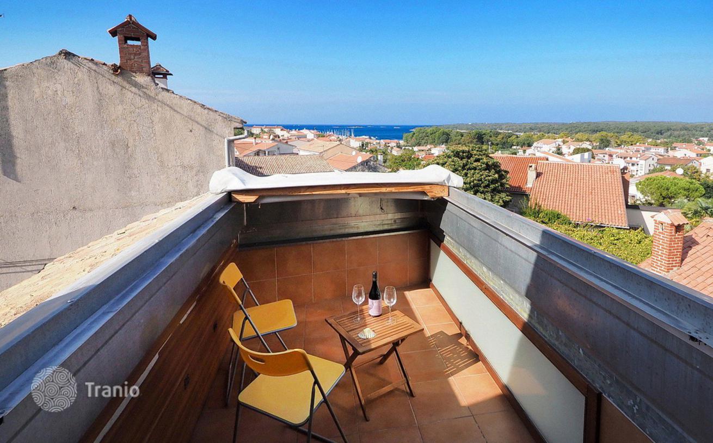
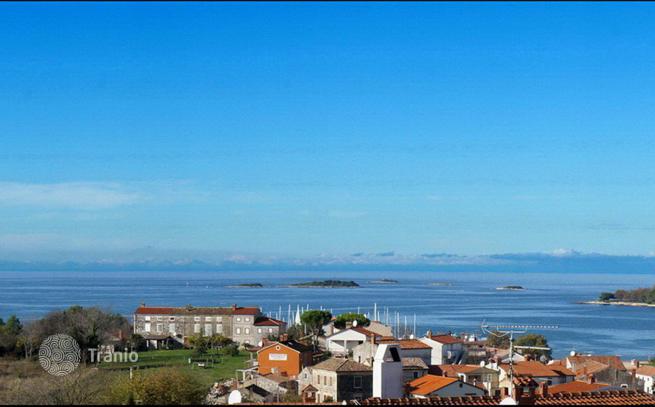
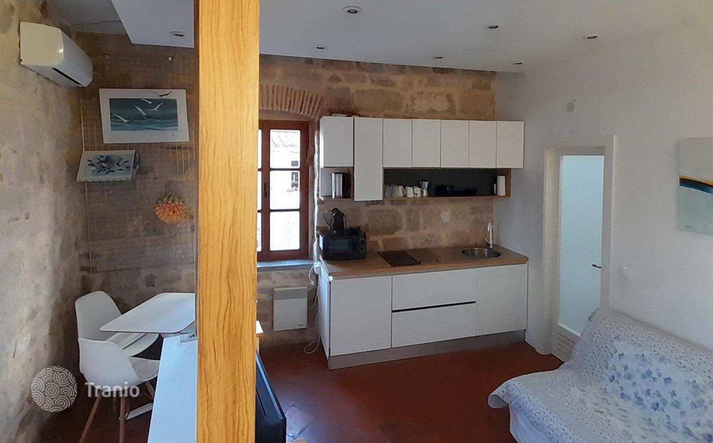
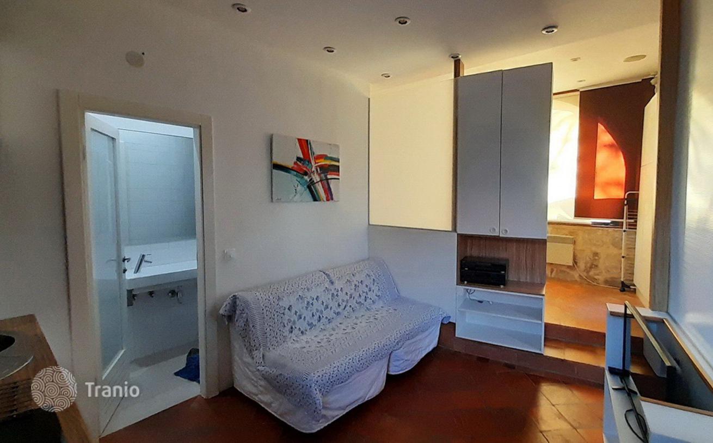
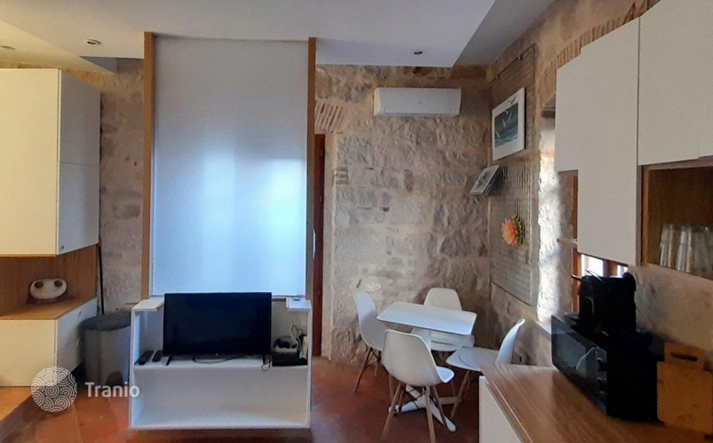
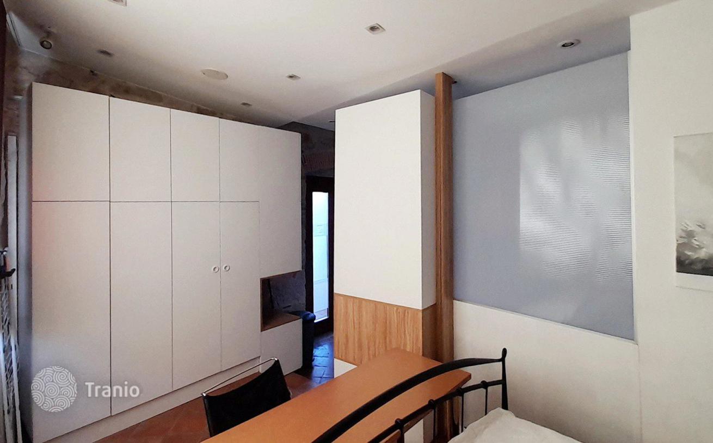
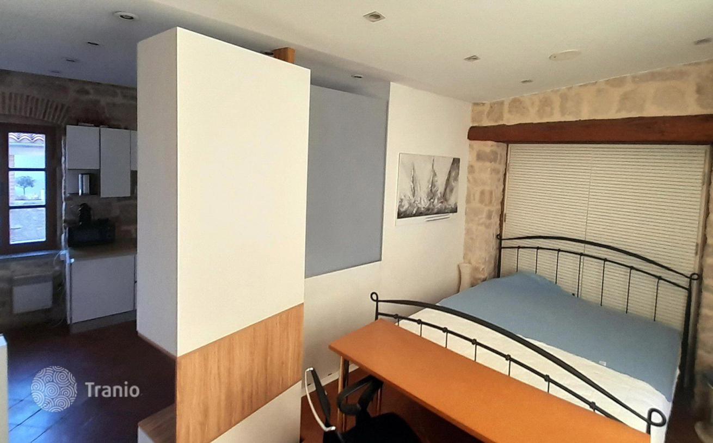
For sale is a residential-commercial stone house that has been reconstructed into a standalone unit with two separate entrances. The main eastern entrance leads from a 28 m² courtyard into the residential part of the house, which is spread over three levels (ground floor, first floor, and attic) with a total area of 145 m². On the western side, there is a separate entrance to a 29 m² apartment, which can be used completely independently or rented out year-round, without compromising the privacy of the main part of the house. A special feature of this property is the carefully executed reconstruction using authentic elements of Istrian architecture: — old tavelice in relieving arches — new specially baked tavelice in the floors of the ground floor and living room — use of natural pigments (Istrian earth) in the interior, facade, and mortars — restored stone edges and joints — combination of stone and plaster facades with natural pigments The attic has a residential height with a sloping concrete ceiling. From the living room, which has views on three sides, there is a glimpse of the sea. The space also features an attractive functional fireplace with a glass guillotine and an electro-ventilated chimney, ensuring smoke-free operation in the area, along with electric warm air circulation into the living room and attic. Part of the ground floor is a commercial space, allowing for use in quiet activities. All furniture and custom-made interior details are included in the price and are an integral part of this unique property. The house also comes with two parking spaces. For additional information, please

If this property wasn’t for you, take a look at other houses for sale in Croatia.
You can see more houses for sale in Funtana elsewhere on our website.



